Free written scope consultation - allowances, timeline, and change-order rules on paper before a single trade is scheduled
Styles & brands we work with
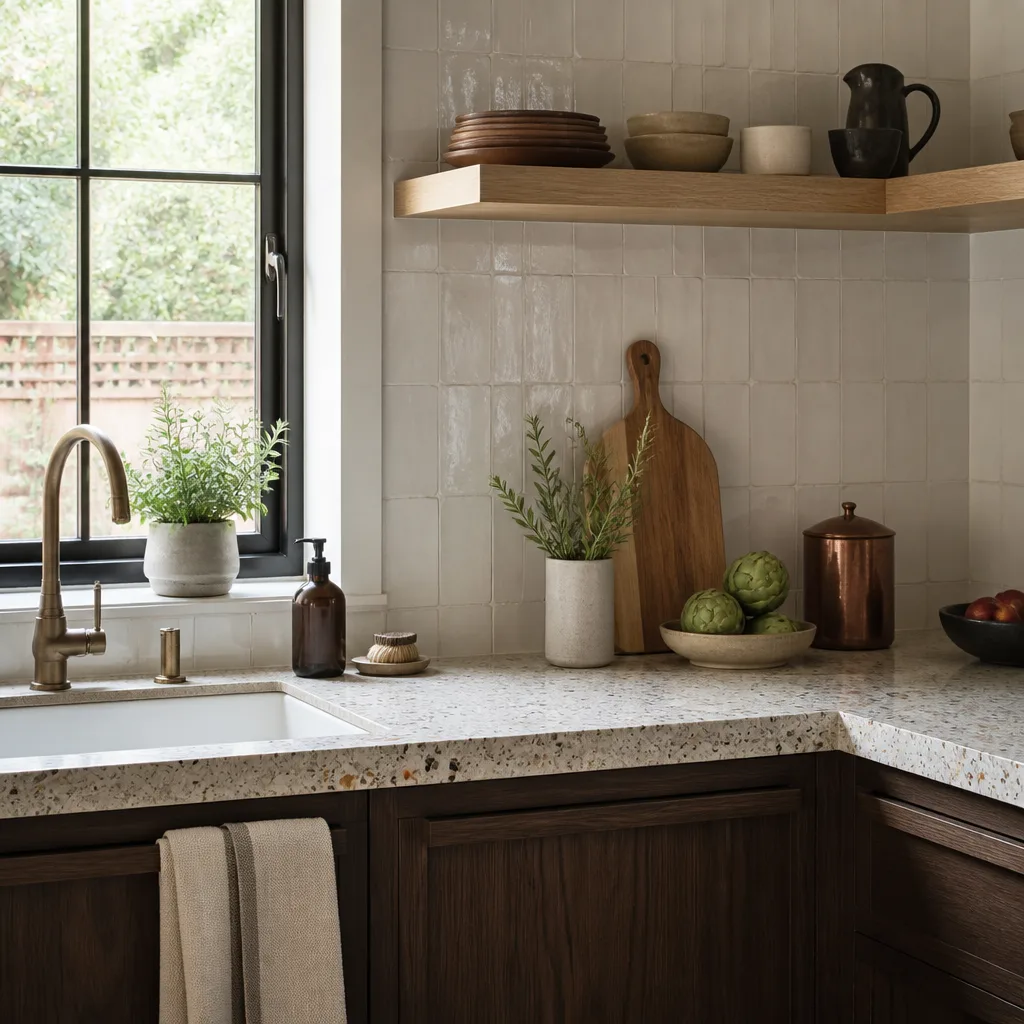
- Kitchen remodeling
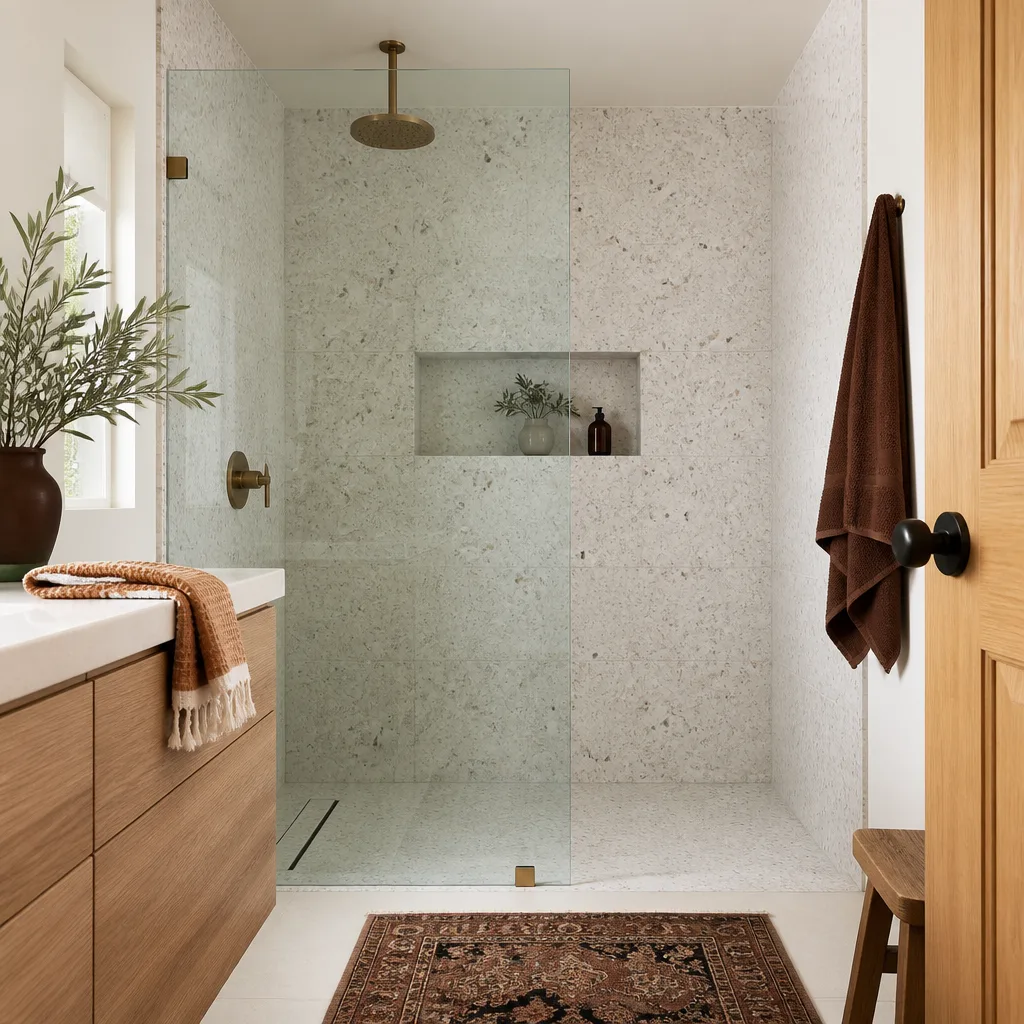
- Bathroom remodeling
- Home additions & ADU
- Roofing
- Windows & doors
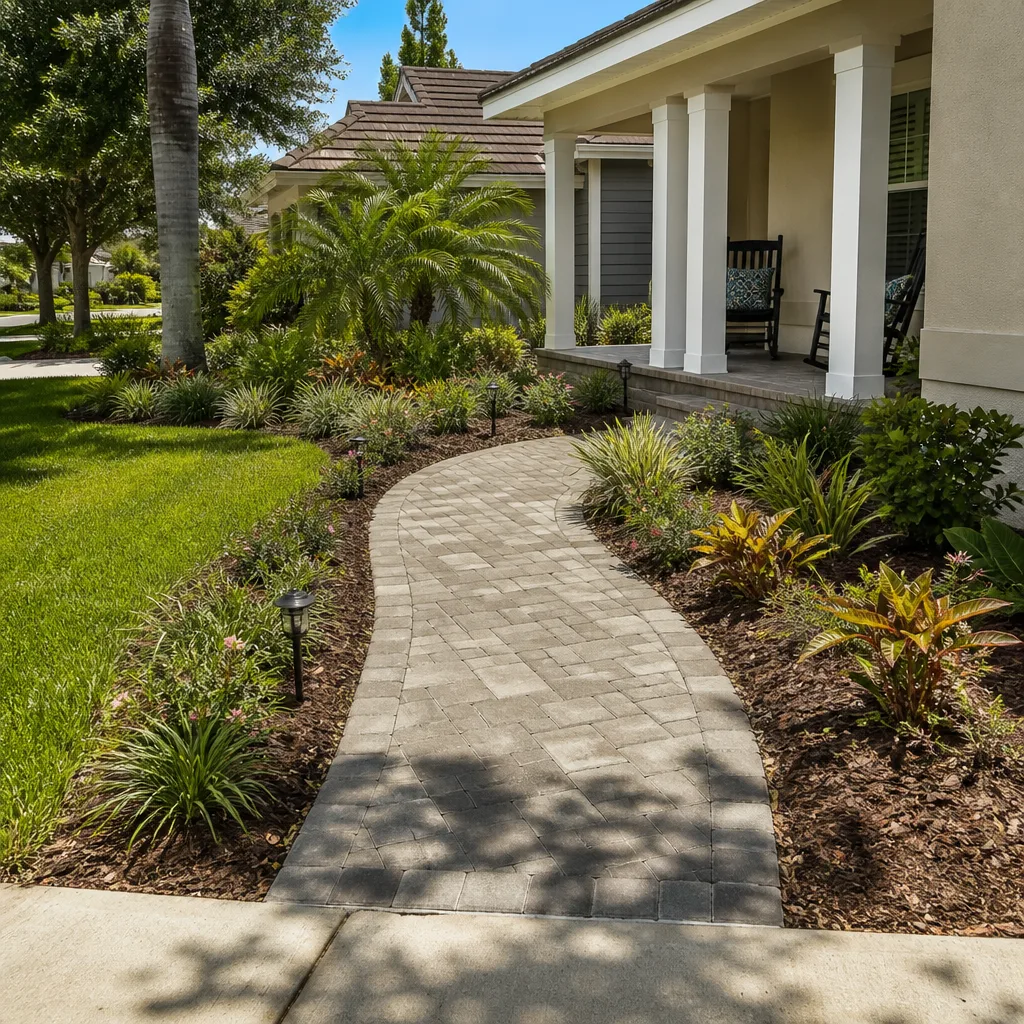
- Driveway & pavers
- Fence
See the difference
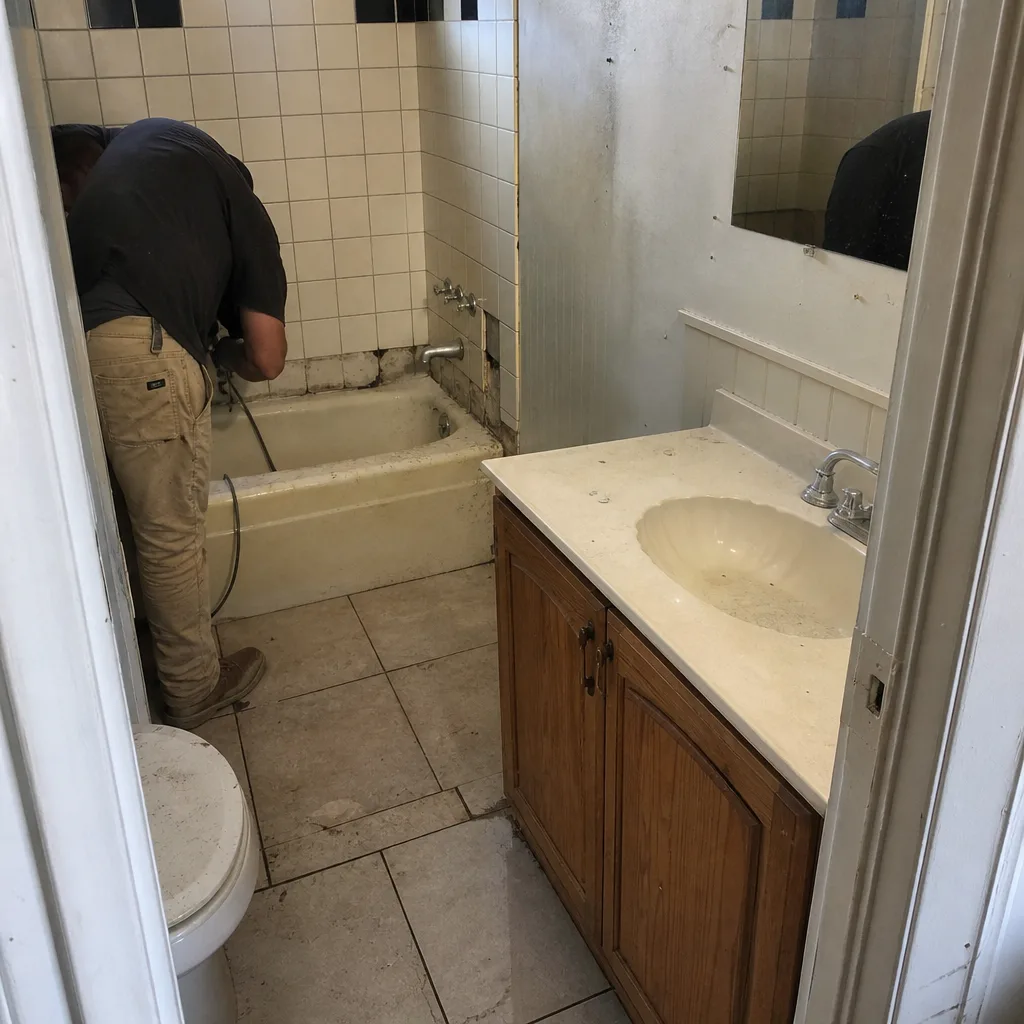 Before
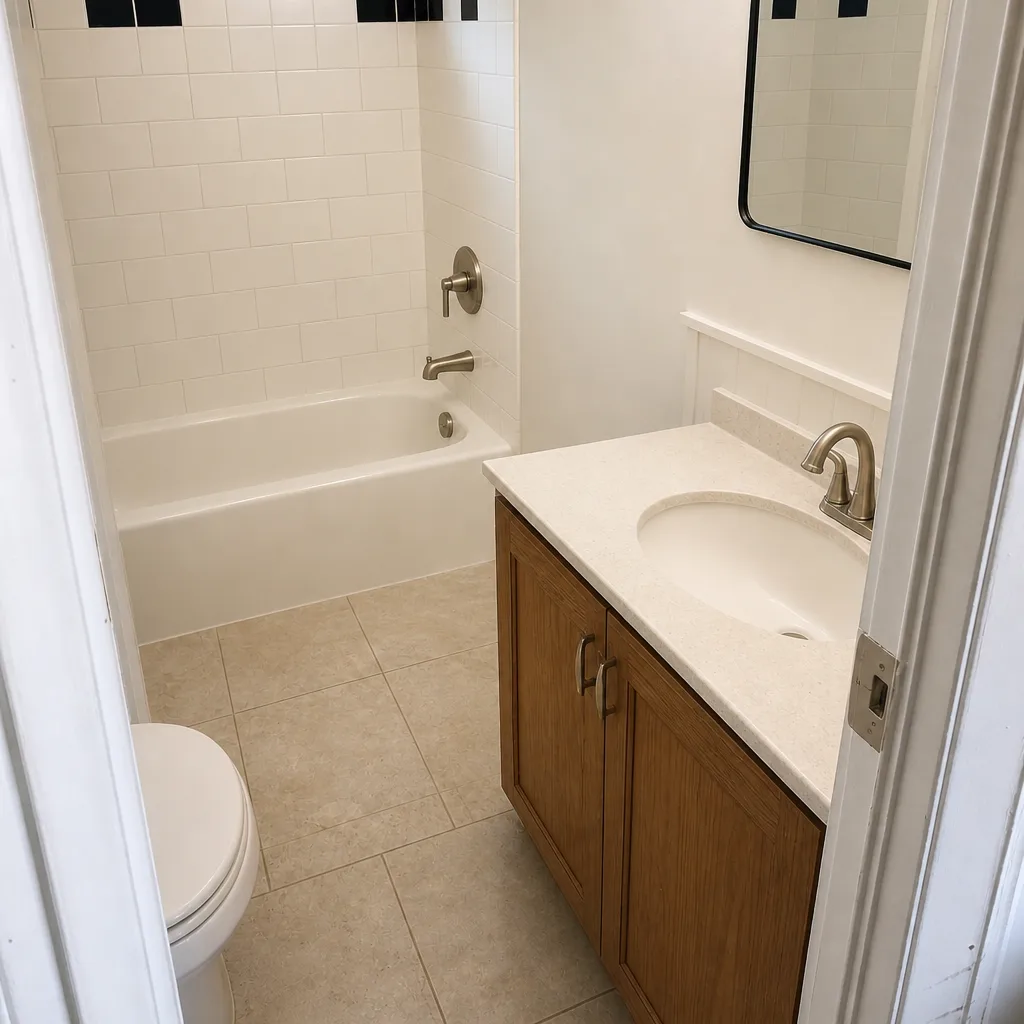 After
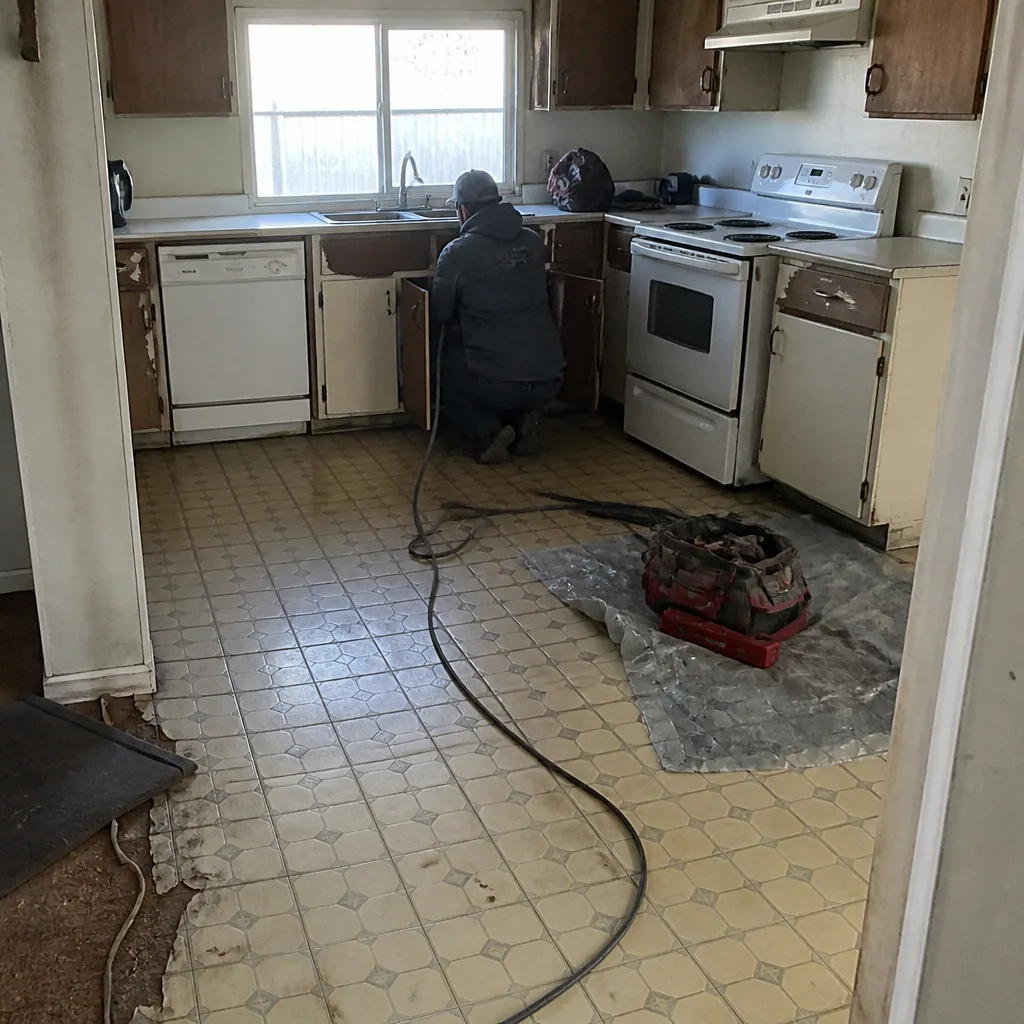 Before
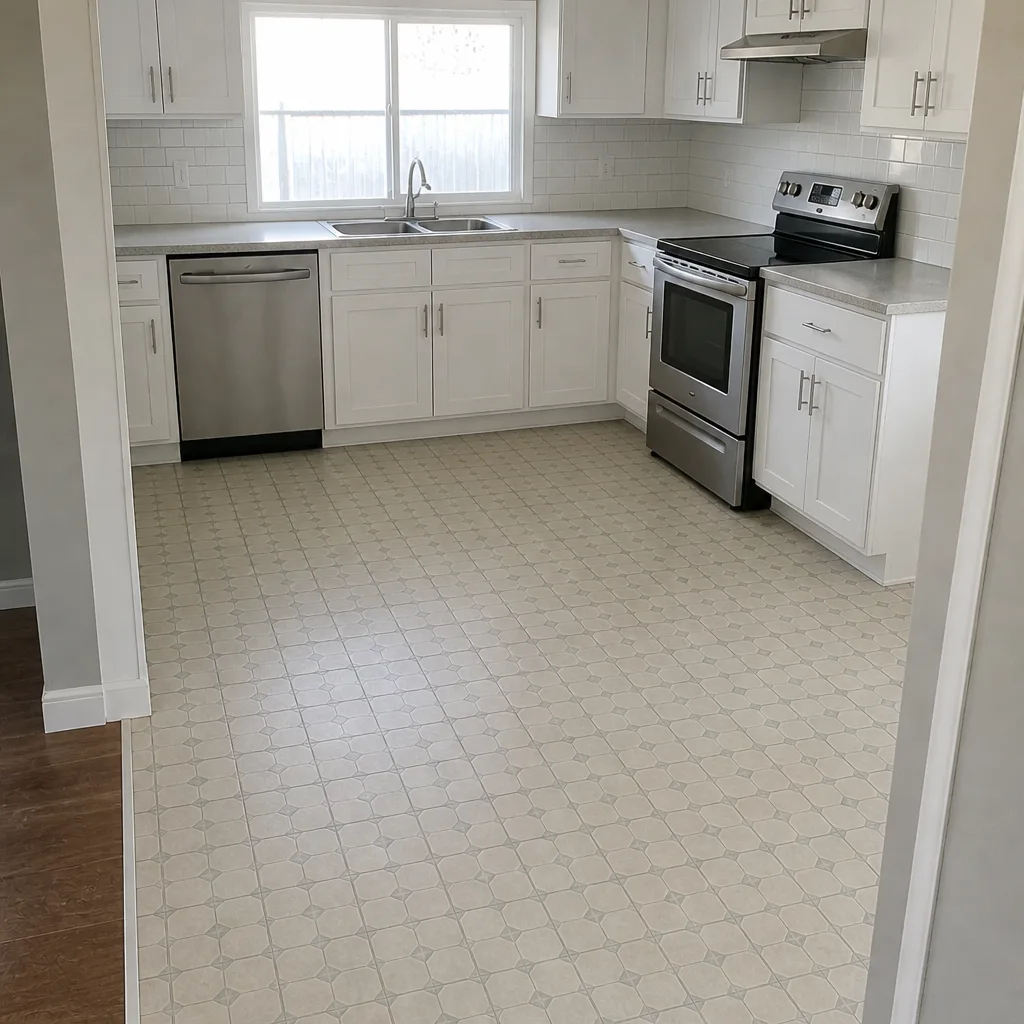 After
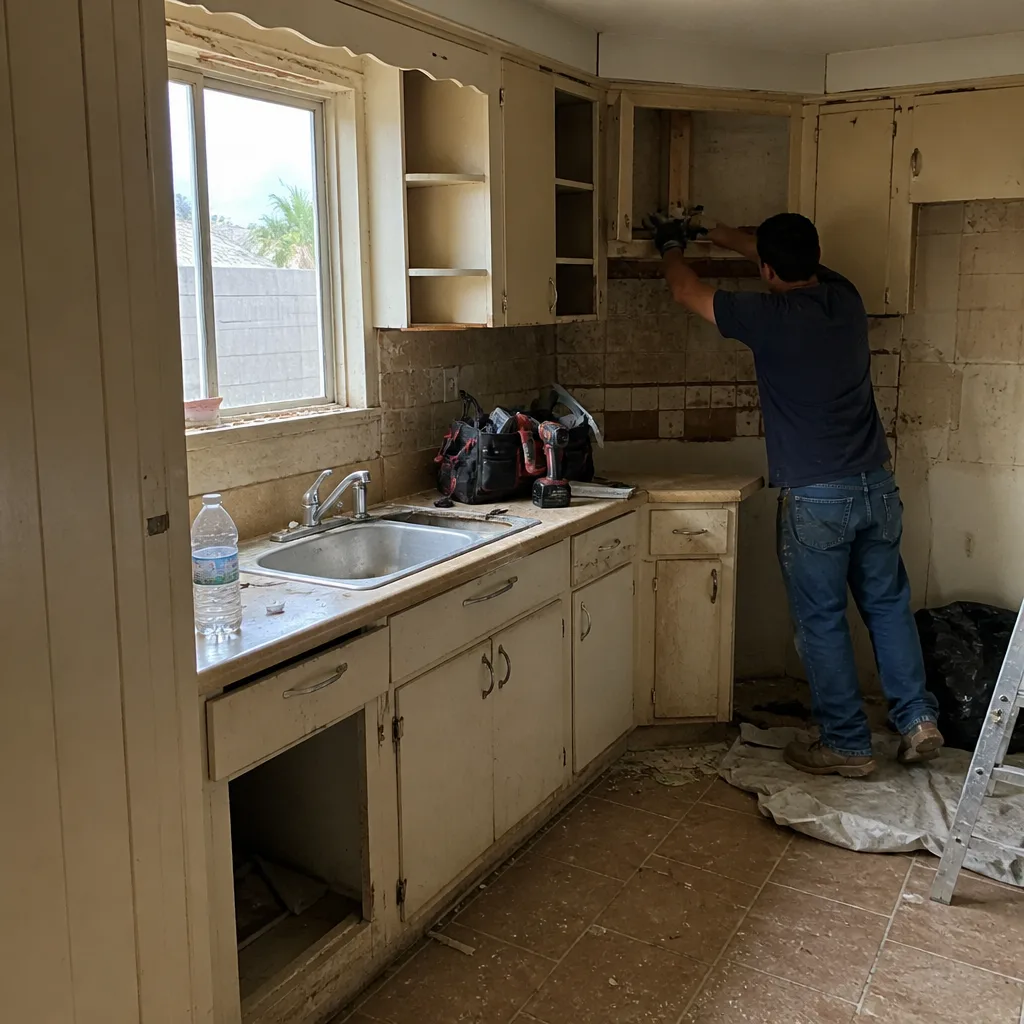 Before
 After
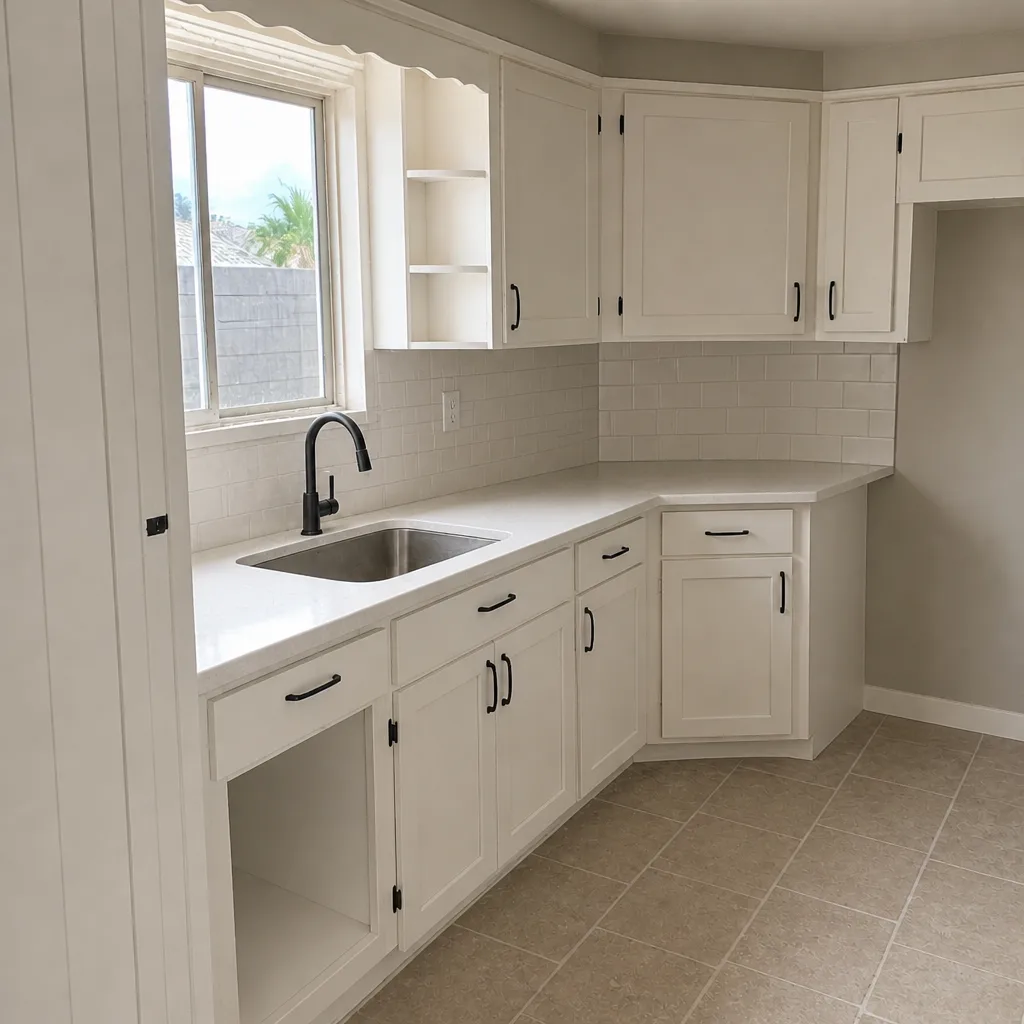
Kitchen Design & Layout in Mesquite, NV
Kitchen design and layout in Mesquite is the planning work that decides where your sink, range, fridge, and island land before a single cabinet gets ordered. A good layout makes a 10-foot galley in a Mesquite ranch feel twice as usable; a bad one makes a 300-square-foot kitchen feel cramped no matter how much you spend on finishes. We do this work as the front end of every Kitchen Remodeling in Mesquite project, so the design you approve is the design our crews actually build.
Most homeowners come to us after living with a layout that fights them daily. The dishwasher blocks the drawer you need while you’re cooking. The fridge door swings into the pantry. The only prep space is the counter between the sink and the wall, and it’s 14 inches wide. That’s a layout problem, not a finish problem, and new countertops won’t fix it. Call Groundwork Construction Co. of Mesquite at (888) 413-6358 and we’ll walk your kitchen with you.
We treat design as construction documents, not mood boards. Every plan we hand over shows cabinet dimensions, appliance clearances, electrical and plumbing locations, and the exact sequence our trades will follow. That’s how a Mesquite kitchen gets built once, correctly, under our 730-Day Done Right Promise.
Key Takeaways
- Layout work typically runs $1,200 – $4,500 depending on scope, and it’s credited into most full remodel packages.
- Mesquite’s summer heat and hard water both shape material and appliance choices; we plan for them up front.
- Work zones, not appliance lists, drive a good layout. We map your cooking habits before we place anything.
- Upfront pricing, no surprises: the design fee and build number are quoted before work starts.
When You Need Kitchen Design & Layout
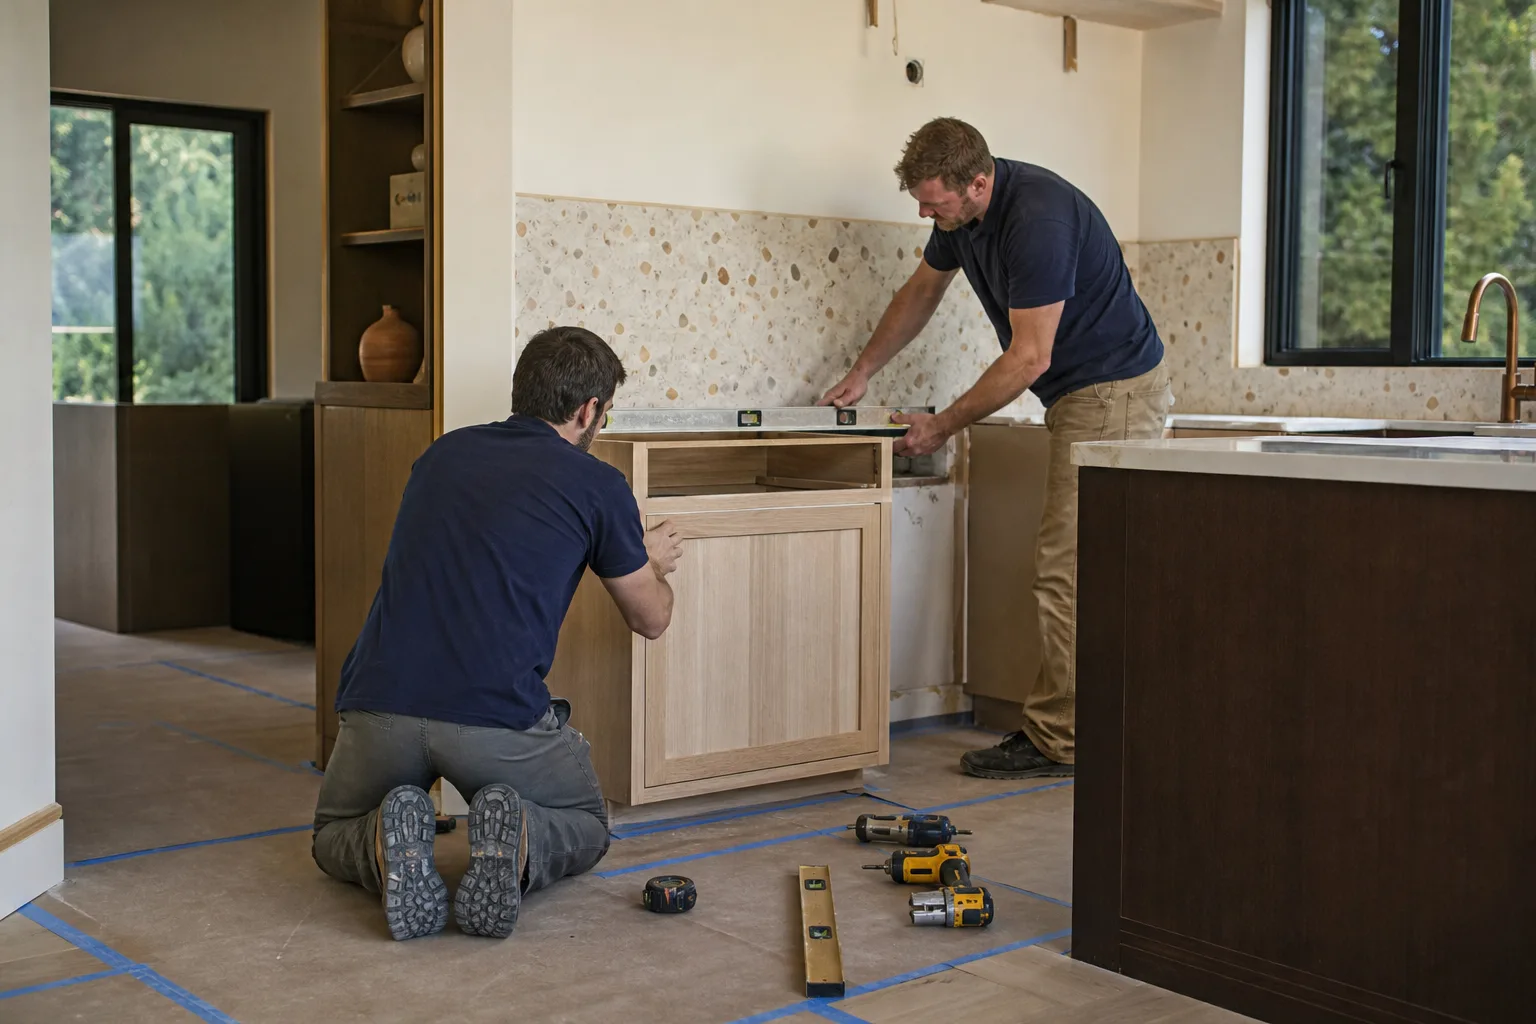
Design is not only for gut renovations. Plenty of Mesquite homeowners need layout help on a smaller project, and catching the problem at the drawing stage costs far less than fixing it after cabinets are hung.
- You’re moving a wall or opening up the plan. Taking down the wall between the kitchen and the dining room in a Sun City Mesquite home changes traffic flow, and it can move a load-bearing point, a plumbing stack, or a gas line. That decision needs drawings before demolition.
- Your appliances don’t fit the way you cook. A 36-inch range where a 30-inch lived, a counter-depth fridge that won’t clear the doorway, a microwave that has to move because there’s no landing space next to the range. We re-plan around what you actually use.
- You’ve got a galley or a closed-off kitchen. Plenty of Mesquite homes built in the 1990s and 2000s have a kitchen walled off from the living room. A layout plan shows what an open plan gains you, and what it costs in structural work, before you commit.
- You’re remodeling for aging in place. Lower counter sections, pull-out shelves instead of deep base cabinets, a wall oven at hip height, wider aisles. These are layout choices, and retrofitting them later means tearing out what you just built.
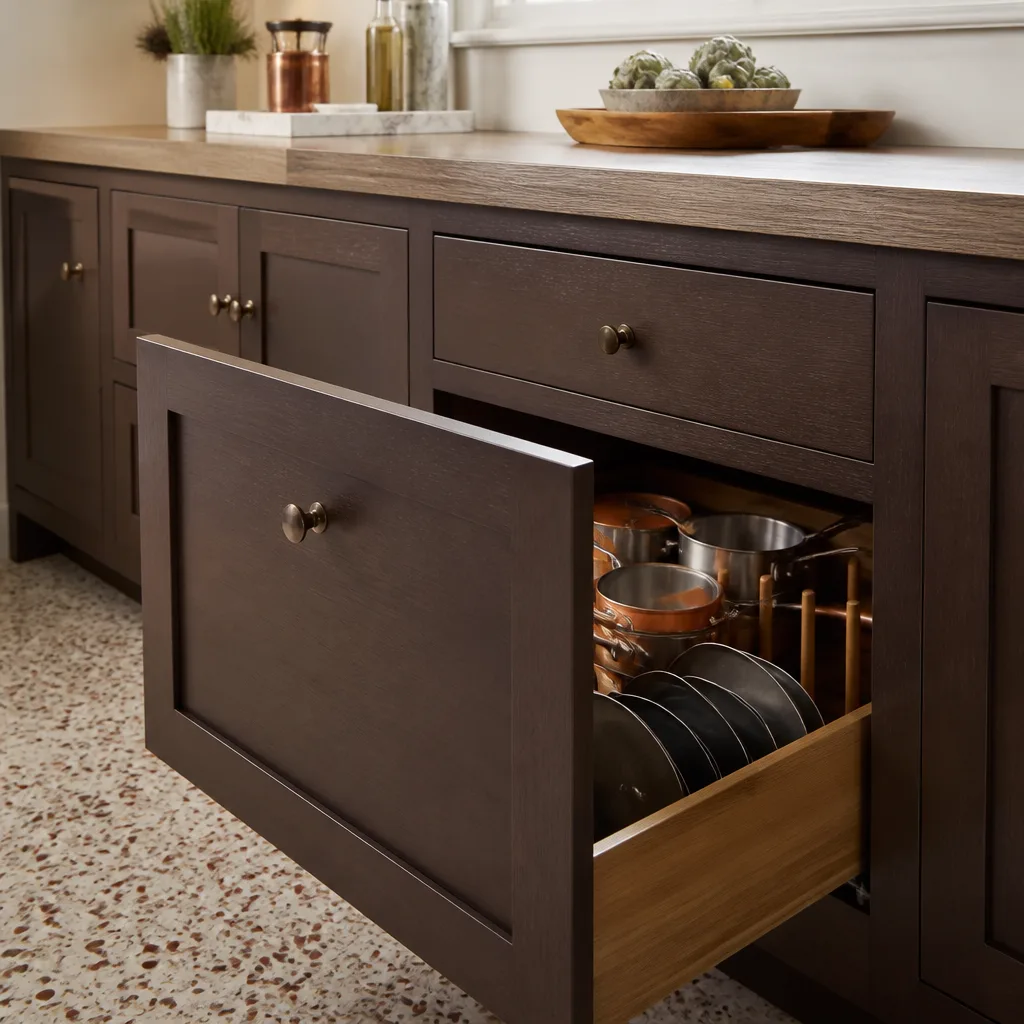
- Storage is the complaint, not the style. If the problem is that you have nowhere to put the stand mixer, the sheet pans, or the recycling bin, that’s a cabinetry and layout problem. We plan storage by zone and by what you actually own.
- You’re planning an ADU or addition kitchen. A secondary kitchen in a casita or addition has different rules for venting, gas, and appliance sizing, and we handle those in the same design pass. If you’re adding living space, see our home additions and ADU work in Mesquite.
If you’re unsure whether you need design at all, that’s a real question. Some homeowners only want new doors and a countertop swap, and we’ll tell you when that’s the honest answer. But if a single thing about the room’s function bugs you, it’s worth drawing first.
Our Kitchen Design & Layout Process
Here’s the sequence we run for a Mesquite kitchen, from first walk-through to the day the crew shows up with cabinets.
- Site measure and walk-through. We measure the room, note window and door positions, find the plumbing and gas rough-ins, check the electrical panel capacity, and photograph everything. In Mesquite, we also check how the afternoon sun hits the kitchen through west-facing windows, because that decides where a prep sink or a coffee station actually belongs.
- Programming conversation. We ask how you cook, how many people are in the kitchen at once, whether you entertain, and what you can’t stand about the current room. This is where we learn that the real problem is the trash can in the walking path, not the cabinet color.
- Layout options and 3D drawings. You get two or three layouts to compare, each with room dimensions, work-zone diagrams, and 3D views. We’ll walk you through the tradeoffs: a bigger island versus more pantry, an open plan versus a wall you keep for storage.
- Material and appliance selection. We work through cabinet lines, countertops, and fixtures with you. Our curated brand partners include KraftMaid cabinetry, Cambria and Silestone quartz, and Kohler and Moen fixtures, so the options we bring are ones we know hold up. We compare a few side by side rather than handing you a catalog.
- Construction drawings and permit package. Final drawings show every dimension, electrical location, and plumbing point. If the layout touches structure, gas, or electrical, we prepare the permit package for the city.
- Fixed-price proposal and build handoff. You get one number, itemized, with no allowances that quietly balloon later. Then the same plan goes straight to our crews. No re-interpretation, no surprises mid-build.
Most design phases run two to four weeks from first measure to signed drawings, depending on how many rounds of revision you want. That’s an honest range, not a promise to rush you.
Mesquite-Specific Layout Considerations
Building in Mesquite means building for the desert, and kitchen layout is where that shows up first.
Summer heat and appliance placement. Mesquite regularly pushes past 110°F in July and August. A wall oven or a fridge backed against a west- or south-facing exterior wall works harder to hold temperature, and we plan ventilation and clearances with that in mind. We also keep the fridge out of direct sun from a sliding door whenever the room allows it.
Hard water and fixture choices. Our water runs hard, and that shows up as scale on faucets and spots on dark countertops within months. When we spec a Moen or Kohler faucet, we pick finishes and models that tolerate mineral buildup, and we recommend a water treatment plan as part of the project rather than an afterthought.
Open plans and the Mesquite heat. Opening a kitchen to the living room is one of the most requested changes in this market, and it works well for entertaining. But an open plan moves cooking heat and smells into the main living space, so we plan range hood capacity and airflow before the wall comes down.
Realistic countertop expectations. Quartz like Cambria and Silestone handles desert dry air better than natural stone in most cases, since it doesn’t need periodic sealing and won’t stain from a spilled glass of red wine. In a Mesquite kitchen that gets a lot of sun, we also steer you toward lighter tones if heat retention on a dark surface is a concern.
Casita and ADU kitchens. Secondary kitchens in Mesquite casitas need their own venting and often their own gas or electrical plan. We design those with the same zone logic as a main kitchen, just scaled down.
Kitchen Design & Layout Pricing in Mesquite
Design and layout for a Mesquite kitchen typically runs $1,200 to $4,500. A single-room layout plan with a couple of 3D views sits at the low end; a full gut renovation with structural changes, permit drawings, and multiple revisions sits at the high end. Most homeowners land around $2,000 to $3,000.
| Item | Typical Range in Mesquite |
|---|---|
| Single-room layout plan (no structural work) | $1,200 – $1,800 |
| Layout with 3D renderings and material selection | $1,800 – $2,800 |
| Full construction drawings with permit package | $2,500 – $4,500 |
| Structural changes (wall removal, beam, header) | Added to build cost, quoted separately |
| Secondary kitchen / ADU layout | $900 – $1,800 |
Design fees are often credited into the build cost when you move forward with us on the full remodel. We’ll spell out exactly how that works in your proposal, in writing, before you sign anything.
What moves the number: the number of revisions, whether walls or plumbing move, how many 3D views you want, and whether permits are required. Mesquite permits kitchen work that touches structure, electrical, or plumbing, and the permit drawings add time and cost.
Financing helps here. We offer 0% financing for 18 months, and $1,000 off projects over $10,000. Combined with upfront pricing, no surprises, you’ll know what the kitchen costs before the first cabinet leaves the factory.
For a full scope look at what the build itself runs, our Kitchen Remodeling page covers cabinet, counter, and labor ranges in detail.
Work Zones: What a Good Mesquite Kitchen Layout Actually Looks Like
Every layout we draw follows the same three-zone rule, and it’s worth understanding before you approve a plan. The fridge-and-pantry zone is where you gather ingredients. The sink-and-prep zone is where you wash and chop. The range-and-oven zone is where you cook. The kitchen works when those three zones are close enough to move between without crossing the room, and separated enough that two people can work without colliding.
- Keep the work triangle under about 26 feet of total travel. Longer than that and you’ll cross the room for every step of a meal.
- Give yourself 36 to 42 inches of clear aisle. Under 36 inches is tight for two cooks; 42 inches is comfortable for a family.
- Land both sides of the range and the sink. At least 15 inches of counter on each side of the range and 24 inches on at least one side of the sink.
- Don’t put the dishwasher across from the prep zone. Open doors and walking paths should never share space.
- Plan storage by zone, not by wall. Pot lids next to the stove, sheet pans near the oven, serving pieces near the dining room.
These numbers seem simple and they routinely get ignored in off-the-shelf layouts. We draw to them on every plan.
Materials We Specify for Mesquite Kitchens
Design and layout decide where things go. Material selection decides how the room holds up after five summers of desert heat and hard water. Our curated portfolio connects you with brands we’ve put into homes across the region, so you’re choosing from options we know work here.
For countertops, we commonly specify Silestone and Cambria quartz, largely because neither needs sealing and both resist staining in a way natural stone doesn’t. For fixtures, we work through Kohler and Moen, choosing finishes that tolerate scale rather than fight it. Cabinetry runs through KraftMaid for the majority of our kitchen work, with options that go beyond standard box sizes when your layout calls for a custom fit.
The point isn’t to overwhelm you with brand logos. It’s to keep you from choosing a material that looks great in a showroom and fails in a Mesquite kitchen six months in. If a brand you’re considering doesn’t fit the climate and the layout, we’ll say so.
Why Homeowners in Mesquite Choose Groundwork Construction Co.
We’ve been in business since 2014 and serve local communities across our markets, with technicians who bring up to 12 years of experience to every project. Every kitchen we design is built by crews we background-check, and every technician shows up in uniform with a name and a job number.
The commitments that matter to a homeowner planning a kitchen:
- 730-Day Done Right Promise. If the work isn’t done right, we make it right, for two years after the job closes. It’s one of the longest workmanship guarantees in residential construction, and it’s in writing.
- Live person, 24/7. Call (888) 413-6358 any hour and a real person answers. No voicemail, no waiting until Monday.
- Upfront pricing, no surprises. The number in the proposal is the number you pay. Allowances get pinned down before work starts, not after.
- Free project estimate and design consult. You see the layout and the number before you commit.
- Financing that makes a real remodel doable. 0% for 18 months, plus $1,000 off projects over $10,000.
We also handle the rest of the home under the same promise. If a kitchen project uncovers a roof issue or a window replacement need, see our roofing work in Mesquite and our window and door replacement in Mesquite.
Common Layout Mistakes We See in Mesquite Kitchens
We walk into a lot of Mesquite homes where a kitchen was remodeled within the last ten years and still doesn’t work. Here’s what usually went wrong.
- Ordering cabinets before drawing the layout. The single most common mistake. Cabinet sizes dictate the layout, not the other way around, and you can’t fix a bad layout by adding more storage.
- Ignoring appliance clearances. A fridge door that hits a wall, an oven door that blocks the walkway, a range hood that doesn’t fit the cabinet run. All of these are drawing problems, and all of them get worse once the cabinets are installed.
- Over-opening the plan. Open-plan kitchens are popular here, but if your cooking is heavy, a fully open plan sends grease and smoke right into the living room. A pass-through, a peninsula, or a partial wall often works better than a full tear-out.
- Skipping electrical planning. Outlets end up in the wrong places, appliances end up on undersized circuits, and you end up with extension cords across the counter. We plan every outlet and circuit during layout.
- Not planning for water treatment. A new faucet and a new ice maker on Mesquite hard water will show scale sooner than most homeowners expect. We plan the water treatment up front, not after the fixtures are installed.
If any of these describe your kitchen, the fix is a new plan, not a new countertop.
How Long Does Kitchen Design & Layout Take in Mesquite?
Design and layout typically take two to four weeks from first walk-through to signed construction drawings. A single-room plan with minimal revisions can move faster. A full gut renovation with structural changes, permits, and multiple rounds of revisions runs toward the top of that range, and sometimes past it.
Two things slow a design phase: too many rounds of revision, and permits. Mesquite permits that involve structural, electrical, or plumbing changes need a review cycle, and that cycle is not something we can shorten. We’ll give you an honest schedule with each milestone dated, and we’ll tell you the moment a change pushes the timeline. If you want the build to start the day the drawings are signed, say so early and we’ll sequence the trades around that.
Designing for Resale in Mesquite
If you’re remodeling to sell within a few years, the layout should suit the widest range of buyers, not just your own habits. In our market, that usually means an open or semi-open plan, a supported island with seating, a walk-in pantry if the square footage allows, and finishes in neutral tones that photograph well.
The one layout decision that hurts resale most in this market is a kitchen that’s been kept fully closed off from the living space. If your home was built with a closed kitchen and you’re considering a sale, the wall is usually worth opening. We handle the structural side of that with a licensed structural engineer and pull the permits, so the change is documented and legal when a buyer’s inspector looks at it.
We also advise caution on highly personal layout choices: a double island, a built-in espresso station, or a kitchen without a range hood. They may be right for you and still cost you on resale. We’ll tell you when a layout is going to narrow your buyer pool.
Do You Need Design if You’re Only Replacing Cabinets?
Sometimes not. If you’re replacing cabinets with the exact same footprint and the current layout works for you, a cabinet-matched plan can run well under the full design fee.
But cabinet replacement is also the moment to catch every layout flaw you’ve been living with, because once the new boxes go in, that’s your layout for the next twenty years. For a few hundred dollars more up front, we’ll draw the layout correctly and you’ll stop fighting the kitchen. Most of the time, homeowners take us up on that. If the existing layout is genuinely fine, we’ll say so and keep the project lean.
What Happens After the Drawings Are Signed
The design phase closes when the drawings are approved, the materials are selected, and the fixed price is signed. At that point the plan goes to our build crews and the schedule gets posted. Most Mesquite kitchen builds run five to eight weeks depending on cabinet lead times and whether walls are moving.
We keep you in the loop through the build with a named project contact, weekly status calls, and a walkthrough at key milestones. At final inspection, we walk you through every item on the punch list and don’t close the job until every item is done. Then the 730-Day Done Right Promise kicks in and stays in force for two years. That’s the whole point of doing design and build under one roof. The plan is the build, and the build answers to the plan.
FAQs – Kitchen Design & Layout
How much does kitchen design and layout cost in Mesquite?
Kitchen design and layout in Mesquite typically runs $1,200 to $4,500 depending on scope. A single-room plan sits at the low end; a full gut renovation with structural changes and permit drawings sits at the high end, with most projects landing around $2,000 to $3,000. Call (888) 413-6358 for an exact quote – estimates and design consults are free.
Can you design my kitchen the same day?
We can walk your kitchen, take measurements, and give you a layout direction the same day you call, but a complete layout with 3D views takes two to four weeks to do correctly. Rushed layouts are the most common cause of kitchens that don’t work, and we don’t cut that corner. Call (888) 413-6358 and we’ll schedule the walk-through.
Do I need a permit for a kitchen layout change in Mesquite?
Yes, if your layout moves any walls, plumbing, gas, or electrical circuits. Mesquite permits kitchen work that touches structure or systems, and the permit package goes through a review cycle. Paint, cabinet doors, and countertop swaps generally don’t need permits. Call (888) 413-6358 and we’ll tell you up front which side of the line your project falls on.
Is it cheaper to repair my existing layout or redesign it?
Repairing is cheaper only if the layout itself works and the problem is wear. If the issue is that the room functions badly, a redesign is the cheaper path over a 15-year horizon, because you’ll otherwise pay twice: once for cabinets that fit a bad layout, and again when you eventually fix it. Our design fee is often credited into the build when you move forward. Call (888) 413-6358 – the design consult is free and it’ll tell you which path is honest for your kitchen.
What’s the biggest layout mistake you see in Mesquite kitchens?
Ordering cabinets before drawing the layout. Once the boxes are ordered, the layout is set, and every clearance, outlet, and work-zone problem comes along with it. We draw first and order second on every Mesquite kitchen. Call (888) 413-6358 to start with a drawing.
Can you design an open-plan kitchen in a Mesquite home built with a closed kitchen?
Yes, and it’s one of our most requested layout changes. Opening the wall between the kitchen and living room usually requires a structural engineer, a beam or header, and a permit, all of which we handle as part of the design phase. Call (888) 413-6358 and we’ll tell you what the change involves in your home.
Will Groundwork Construction Co. honor the design price if the build costs more?
Yes. The design fee is quoted up front and does not change after the fact, and the build price is fixed in writing before work starts. Our 730-Day Done Right Promise covers workmanship for two years after the job closes. Call (888) 413-6358 to see a fixed-price proposal.
Start With a Walk-Through
A kitchen layout that works is the difference between a room you enjoy cooking in and one you tolerate. We draw Mesquite kitchens with the construction plan attached, so what you approve on paper is what our crews build. Call (888) 413-6358 for a free project estimate and design consult. A live person answers, 24/7.
Written by the team at Groundwork Construction Co. of Mesquite, serving Mesquite.