Free written scope consultation - allowances, timeline, and change-order rules on paper before a single trade is scheduled
Styles & brands we work with
- Kitchen remodeling
- Bathroom remodeling
- Home additions & ADU
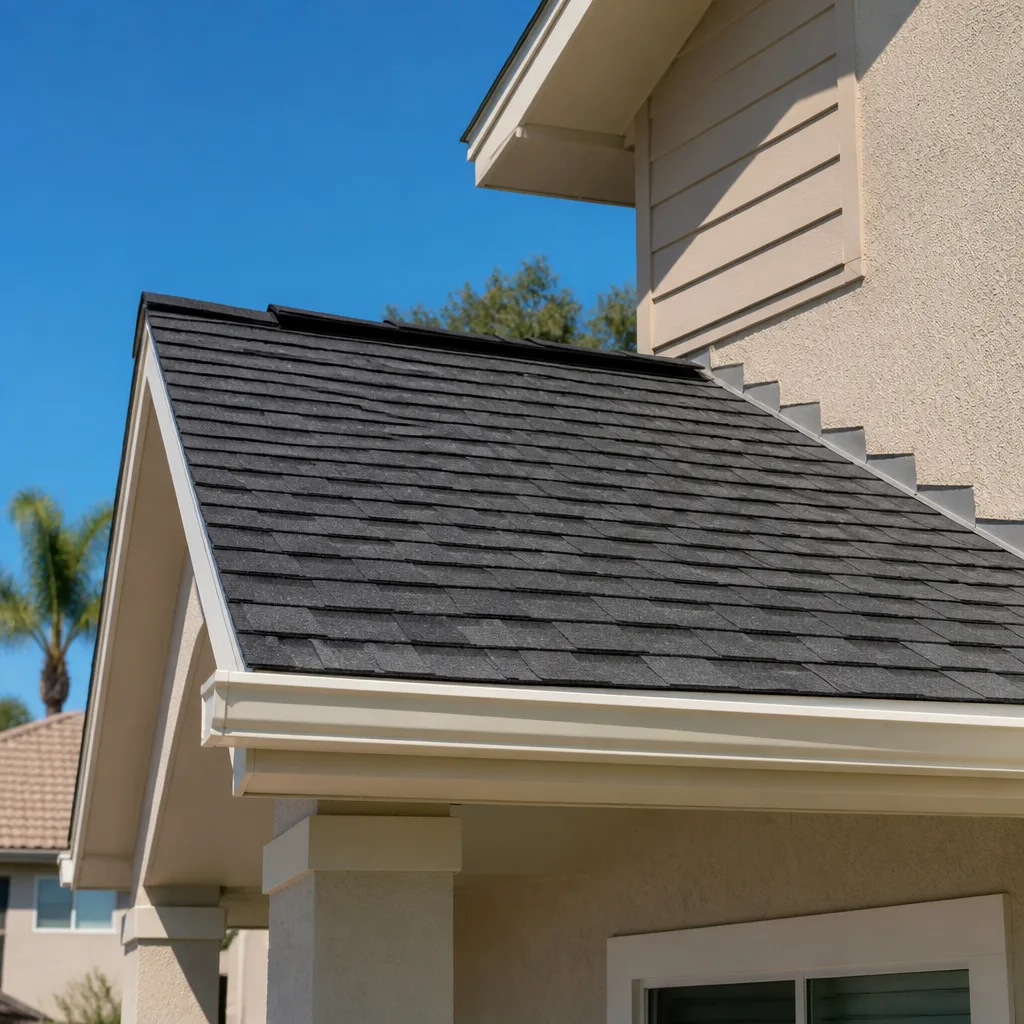
- Roofing
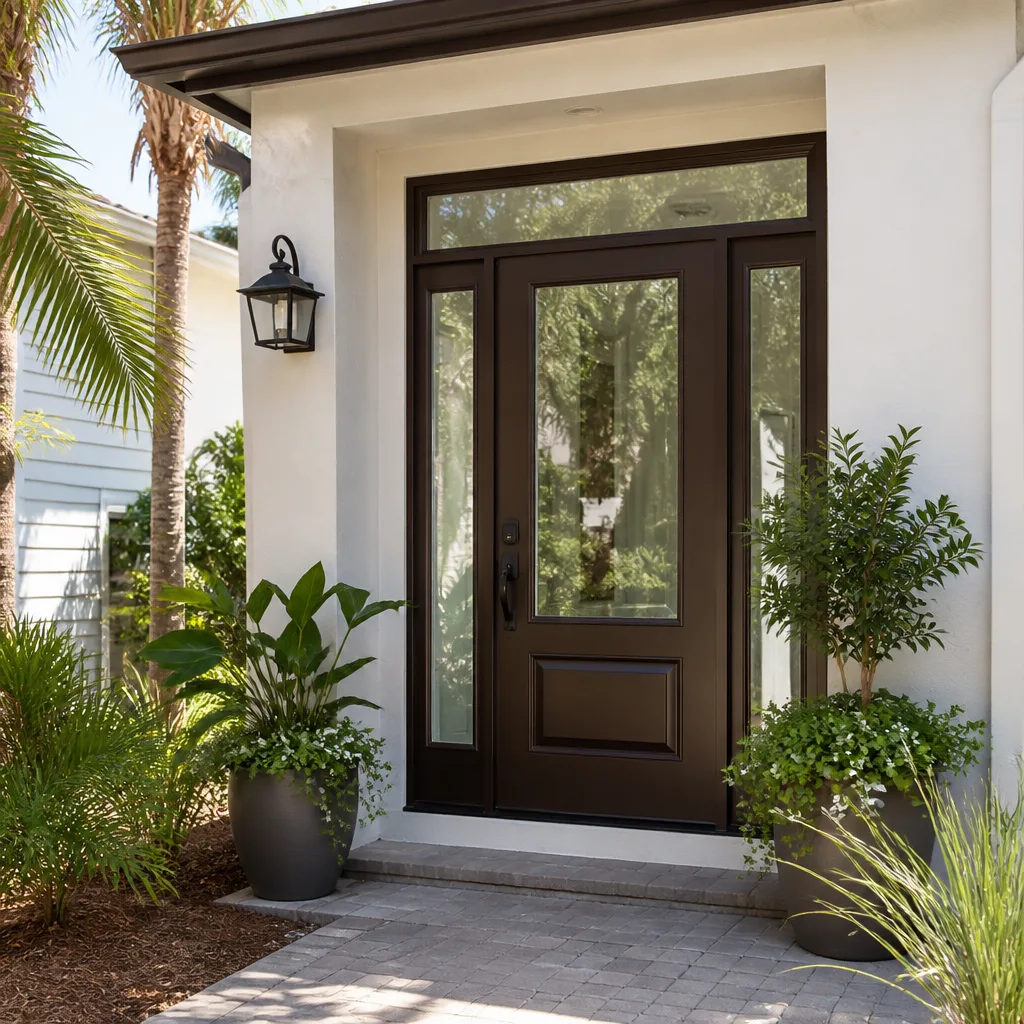
- Windows & doors
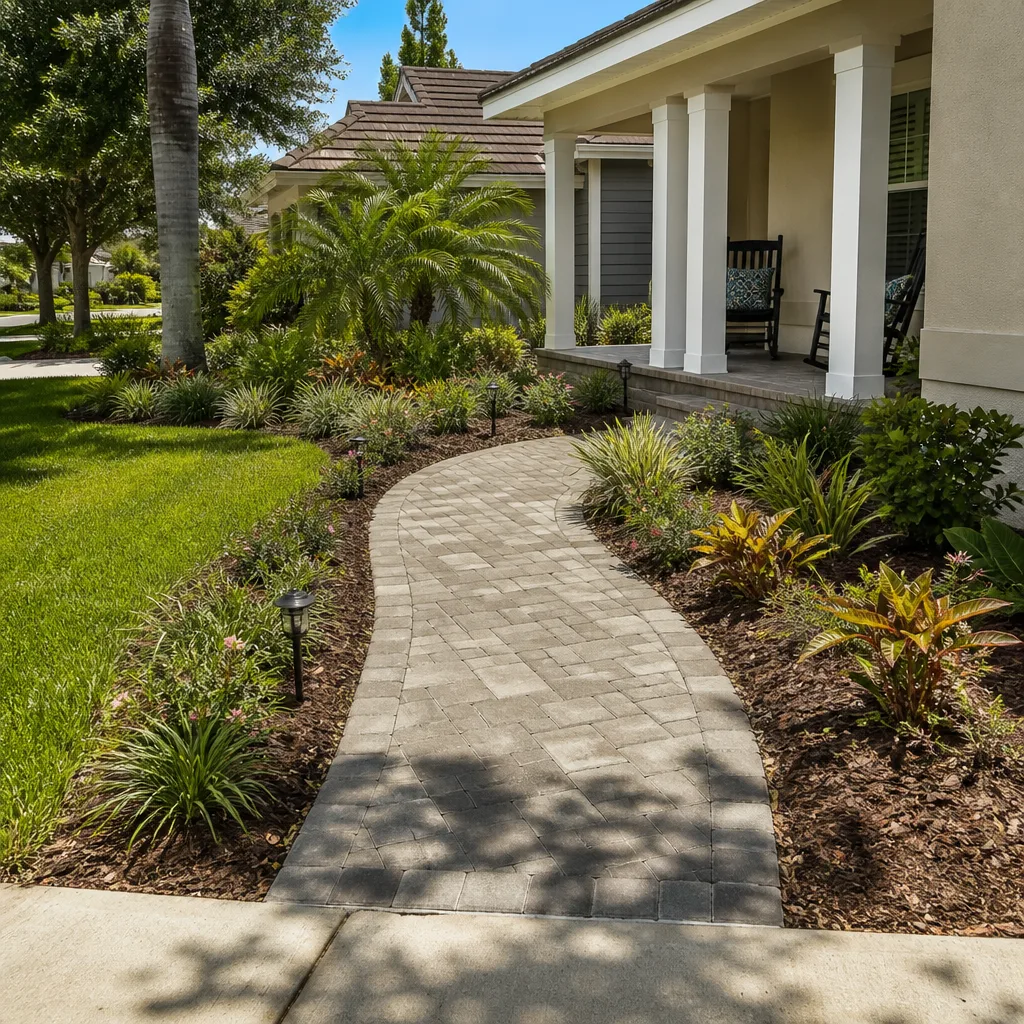
- Driveway & pavers
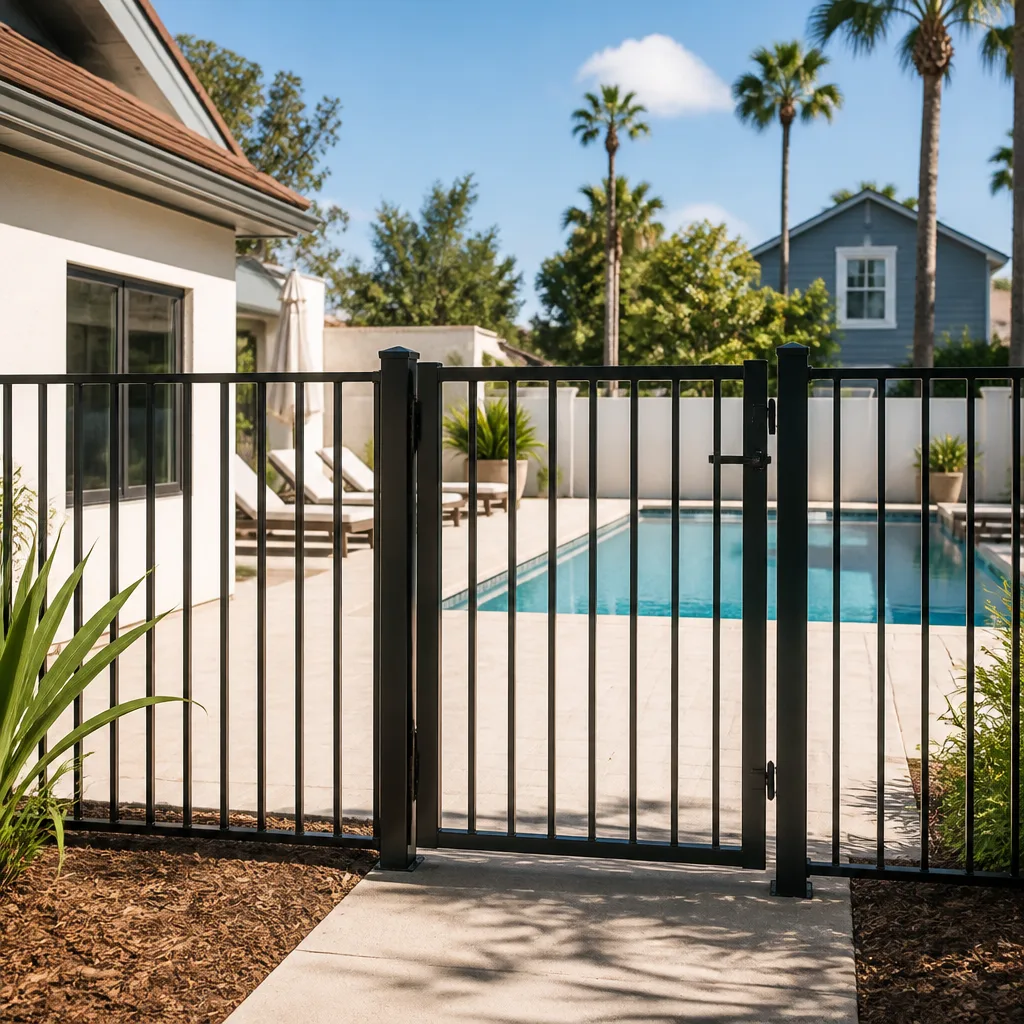
- Fence
See the difference
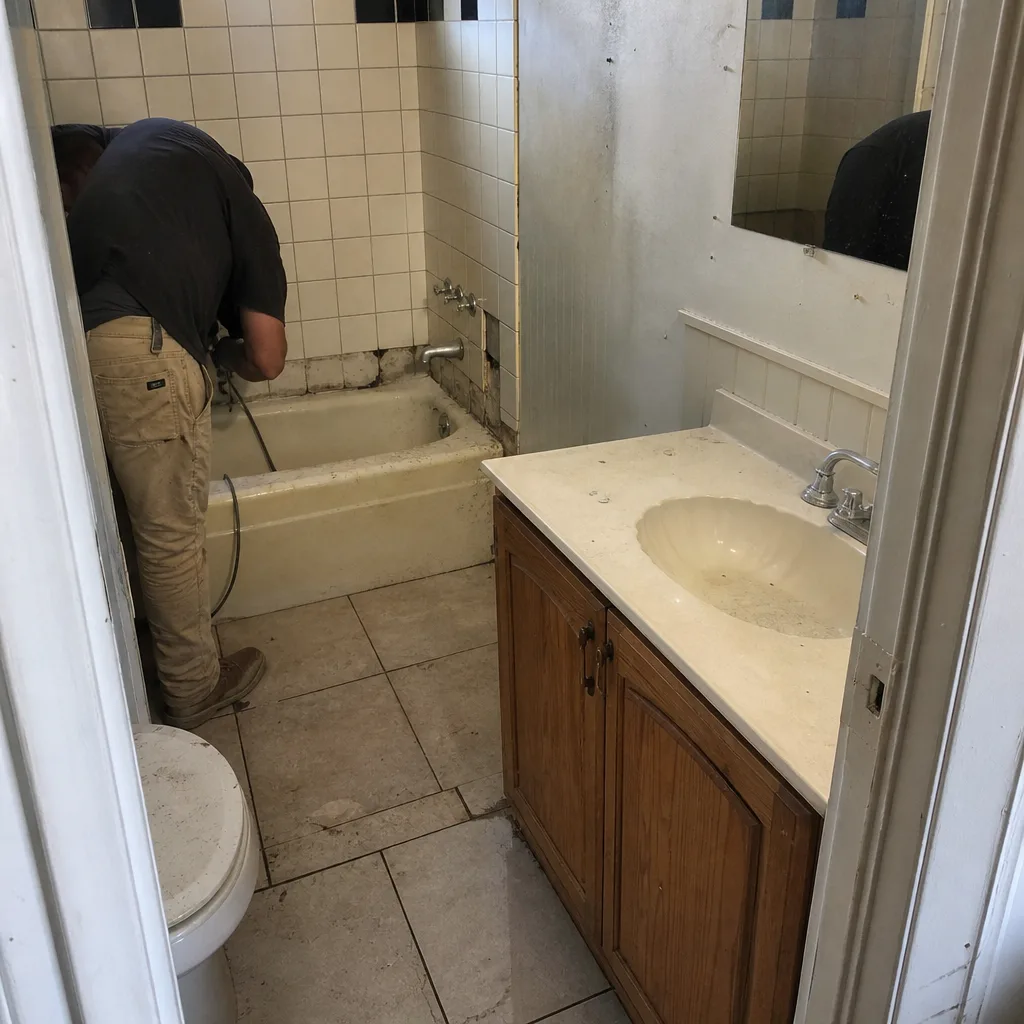 Before
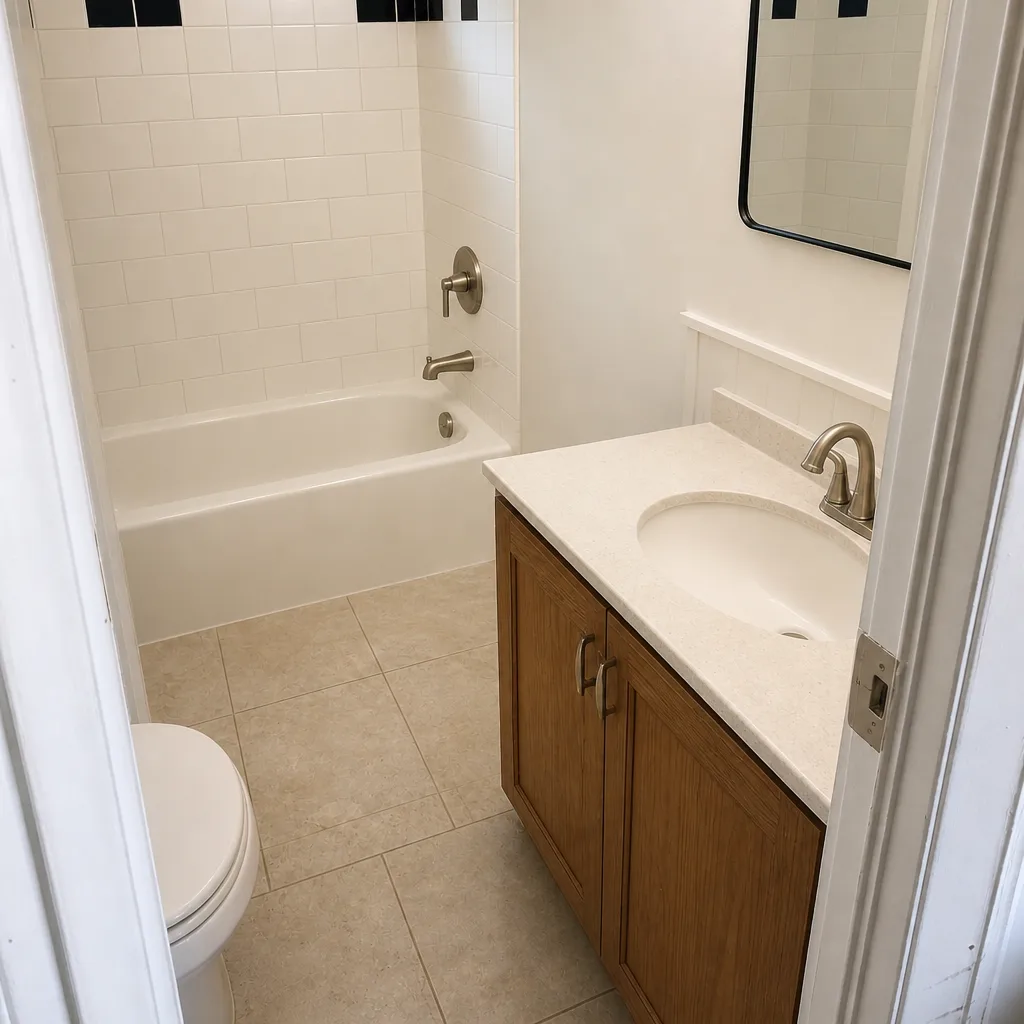 After
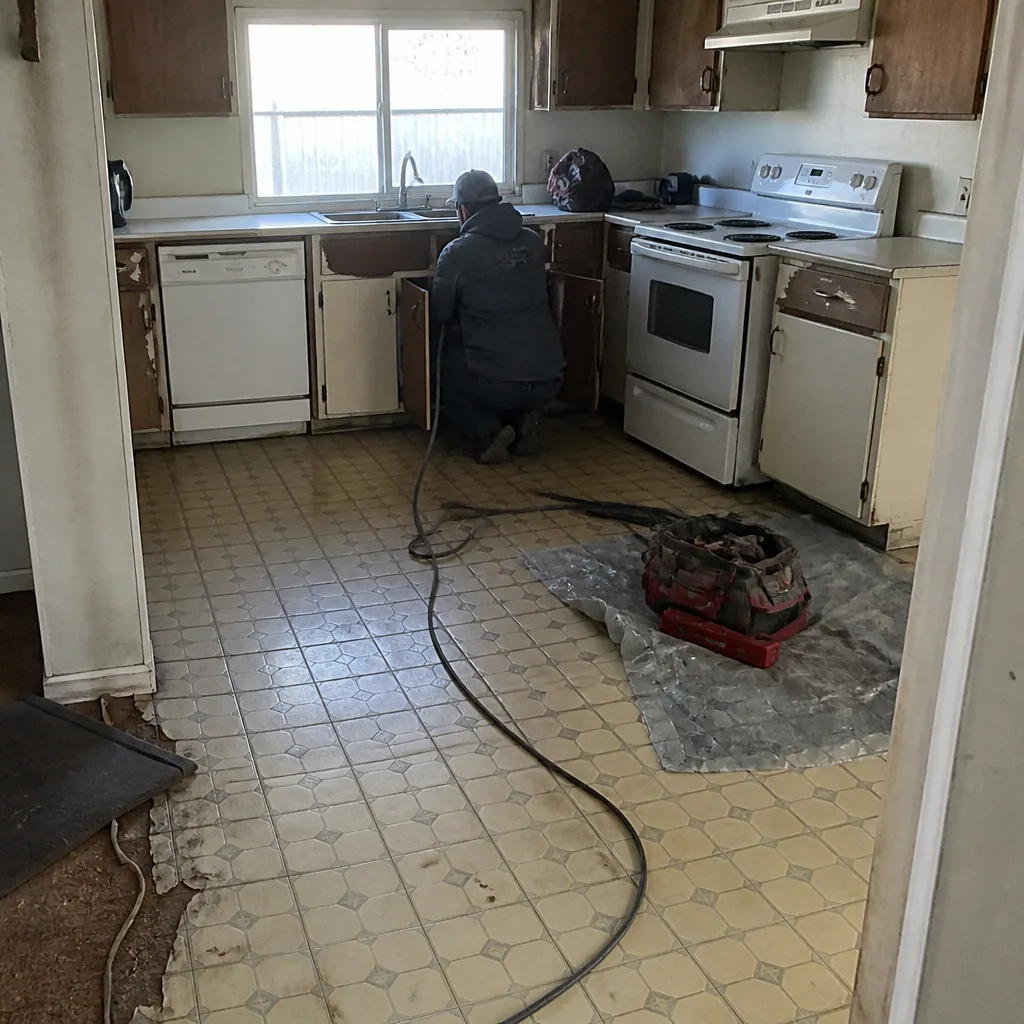 Before
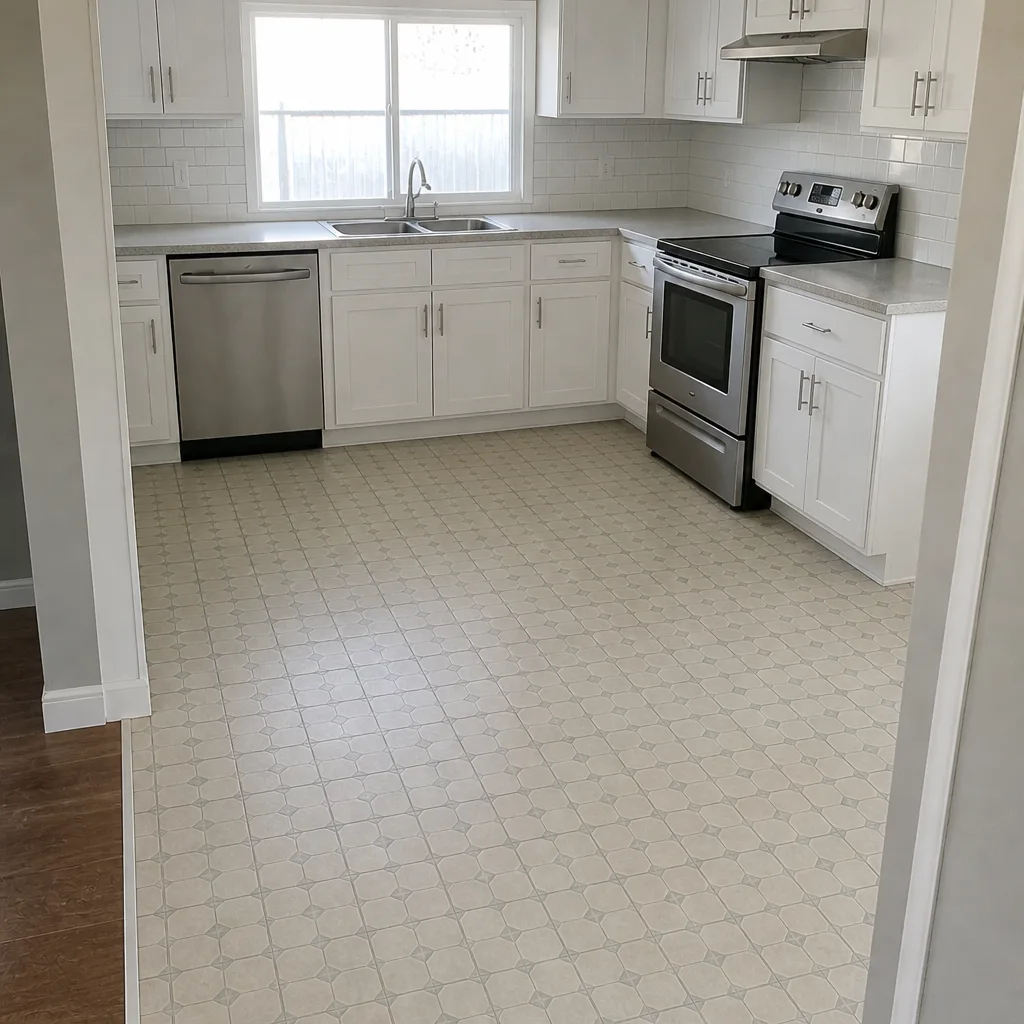 After
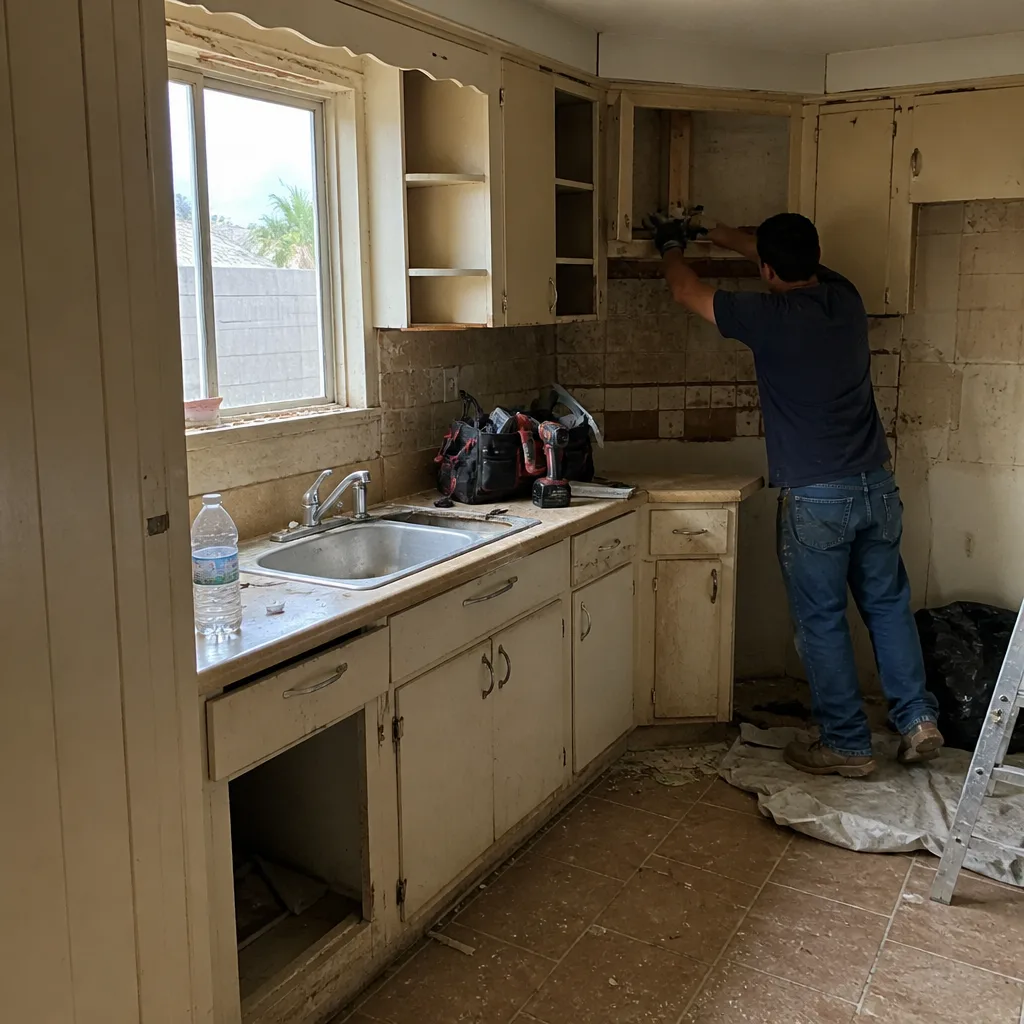 Before
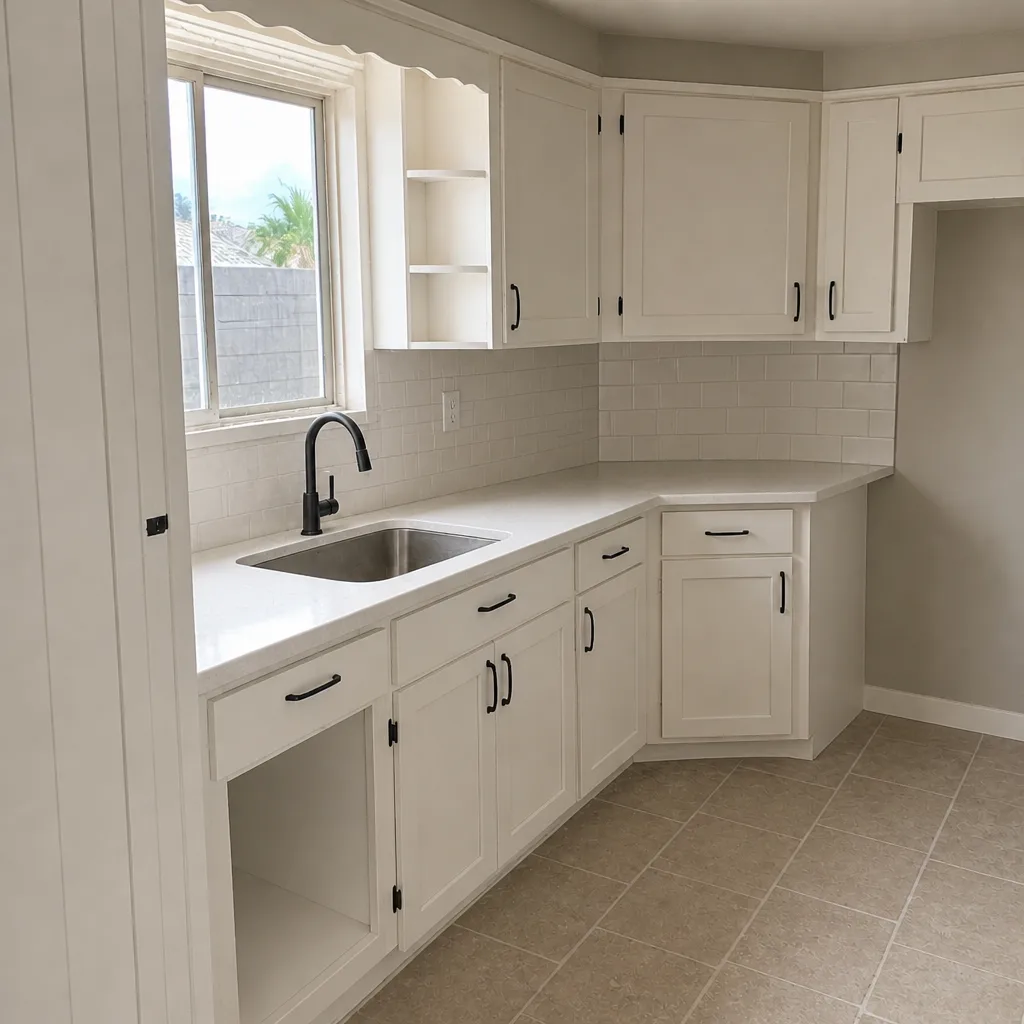 After
ADU Design & Permitting in Mesquite, NV
ADU design and permitting in Mesquite, NV is the front half of the build: drafting a code-compliant accessory dwelling unit, then pushing the plans through city review and inspection. It costs $4,500 to $9,500 in municipal fees and design work before a single shovel breaks ground, and it’s the part of the project that stalls most homeowners. We handle both – the drawings and the approval path – so you’re not caught between a draftsman who’s never pulled a Mesquite permit and a city counter that keeps asking for something neither of you expected.
Groundwork Construction Co. of Mesquite does this as a full-scope partner, not a plan mill. Our technicians bring up to 12 years of experience to the design review, and every ADU project we take on sits under the 730-Day Done Right Promise. That means if a permit set misses a requirement and we have to revise and resubmit, that’s on us, in writing. Call (888) 413-6358 and a live person picks up, any hour. You’ll get a straight answer about what an ADU on your lot actually needs.
This page covers the design-and-permitting half of the work. For the build itself – foundations, framing, finished living space – see our Home Additions & ADU service page. The two halves are one project, and we run them as one.
Key Takeaways
- Mesquite ADU design and permitting typically runs $4,500 to $9,500, with building permit fees alone landing around $1,200 to $3,800 depending on size.
- Nevada state law limits local ADU rules, but Mesquite still controls setbacks, lot coverage, and where the unit can sit – design has to answer to those before anything else.
- Design review in this city routinely takes 6 to 12 weeks from draft to issued permit; incomplete plan sets are the main cause of delay.
- Juniper Ridge, Bunkerville, and Rancho Mesquite lots each bring different site constraints, and plans have to reflect them.
- Our pricing is upfront and fixed – the number you see is the number you pay. A free design consult and estimate comes with every project.
When You Need ADU Design & Permitting
Most people come to us already knowing they want a unit on the property. What they’re missing is a clear path through design and approval. Here’s where we see the real need:
- You want to house a family member but the unit has to be a separate, permitted dwelling. Mesquite sees a lot of multi-generational households, and a converted garage with a hot plate in the corner doesn’t pass. A legal ADU means a full permit set with plumbing, electrical, and egress addressed. We design to that standard from the first sketch.
- You’re adding rental income and want the unit on the books. A permitted ADU is a legal dwelling you can rent. An unpermitted one can be flagged at resale and cost you far more than the permit ever would. We design and file for the unit you can actually collect on.
- You’re being told your lot won’t work. Setbacks, lot coverage, and where the unit sits relative to the main house trip up a lot of Mesquite lots, especially in the tighter subdivisions around Rancho Mesquite. Before you accept that answer, get a design that reads the code against your actual plat. We do that.
- Your previous draftsman left you with plans that keep getting kicked back. Rejected resubmittals burn weeks. We’ll review what the city has flagged, correct the plan set, and carry it through review rather than starting blind.
- You’re planning the unit around the Mojave summer. A detached ADU in Mesquite has to hold up to 110-degree stretches. That shapes insulation, window orientation, and shading in the design, not as an afterthought once walls are up.
- You want one contractor from drawing to final inspection. The worst outcome is a designer who won’t take responsibility for the build and a builder who won’t touch someone else’s drawings. We carry the unit from concept through permit and straight into construction.
Our ADU Design & Permitting Process
We run this as a clear sequence so you always know what’s happening and what comes next. Here’s how an ADU in Mesquite goes from first conversation to issued permit.
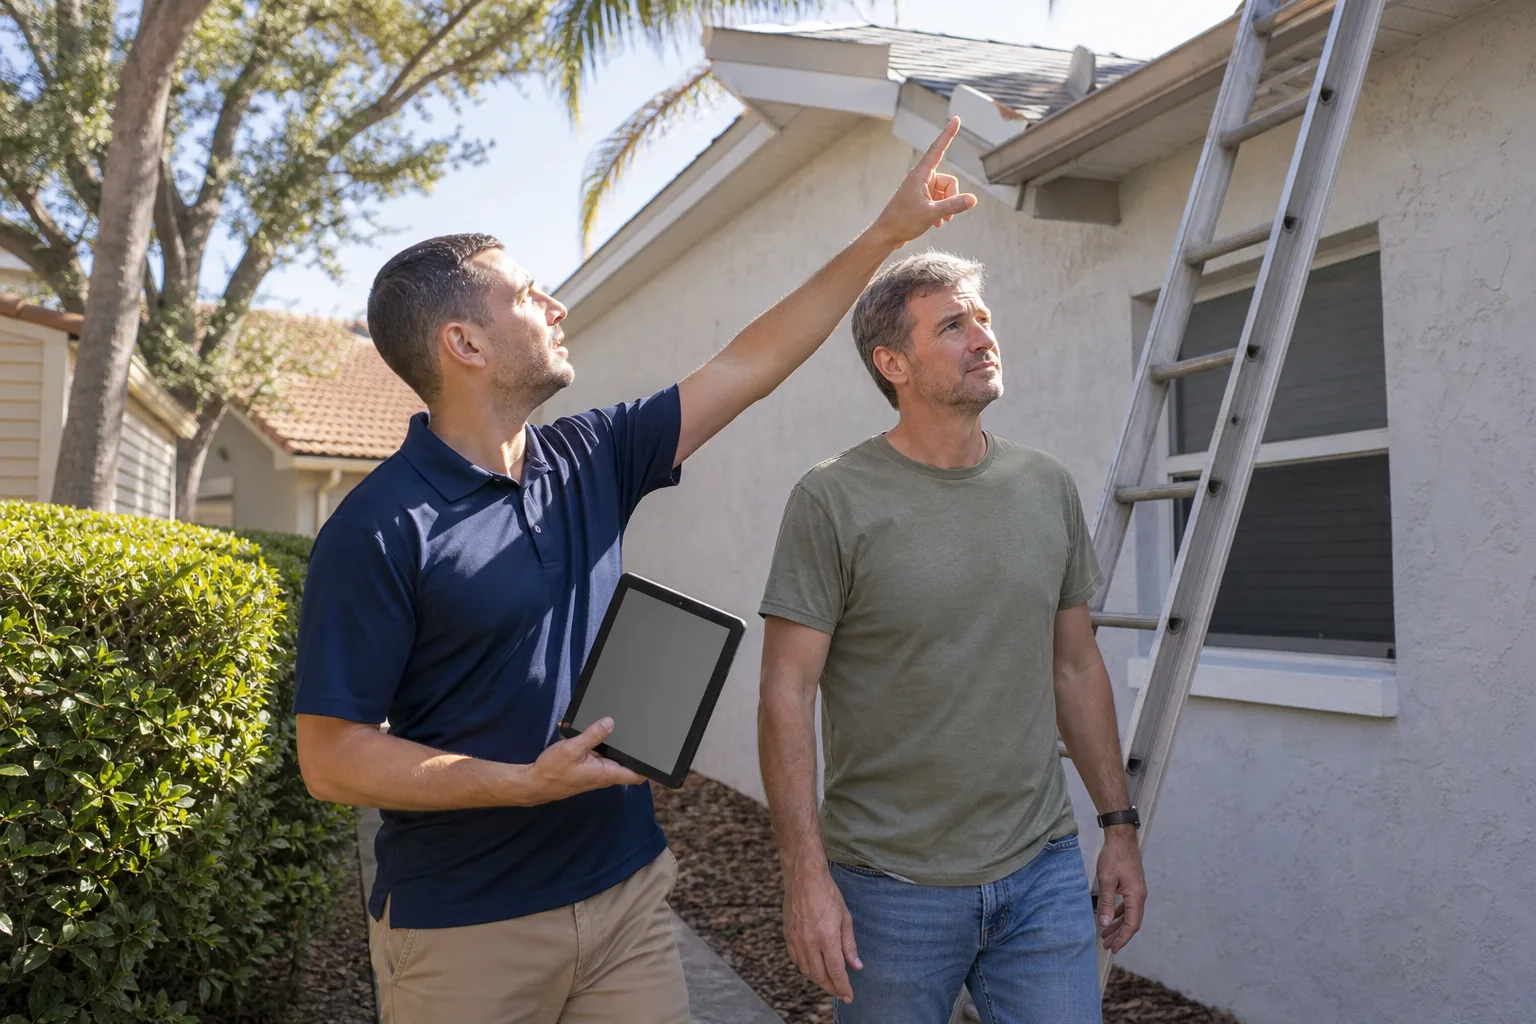
- On-site consultation and feasibility check. We walk your property, confirm where a unit can realistically sit given setbacks and lot coverage, and look at utilities, drainage, and access. This is a free design consult and estimate – a real conversation about what your lot supports, not a sales pitch. If the site can’t carry the unit you want, you’ll hear that here, not three months in.
- Concept and layout design. We develop the unit layout and the site plan around your goals – a one-bedroom for a parent, a studio for rental income, a two-bedroom for maximum flexibility. We account for the climate up front: shading, orientation, and insulation decisions that keep a Mesquite ADU livable in July. Finishes get specified now too, so the design is buildable and priced, not a wish list.
- Full permit set for submittal. Architectural, structural, plumbing, mechanical, and electrical drawings prepared to the standard Mesquite’s building department reviews against. We handle the submittal and stay on the review. When the city has a comment, we respond and resubmit – that exchange is part of what you’re paying for.
- Permit acquisition and contractor coordination. We carry the application through to an issued permit, then coordinate the trades so construction starts on a schedule instead of a guess. Our technicians have up to 12 years of experience, and they build to the same drawings we submitted.
- Inspection support and final sign-off. Throughout construction we manage the inspection milestones the permit requires, so the unit closes out clean with a certificate of occupancy. That’s the difference between a legal ADU and a structure that has to be undone later.
The whole sequence, from our first visit to a permit in hand, typically runs 6 to 12 weeks in Mesquite. The biggest variable is how clean the plan set is on first submittal – which is exactly the part we control.
ADU Design & Permitting Pricing in Mesquite
ADU design and permitting in Mesquite typically costs $4,500 to $9,500 combined for design work and municipal fees, depending on unit size, whether it’s attached or detached, and how many revisions the plan set needs. Here’s how that breaks down:
| Item | Typical Range in Mesquite |
|---|---|
| Concept design and site plan | $800 – $1,800 |
| Full architectural and structural permit drawings | $2,400 – $5,200 |
| Mechanical, electrical, and plumbing plan sheets | $600 – $1,400 |
| City building permit and plan review fees | $1,200 – $3,800 |
| Resubmittal and revision work | $0 with us – handled under the promise |
What moves the number: a two-bedroom detached unit costs more to design than a one-bedroom studio, an attached unit that ties into the existing house structure takes more engineering, and tricky lots – tight setbacks, an odd grade, existing utility conflicts – take more site work. We price it upfront with no surprises. The number you see is the number you pay, and revisions that come out of the city’s comments are on us, not billed back to you.
Two things make the upfront cost easier to carry. Our $1,000 off projects over $10,000 applies to ADU work, and 0% financing for 18 months is available, so the design and permit phase doesn’t have to sit in cash savings. We’d rather you start with a clean permit and a real budget than stall trying to fund the whole build before anything moves.
The build itself – foundation, framing, finishes – is a separate cost from design and permitting, and it’s driven heavily by finishes. We work with a curated set of material partners, and homeowners who want a durable, temperature-stable unit often look at engineered quartz surfaces like Silestone or Caesarstone for the kitchenette, and Kohler or Moen fixtures for the bath. Those choices get priced into the design phase, not sprung on you mid-build.
Call (888) 413-6358 for an exact quote on your property – the free design consult and estimate comes with a careful look at what your lot and your plan actually need.
A note on safety and code
An ADU involves gas, electrical, and structural work, and it’s not a place to shortcut. Mesquite ADUs need proper egress, smoke and carbon monoxide protection, and code-compliant electrical and gas rough-in – and those requirements exist because people get hurt when they’re skipped. The design and permitting portion is where those requirements get caught and built in. That’s the point of a real permit set.
How Long Does ADU Permitting Take in Mesquite?
ADU permitting in Mesquite typically takes 6 to 12 weeks from a complete submittal to an issued permit. The single biggest factor is a clean plan set – incomplete or non-compliant drawings get sent back and restart the clock. Design work before submittal adds a few weeks on top, and we sequence those so the design is done right the first time. Call (888) 413-6358 and we’ll give you a realistic timeline for your specific lot.
Does Mesquite Allow ADUs on My Property?
Nevada state law limits how cities can restrict accessory dwelling units, and Mesquite generally permits them, but your specific lot still has to meet setbacks, lot coverage, height, and placement rules. That’s why a feasibility check comes first – it tells you what your property can carry before you spend on design. A live person answers at (888) 413-6358 around the clock if you want a quick read on your situation.
Can I Handle Permitting Myself and Save Money?
You can apply for an ADU permit yourself, but the plan set still has to meet every requirement, and a rejected submittal costs weeks you likely care about. Most homeowners come to us after a self-managed attempt stalls at plan review. We absorb the resubmittal work under the 730-Day Done Right Promise – if it’s not done right, we make it right – so the risk of back-and-forth sits with us. Call us for a quote and compare it honestly against the time you’d spend.
What Should My ADU Design Account for in Mesquite’s Climate?
A Mesquite ADU design has to handle extreme summer heat and desert sun exposure, which means shading, window orientation, and insulation are structural design decisions, not cosmetic ones. Detached units that bake in afternoon sun cost more to cool for the life of the building, and good design solves that at the drawing stage. Roofing and exterior material choices matter just as much; we build with proven products like GAF and James Hardie, and we spec them into the plan so the unit holds up as built. Call (888) 413-6358 to talk through your design.
Why Groundwork Construction Co. for ADU Design & Permitting
We connect Mesquite homeowners with the design and permitting expertise to get an ADU approved and built under one roof. Our technicians bring up to 12 years of experience, all of them background-checked and arriving in uniform, and every project carries the 730-Day Done Right Promise in writing – if it’s not done right, we make it right. You get live-person answers 24 hours a day, no voicemail black holes, and upfront pricing where the number you see is the number you pay. From foundation to finish line, it’s one contractor carrying your ADU, and that’s the whole reason it works.
Ready to find out what your Mesquite property can build? Use our home page to see the full scope of what we take on, or call for a free design consult.
FAQs – ADU Design & Permitting in Mesquite
How much does ADU design and permitting cost in Mesquite?
ADU design and permitting in Mesquite typically costs $4,500 to $9,500, with design work landing around $3,800 to $8,400 and city permit fees running about $1,200 to $3,800. Unit size, attached versus detached construction, and lot conditions are the main variables. Call (888) 413-6358 for an exact quote – estimates are free.
How long does it take to get an ADU permit in Mesquite?
Expect 6 to 12 weeks from a complete submittal to an issued permit, plus a few weeks of design work beforehand. Clean drawings clear review faster, which is why we build the plan set to the city’s requirements from the start. Call (888) 413-6358 and we’ll map out a timeline for your property.
Can I put an ADU on my lot in Mesquite if I’ve been told it won’t fit?
It may still fit – setbacks, lot coverage, and placement rules have to be checked against your actual plat, and that’s a hands-on feasibility step. Lots around Bunkerville and Juniper Ridge each come with different constraints, and a proper site plan answers the question honestly. Call (888) 413-6358 for a free feasibility consult.
Can you design and permit an ADU and then build it too?
Yes. We carry your ADU from design and permit through construction and final inspection, so the drawings and the build don’t get separated between two contractors. That single-contractor convenience is covered by the 730-Day Done Right Promise, and it’s why most homeowners choose to keep the whole project with one partner. Call (888) 413-6358 to start the conversation.
Contact Us for ADU Design & Permitting in Mesquite
If you’re ready to add a legal, permitted ADU to your Mesquite property, start with a free design consult and estimate. Call (888) 413-6358 – a live person answers any time, day or night – and we’ll walk your lot, read the code against your plan, and give you a fixed, upfront number with no surprises. From foundation to finish line, one contractor carries it.
Written by the team at Groundwork Construction Co. of Mesquite, serving Mesquite.