Free written scope consultation - allowances, timeline, and change-order rules on paper before a single trade is scheduled
Garage Conversion ADU in Bunkerville, NV: What It Takes and What It Costs
A garage conversion ADU in Bunkerville, NV typically runs $45,000 – $130,000 and takes 10 to 16 weeks from permit to final inspection. The job converts an existing attached or detached garage into a legal living space: new slab or floor system, framing and insulation, electrical and plumbing, HVAC, and finish work. Call (888) 413-6358 for a free on-site estimate before you commit to a number.
How a Garage Conversion ADU Comes Together, Stage by Stage
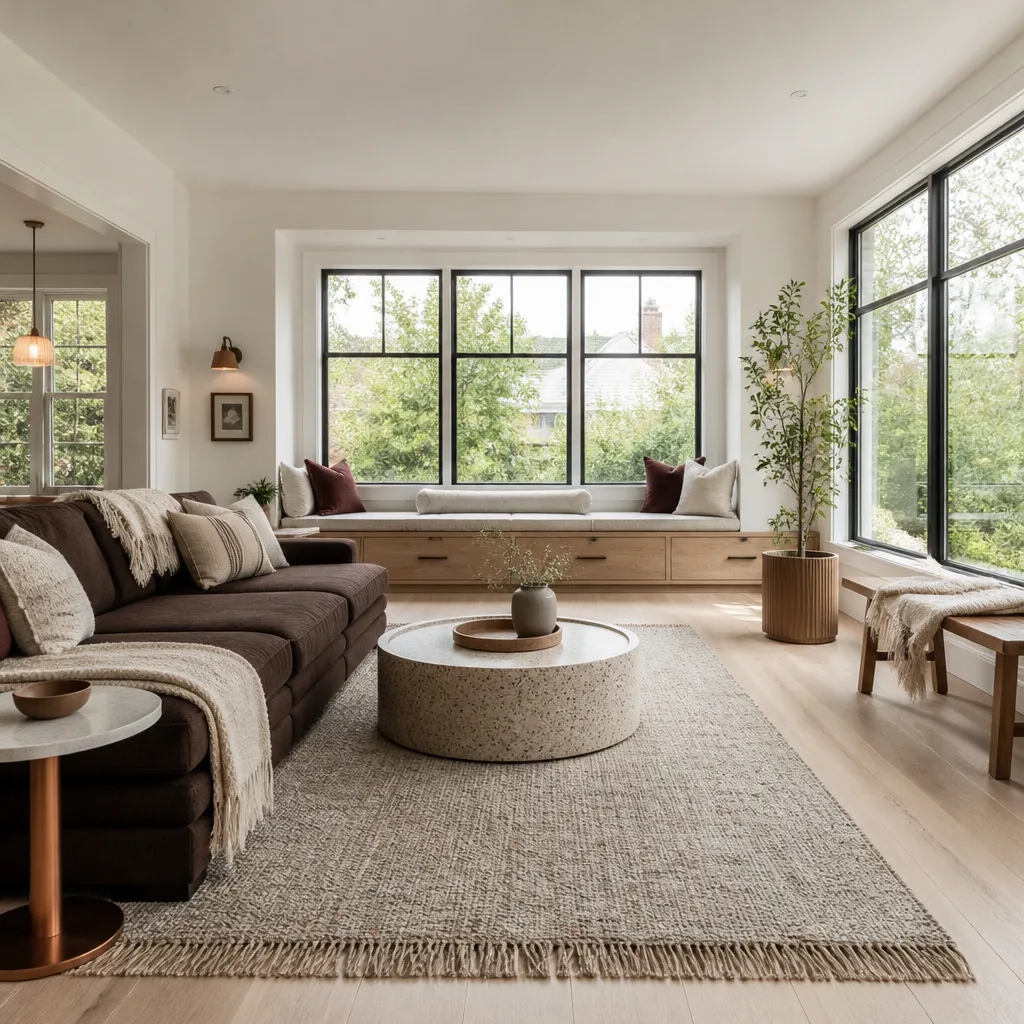
Every garage conversion follows the same sequence. What changes is how much of the existing structure we can keep and how much has to be rebuilt. Here’s what actually happens, in order, with the decisions you’ll be making along the way.
Stage 1: Assessment and design (1 – 2 weeks)
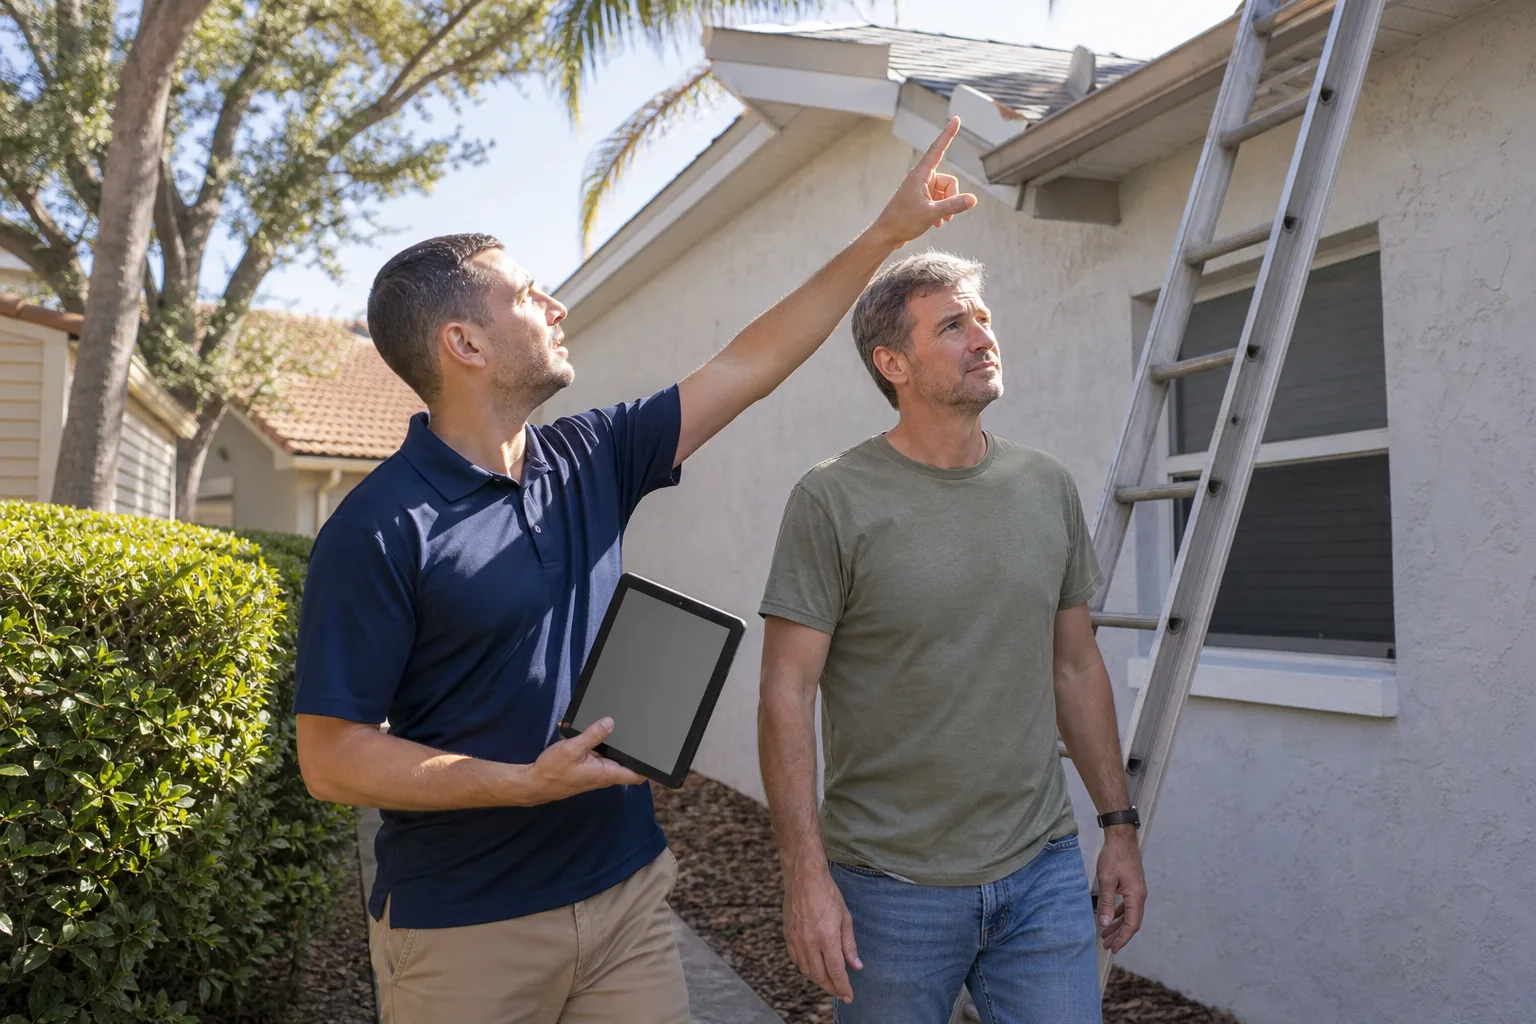
We start by measuring the garage, checking the slab for cracks and settling, and tracing where the electrical panel and any existing plumbing runs sit. On Bunkerville’s river-bottom alluvium, slab condition matters more than it does on compacted fill. You’ll decide here whether the unit keeps the garage door opening as a framed wall with windows or converts it to a standard entry. This is also when you choose a rough floor plan, which drives everything downstream.
Stage 2: Permits and engineering (2 – 4 weeks)
Garage conversions need a building permit. In Bunkerville, that means working with Clark County, since the town is unincorporated and sits outside the city of Las Vegas building department’s usual territory. We pull the permit and handle the plan review cycle. You decide nothing here except the finish schedule if you want to get ahead.
Stage 3: Demo, slab, and structural prep (1 – 2 weeks)
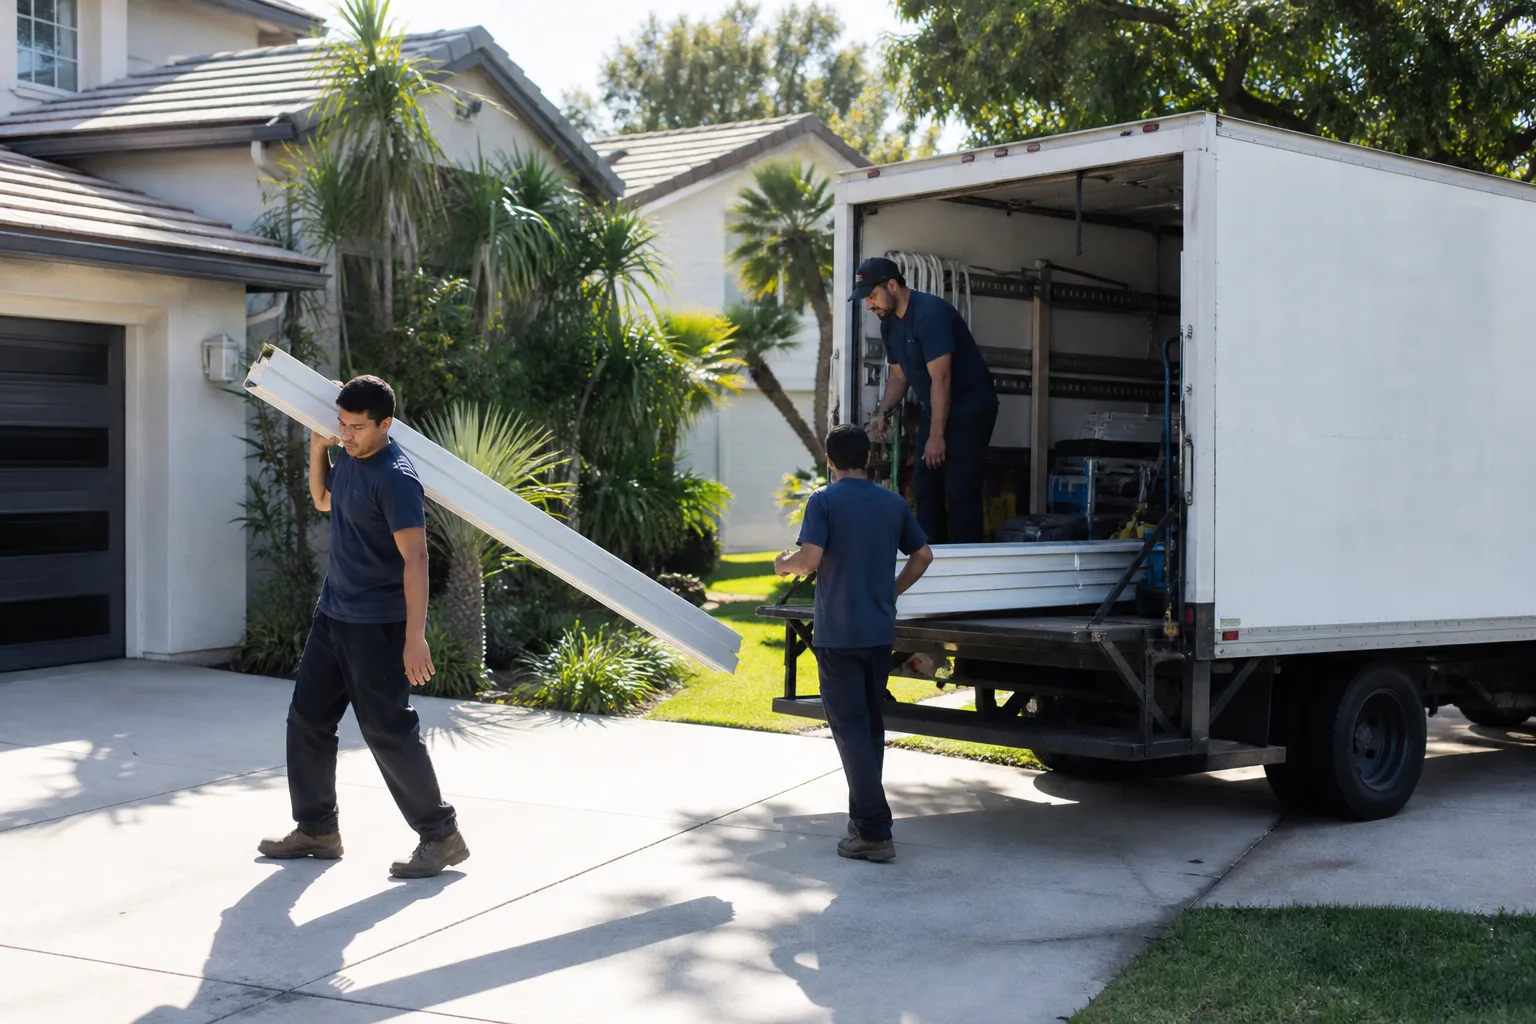
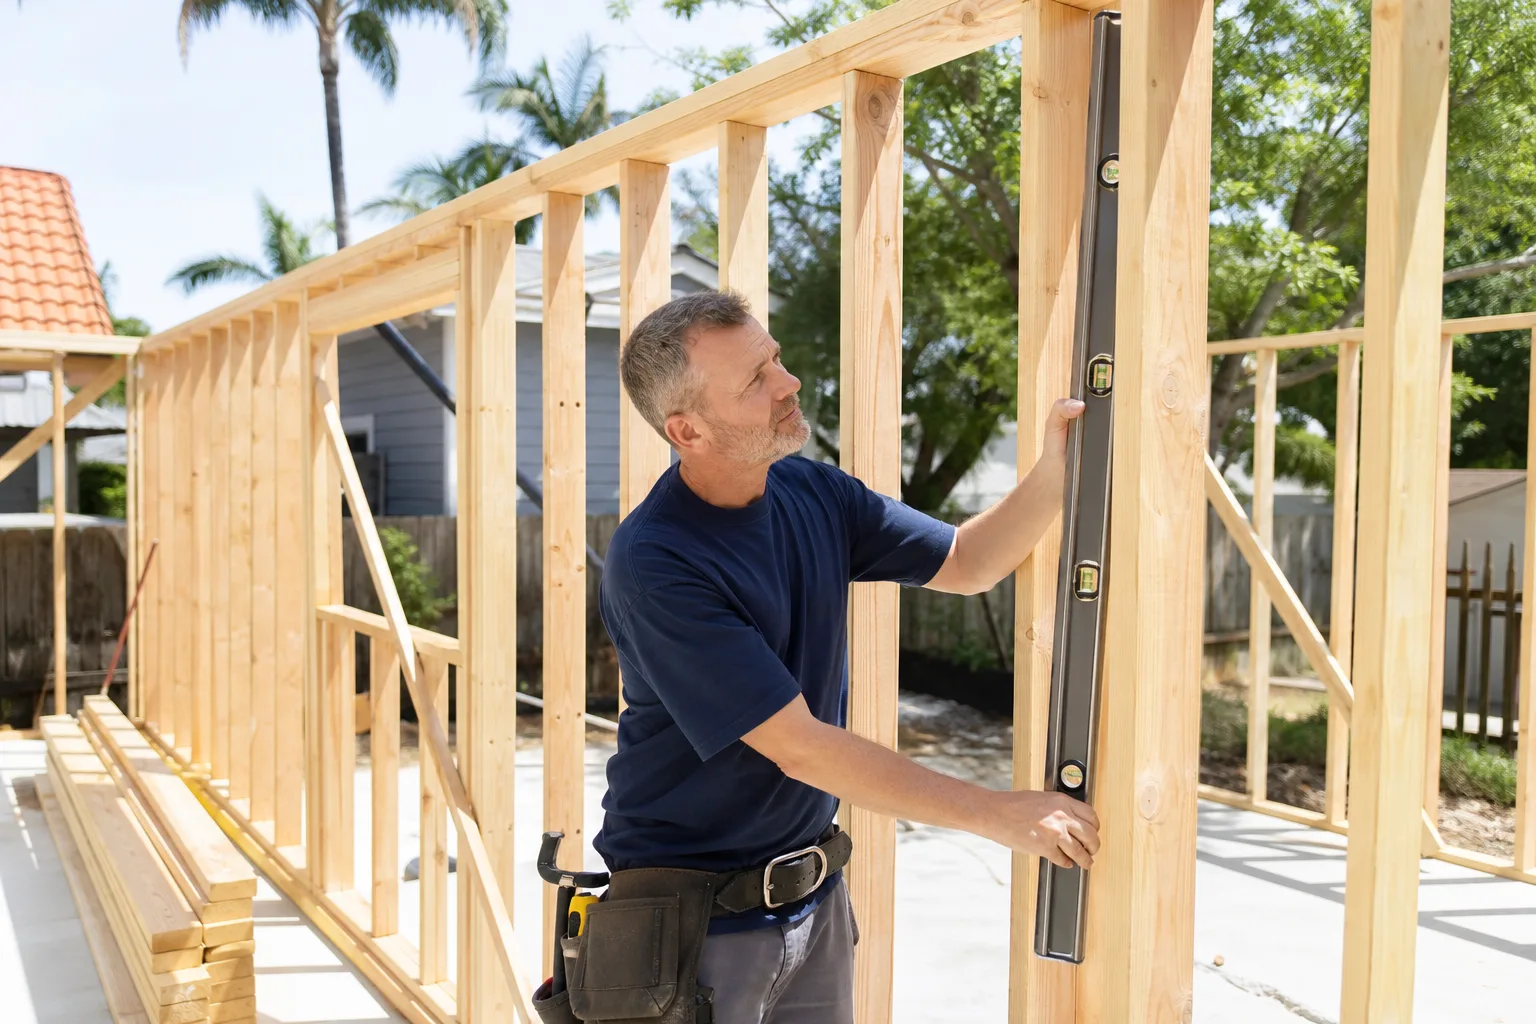
Out comes the garage door hardware, any shelving, and the old slab finish if it’s failed. We pour a new floor or float a leveling layer, frame the new exterior wall where the door was, and add any structural reinforcement the engineer calls for. You sign off on floor height and the door/window locations before framing closes.
Stage 4: Rough-ins and inspections (2 – 3 weeks)
Electrical, plumbing, and HVAC rough-in all happen before drywall. This is the stage that swings the budget most. If your garage sits close to the main house and the septic field is well clear, a bathroom and kitchenette tie in reasonably. If the garage is a detached outbuilding 60 feet from the house, running water and waste lines becomes a real line item. You decide here what fixtures go where, and whether you want a full bath or a half bath.
Stage 5: Finish, final inspection, and handoff (3 – 5 weeks)
Insulation, drywall, paint, flooring, cabinets, fixtures, and trim. We schedule the final inspection, walk the unit with you, and hand over the paperwork. Your choices along the way: flooring material, cabinet style and color, countertop, and whether you want a mini-split or a ducted system.
Styles & brands we work with
- Kitchen remodeling
- Bathroom remodeling
- Home additions & ADU
- Roofing
- Windows & doors
- Driveway & pavers
- Fence
The Choices That Shape a Garage Conversion ADU
Most of the budget variance sits in a handful of decisions. Here’s how they break down honestly.
- Floor system: A new poured slab is the most durable option in Bunkerville’s heat and runs $6,000 – $14,000 depending on size. A framed floor over the existing slab is faster and cheaper but adds a step and can feel hollow underfoot. Floating luxury vinyl over a leveled existing slab is the budget play and holds up well in a rental unit.
- HVAC: A ductless mini-split is the practical pick for a single-room conversion. It’s efficient in desert heat, costs less to install than extending the house ductwork, and lets the unit run independently. Extending the main system only makes sense when the garage shares a wall with the house and the existing equipment has capacity to spare.
- Bathroom scope: A half bath is the cheapest path and suits a studio or office. A full bath with a walk-in shower adds cost but broadens who can live there. A Kohler or Moen fixture package keeps the look consistent without overspending.
- Kitchenette: A compact kitchen with Silestone or Caesarstone counters and a small sink and fridge runs $8,000 – $18,000. It’s what turns a room into a legal rental unit in most cases.
- Insulation and windows: Spray foam in the walls and ceiling is worth the premium here. Summer heat over 100°F will punish a poorly insulated conversion, and the utility bill tells the story every month.
What a Garage Conversion ADU Costs in Bunkerville, NV
The range for this job in Bunkerville is $45,000 – $130,000. Where your project lands depends on five things:
- Garage size: A single-car garage conversion sits at the low end. A three-car or oversized shop conversion can push past $100,000.
- Existing condition: A sound slab and intact framing save money. A cracked, settled slab or rotted framing adds demolition and rebuild cost.
- Plumbing and electrical distance: Tying into the house from a detached garage is the single biggest swing factor. A garage conversion ADU 10 feet from the main panel is a very different job than one 80 feet out on acreage with a well and septic system.
- Finish grade: Builder-grade finishes land near the bottom of the range. Custom cabinetry, tile work, and premium fixtures push toward the top.
- Permit scope: A simple habitable-room conversion is straightforward. Adding a full kitchen and bath expands the plan review and inspection count.
A written estimate covers demo, framing, insulation, electrical, plumbing, HVAC, drywall, flooring, fixtures, and permit fees. It typically doesn’t cover landscaping restoration, septic upgrades if your system turns out to be undersized, or furniture and appliances beyond what’s specified. We itemize what’s in and what’s out so there are no change orders mid-job.
See the difference
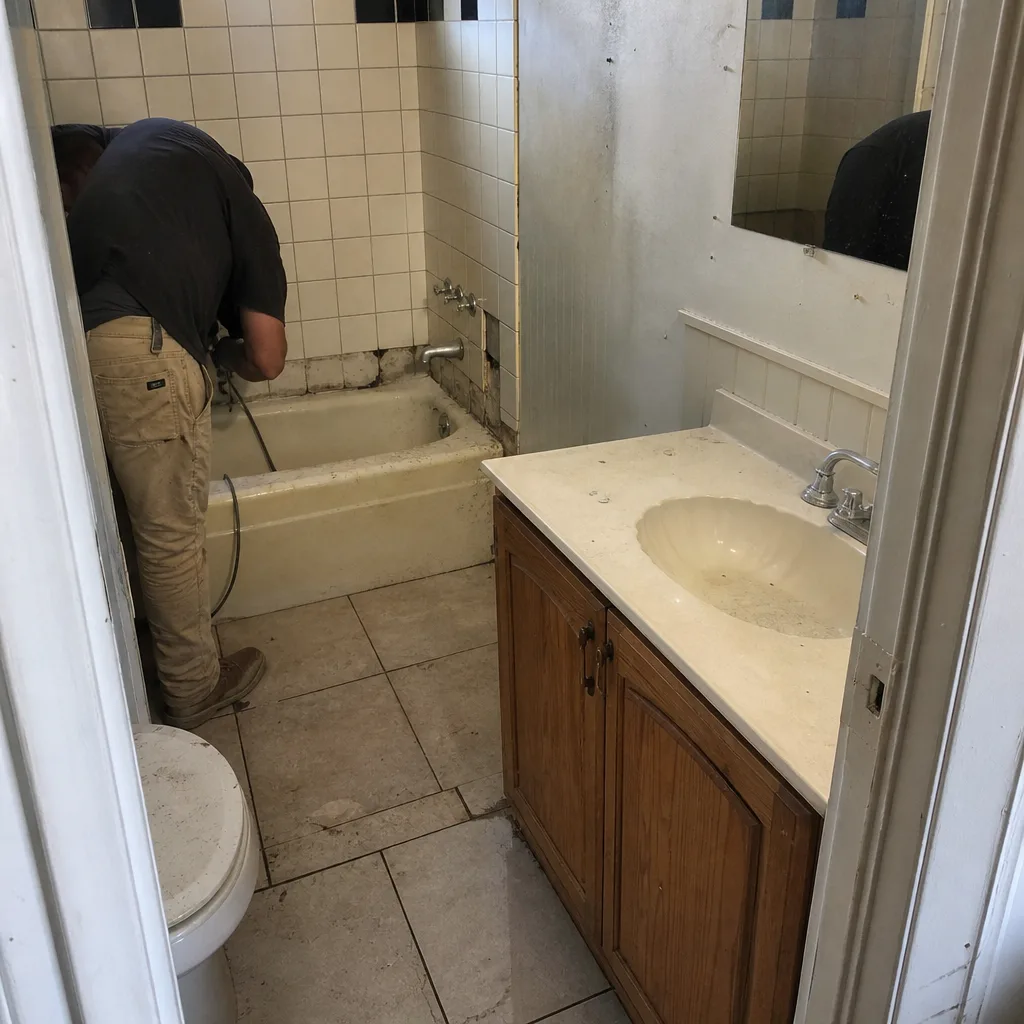 Before
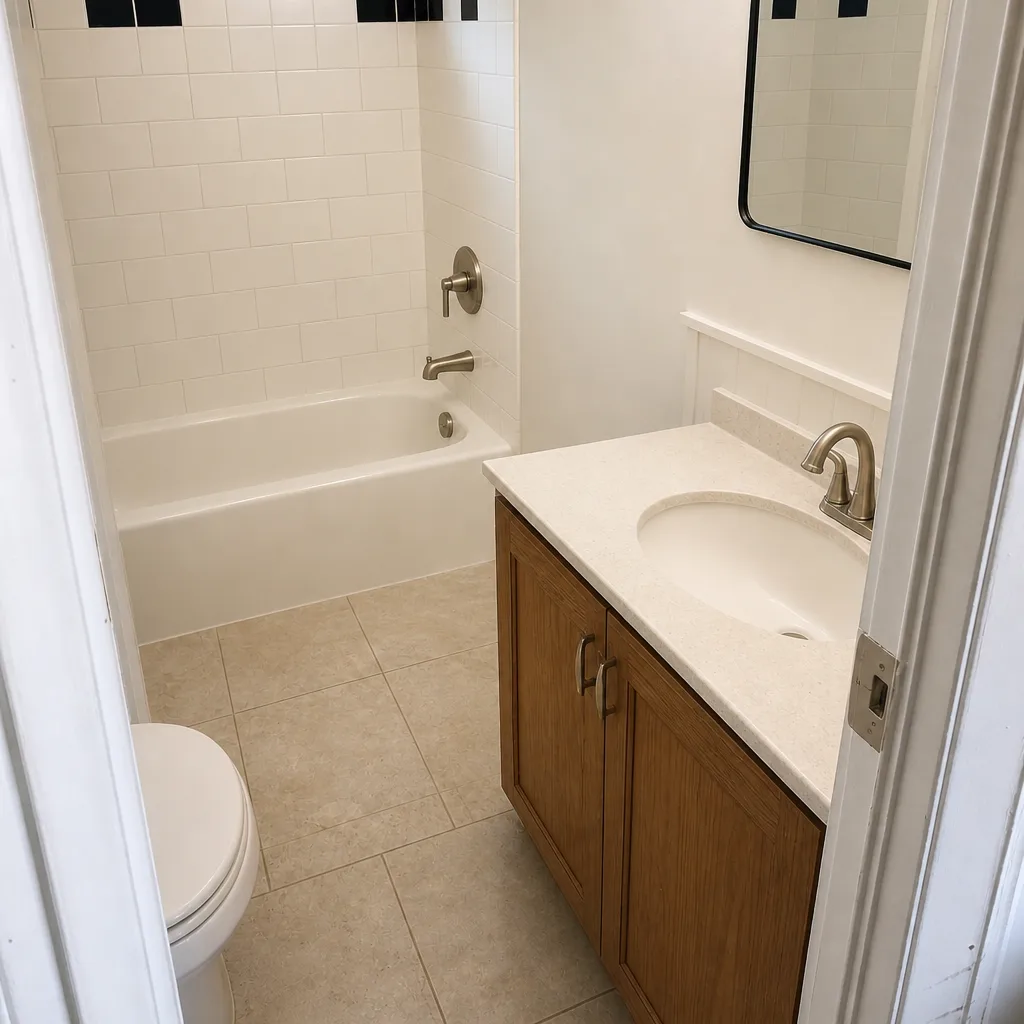 After
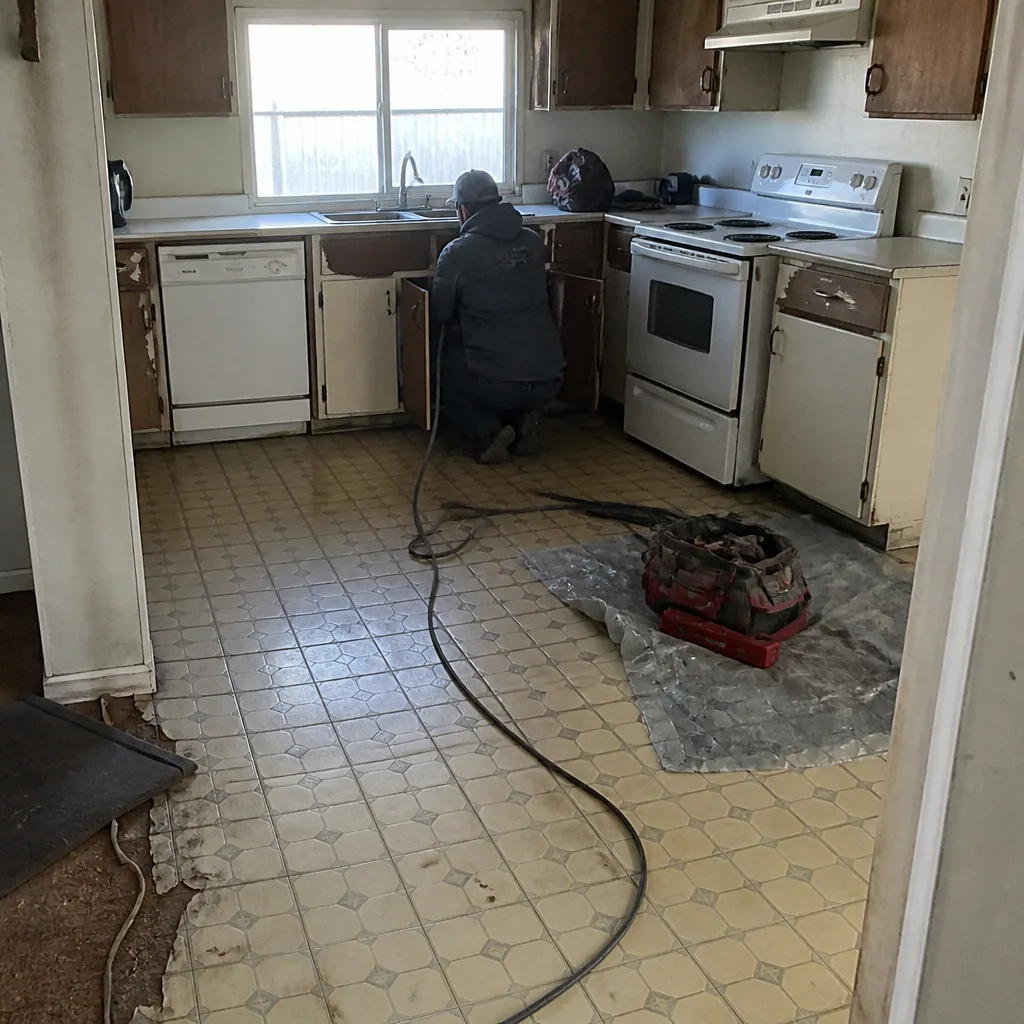 Before
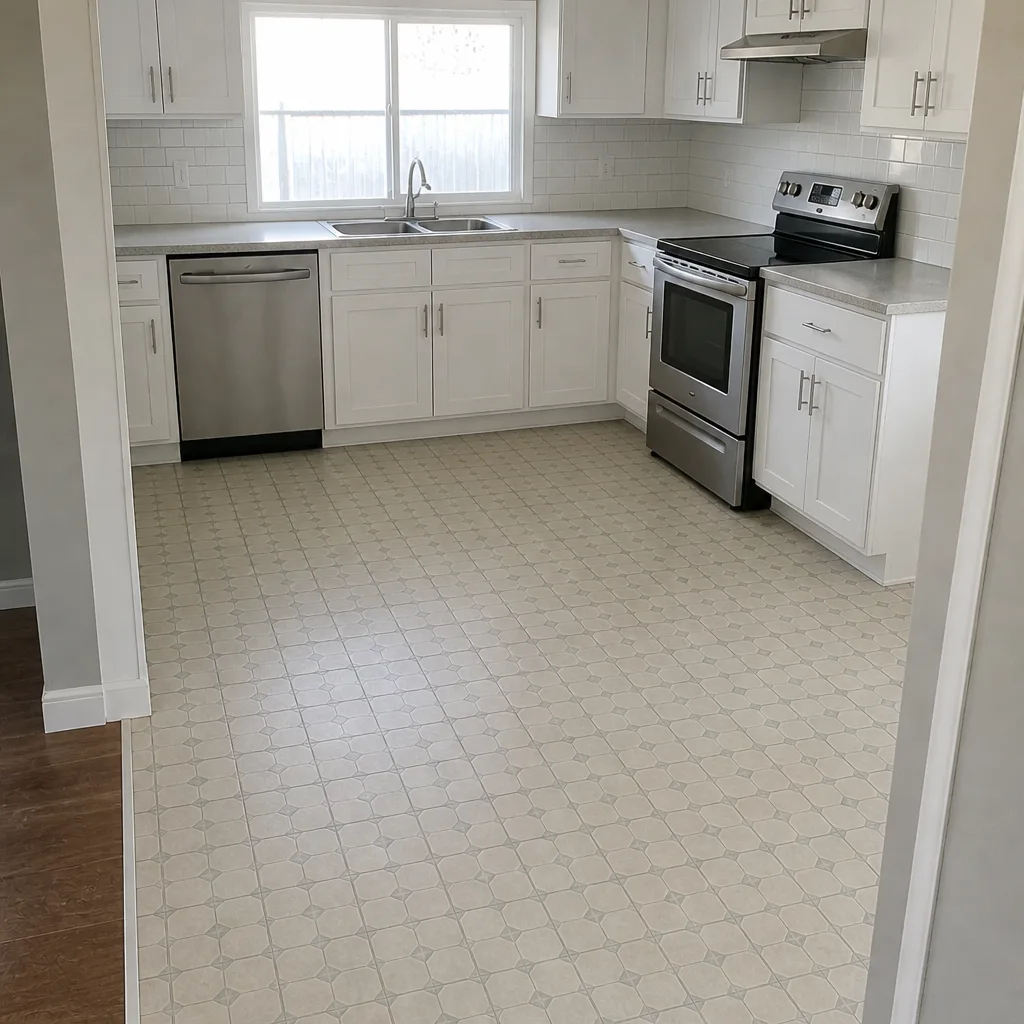 After
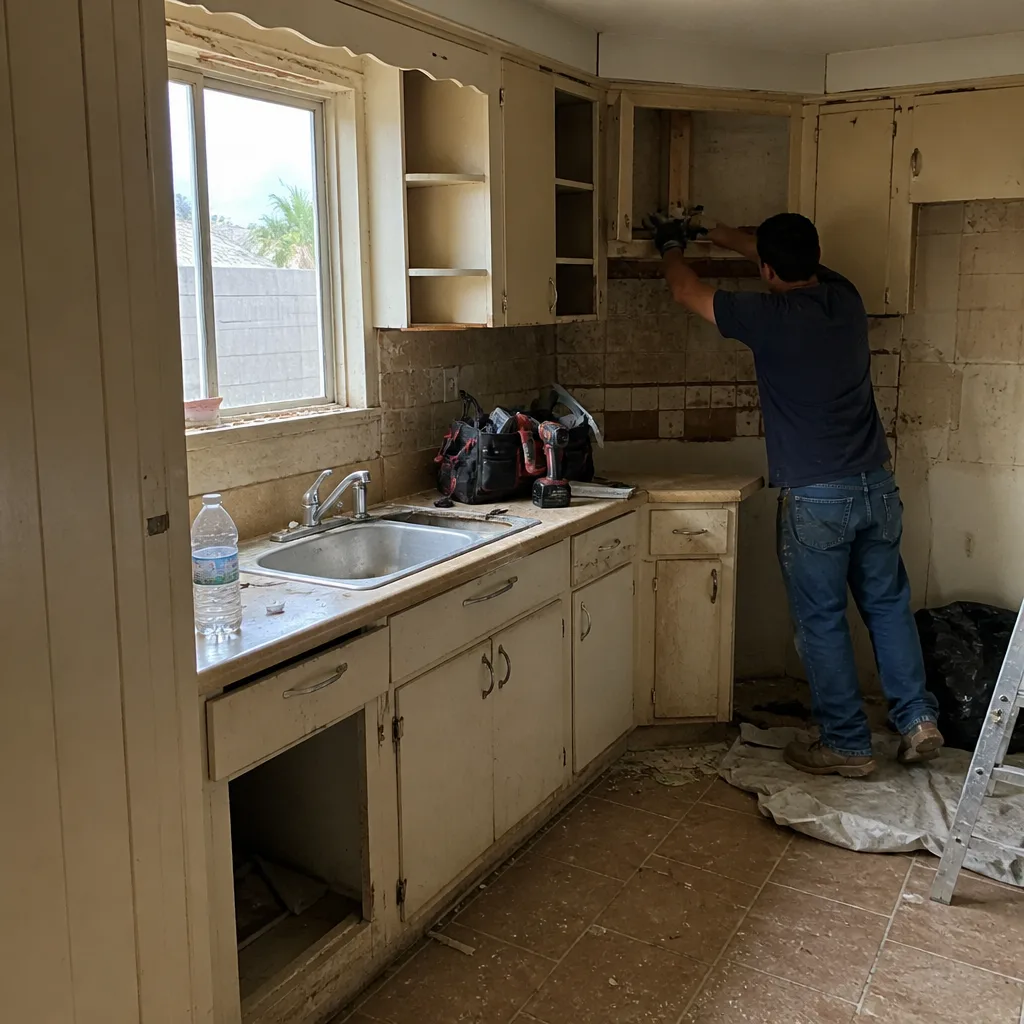 Before
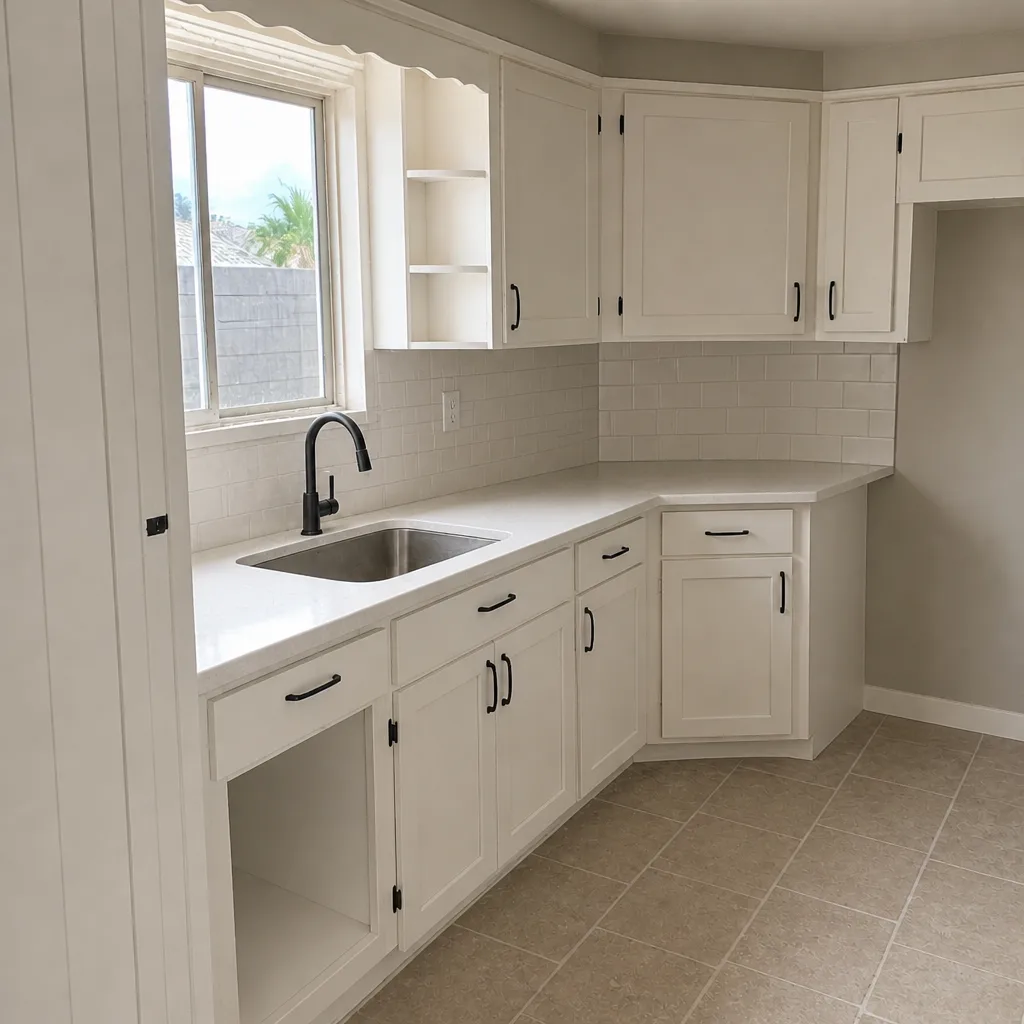 After
What Bunkerville Homes Specifically Do to This Job
Bunkerville is a small, unincorporated community in the Virgin River valley, and that shapes garage conversions in ways you won’t hit in a suburban subdivision. Plenty of the housing stock here is older single-family homes and manufactured homes on large rural parcels, many owner-built or expanded a room at a time. That means we often find garages that were framed to a lower standard than a house, or converted loosely by a previous owner without permits. We check for that before quoting.
The bigger factor is utilities. There’s no municipal sewer here, so the septic system and its drain field set the real limits on what a conversion can include. If the leach field sits where a new bathroom line would need to run, we route around it or reconsider the layout. Soil percolation over Virgin River alluvium also matters when a conversion adds a full bath. And the desert heat over 100°F means insulation and HVAC aren’t optional upgrades; they’re what make the unit livable in July. We schedule concrete and exterior work around the summer heat and the monsoon-season flood risk that comes with the Virgin River drainage. Permits go through Clark County, and we handle that review.
If the bigger picture includes more than one structure, our Home Additions & ADU in Bunkerville page covers the wider project scope. And once the unit is finished, homeowners often pair this with Concrete Driveways & Concrete Work in Bunkerville to give the new rental its own parking and entry path. We cover the full Bunkerville area and handle curb-to-door detail work like Asphalt Driveways & Resurfacing in Bunkerville when the access road needs attention. You can see the full range of what we build on our Home Additions & ADU service page.
Serving Bunkerville, NV – Our Local Coverage Area
We serve Bunkerville and nearby communities. Use the map below to see the area we cover. If you’re nearby, we can almost certainly help.
Frequently Asked – Garage Conversion ADU in Bunkerville
Plan on 10 to 16 weeks from permit to final inspection. Permit review through Clark County takes 2 to 4 weeks of that, and finish work takes 3 to 5. Call (888) 413-6358 for a timeline specific to your garage.
Yes. Any conversion to habitable living space requires a building permit and inspections. Because Bunkerville is unincorporated, the permit runs through Clark County, and we pull it and manage the review for you.
Sometimes. A studio or office conversion with a half bath can often work within the existing footprint. Adding a full kitchen or bath usually means running new supply and waste lines, and on a detached garage that’s the biggest cost driver. We’ll tell you which path your garage supports before you commit. Call (888) 413-6358 for an assessment.
Most conversions here land between $45,000 and $130,000. Single-car conversions with modest finishes sit near the bottom; oversized garages with a full kitchen, bath, and custom finishes reach the top. Call (888) 413-6358 for an exact quote – estimates are free.
Every project is backed by our 730-Day Done Right Promise. If something isn’t right after we finish, we come back and make it right. Our technicians have up to 12 years of experience, and the local pros we connect you with are licensed and insured as Nevada requires.
Get a Free Estimate on Your Bunkerville Garage Conversion
Call (888) 413-6358 to schedule a free on-site estimate for your garage conversion ADU in Bunkerville. A live person answers around the clock, and we’ll walk the garage, check the slab and utilities, and give you a written line-item quote with a fixed price and no change orders. Financing at 0% for 18 months is available, plus $1,000 off projects over $10,000.
Written by the team at Groundwork Construction Co.