Last updated November 18, 2026



Free written scope consultation - allowances, timeline, and change-order rules on paper before a single trade is scheduled
How Long Does Home Additions & ADU Take? Timelines and What to Expect
If a contractor tells you your addition will be done in 8 weeks, ask them when the permit gets pulled. That question separates a real schedule from a sales pitch. In Mesquite, residential addition permits can take 4 to 8 weeks for plan review alone, and that clock doesn’t start until your drawings are complete and submitted. The 8-week promise usually counts only the hammering, framing, and drywall – the visible part. It quietly leaves out the design work, the engineering, the city review, and the material lead times that happen before a shovel ever touches dirt. This guide maps the whole calendar, from the first sketch to the final inspection, so you can plan around reality instead of a flattering number.
Quick Answer
A home addition or ADU in Mesquite typically takes 9 to 14 months from the day you start design to the day you pass final inspection. That breaks down to roughly 4 to 8 weeks of design and engineering, 4 to 8 weeks of permit review, 4 to 10 weeks of material procurement, and 3 to 7 months of construction depending on the project type. A simple attached room addition usually lands at the fast end; a detached ADU with its own utilities lands at the slow end.
Styles & brands we work with
- Kitchen remodeling
- Bathroom remodeling
- Home additions & ADU
- Roofing
- Windows & doors
- Driveway & pavers
- Fence
Table of Contents
- The full project timeline, phase by phase
- How long each project type takes in Mesquite
- Mesquite factors that move the schedule
- The three biggest schedule killers (and how to spot them)
- A schedule accountability framework for your contract
- What happens during construction, week by week
- Inspections, final walkthrough, and closeout
- Common mistakes to avoid
The Full Project Timeline, Phase by Phase
The single most useful thing you can do before signing anything is understand which phases exist and roughly how long each one takes. Contractors who quote only “construction time” are giving you a partial answer. Here’s the whole calendar the way we see it play out on Mesquite projects.
Phase 1 – Design and engineering (4 to 8 weeks). You meet with a designer, settle on square footage and layout, and get drawings made. If the addition changes the structure of the house – a second story, a load-bearing wall removal, a wider footprint – you’ll need structural engineering stamped drawings. That engineering step is often the slowest part of design because it depends on an outside engineer’s queue.
Phase 2 – Permit submission and review (4 to 8 weeks in Mesquite). Once drawings are complete, they go to the city for plan review. This is where a lot of “8-week” timelines quietly fall apart. Reviewers check setbacks, height limits, egress, energy compliance, and utility connections. If anything is missing, you get comments back and the review clock resets.
Phase 3 – Material procurement (4 to 10 weeks). Long-lead items like custom windows, cabinetry, and specialty doors get ordered now. A standard window can arrive in a few weeks; a custom Andersen or Marvin unit sized for your addition can take 8 weeks or more.
Phase 4 – Construction (3 to 7 months). Foundation, framing, roofing tie-in, utilities, insulation, drywall, finishes, and trim. This is the part everyone pictures, and it’s still only about half the total calendar.
Phase 5 – Inspections and closeout (1 to 3 weeks). Rough inspections happen during construction; the final inspection and closeout come at the end. If an inspection fails and needs rework, add time.
Add those phases together honestly and you’re looking at 9 to 14 months. That’s the real number, and it’s the one worth planning your life around.
How Long Each Project Type Takes in Mesquite
Not every addition carries the same clock. A garage conversion is a very different animal from a detached ADU with its own kitchen and utility meter. Here’s how the three most common project types break down.
Attached room addition (3 to 5 months of construction)
An attached addition – a primary suite, a family room, a home office – ties into the existing structure, so it inherits the house’s utilities, roofline, and foundation approach. That makes it the fastest project type to build. A 300 to 500 square foot attached room in Mesquite typically runs 12 to 20 weeks of construction once the permit clears. Bigger footprints push toward the high end; a 600+ square foot addition with a bathroom can run 24 weeks.
Detached ADU (5 to 7 months of construction)
A detached accessory dwelling unit is essentially a small house. It needs its own foundation, its own utility trenching from the main house, its own roof, and its own kitchen and bath. That’s why detached ADUs run longer: 20 to 30 weeks of construction is typical for a 600 to 900 square foot unit in Mesquite. A 400 to 500 square foot studio ADU can finish closer to 16 weeks if the site is flat and utility runs are short. A two-bedroom ADU with a full kitchen and laundry pushes past 30 weeks.
Garage conversion (6 to 12 weeks of construction)
Converting an existing garage into living space is the fastest addition type because the shell and slab already exist. You’re adding insulation, drywall, egress windows, HVAC, and sometimes a bathroom or kitchenette. A straightforward garage-to-bedroom conversion in Mesquite often wraps in 8 to 12 weeks of construction. A garage-to-ADU conversion with a full kitchen and bath runs closer to 12 to 16 weeks.
Regardless of the type, the pre-construction phases – design, permit review, procurement – run roughly the same 3 to 5 months on top of the construction time. That’s why we push homeowners to budget the whole calendar, not just the build.
Mesquite Factors That Move the Schedule
Every market has its own rhythm, and Mesquite has a few quirks that catch out-of-town contractors off guard. Here’s what actually affects timing here.
- Summer heat restrictions on concrete pours. From June through August, daytime temperatures in Mesquite routinely top 110°F, and concrete can flash-set or crack if it’s poured and finished outside the workable window. Crews pour early in the morning or push foundation work into the shoulder seasons. A slab scheduled for July sometimes gets bumped to September, and that’s a legitimate delay, not a contractor stalling.
- Inspector availability. Mesquite isn’t Clark County’s biggest jurisdiction, and inspector queues vary. A rough framing inspection that would clear in two days in a larger metro can take longer here. Smart scheduling builds buffer around each inspection milestone.
- Subcontractor availability in a smaller market. Mesquite has a smaller pool of licensed electricians, plumbers, and HVAC techs than Las Vegas. When the trades are busy, the calendar stretches. A good builder locks in trade partners early rather than hoping someone is free during framing week.
- Wind and dust. The spring winds that blow through the Virgin Valley can shut down crane work, roofing, and exterior painting for days at a time. That’s an honest weather allowance, not an excuse.
- Utility connection scheduling. Detached ADUs need new gas, water, and power runs, and getting the utility company out to schedule the meter and trenching sometimes adds a week or two. That’s outside the contractor’s hands.
We’ve watched projects in Mesquite that ran perfectly smooth in fall get pushed three weeks by a July pour. Same crew, same drawings, different season. When you’re setting expectations, the season you start in matters.
The Three Biggest Schedule Killers (and How to Spot Them)
Most delays fall into one of three buckets. If you know what they look like, you can head them off before they cost you a month.
1. Design changes after permit submission
Every time you change the drawings after they’ve been submitted, the review clock resets. Wanting to move a window six inches or change a bathroom layout a few weeks into review sounds minor, but it sends the whole permit back to the front of the queue. In Mesquite, a mid-review change can cost you 4 to 8 weeks of lost time.
How to avoid it: make every decision before the drawings get submitted. Sit with the layout, walk the plan, ask every question. If something feels off, fix it during design, not after submission.
2. Material backorders on custom items
Standard stock windows arrive fast. Custom-sized windows specifically manufactured for your addition can take 8 to 12 weeks. Custom cabinetry, specialty doors, and premium countertops like Cambria quartz follow the same pattern. If your build schedule assumes a 4-week window delivery, you might be waiting on framing to close up the house.
How to avoid it: confirm every long-lead material is ordered during the permit review phase, not after the permit is issued. Ask for the order confirmation numbers and the quoted lead times in writing.
3. Inspection failures that require rework
When a rough inspection fails – framing, electrical, plumbing – you don’t just wait for the re-inspection. Workers have to tear back into the work to correct the issue, then re-do it, then wait again for the inspector. That’s often 1 to 3 weeks of lost time per failure.
How to avoid it: the answer is boring but real – use licensed trades who know what inspectors look for, and stage the inspections properly. A pre-inspection walk by the project manager before the city shows up catches most of it.
A Schedule Accountability Framework for Your Contract
Timeline slips happen on real projects. What separates a good builder from a bad one is whether the schedule is structured for accountability or left as a verbal promise. Before you sign anything, use this framework to structure the contract around real milestones.
- Ask for a phase-by-phase schedule in the contract itself. Not a single “completion date,” but a written breakdown: design milestones, permit submission date, expected permit issuance window, framing completion, dry-in, rough inspections, finish milestones, final inspection. If a contractor can’t produce that on paper, the schedule isn’t real.
- Ask what the schedule assumes about permits. A written schedule should list the permit submission date and the assumed review window. Mesquite residential review is 4 to 8 weeks – if the schedule doesn’t include that, it’s fiction.
- Ask which materials have long lead times. Request documented order confirmations for windows, cabinets, doors, and any custom material. You want proof they’re ordered, not promised.
- Structure payment by phase, not by date. Payments tied to frame completion, dry-in, rough inspection passing, and final inspection protect you from a contractor collecting progress money without progress.
- Define what legitimate slippage looks like. Weather days, utility scheduling, and inspection queues are real and unavoidable. Those should be logged and communicated, not excused. What you should never accept is a vague “we’re behind” without a documented reason.
- Ask who owns the update. A good builder sends a brief schedule update on a set cadence – weekly or bi-weekly – and shows the impact on the next milestone, not just “still going.”
In our experience, homeowners who insist on this framework early rarely get surprised. The ones who don’t are the ones who call us at month eight asking why framing hasn’t started. A schedule you can’t audit on paper isn’t a schedule – it’s a hope.
What Happens During Construction, Week by Week
Once the permit’s in hand and materials are on site, construction itself runs on a predictable sequence. Here’s the rough week-by-week you can expect on a typical attached room addition in Mesquite.
Weeks 1 to 3 – Site prep and foundation. Excavation, grading, footings, and slab pour. In summer months, expect the pour to happen on an early-morning schedule to beat the heat.
Weeks 3 to 7 – Framing. Walls go up, floor joists and roof trusses go in, and the shell takes shape. This is where the addition feels real.
Weeks 6 to 8 – Roofing and dry-in. The addition gets tied into the main house’s roofline and made watertight. Roofers using quality shingles like GAF or CertainTeed products will get this done in a few days and move out.
Weeks 8 to 10 – Rough-in utilities. Electrical, plumbing, and HVAC run through the new walls. Roofing, framing, electrical, and plumbing all get inspected before walls close.
Weeks 10 to 12 – Insulation and drywall. Walls close up. Insulation goes in, drywall goes up, and taping and mudding follow. That’s another 1 to 2 weeks of drying time.
Weeks 12 to 16 – Finishes. Interior trim, flooring, paint, cabinetry, countertops, fixtures, and any tile work. Kitchens with Silestone or Caesarstone counters can add a week or two for the countertop template-and-install cycle.
Weeks 16 to 18 – Punch list and final inspection. Small corrections get made, the final walkthrough happens with you in the room, and the city signs off.
Detached ADUs add 8 to 12 weeks to that calendar because of foundation scaling, separate utility runs, and a second set of everything. Garage conversions shave weeks off because the shell, slab, and roof already exist.
Inspections, Final Walkthrough, and Closeout
Inspections are the schedule’s heartbeat. Skip one and the job stops. A few things homeowners should know about how inspection checkpoints work on a Mesquite addition:
- Footing inspection happens after the trenches are dug and rebar is set, before the concrete pours.
- Rough framing inspection happens after framing but before insulation, so the inspector can verify stud spacing, headers, and structural connections.
- Rough electrical, plumbing, and mechanical happen after utilities run through walls and before drywall closes everything up.
- Insulation inspection confirms the insulation meets code before the energy-compliance sign-off.
- Final inspection comes after all finishes, appliances, and fixtures are installed and the job is functionally complete.
Between each of those, there’s a hard checkpoint. A contractor who knows the local inspection rhythm schedules trades around those checkpoints and buffers for a day or two of inspector queue time. The final walkthrough should be documented room by room with you present, and the closeout packet should include permit sign-off paperwork, warranty documentation, and any as-built drawings.
We’ve seen a completed ADU sit idle for two weeks waiting on a final inspection slot. Nothing wrong with the work – just no room left in the schedule for that very real wait. Build the buffer in.
Common Mistakes to Avoid
- Accepting “8-week” timelines without a permit date. If the schedule doesn’t mention permit review, it’s not a schedule. Ask specifically when the drawings get submitted and how long the review is expected to take in Mesquite.
- Choosing finishes after the permits are pulled. Every late decision on tile, flooring, or fixtures is time added to the end of the calendar. The design phase is the right time to lock down every choice.
- Underestimating Mesquite summer heat. A July foundation pour isn’t a good idea, and a crew that insists on one is a warning sign. If the schedule calls for slab work in June through August, ask how they’re handling the heat.
- Skipping the phase-based payment structure. Paying by date instead of by milestone means the money runs ahead of the work. Tie payments to inspection passes and phase completions.
- Not asking about long-lead windows and cabinets. Custom Andersen and Marvin windows and custom cabinetry are the two most common backorder traps. Get the order confirmations before construction starts.
- Ignoring the ADU’s utility connection. A detached ADU isn’t complete until the utility company schedules and installs the meter and connections. That’s a step to schedule weeks ahead, not the week before move-in.
- Hiring a contractor who vanishes on schedule updates. A builder who won’t answer questions about the timeline before the contract is a builder who will be silent during the build. If they can’t talk schedule now, they won’t talk schedule at month six.
See the difference
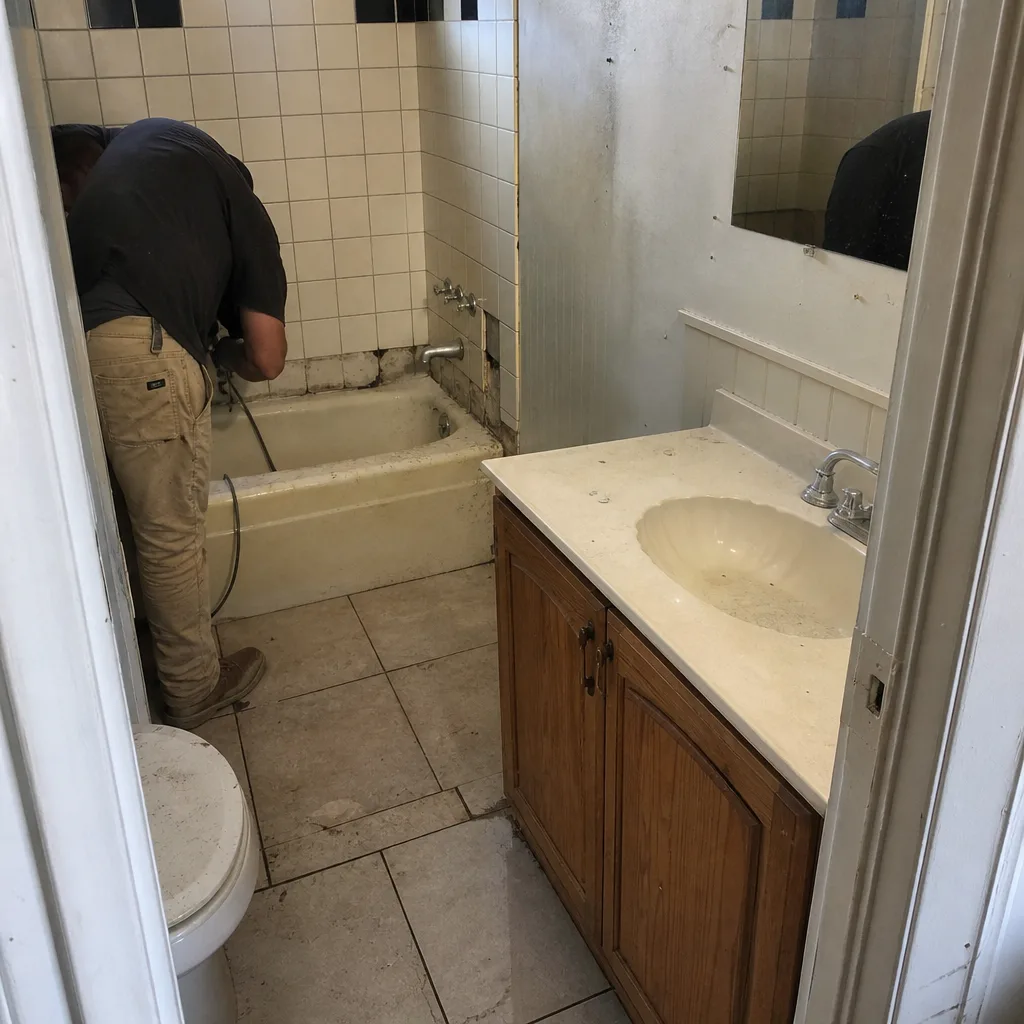 Before
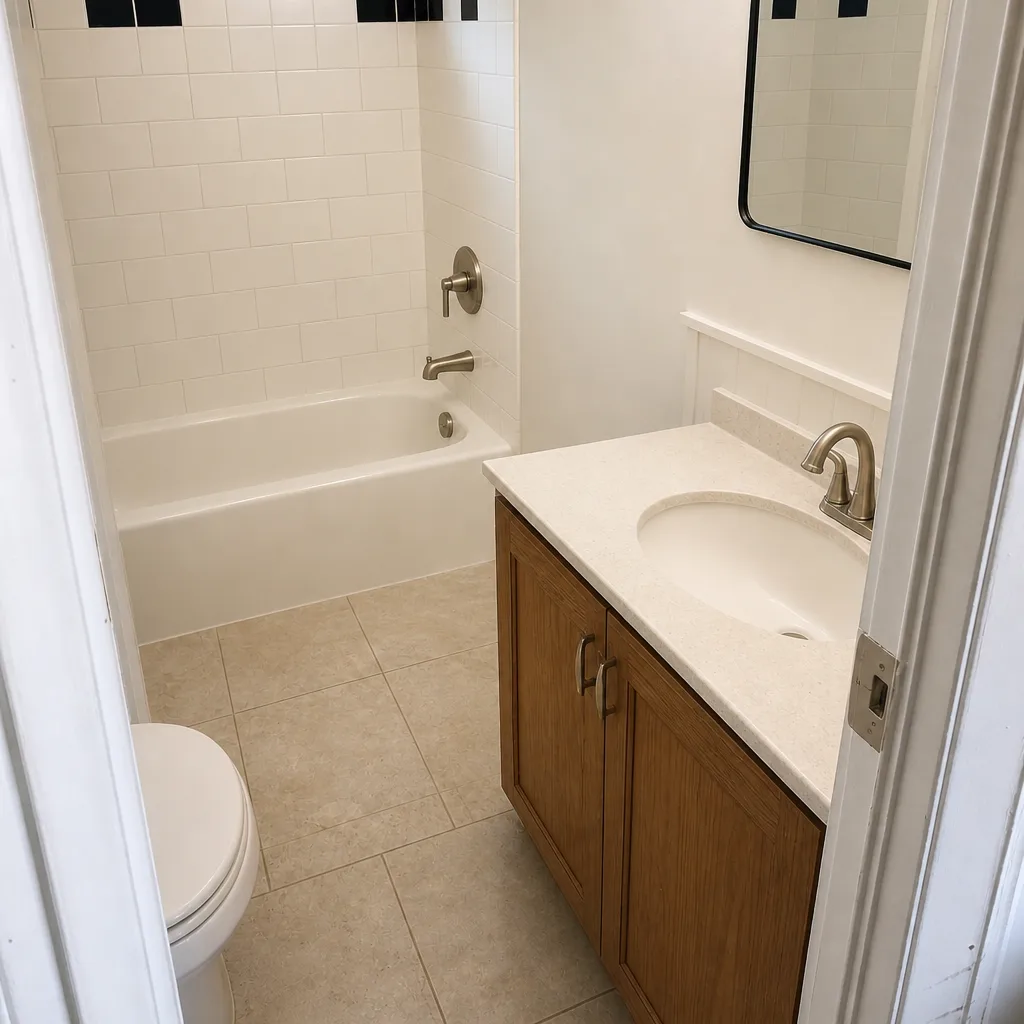 After
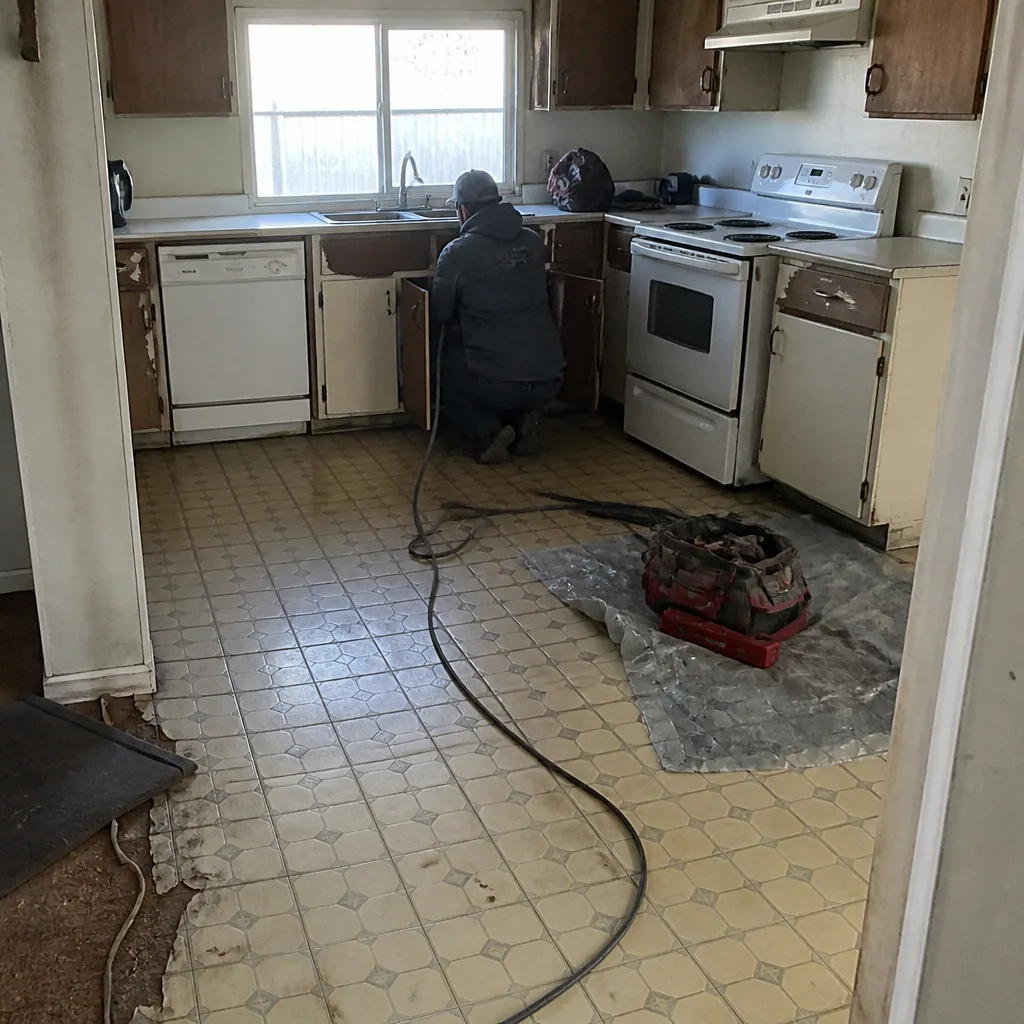 Before
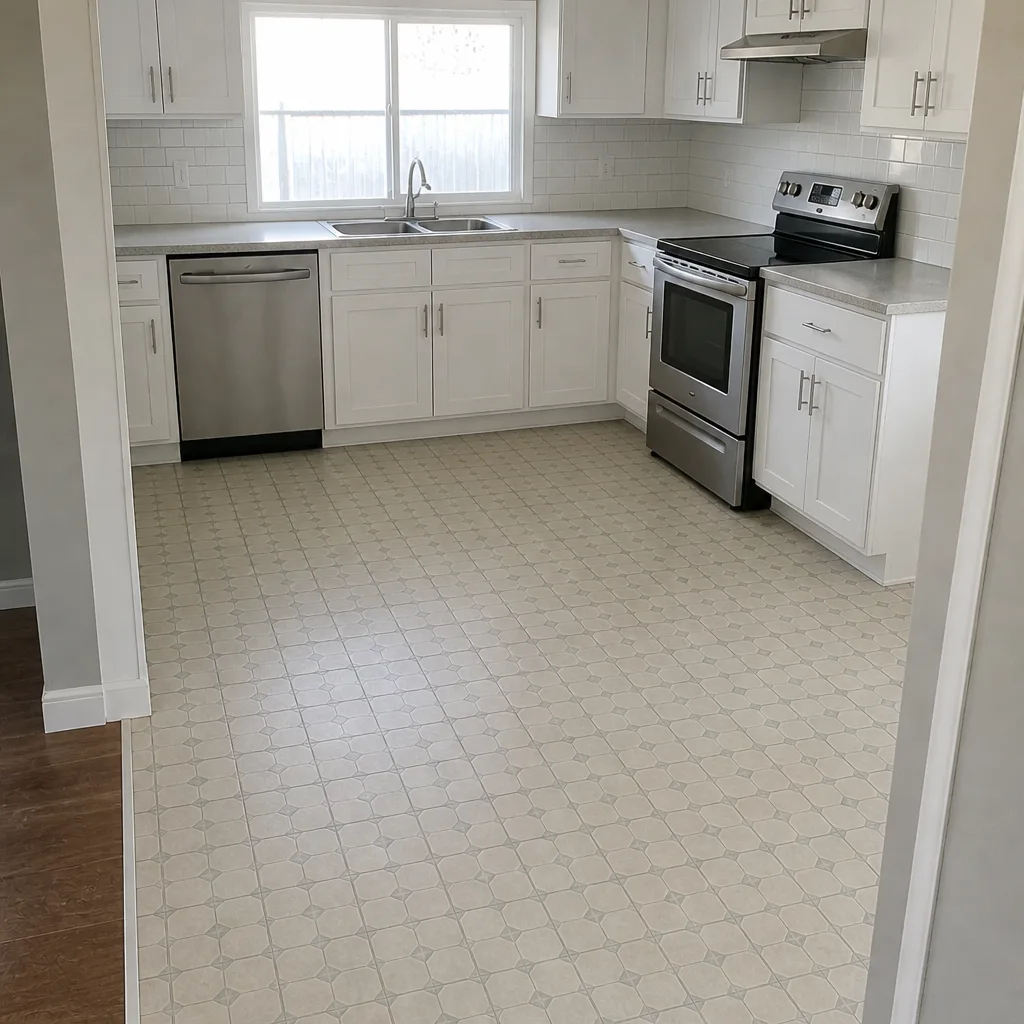 After
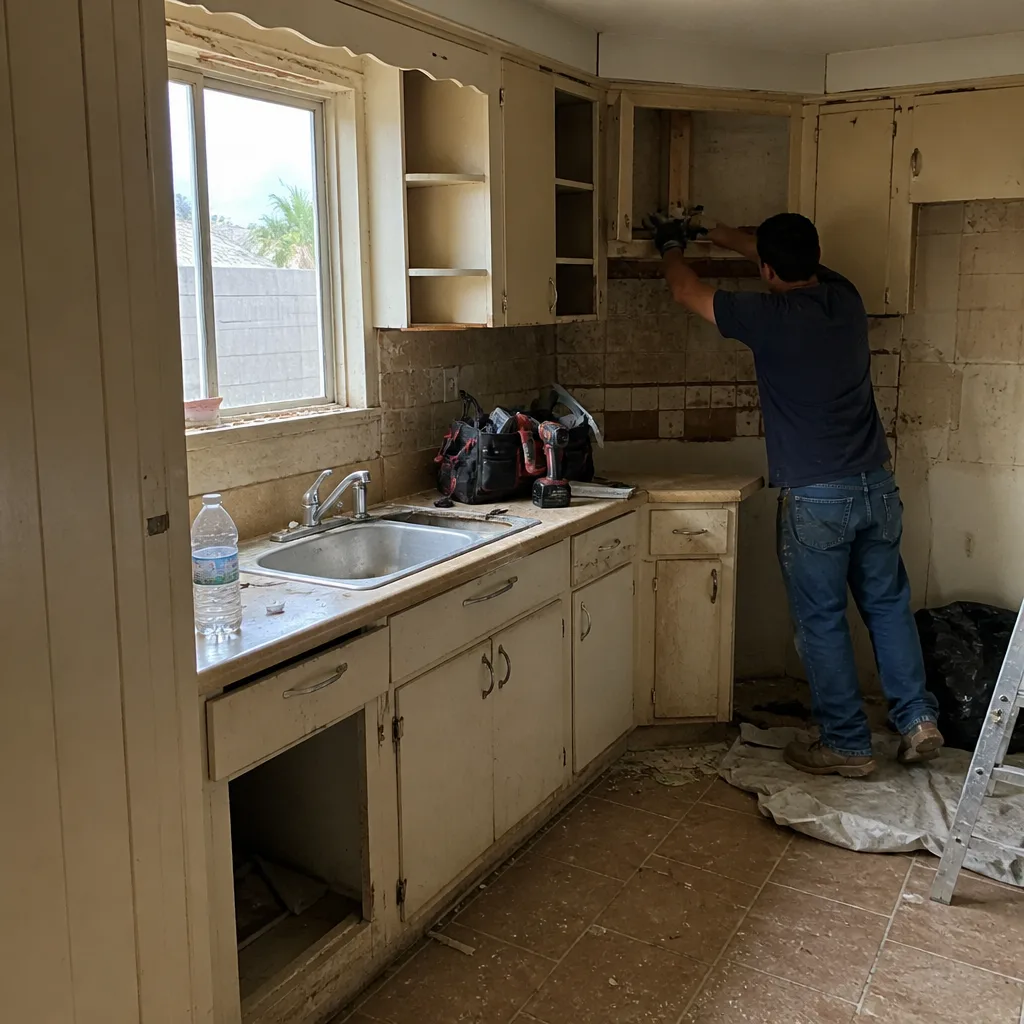 Before
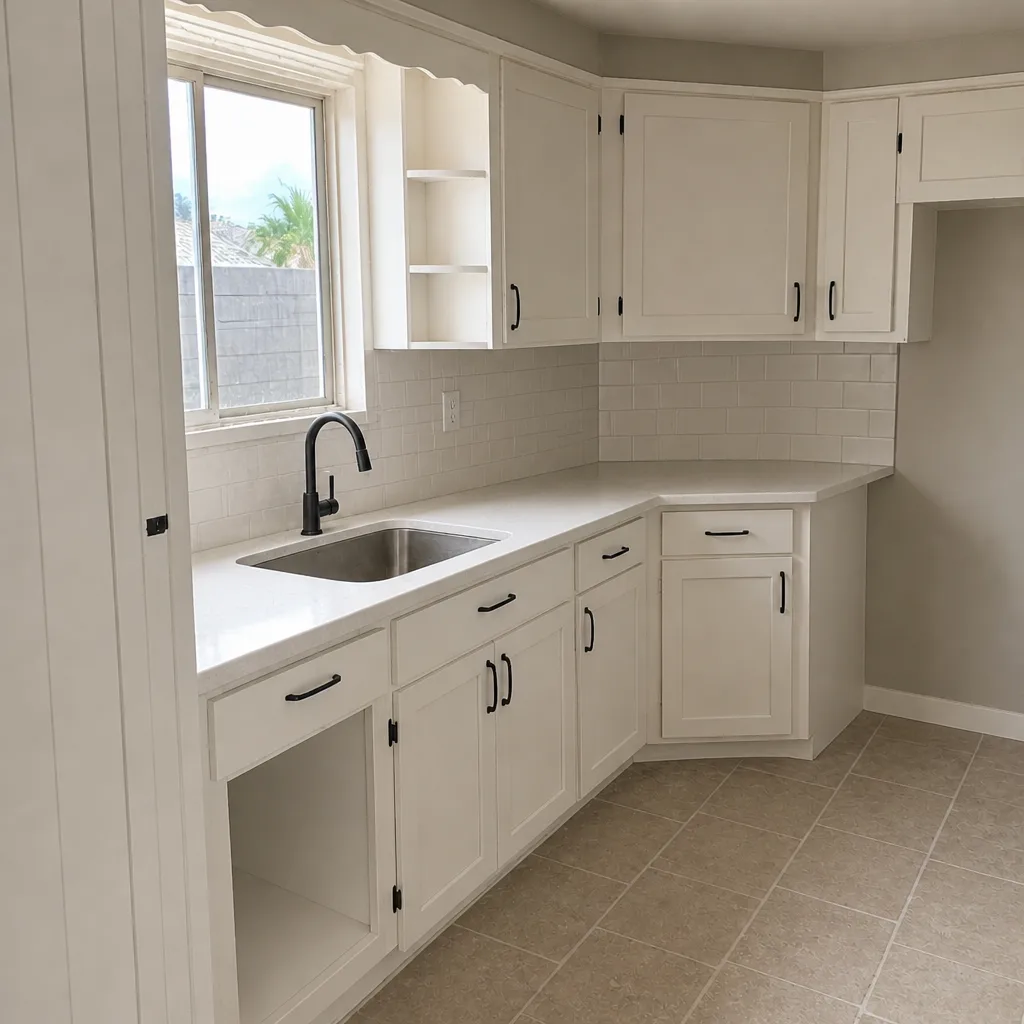 After
When to Call a Professional
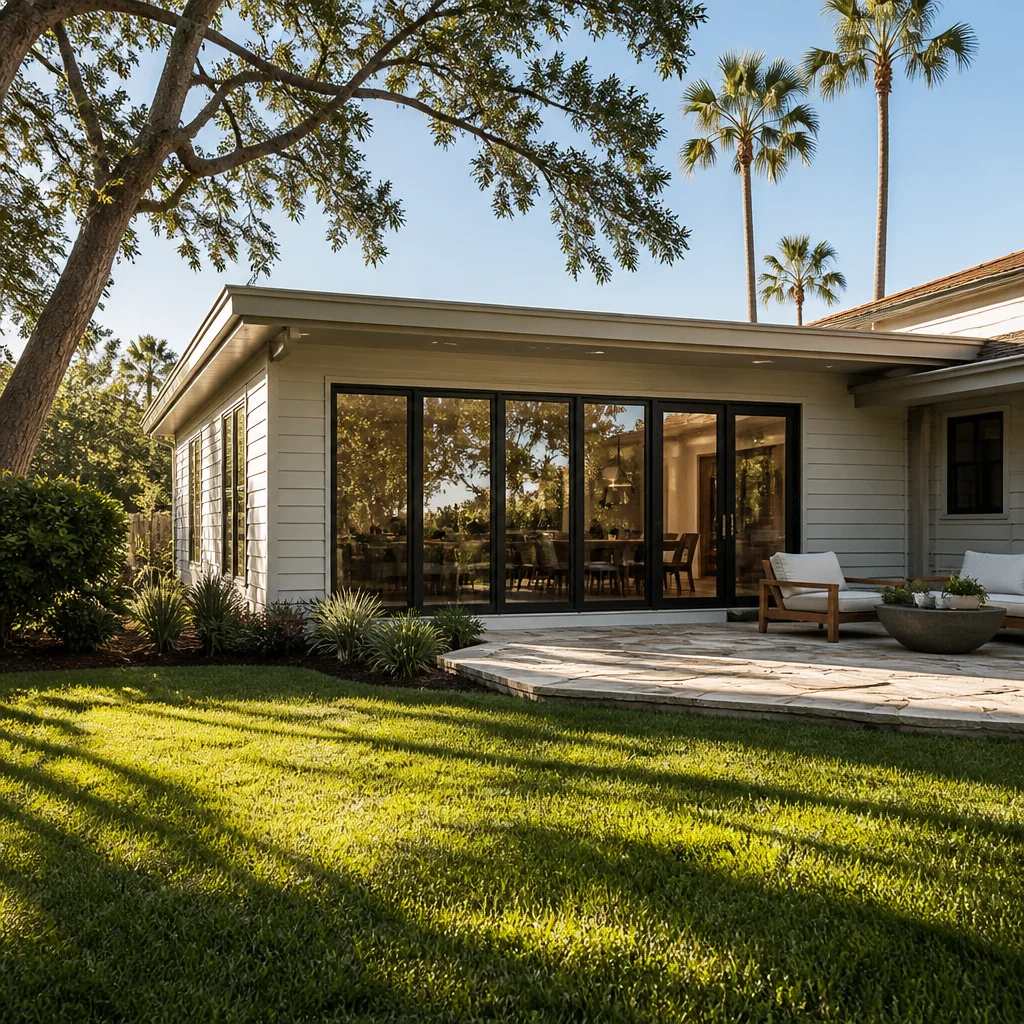
Some plans can live on a napkin. Home additions and ADUs cannot. The engineering, the permit submission, the utility tie-ins, the structural tie into the existing house, and the inspection sequence all require licensed, coordinated work. If your project involves structural modifications, a second story, a detached structure, or utility rerouting, you’re in professional territory.
You also want a professional at the design stage, not just the build stage. Most homeowners come to us with a rough sketch and no idea of what Mesquite’s plan review will actually require. That’s fine – we’ve walked through hundreds of them. Home Additions & ADU in Mesquite is a good place to see how the full-scope process works, and Groundwork Construction Co. of Mesquite offers free estimates in Mesquite – call (888) 413-6358. We’ll give you a written, phase-by-phase schedule and an honest number, including the parts most builders leave out.
Frequently Asked Questions
A home addition in Mesquite typically takes 9 to 14 months from the first design meeting to final inspection, including about 3 to 5 months of pre-construction (design, engineering, permit review, and procurement) and 3 to 7 months of construction. Attached room additions run at the fast end; detached ADUs with separate utilities run at the slow end. Call (888) 413-6358 for a phase-by-phase estimate – we can give you a real calendar, not a single-line answer.
Residential addition plan review in Mesquite typically runs 4 to 8 weeks once the drawings are complete and submitted. That range depends on how clean the submission is – a set of drawings with clear setbacks, egress, and structural engineering moves through faster than one needing revisions. Budget the full 8 weeks into your schedule to be safe.
No honest builder can build a detached ADU in Mesquite in 3 months. Detached ADU construction alone runs 5 to 7 months, and that’s on top of 3 to 5 months of pre-construction. Garage conversions can come close at 8 to 12 weeks of construction once permits are cleared, but the design and permit phases still add time before that clock starts. Call (888) 413-6358 to talk through a realistic calendar for your specific property.
The three biggest schedule killers are design changes after permit submission (which resets the review clock), long-lead material backorders on custom windows and cabinetry, and inspection failures that require rework. Mesquite-specific factors like summer concrete pour restrictions and inspector availability can add weeks too. Call (888) 413-6358 – a good schedule is built to absorb these realities.
Yes, additions generally increase resale value, and the value lift on ADUs comes from both the extra living space and the rental income potential. But value depends heavily on local Mesquite market conditions, financing structure, and whether the addition’s layout and functions match buyer expectations in the neighborhood. The upfront pricing conversation should include what kind of return the project type typically delivers.
Yes – any structural addition, ADU, or garage conversion requires building permits in Mesquite. Unpermitted additions become a serious problem at resale and can be ordered removed or brought into compliance at your expense. A reputable builder pulls the permits and passes every inspection – that paperwork is part of the closeout packet you should receive at the end.
The Bottom Line

Home additions and ADUs in Mesquite take 9 to 14 months end to end, not 8 weeks. The construction itself is only about half that calendar – the rest is design, engineering, permit review, procurement, and inspections, and every phase has to happen in order. Attached additions move fastest, detached ADUs slowest, and garage conversions sit in between. The Mesquite heat, the local inspection queue, and the size of the trade pool all play a role. If you take one thing from this guide, take the accountability framework: insist on a written, phase-by-phase schedule, milestone-based payments, and documented material orders before you sign anything.
Groundwork Construction Co. of Mesquite backs the work with the 730-Day Done Right Promise – if it’s not done right, we make it right – and pricing written upfront so the number you see is the number you pay. Our technicians have up to 12 years of experience, and our phones are answered by a live person 24/7 until you’re talking to the estimator, not a voicemail. Call (888) 413-6358 for a free project estimate and design consult on your addition. From foundation to finish line, we give you the whole calendar, not just the flattering part.
If you’re considering an addition as part of a larger project, our guides to Driveway & Pavers in Mesquite and Fence Installation in Mesquite walk through how those exterior projects factor into the overall site schedule, and Groundwork Construction Co. of Mesquite home covers our full lineup of service lines.
Written by the team at Groundwork Construction Co. of Mesquite.