Free written scope consultation - allowances, timeline, and change-order rules on paper before a single trade is scheduled
Styles & brands we work with
- Kitchen remodeling
- Bathroom remodeling
- Home additions & ADU
- Roofing
- Windows & doors
- Driveway & pavers
- Fence
See the difference
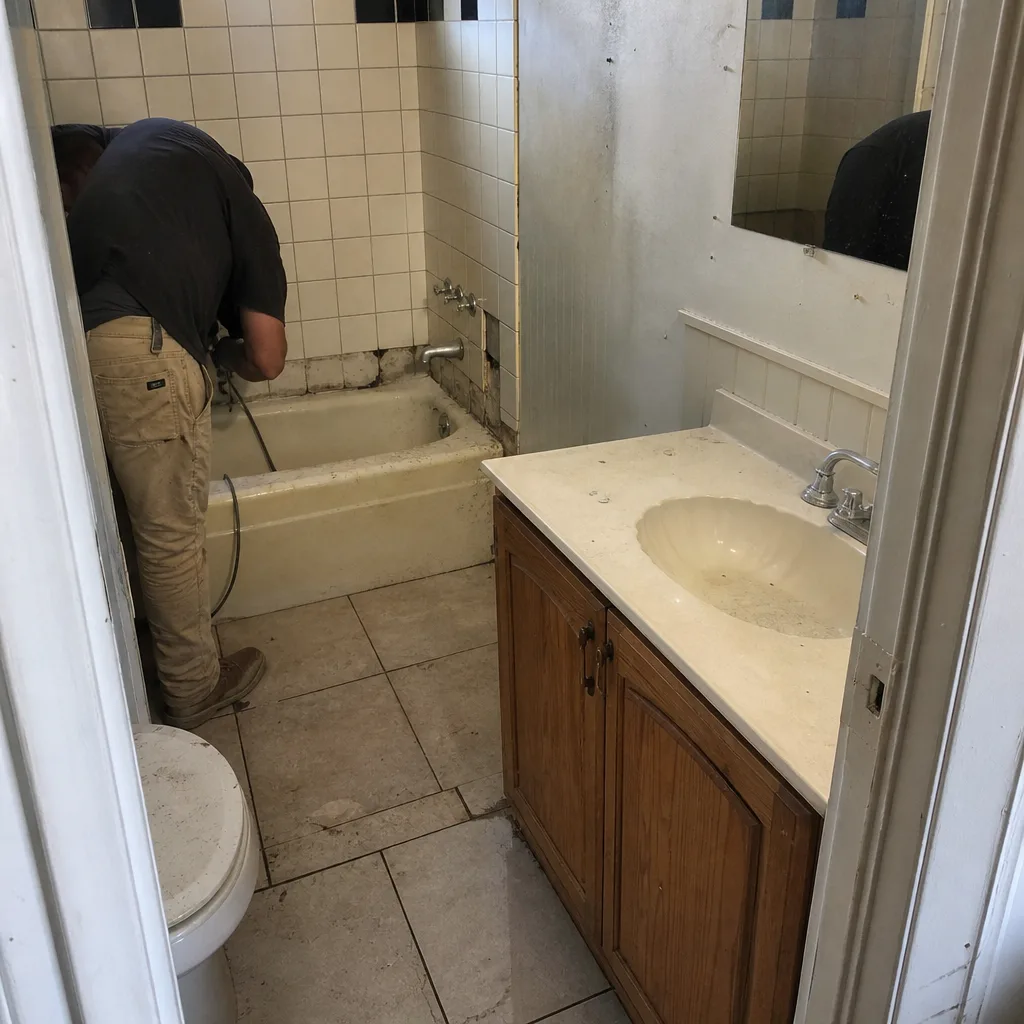 Before
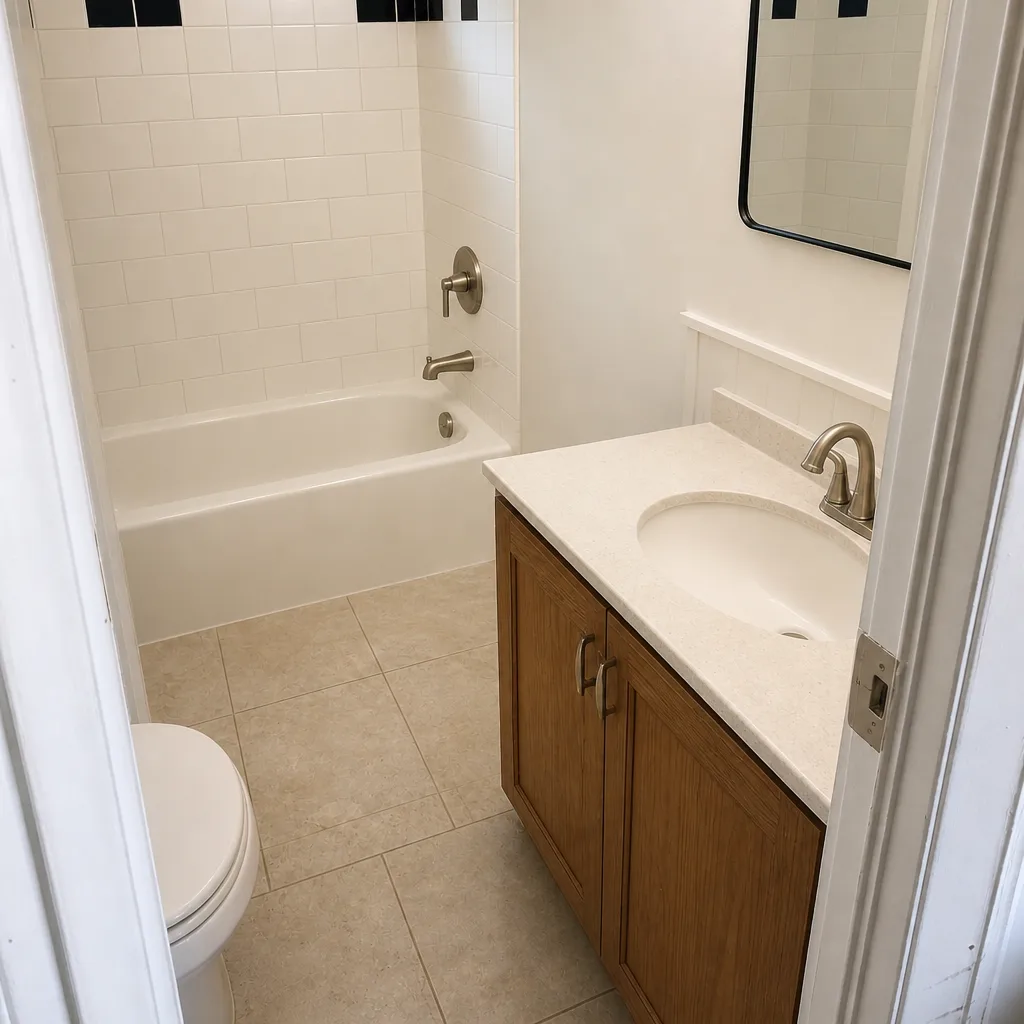 After
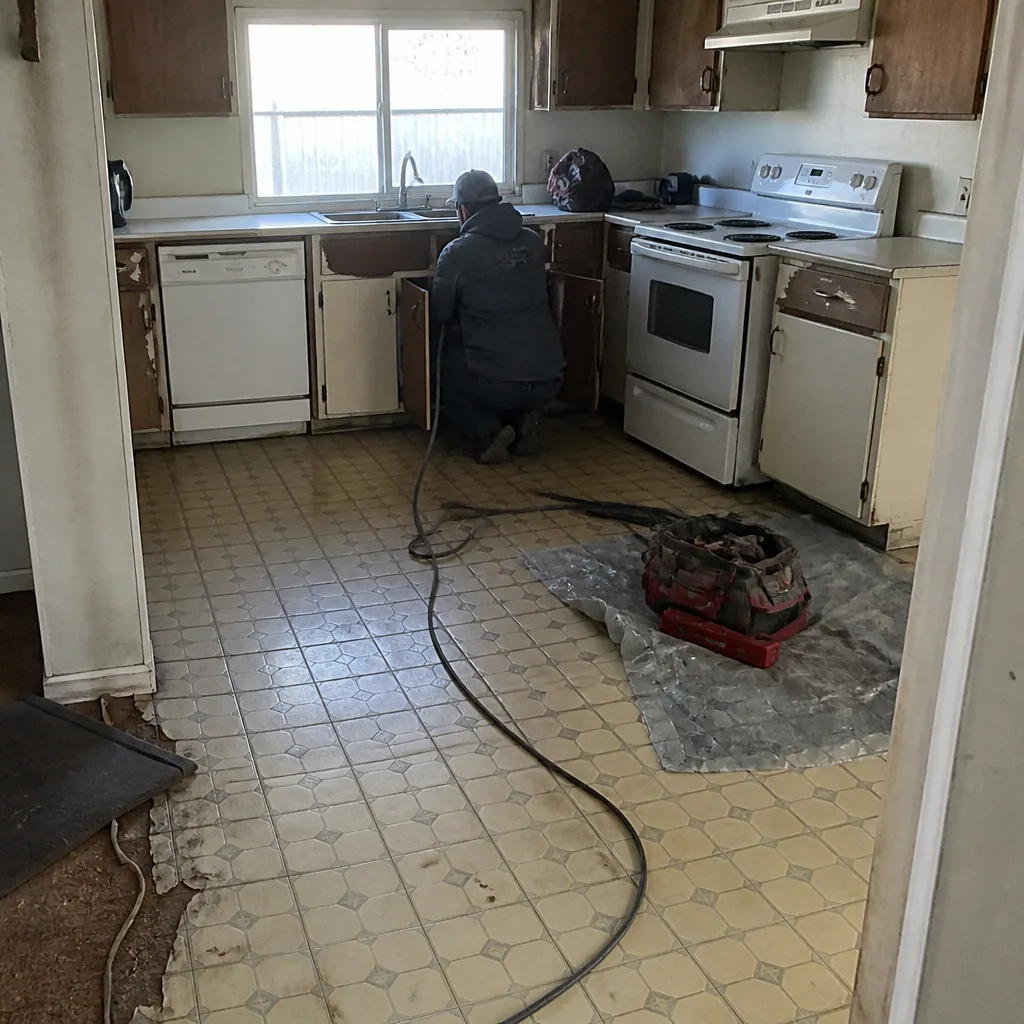 Before
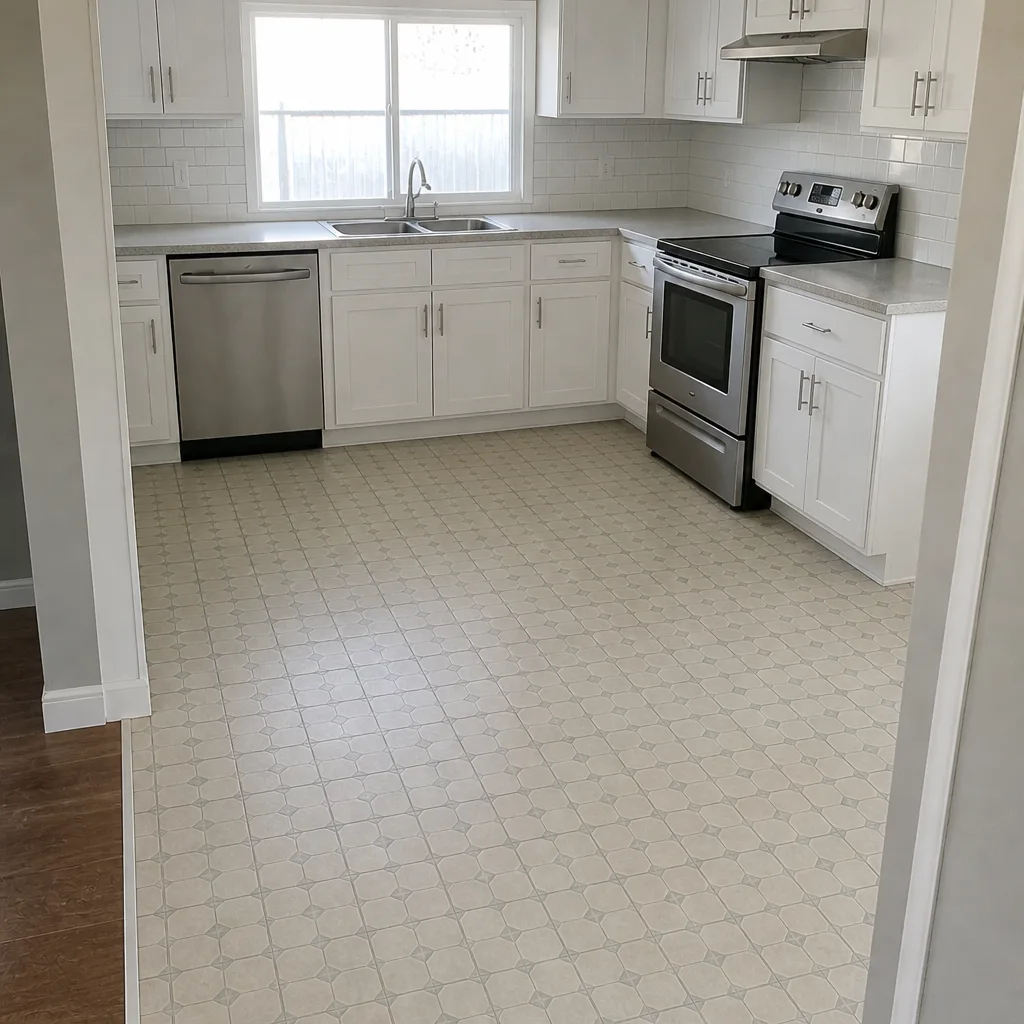 After
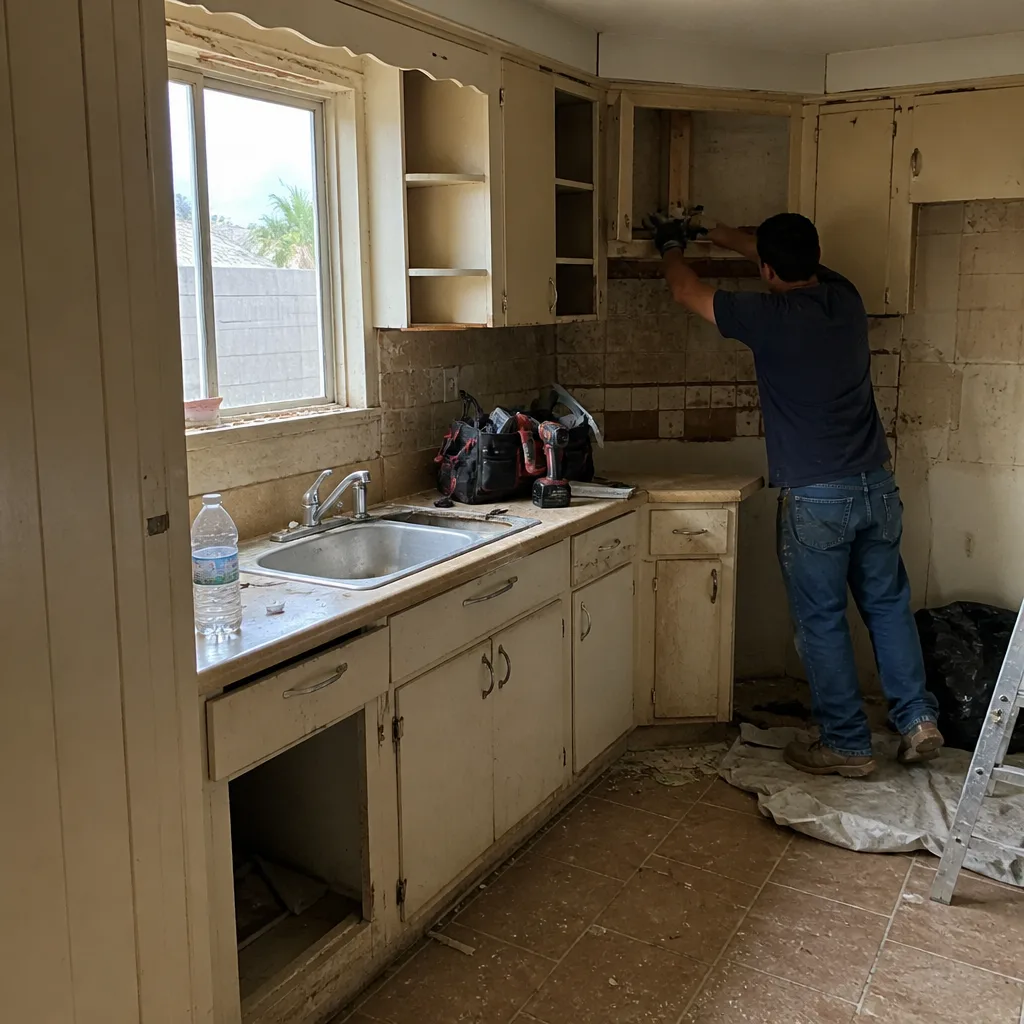 Before
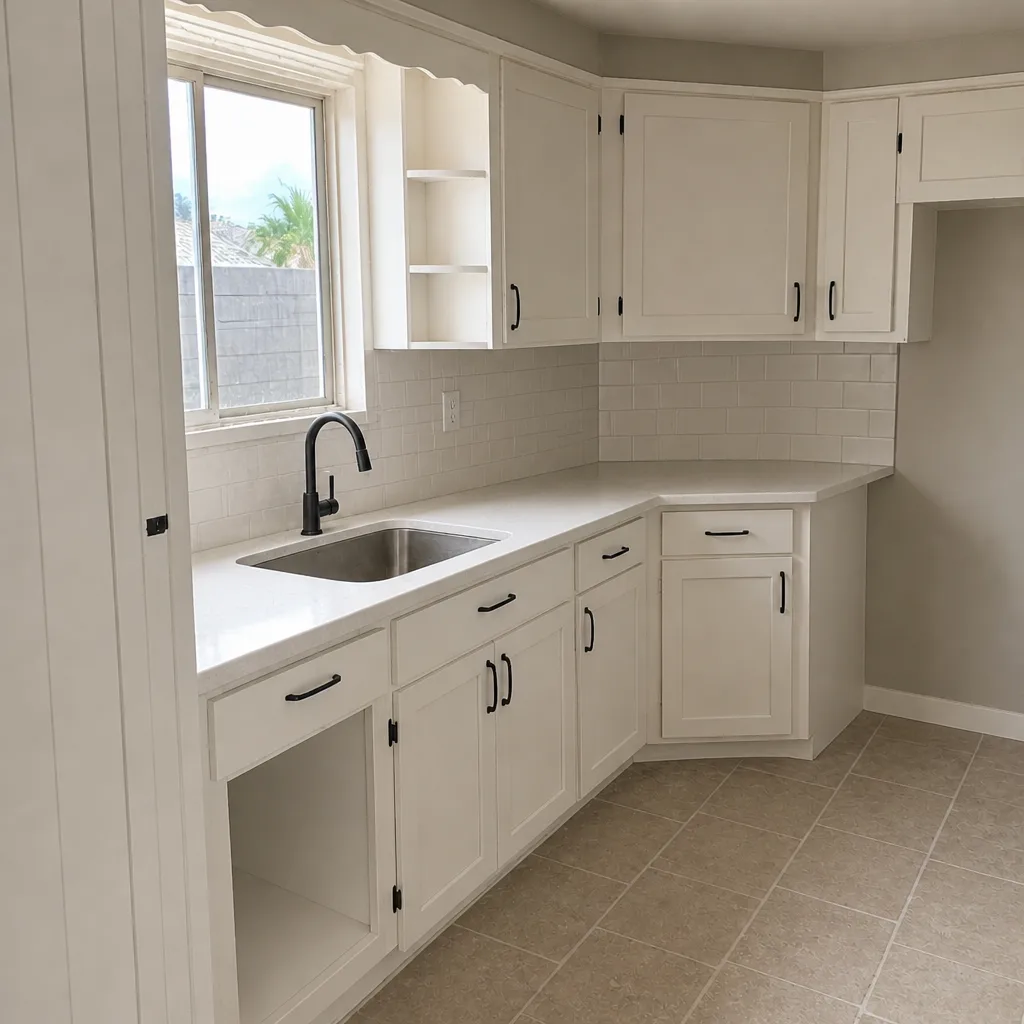 After
What Is the First Step in a Kitchen Remodel in Mesquite, NV? Start With a Condition Assessment, Not a Budget
The first step in a kitchen remodel is a condition assessment, not a design or a budget. Before you pick a single cabinet door, a qualified contractor needs to open up the existing structure and confirm what’s behind the drywall. Every guide tells you to “start with a budget.” In a 1990s Sun City Mesquite home, the budget you set before opening a wall is fiction. The number that matters is the one you get after someone has actually looked at the plumbing, the wiring, and the slab. Call (888) 413-6358 to talk through what an assessment of your Mesquite kitchen would cover.
Mesquite’s housing stock tells the story here. The golf-course neighborhoods of Sun City and Highland Hills are full of 1980s-through-2000s stucco-on-frame single-family homes, and those homes were built to a different era of code and a different era of electrical load. The newer custom builds and townhomes from the 2010s and 2020s are almost entirely slab-on-grade with tile roofs, so they present a different set of conditions. Either way, the assessment is what separates a real estimate from a guess.
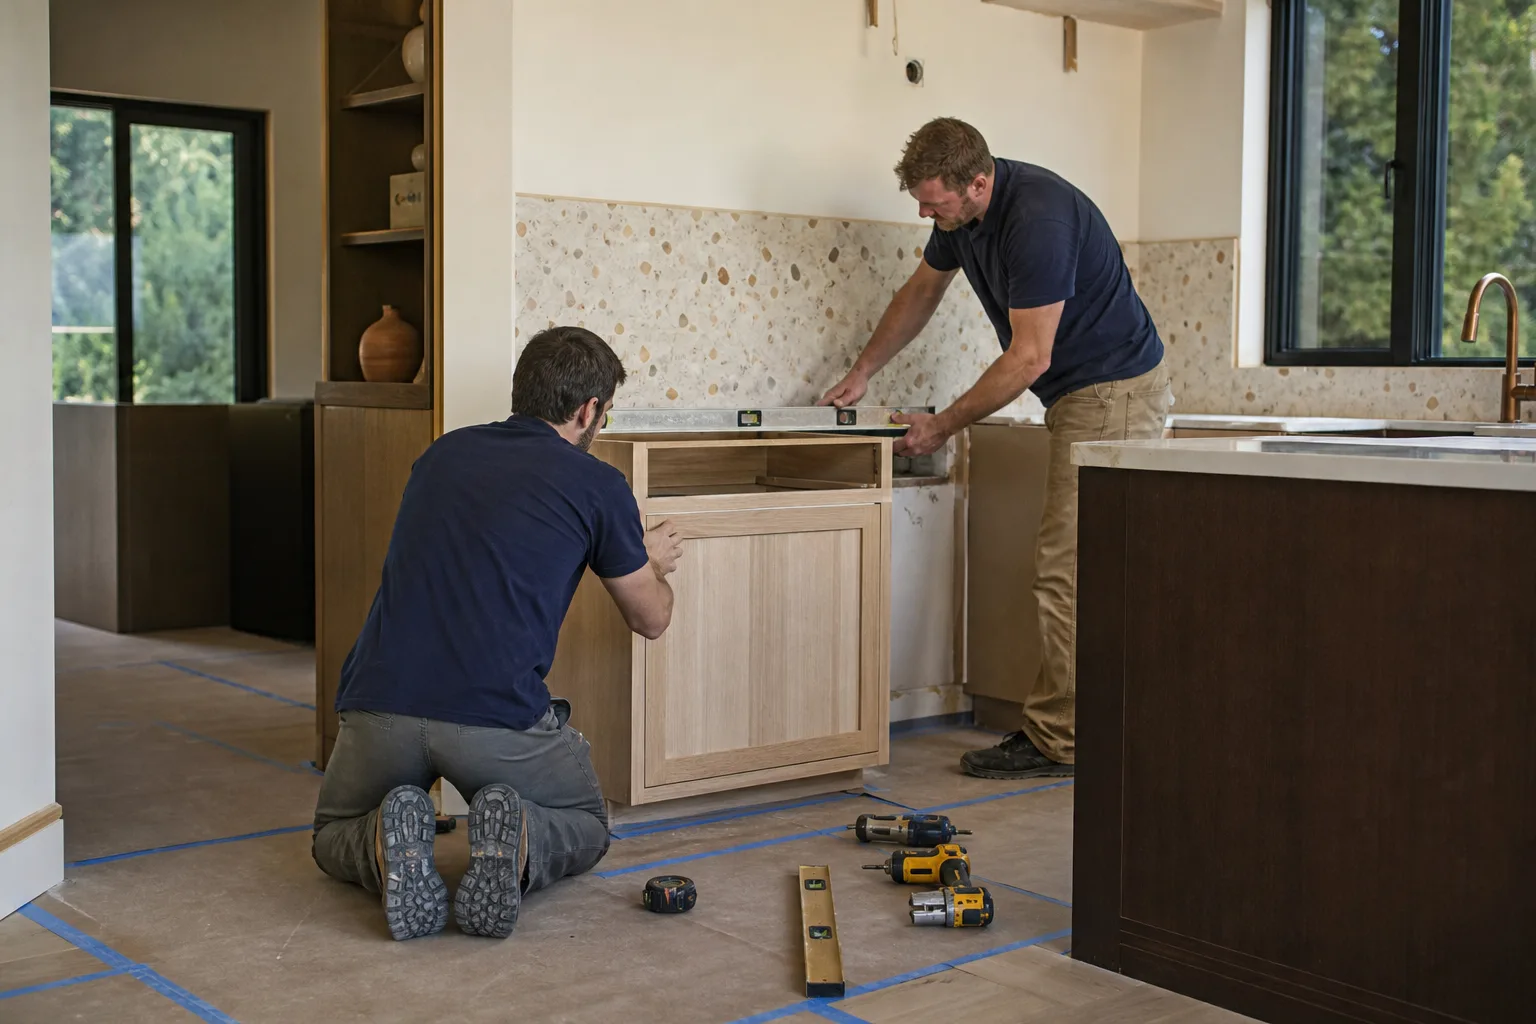
What a Pre-Design Condition Assessment Actually Covers
A condition assessment is the walkthrough a contractor does before anyone draws a floor plan. It’s not an inspection in the home-purchase sense. It’s a scoping exercise, and it answers the questions that determine whether your project number holds or moves.
Plumbing supply and drain condition
In a 1980s or 1990s Mesquite home, the supply lines and drains have been cycling through desert heat for three decades. The drain material matters most. ABS drain pipe becomes brittle as it goes through repeated expansion and contraction from hot-to-cold temperature swings, and in a Mesquite attic or slab chase, that brittleness isn’t visible from the kitchen floor. An assessment confirms the condition of the drain runs and the supply shutoffs before anyone commits to moving a sink.
Electrical panel capacity for a modern kitchen load
A kitchen built in 1992 was wired for a 1992 kitchen. Today’s appliance package is another matter: a 30-inch induction range, a 1,200-watt microwave, under-cabinet lighting, a dedicated refrigerator circuit, and a dishwasher all pull against a panel that may not have room for them. The assessment checks the panel’s available capacity and confirms whether the kitchen’s current circuits can carry the new load. In pre-2000 homes, we also look for original aluminum wiring, which needs a plan before any fixture swap.
Range hood venting path
Ventilation is where a lot of remodels get expensive after the fact. The question is whether the range hood has a clear, short path to the exterior wall, or whether the duct has to make a long run to reach outside. A short run is straightforward. A long run through interior framing changes the scope. The assessment finds the venting path before design locks the range in place.
Subfloor levelness over slab
Most Mesquite kitchens sit on slab-on-grade, which means the slab poured during construction is the floor you’re building on. A slab poured in July can crack from heat gain within hours, and older slabs can have settled unevenly over the years. The assessment checks levelness so cabinet installation, tile, and floating floors rest on something flat. This is also where an island becomes a real question: if the slab has no drain stub-out, adding a prep sink to an island is a plumbing job, not a cabinet job.
Which Mesquite Discoveries Derail Unprepared Remodels?
Three specific findings show up again and again in Mesquite’s older homes, and each one changes the scope:
- Original aluminum wiring in pre-2000 homes. Aluminum branch wiring needs a plan before you add kitchen loads, so the assessment flags it early rather than after the drywall is down.
- ABS drain pipe gone brittle from desert heat cycles. What passes inspection in January can fail when summer highs routinely exceed 105°F and the pipe has been cycling for 30 years.
- Slab-on-grade kitchens with no drain stub-out for an island prep sink. Cutting a new drain into an existing slab is doable, but it has to be priced before the island is designed, not after.
A fourth factor sits behind the walls of every Mesquite home: the gorge’s wind funneling and the monsoon-season flash floods along the Virgin River and its washes push moisture and movement through exterior walls. Kitchen ventilation and exterior penetrations for a new hood or window can catch that exposure if the detailing isn’t right.
Why Design-First Without an Assessment Costs You Money
Design-first without an assessment leads to the most common and costly remodel outcome: a scope change mid-project when hidden conditions are discovered after demo. That’s where most budget overruns come from. The homeowner signed a contract on a design, the crew opens the wall, and the plumbing or the panel turns out to need work nobody priced. Now you’re renegotiating in the middle of a torn-up kitchen.
The alternative is to scope the conditions before the contract is signed. That’s the difference between a design-driven number and an assessment-driven number. Groundwork Construction Co. of Mesquite prices a project only after the assessment, which is what makes upfront pricing mean something: the number you see is the number you pay, because we already looked behind the wall before we wrote it down.
It’s also what gives the 730-Day Done Right Promise teeth. A warranty covers what was scoped and built. If nobody scoped the brittle drain line, the warranty has nothing to attach to. When the assessment happens first, “if it’s not done right, we make it right” covers a known, documented scope instead of a surprise.
What a Mesquite Kitchen Remodel Costs After the Assessment
Once the conditions are known, pricing becomes concrete. These are the ranges Mesquite homeowners see for the work that follows a real assessment:
| Project | Typical Range in Mesquite |
|---|---|
| Full Kitchen Remodel | $14,000-$45,000 |
| Small Kitchen Remodel | $9,000-$20,000 |
| Cabinet Installation | $4,000-$13,000 |
| Countertop Installation | $2,000-$6,500 |
| Backsplash Installation | $800-$2,500 |
| Kitchen Island Installation | $3,000-$10,000 |
The lead range for a full Mesquite kitchen remodel is $14,000-$45,000, and where you land depends almost entirely on what the assessment finds. A small kitchen remodel runs $9,000-$20,000. An island with a prep sink sits at the top of the $3,000-$10,000 island range if it requires a new slab drain. Those aren’t surprise charges. They’re the difference between pricing a known scope and pricing a hope.
Materials sit on top of that. KraftMaid and Cambria are the workhorses we specify most in Mesquite kitchens, and James Hardie enters the conversation when a kitchen remodel touches an exterior wall or adds a vent penetration. The point is that you’re choosing quality, not just whatever happened to be available that week. Kitchen Remodeling is the broader guide to the full scope if you want to read up on what the build itself involves.
How Do You Handle the Logistics While the Kitchen Is Torn Up?
You plan the temporary kitchen and the check decisions on day one, not day ten. Assessment-first scheduling also has a real effect on how quickly a Mesquite kitchen gets done: summer highs over 105°F and the gorge’s wind funneling push exterior work into cooler windows of the day, and a crew that knows the schedule doesn’t lose a week to heat. Our technicians have up to 12 years of experience, and they arrive (background-checked, in uniform) knowing the scope before demo begins. If you want to see how a Kitchen Remodeling in Mesquite project comes together, start from the home page and work from there.
FAQs
The first step is a condition assessment of the existing structure, done before any design or budget is set. A qualified contractor checks the plumbing supply and drains, the electrical panel’s capacity for a modern kitchen load, the range hood venting path, and the subfloor levelness over the slab. Everything else (design, materials, pricing) follows from what that walkthrough finds. Call (888) 413-6358 for a free estimate once you’re ready to schedule one.
Yes, an assessment will flag original aluminum branch wiring in pre-2000 Mesquite homes, and that finding needs a plan before you add a kitchen’s worth of new appliance load. Aluminum wiring isn’t a reason to walk away; it’s a reason to scope it before design. A kitchen remodel that catches it after demo costs far more than one that prices it up front. Call (888) 413-6358 and we’ll walk you through what the assessment covers in your home.
There’s no separate line item for it (the assessment is built into how we scope a project), and the overall Mesquite kitchen remodel range is $14,000-$45,000 once conditions are known. A small kitchen runs $9,000-$20,000, cabinets alone $4,000-$13,000, and countertops $2,000-$6,500. The assessment is what keeps those numbers from moving mid-project. Call (888) 413-6358 for an exact quote; estimates are free.
The biggest cause is a scope change mid-project, when hidden conditions are discovered after demo begins. That usually means plumbing, electrical, or ventilation problems that nobody scoped before the contract was signed. The fix is putting the assessment ahead of the design and the pricing. When the conditions are known first, the fixed number holds. Call (888) 413-6358 to set up an assessment before you commit to a budget.
Start With the Walkthrough, Then Pick the Cabinets
If you’d rather have it looked at, Groundwork Construction Co. of Mesquite offers a no-pressure assessment in Mesquite. We’ll check the plumbing, the panel, the venting path, and the slab, then price a project on a known scope. Most jobs come together as one accountable project from foundation to finish line. Call (888) 413-6358 for your free estimate.
Written by the team at Groundwork Construction Co. of Mesquite, serving Mesquite, NV.