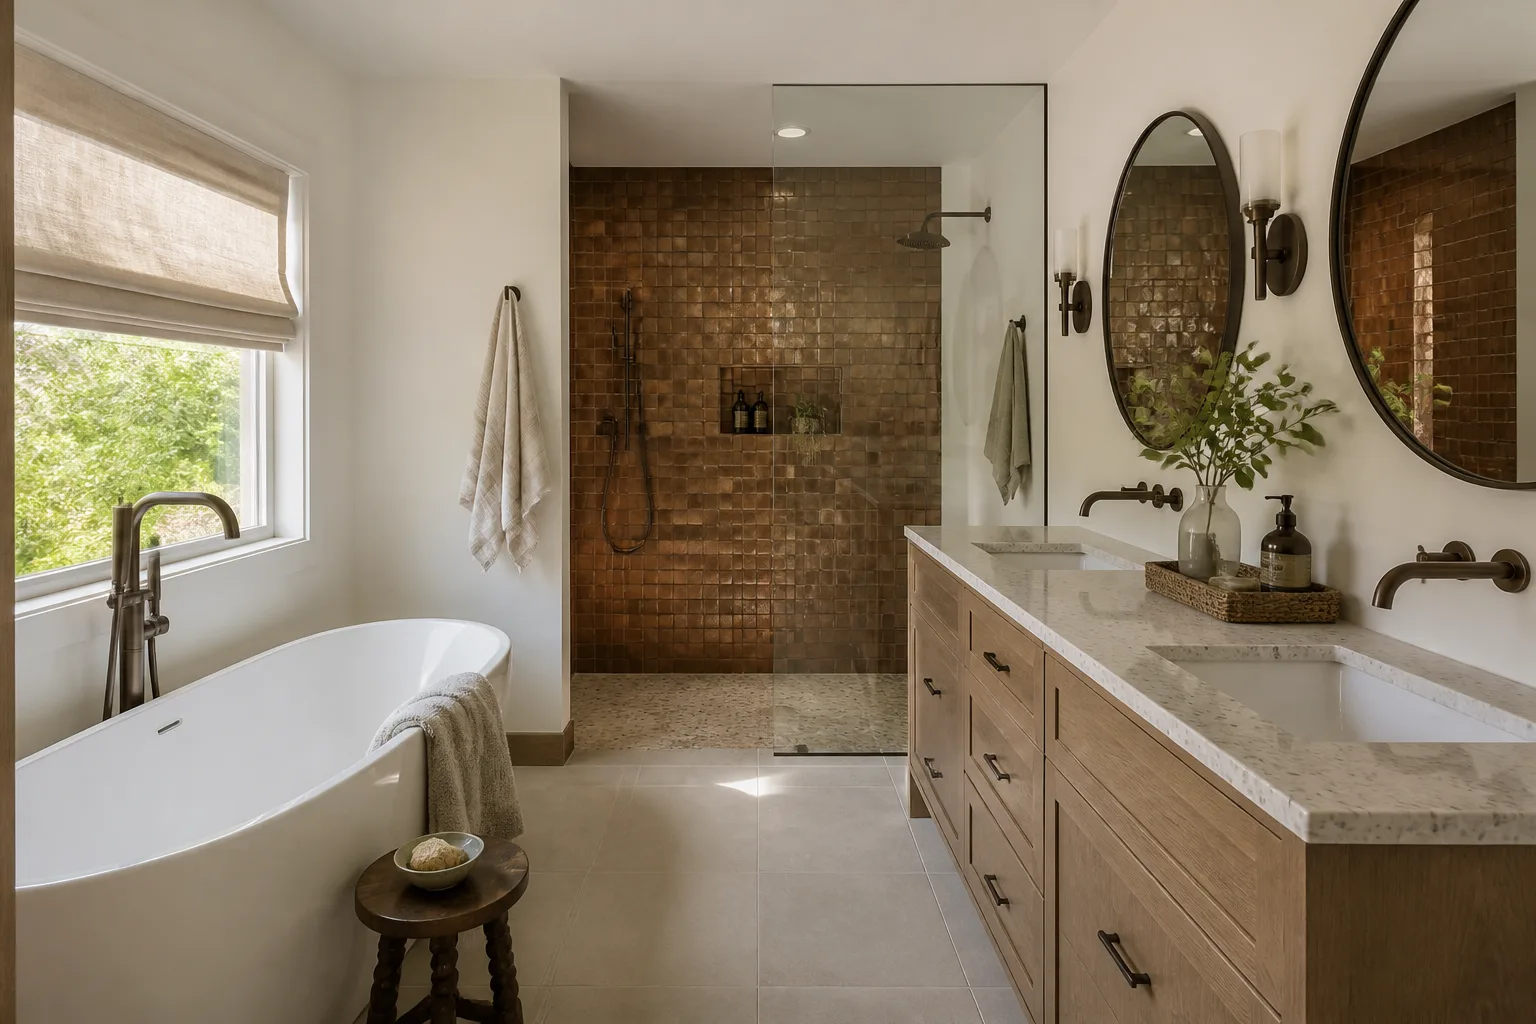
Free written scope consultation - allowances, timeline, and change-order rules on paper before a single trade is scheduled
Styles & brands we work with
- Kitchen remodeling
- Bathroom remodeling
- Home additions & ADU
- Roofing
- Windows & doors
- Driveway & pavers
- Fence
See the difference
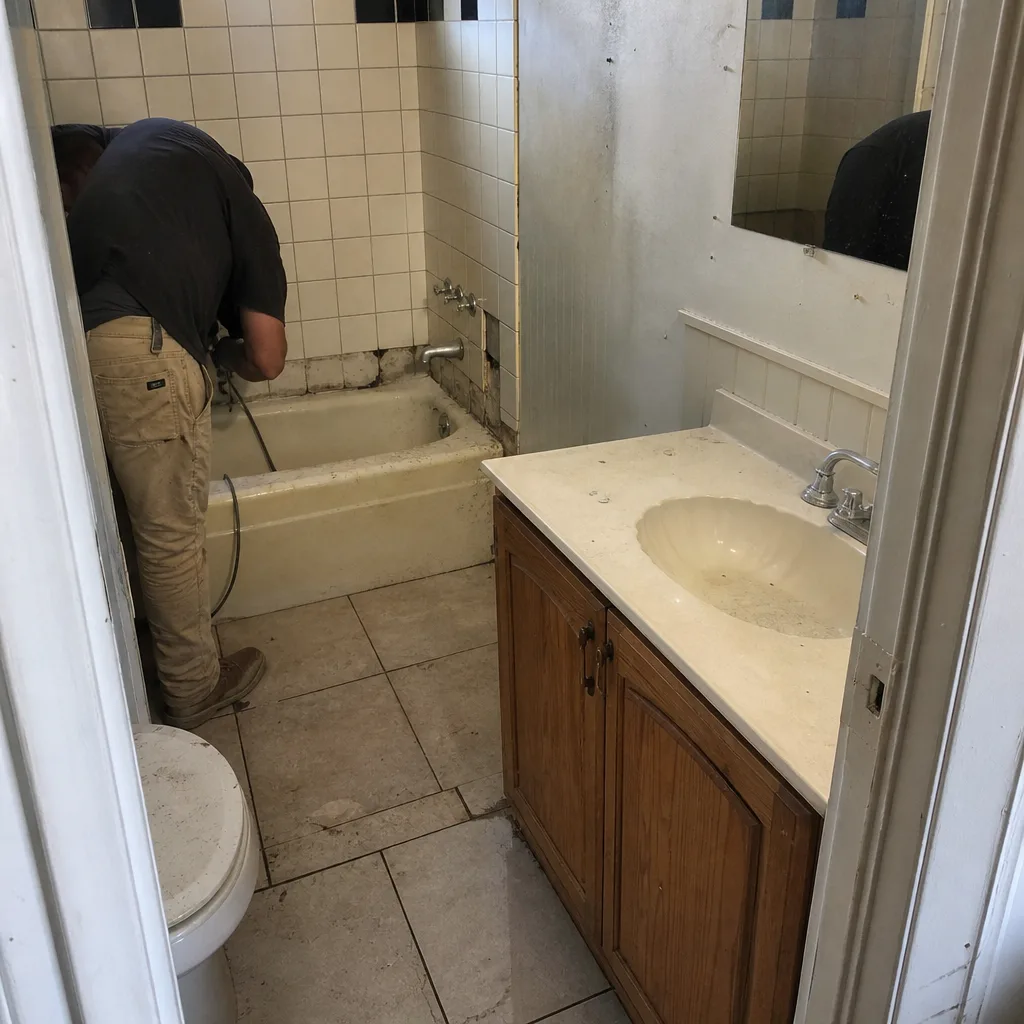 Before
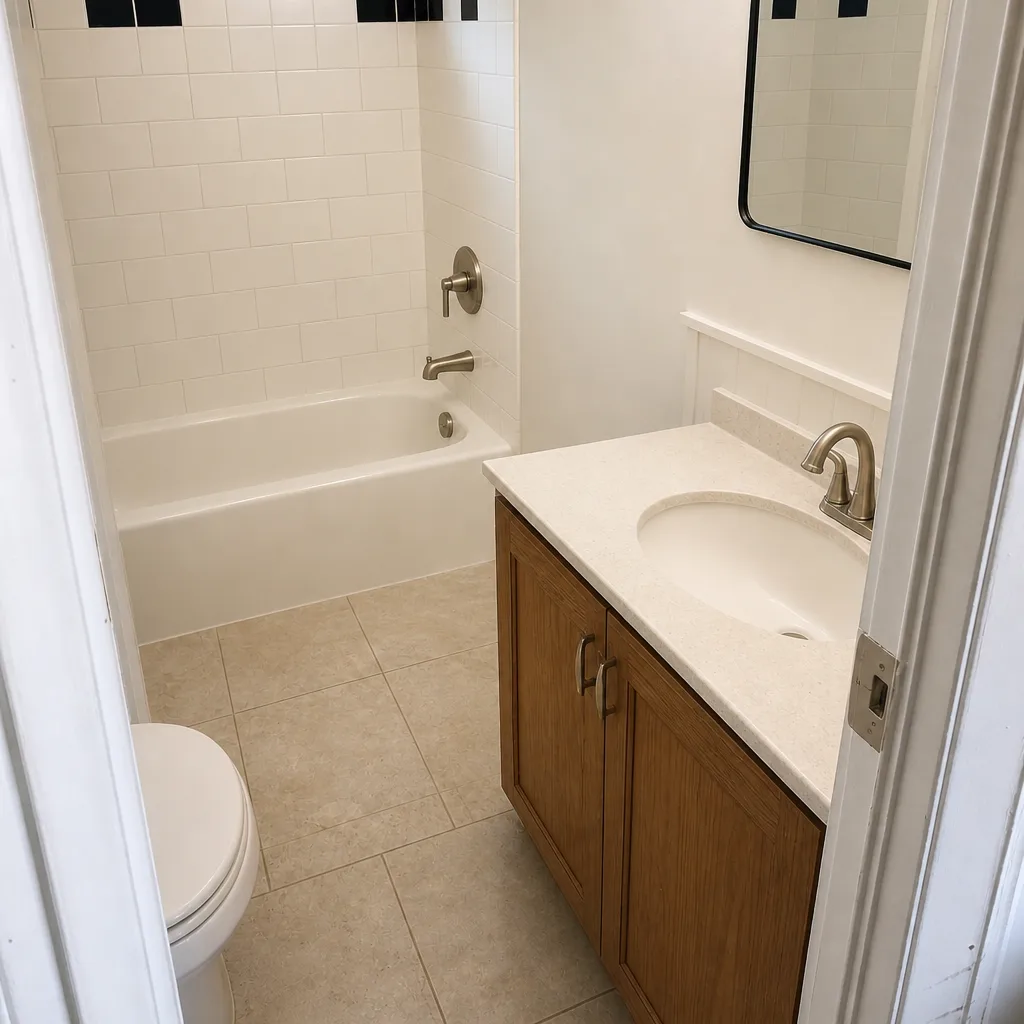 After
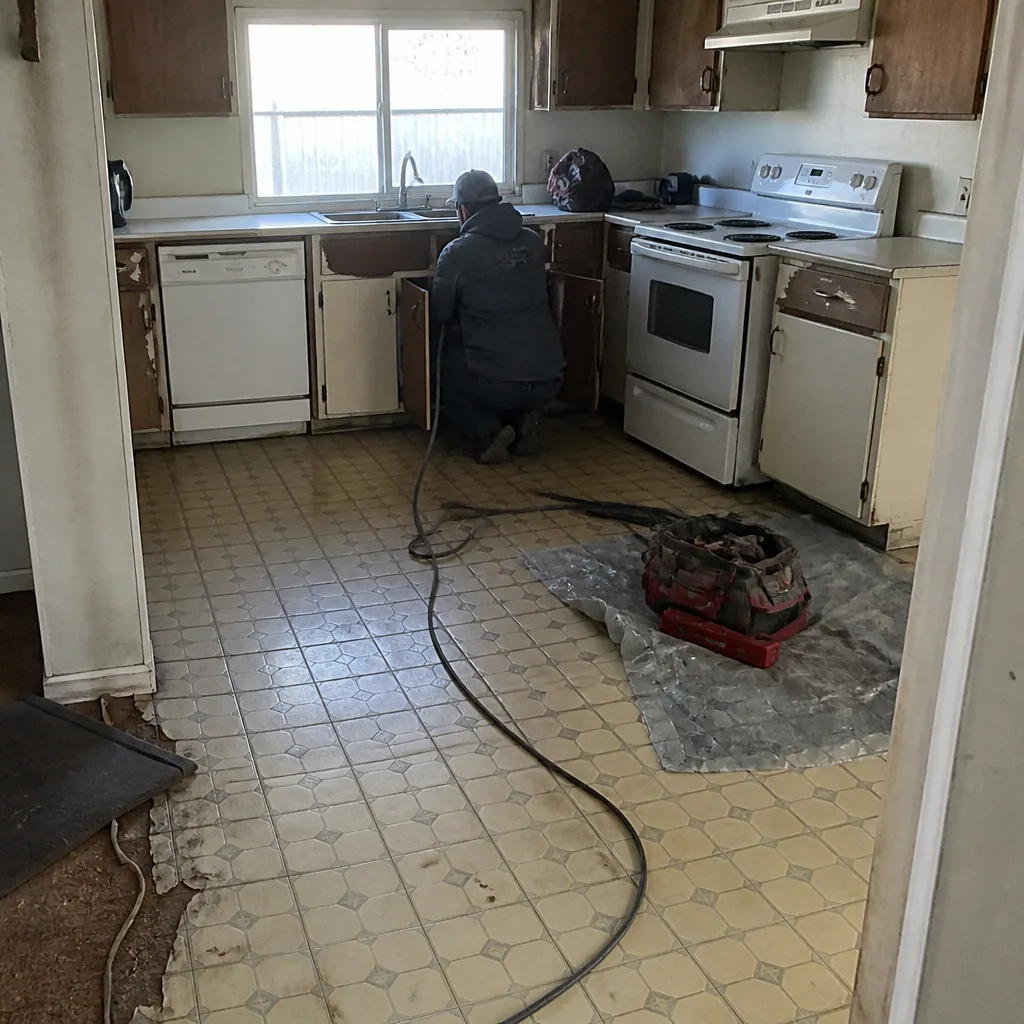 Before
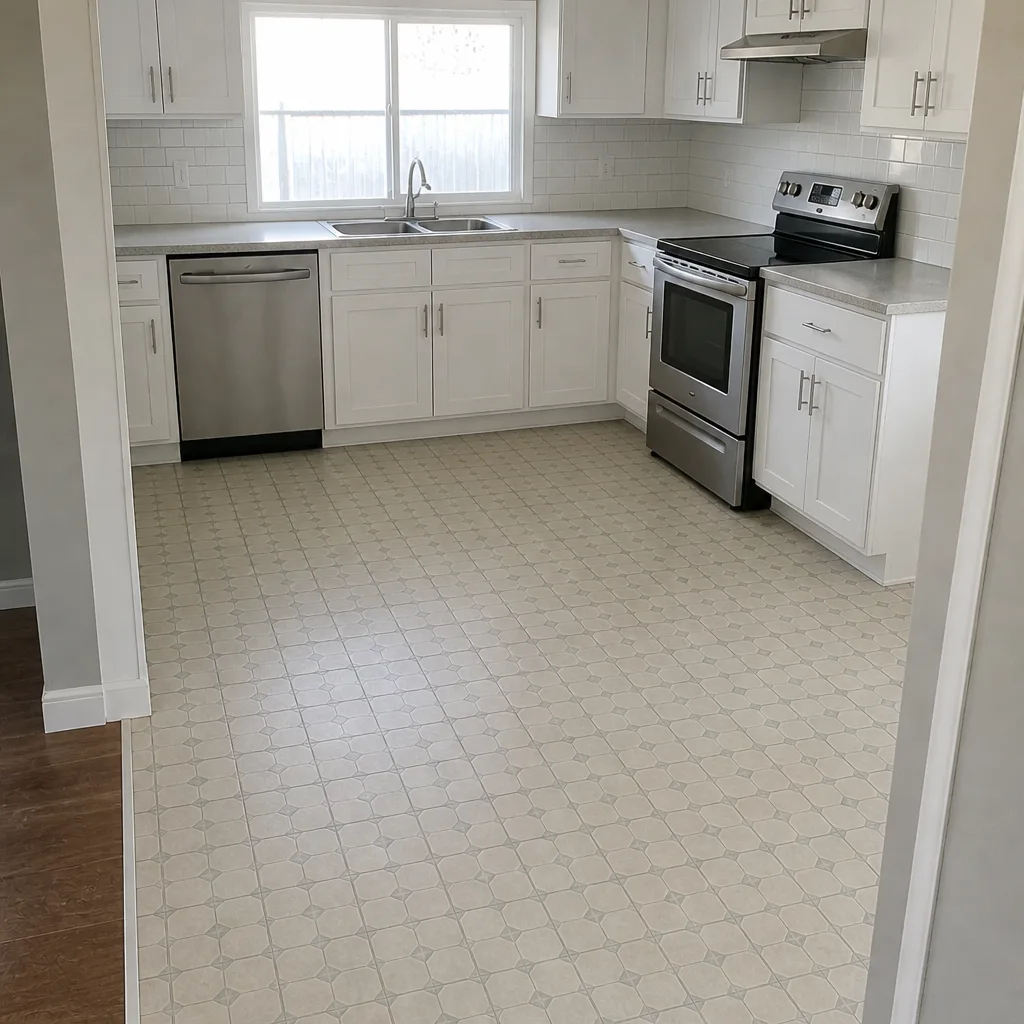 After
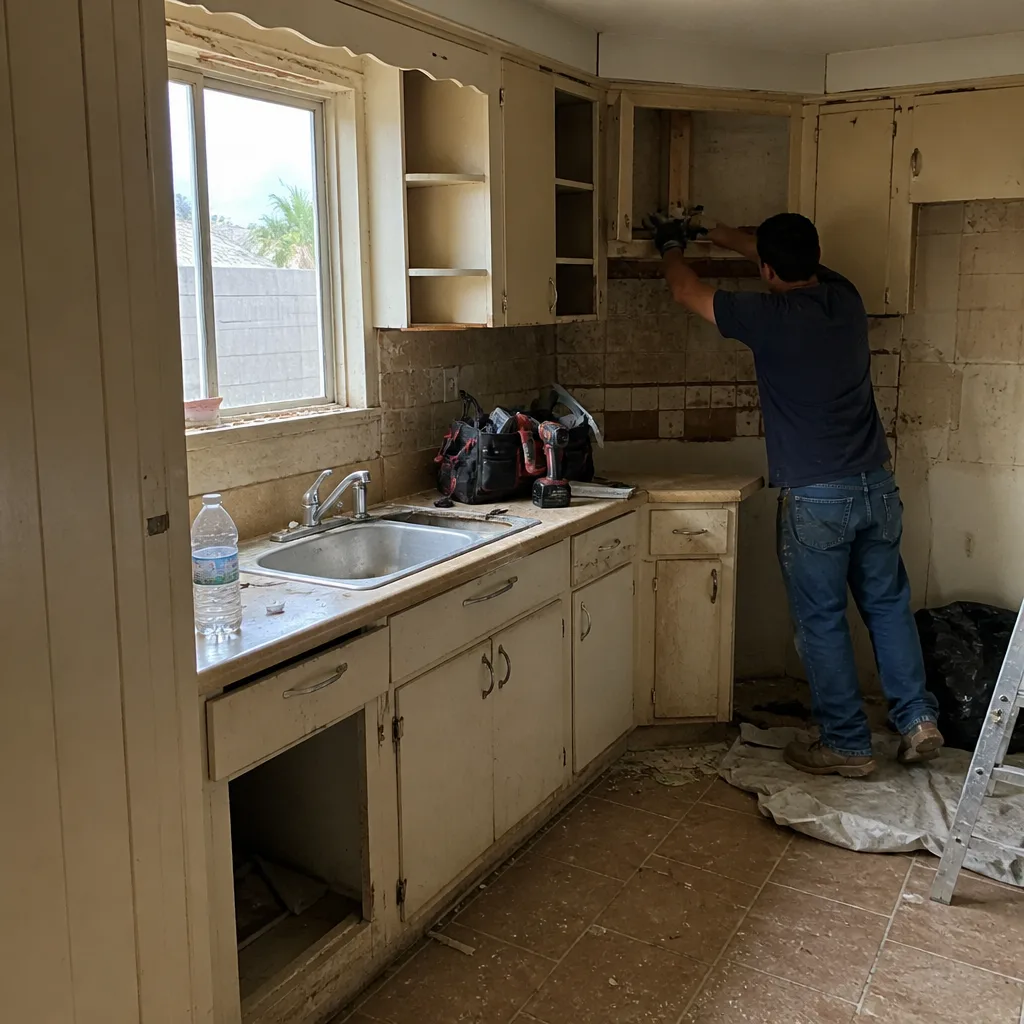 Before
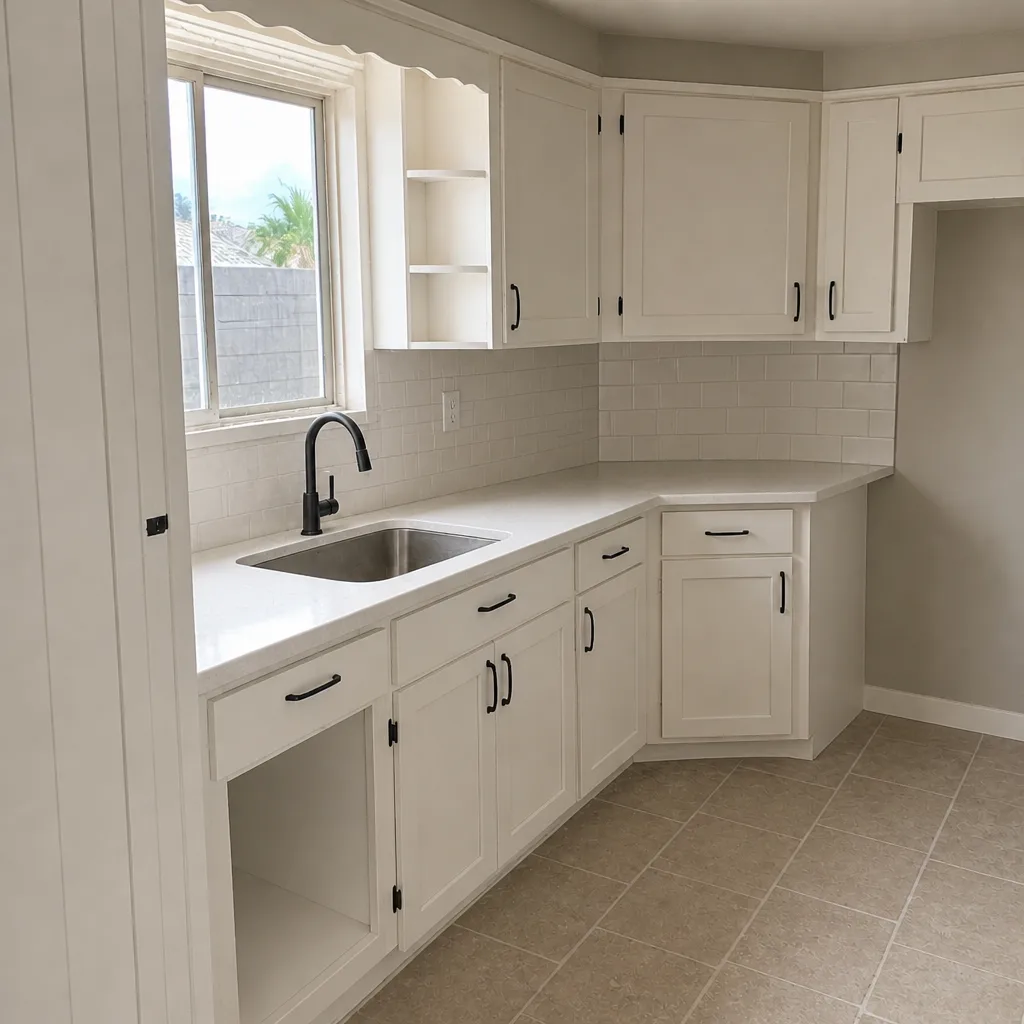 After
How to Plan a Kitchen Layout in Mesquite, NV: Start With the Slab, Not the Cabinets
The most important kitchen layout decision in a Mesquite slab-on-grade home was made when the foundation was poured. Your plumbing stub-out locations, electrical panel placement, and load-bearing walls are fixed constraints you plan around, not obstacles you wish away. In practice, that means mapping those three things before you draw a single cabinet line. Get that order backwards and you’ll fall in love with a layout your slab won’t allow without a permit and an engineer’s sign-off. Call (888) 413-6358 and we’ll walk your actual slab before anyone sketches a thing.
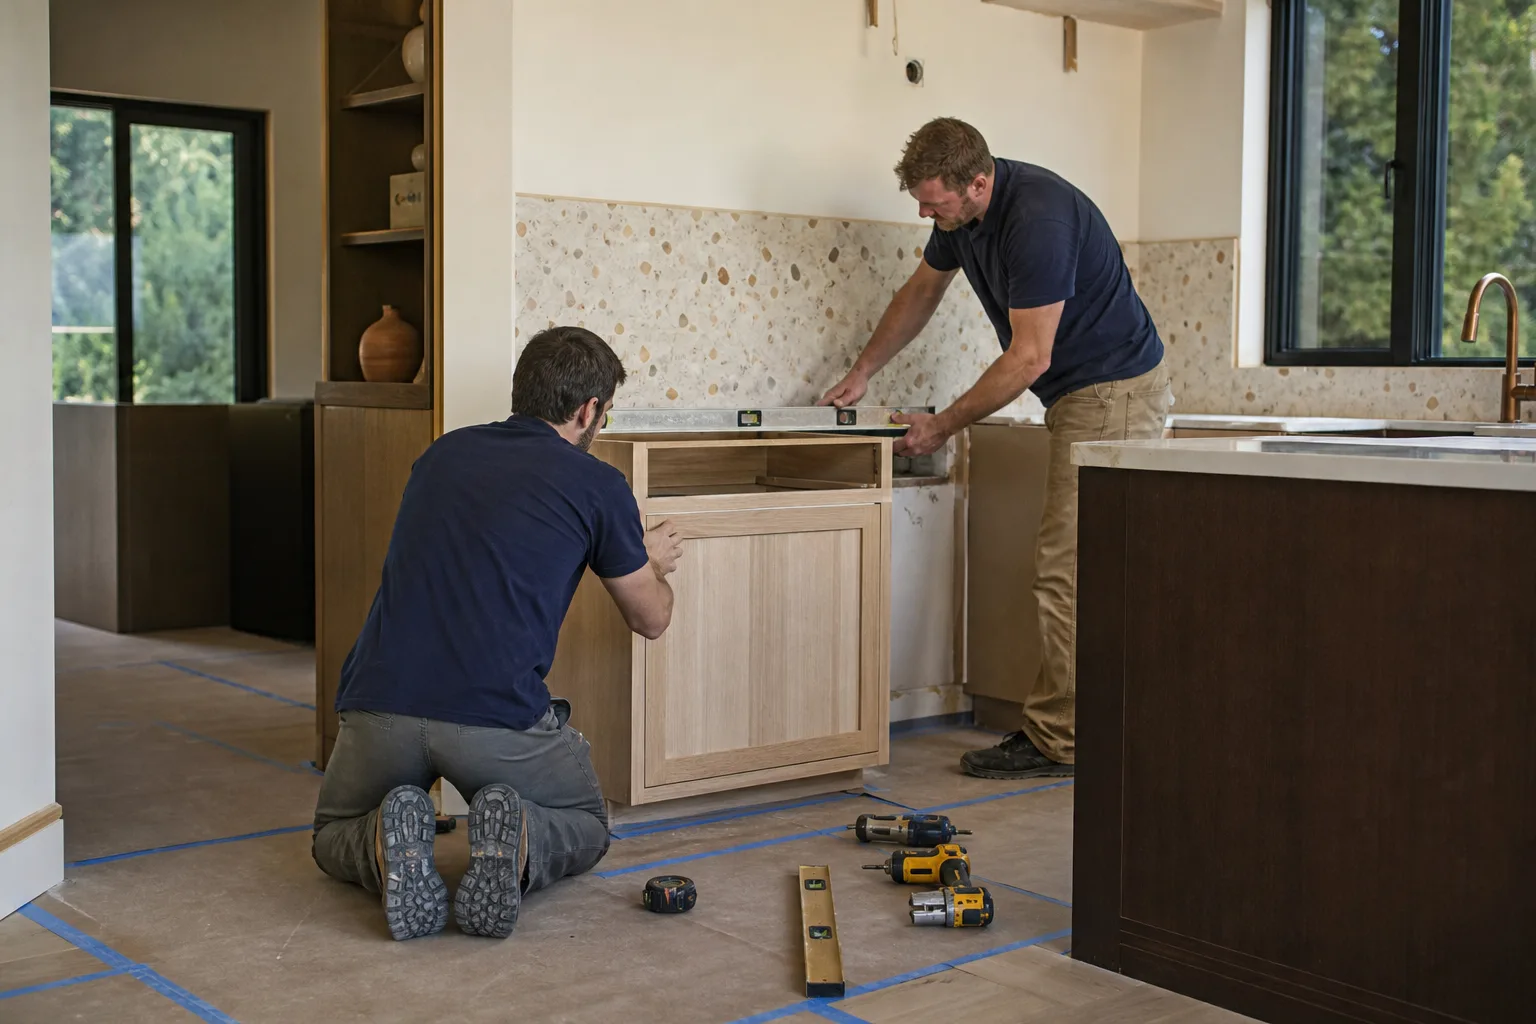
Why Mesquite Kitchen Layouts Start Underground
Most kitchen layout guides assume a blank canvas. Pull the drain where you want it, slide the range to the best wall, center the sink under the window. In the Sun City and Highland Hills homes that make up so much of Mesquite’s golf-course housing stock, none of that is free. The drain stub-outs are set in concrete. Moving the sink six feet means cutting slab, rerunning the drain, pulling a permit, and getting an engineer’s sign-off on the penetration. That’s real money before a cabinet is ordered.
Here’s the framework we use, in order:
- Map the plumbing stub-outs. Sink and dishwasher stay within practical reach of the existing drain. Any move beyond that is a permit-and-engineer conversation, budgeted up front, not discovered mid-demo.
- Check the electrical panel. Where the panel sits and how much capacity it has left drives whether your layout can add a wall oven, an induction cooktop, or a dedicated island circuit. Panel capacity gets checked before the range gets picked.
- Identify load-bearing walls. In these open-plan homes, the wall between kitchen and great room is often doing structural work. Removing it, or widening the opening, means a beam and an engineer. We find out on day one, not after the drywall comes down.
The payoff is simple: the layout you approve is buildable on your specific slab. Not a template from a magazine. Not last year’s plan for a different house. Yours.
The Great-Room Reality: Island Placement in Open-Plan Mesquite Homes
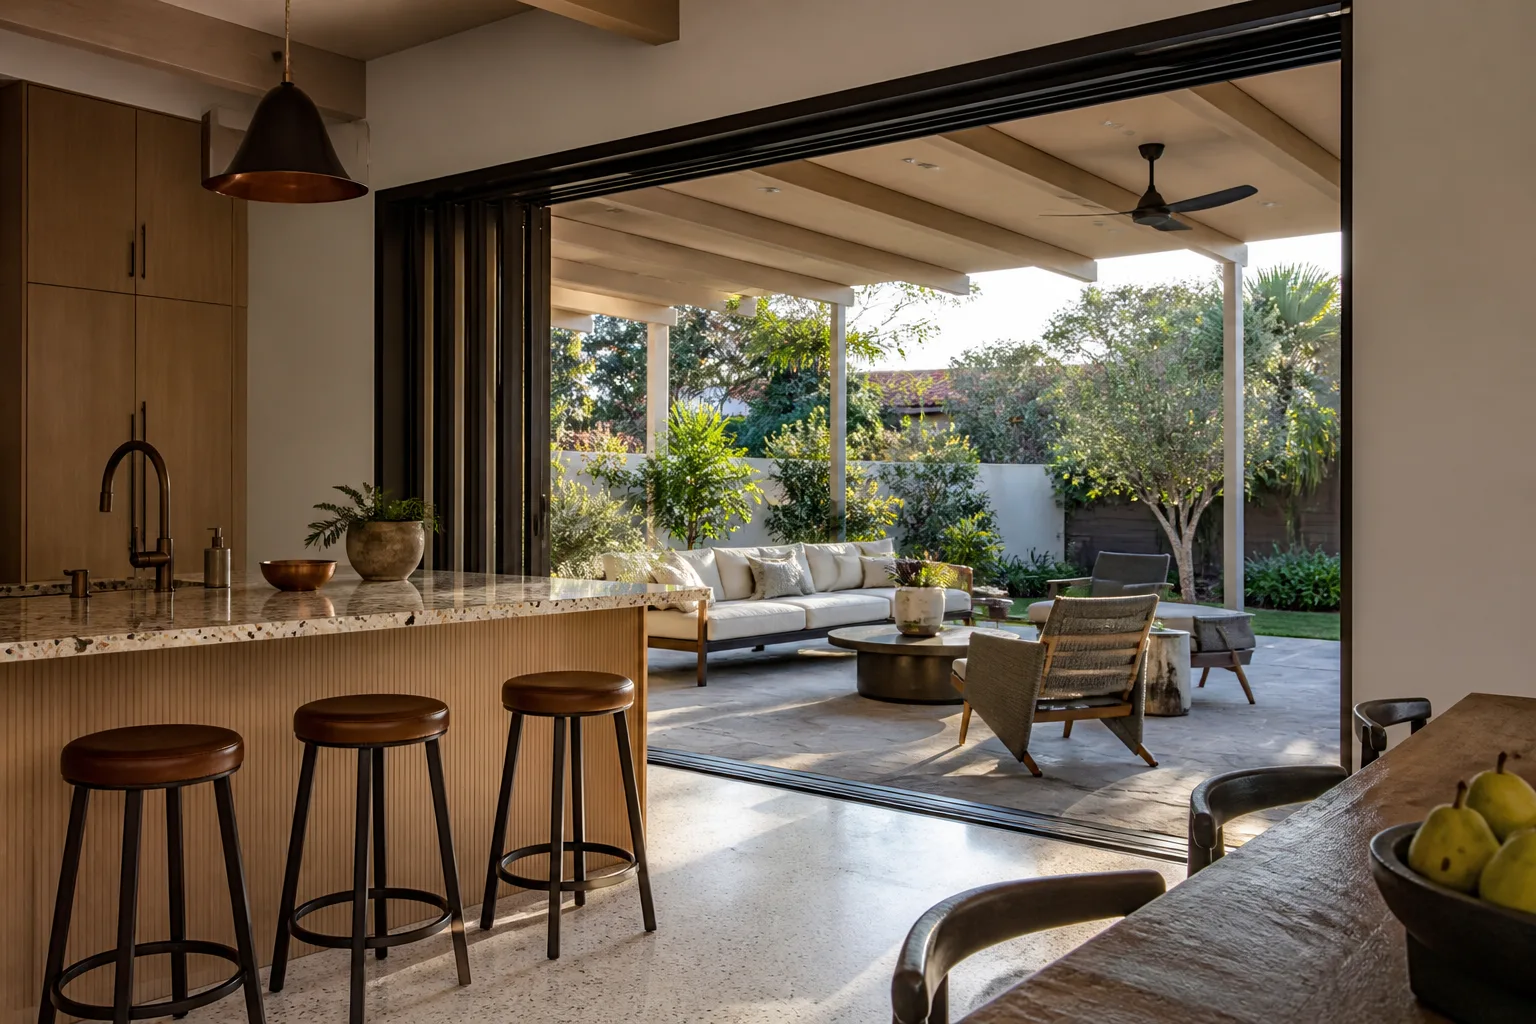
The classic work triangle was designed for enclosed kitchens with one door. Sun City and Highland Hills great rooms have no doors, and in a Mesquite living room, the kitchen island is also the traffic roundabout, the buffet table, and the sightline to the patio. Guests will walk through the cooking zone. Plan for it.
What that looks like when we plan an island:
- Entertainment traffic comes first. The path from great room to outdoor living should miss the cook’s back. That often pushes the island toward the range wall rather than floating it dead center.
- Sightlines stay open. A tall island with a raised bar can wall off the room. In open plans, we frequently keep the island counter at one height so the cook can talk to guests and see the patio doors.
- Seating faces the action. Stools on the wrong side of the island mean people sit with their backs to the party. Island seating gets oriented to the great room, not the wall.
The work triangle still matters. It just gets layered with circulation, not treated as the only rule in the room. For the full scope of what a build like this involves, our Kitchen Remodeling page covers the process end to end.
The Ventilation Constraint That Kills Otherwise Good Layouts
Clark County code requires range hood exhaust to terminate at an exterior wall or through the roof. In a slab-on-grade Mesquite home with an interior island range, that means a duct run crossing the ceiling or attic to a wall that can actually accept it. If you lock the layout before you plan that run, you’re either rerouting it later or paying for a downdraft system you didn’t budget for.
Two ways this shows up:
- Island range, interior wall. The duct has to cross to an exterior wall. We plan that path while the island is still a dotted line on paper, because it affects ceiling framing and where the cabinet run can stop.
- Range against an exterior wall. Simpler. The duct exits short and steep. When the layout allows it, we steer the range there.
KraftMaid and Cambria handle the cabinetry and counters beautifully, but neither one makes a bad exhaust route work. Ventilation gets planned in the same meeting as the island, not after.
Lighting for a Kitchen That Gets Punched by Desert Sun
South- and west-facing kitchen windows are common in Mesquite’s golf-community homes, and in summer that intense UV throws glare across the countertop for hours. The layout answer is task lighting placed to compensate, not just a bigger window or a brighter overhead fixture. Under-cabinet lighting on the shaded side of the work surface, recessed task lights over the sink and range, and a layered plan so the kitchen still works at 7 p.m. when the sun is coming in sideways. Summer highs routinely top 105°F here, and that sun shows up on the counter, not just the electric bill.
What the Planning Process Actually Looks Like
Every layout we hand a homeowner starts with a site measurement and a constraint map on that specific slab. Stub-outs, panel, load-bearing walls, duct routes, window orientation, all recorded before any design is presented. Only then does the layout get drawn, so what you approve is buildable. No generic template, no “we’ll figure that out during demo” surprises. From foundation to finish line, that’s the whole point of a full-scope partner.
Our technicians bring up to 12 years of experience, every one background-checked and in uniform. Pricing is upfront, so the number you see is the number you pay, and the work is covered by our 730-Day Done Right Promise, one of the longest workmanship guarantees in residential construction. If it’s not done right, we make it right. Calls are answered by a live person, 24/7.
A Rough Budget for a Mesquite Kitchen Layout Build-Out
Layout planning isn’t priced separately in our world; it’s folded into the project. Here’s what the build-out behind a layout typically runs in Mesquite, so you can sanity-check a bid:
| Scope | Typical range |
|---|---|
| Full kitchen remodel | $14,000-$45,000 |
| Small kitchen remodel | $9,000-$20,000 |
| Cabinet installation | $4,000-$13,000 |
| Countertop installation | $2,000-$6,500 |
| Kitchen island installation | $3,000-$10,000 |
| Backsplash installation | $800-$2,500 |
The layout itself is where your money gets protected. A sink moved across the slab adds permit, engineer, and patch costs that a smarter layout avoids. Our free project estimate and design consult puts those numbers in front of you before you commit. On projects over $10,000, we take $1,000 off, and 0% financing for 18 months is available. See more of how we plan a whole-home approach around the same constraints.
Common Local Scenarios (What We Actually See)
The Sun City great room, mid-nineties build. Original cabinets, a peninsula dividing kitchen from living space, tile roof intact. The homeowner wants the peninsula gone. Sometimes the wall behaves; sometimes there’s structure inside. We test before we promise.
Highland Hills custom build, recent construction. Slab-on-grade, tile roof, an island range the original builder placed with a long duct run. Reconfiguring means respecting that run or moving the range. We plan around the run unless the budget covers the move.
West-facing kitchen, glare all afternoon. Beautiful light in winter, brutal in July. The layout leans on task lighting and a shading strategy rather than fighting the window.
FAQs
Yes, but it requires cutting the slab, rerunning the drain, pulling a permit, and getting engineer sign-off, so it’s a real line item in the budget. Plan it during the layout phase, not mid-remodel. Call (888) 413-6358 and we’ll tell you what your specific slab allows before you commit to any plan.
A full kitchen remodel in Mesquite typically runs $14,000-$45,000, with a small kitchen remodel in the $9,000-$20,000 range. Cabinet installation alone lands around $4,000-$13,000, and a new island adds $3,000-$10,000. Call (888) 413-6358 for an exact quote; estimates are free.
Clark County code requires range hood exhaust to terminate at an exterior wall or through the roof, so an interior island range needs a planned duct run to an exterior surface. That route should be settled before the layout is locked. Call us to plan it before the cabinets are ordered.
They do, but it isn’t the only rule. In Sun City and Highland Hills open-plan great rooms, island placement also has to account for guest traffic passing through the kitchen, sightlines to the patio, and where the cook wants to face while working. Call (888) 413-6358 and we’ll plan your island around how your room actually gets used.
If you’d rather have it looked at, Groundwork Construction Co. of Mesquite offers a no-pressure assessment in Mesquite - call (888) 413-6358. We’ll map your slab, measure the space, and hand you a layout that’s buildable on your foundation, backed in writing by our 730-Day Done Right Promise.
Written by the team at Groundwork Construction Co. of Mesquite, serving Mesquite, NV.