Free written scope consultation - allowances, timeline, and change-order rules on paper before a single trade is scheduled
Styles & brands we work with
- Kitchen remodeling
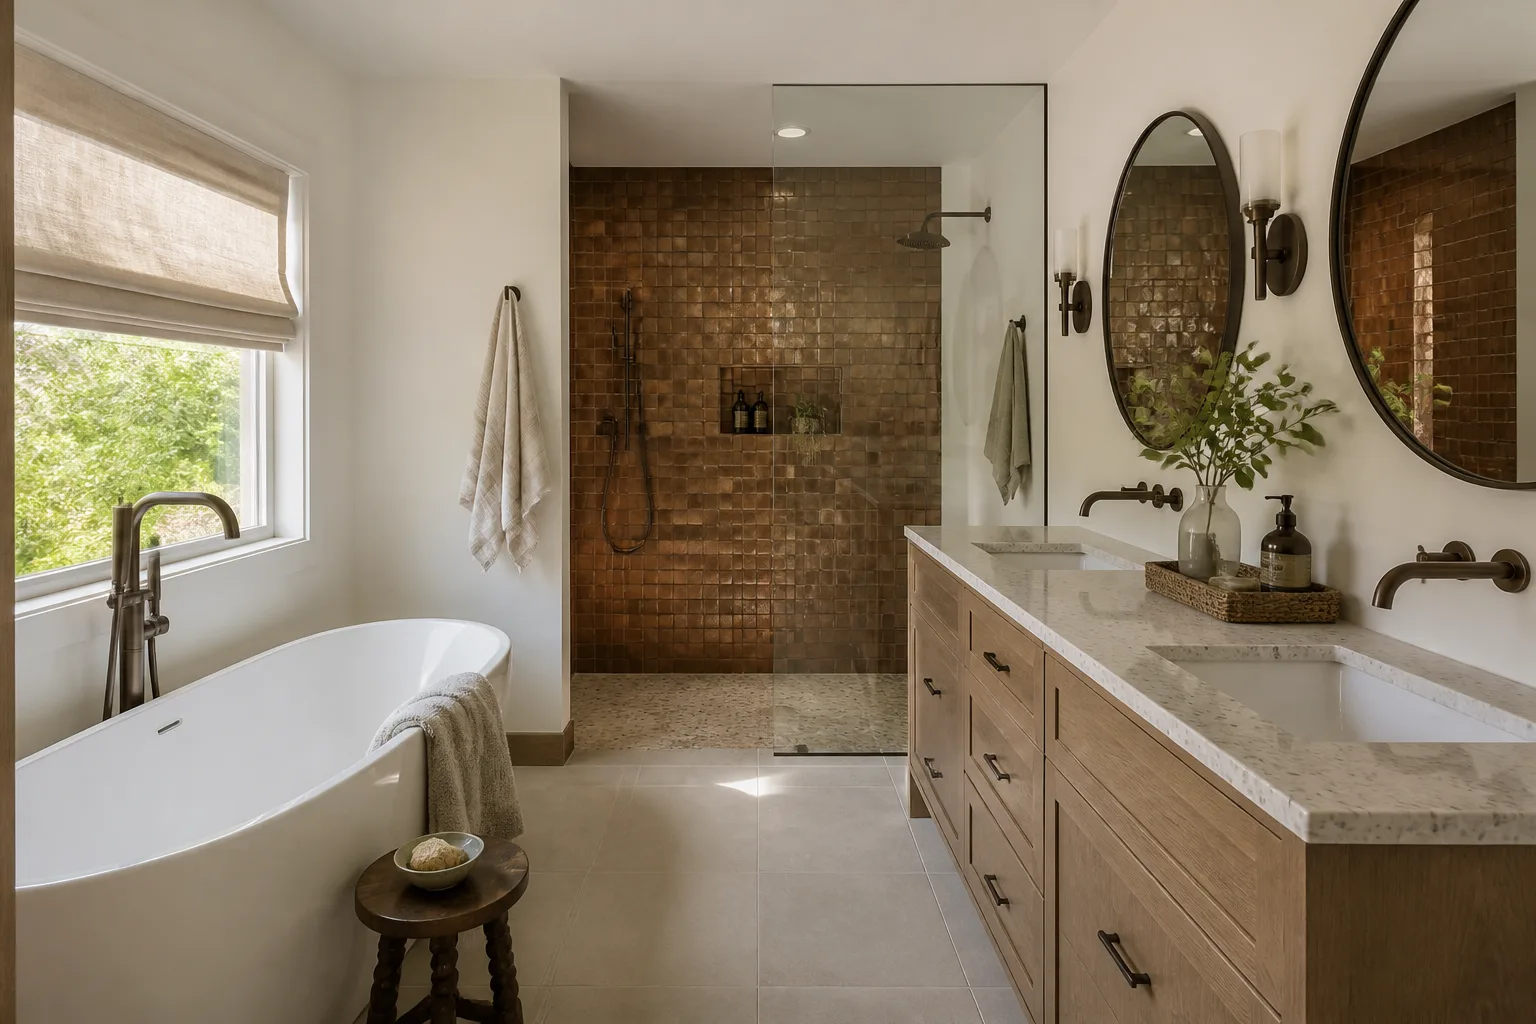
- Bathroom remodeling
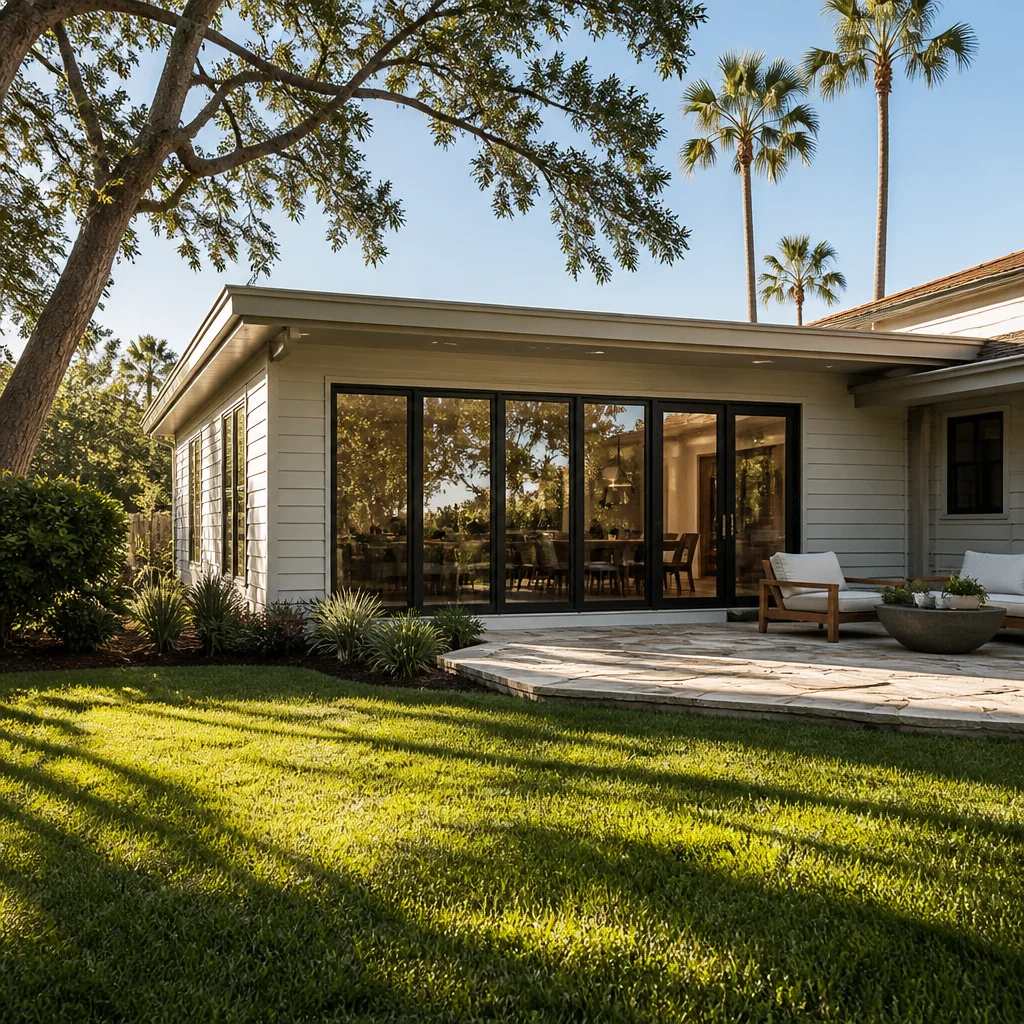
- Home additions & ADU
- Roofing
- Windows & doors
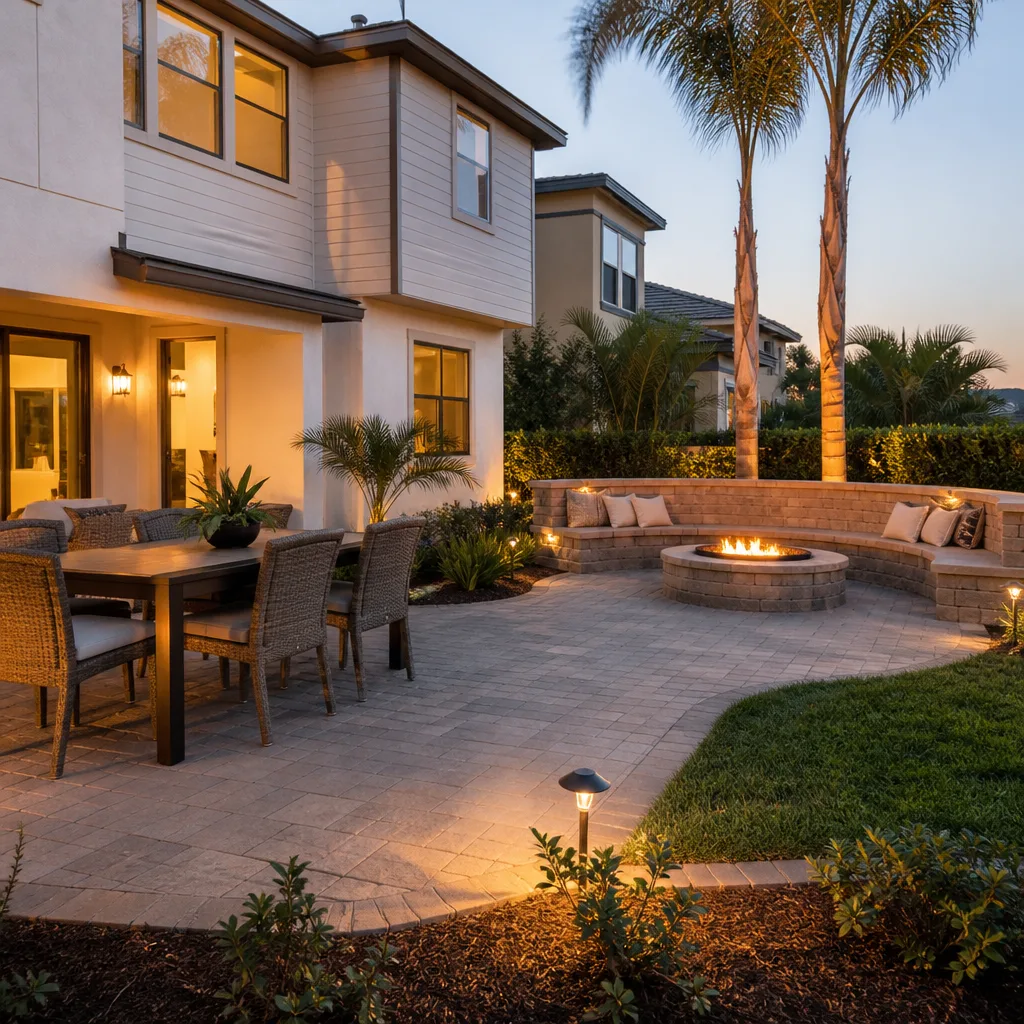
- Driveway & pavers
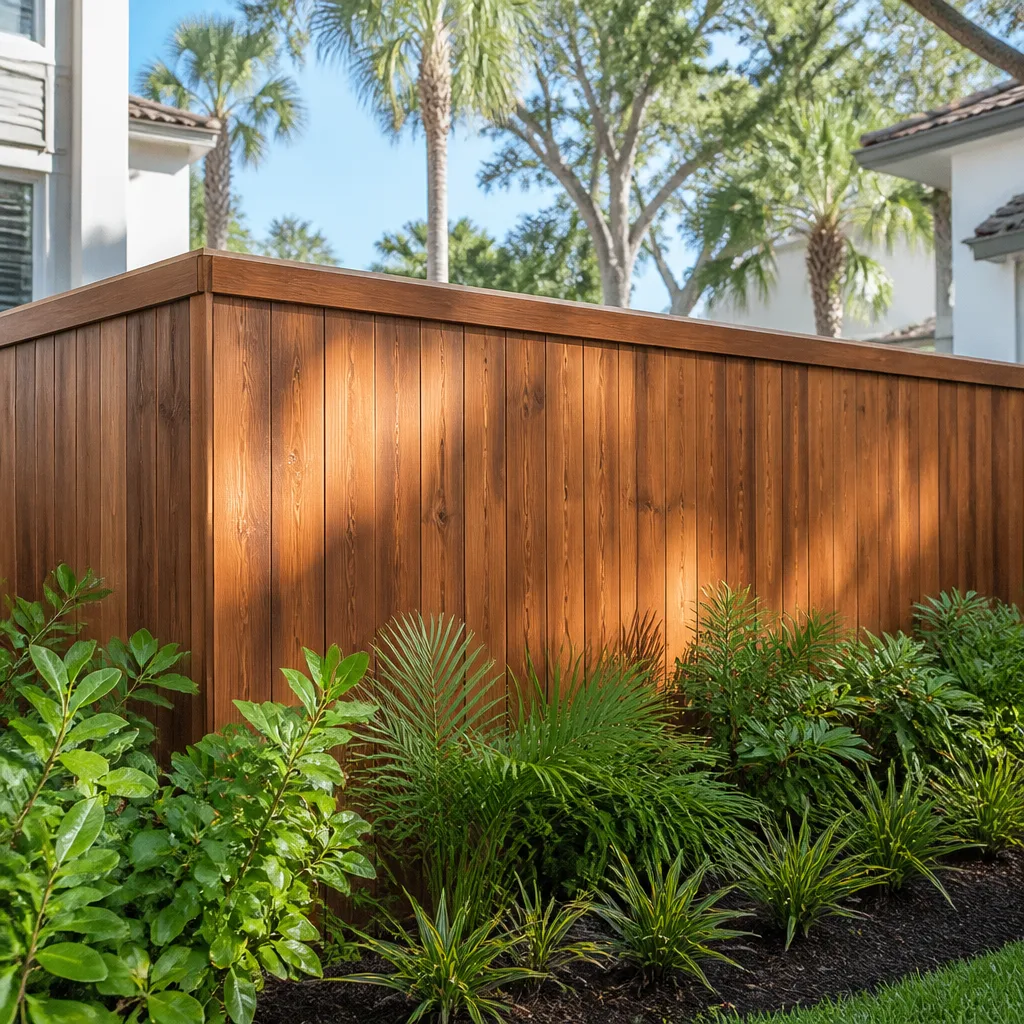
- Fence
See the difference
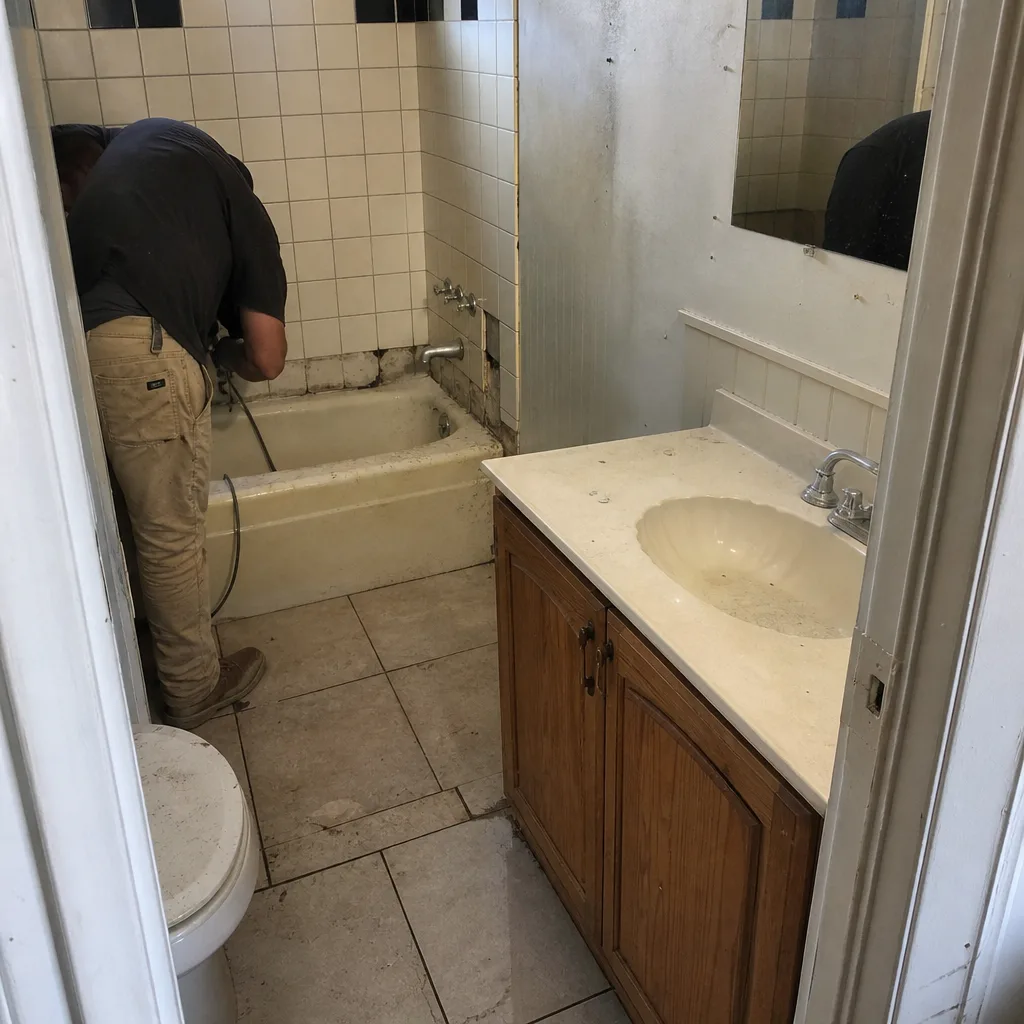 Before
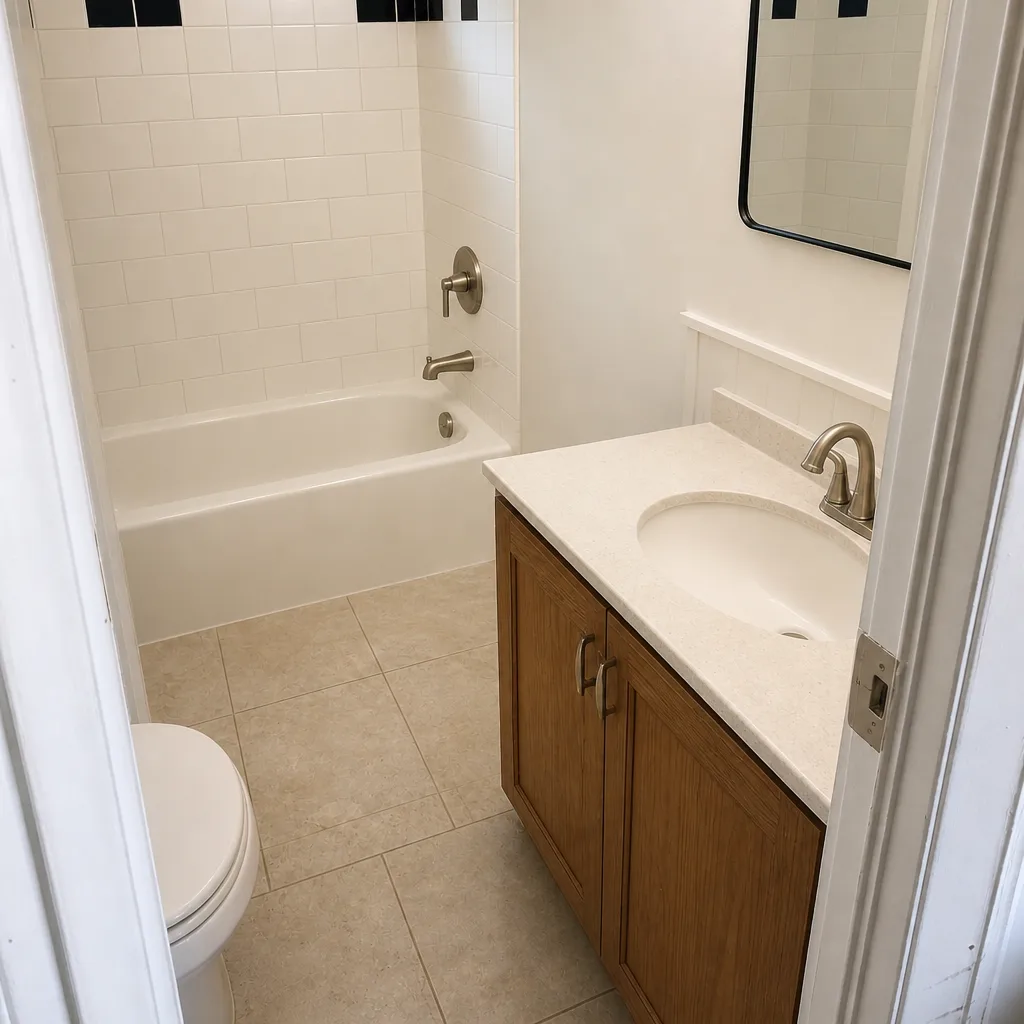 After
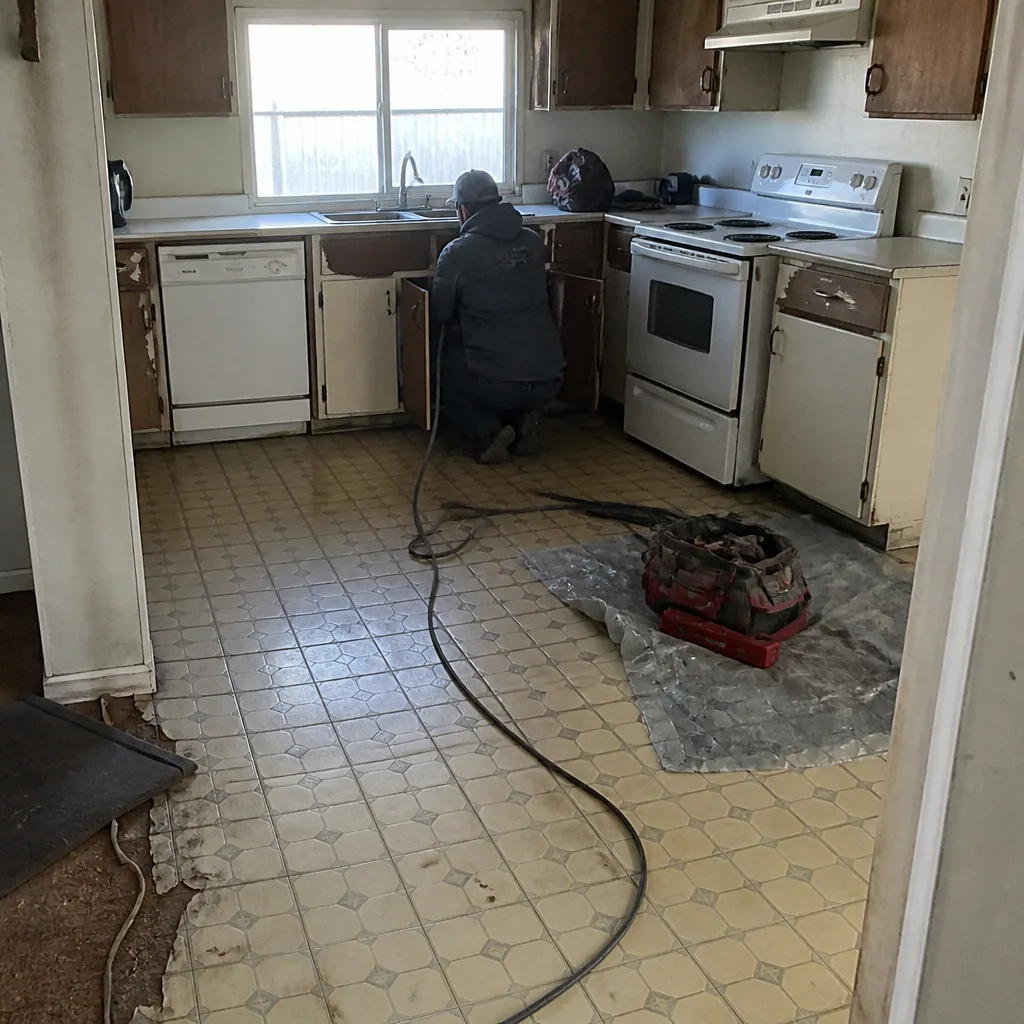 Before
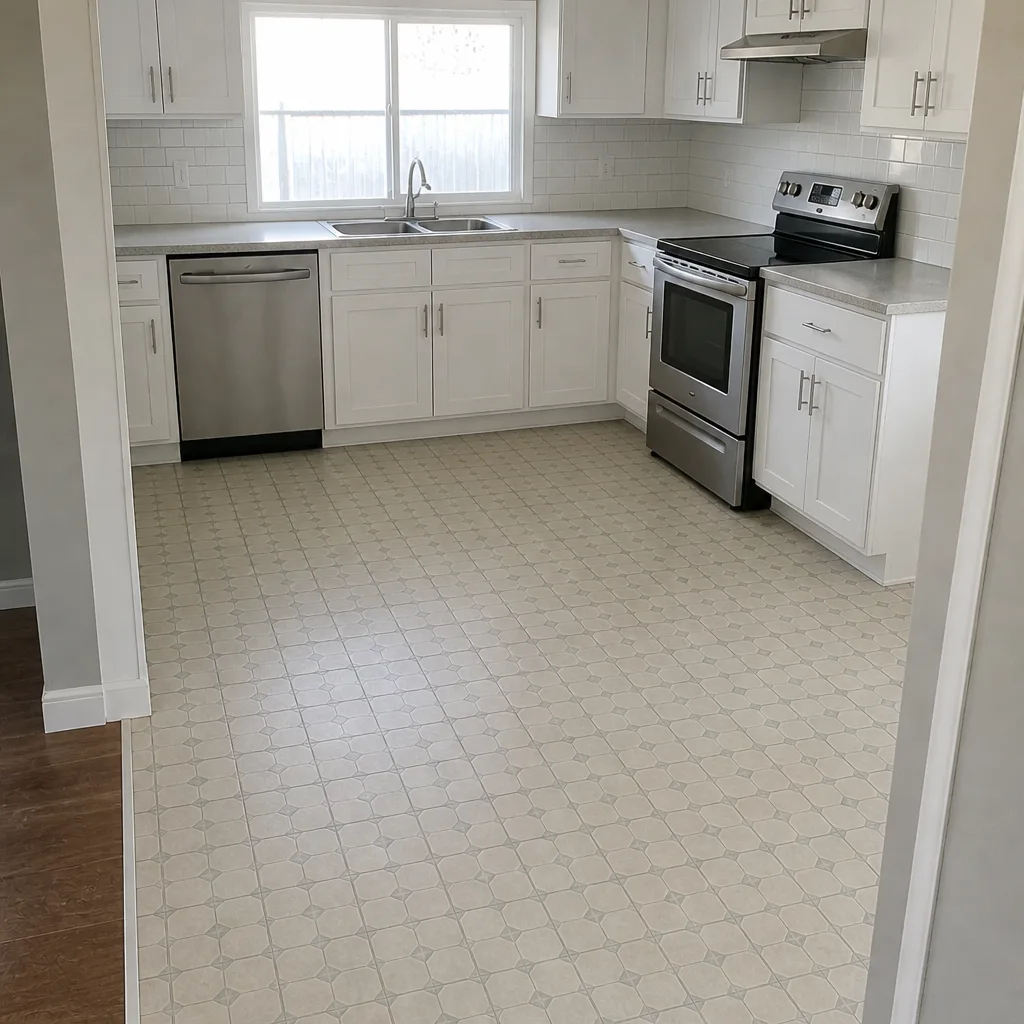 After
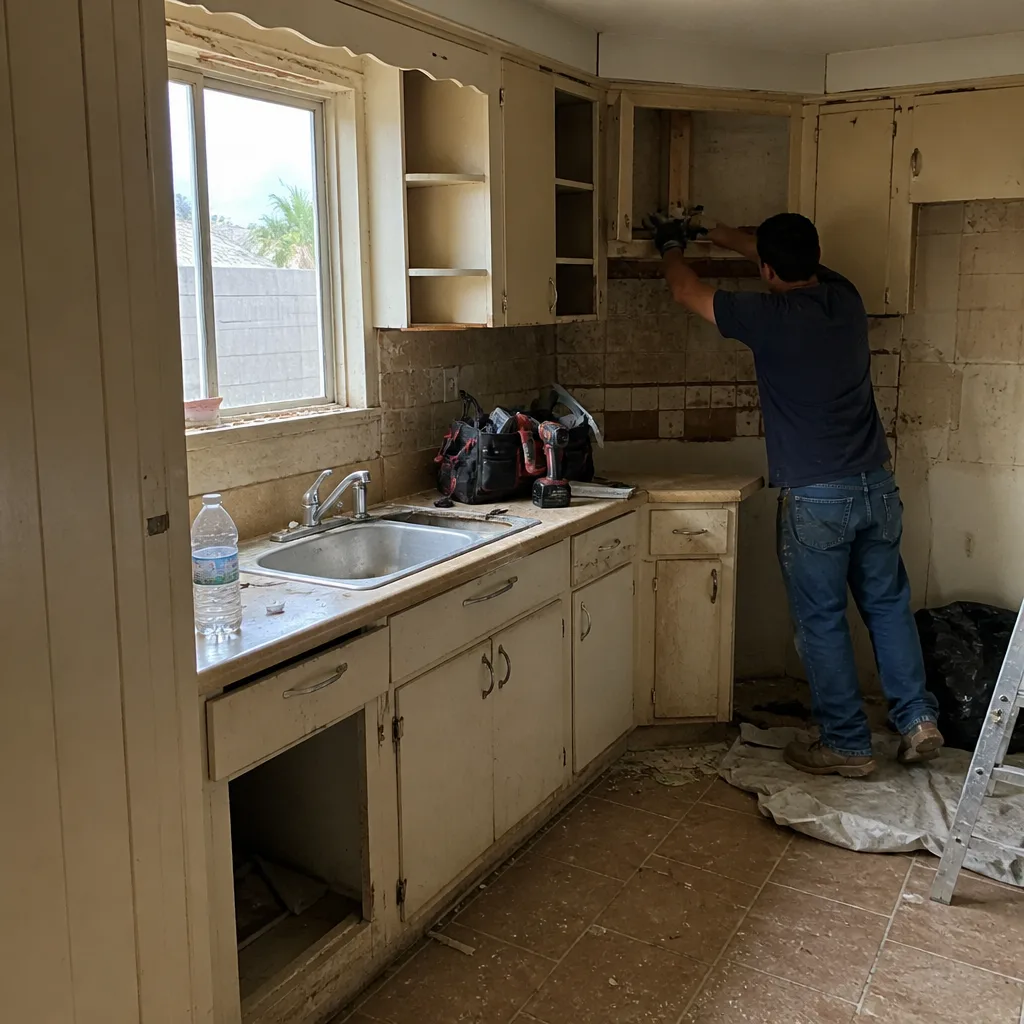 Before
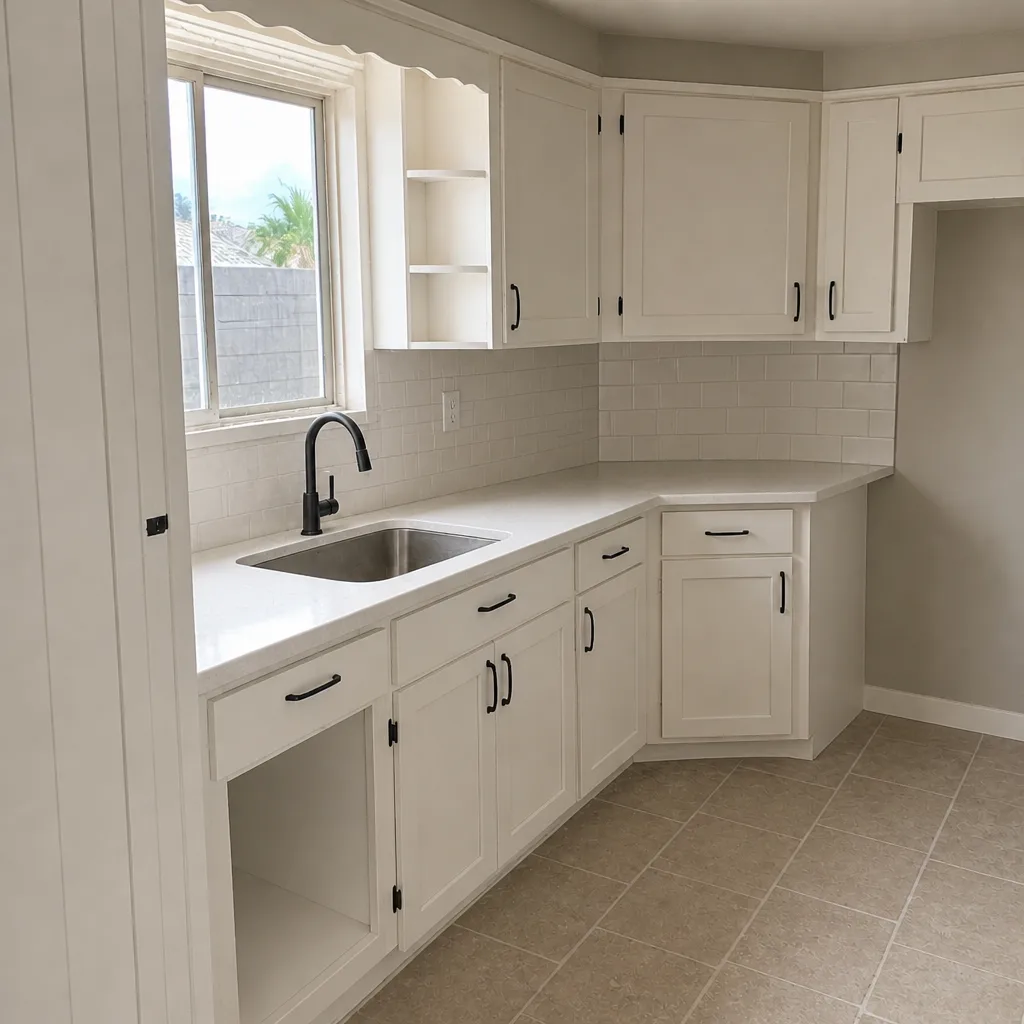 After
How to Measure a Window for Replacement in Mesquite, NV
Measure the daylight opening (glass edge to glass edge, or glass to the inside stucco return) and then convert it to a rough opening by adding the frame and fin depth you can reasonably confirm. On a stucco-on-frame Mesquite home, you cannot get a reliable rough-opening number without knowing whether the original nail fin is intact under the stucco return. Order from a homeowner measurement alone and you risk an insert that’s the wrong size before your technician has touched a tool. If you’d rather skip the guesswork, call (888) 413-6358 and a Groundwork Construction Co. of Mesquite technician will field-measure before anything is ordered.
Why stucco changes the whole measuring procedure
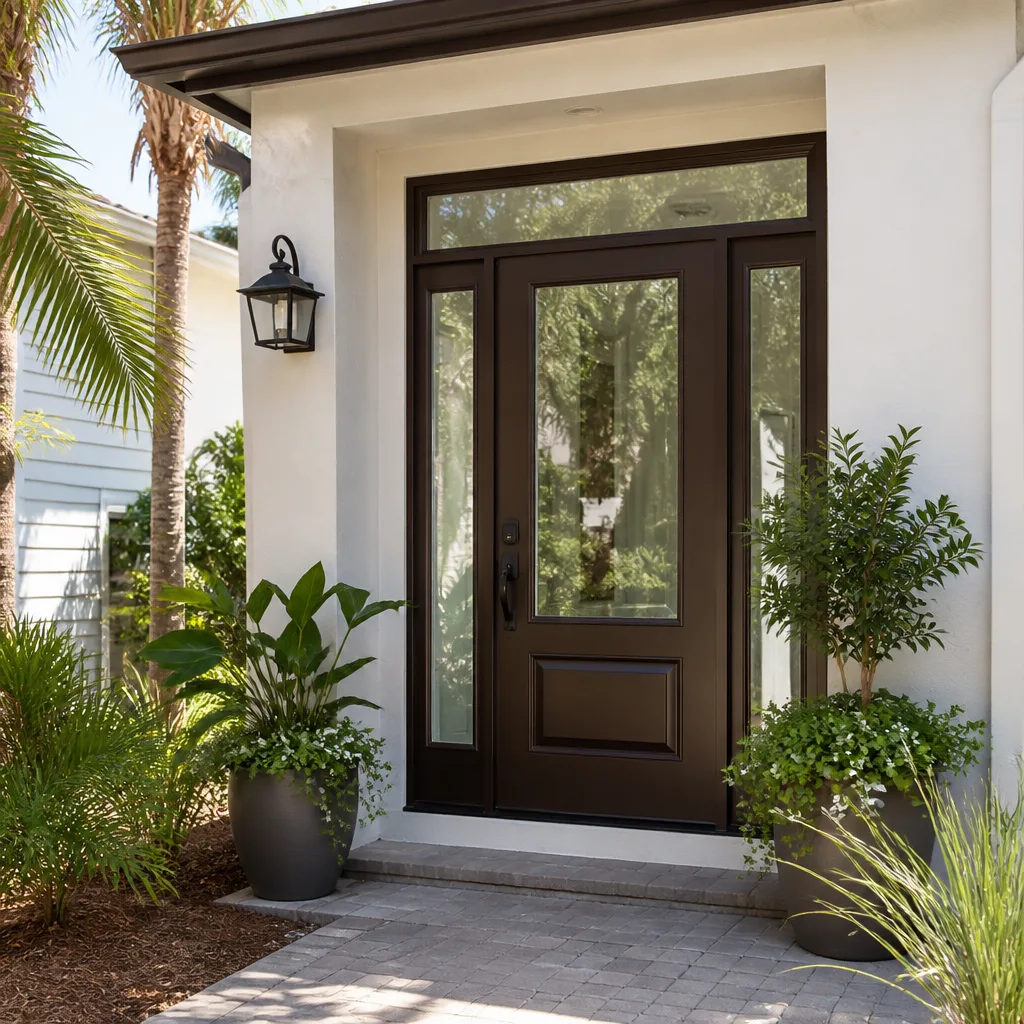
Every YouTube replacement-window tutorial worth watching was filmed on a wood-siding house, where the trim pops off and the rough opening is right there. Stucco doesn’t give you that luxury. The window sits in a recess, the stucco return wraps the frame, and the nail fin that holds the unit to the sheathing is buried behind a layer of cement plaster and lath.
That means the number you can actually see (the daylight opening) and the number you actually need (the rough opening) are two different measurements. You estimate the rough opening from the visible side by adding the frame width plus the fin depth, then subtracting for the stucco return you can’t see. Get that conversion wrong by 3/8 inch on a view-facing wall and your insert won’t seat without shimming that throws off the reveal.
Groundwork Construction Co. of Mesquite handles the pre-measure on every window order because of exactly this problem. Our technicians have up to 12 years of experience, and the order doesn’t go in until a tech has confirmed dimensions in the field.
Insert replacement vs. full frame-out: which one applies to your Mesquite home
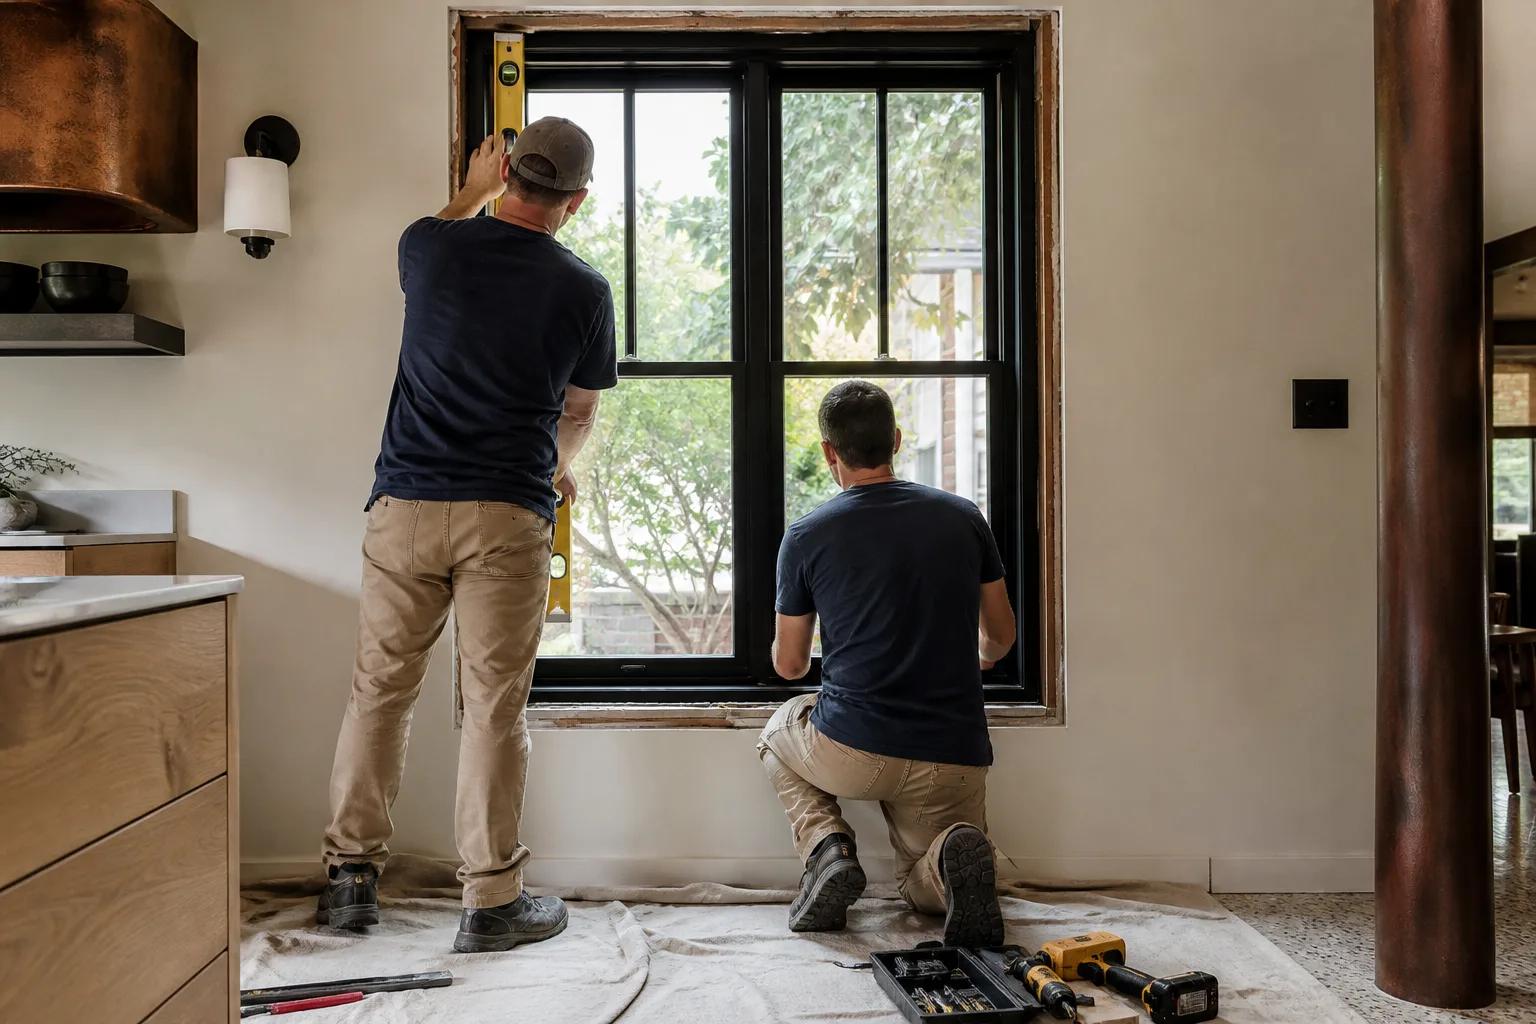
An insert replacement drops a new window into the existing frame. You measure the inside of the frame (jamb to jamb, sill to head) and the new unit sits inside it. A full frame-out pulls the old window and the frame, exposes the rough opening, and lets you replace the whole assembly. The number you measure is completely different.
Which method applies comes down to frame condition under the stucco. In Mesquite’s 1980s-2000s stucco-on-frame homes in golf-course communities like Sun City and Highland Hills, we regularly see frames that have taken 20 to 40 summers of 105°F-plus heat and intense UV. Wood that’s checked, rotted, or out of square is a frame-out job whether the homeowner wanted one or not. Stucco around the frame usually has hairline cracks from the same thermal cycling, and measuring for an insert without checking for those cracks risks ordering a window that never seals tight.
- Insert: measure jamb-to-jamb and sill-to-head at the deepest point, usually three spots per dimension (top, middle, bottom) and two per side.
- Frame-out: you need the rough opening, which means either pulling casing or trusting the original plans. Never trust the plans alone on a 1990s build.
- Both: confirm the wall is plumb and level. On tight, rocky lots your rough opening may look square but sit 1/4 inch out over the run.
How thermal expansion in the Virgin River gorge affects your tolerance gaps
A window measured in a 65°F February in Mesquite will expand when the same unit sits at 110°F in July. That’s why installers here use tolerance gaps that differ from generic temperate-zone spec sheets, which assume a swing of maybe 60 degrees, not 45 degrees on the cold side to 110-plus on the hot side.
What that means for measuring: leave the specified shim gap and expansion allowance the manufacturer calls for, and don’t fudge the dimensions because they “feel” a hair loose in February. If the spec sheet calls for a 1/4-inch perimeter gap, you want that gap. A unit measured tight to the jamb in winter will bind by summer.
Two brands we install regularly, Andersen and Marvin, publish different gap specs for high-heat markets than for temperate ones. Pull the spec sheet for your specific model rather than relying on a general rule of thumb. The same heat that cracks a slab poured in July will work on your window seals, so the gap matters.
Custom builds from the 2010s-2020s: expect non-standard rough openings
Mesquite’s newer custom-home wave has its own measuring headache. Those builds often have non-standard rough openings, especially on angled or view-facing walls where the architect sized the window to the view, not to a stock size.
Your best measurement resource on a 2010s or 2020s custom is the original window schedule from the plans. If you don’t have them, do a careful field measure at three points per dimension and note any deviation. Do not average the numbers. A window that’s 1/2 inch out of square will show it in the reveal and leak at the sill.
| Service | Typical range |
|---|---|
| Window replacement | $4,500-$15,000 |
| Impact window installation | $8,000-$25,000 |
For a deeper look at material choices and installation, see our Windows & Doors service page. Pricing is always upfront, and every project is covered by the 730-Day Done Right Promise – if it’s not done right, we make it right.
What to do before a technician arrives
- Write down your daylight opening (glass edge to stucco edge) at three points per dimension.
- Note any cracks in the stucco return around the frame and any soft or checked wood at the sill.
- Pull the original plans if you have them; the window schedule saves an hour of field work.
- Photograph the interior and exterior of each window.
Bring those numbers to a free estimate, but understand that a homeowner measurement is a starting point, not an order spec. The order doesn’t go in until a Groundwork technician confirms dimensions on site. That pre-measure visit is where a stucco home gets done right, because it’s the only moment you’ll have eyes on what’s behind the stucco return. To schedule one, visit the Mesquite service area page or call us.
Common local scenarios where measurement goes wrong
- Sun City homes where original 1990s stucco hides a rotted sill; the visible daylight opening measures fine but the frame won’t hold a screw.
- Highland Hills golf-course homes with angled view windows; the rough opening is trapezoidal, and averaging the dimensions gives you a unit that binds.
- New custom builds where the architect’s view-facing window was ordered as a one-off; there’s no stock equivalent and the field measure has to match the schedule.
- Any home on a tight, rocky lot where a slab was poured in July without evaporation retarders; the foundation settled slightly and the window frame is no longer square.
We install Delta, American Standard, and Toto in the bath and kitchen trades we touch, and we hold the same standard on windows: premium materials, installed to a spec, backed in writing.
FAQs
You can measure the daylight opening accurately, but you can’t measure the rough opening reliably without knowing the frame and fin dimensions hidden behind the stucco return. Use your homeowner measurement as a starting point and always have a technician confirm it in the field before ordering. Call (888) 413-6358 for a free estimate.
Window replacement in Mesquite typically runs $4,500-$15,000 depending on how many windows, the size, and the material. Impact window installation, common on view-facing walls and where wind exposure is a concern, runs $8,000-$25,000. Call (888) 413-6358 for an exact quote on your window count – estimates are free.
Glass-only replacement is the cheapest option but only works if the frame is intact and the seals are the problem. Insert replacement costs more but gives you new seals, new glass, and a new sash in one visit. Full frame-out costs the most, and on older Mesquite stucco homes it’s often the only option that actually solves a frame problem. Call (888) 413-6358 and we’ll tell you which applies to your home.
That depends on the frame condition under the stucco, which nobody can see without looking. Homes from the 1980s-2000s in Sun City and Highland Hills often have frames that have taken decades of heat cycling, and if the wood is rotted or out of square an insert won’t seal. Call (888) 413-6358 for a no-pressure assessment before you order.
Our phones are answered by a live person 24/7, and we can often get a technician out same-day for a pre-measure visit. Windows are ordered only after the field measure confirms your dimensions. Call (888) 413-6358 to schedule.
If you’d rather have it looked at, Groundwork Construction Co. of Mesquite offers a no-pressure assessment in Mesquite. We’ll confirm the dimensions, check the frame condition under the stucco, and quote you upfront pricing with no surprises, plus $1,000 off projects over $10,000 and 0% financing for 18 months. Call (888) 413-6358 for a free estimate.
Written by the team at Groundwork Construction Co. of Mesquite, serving Mesquite, NV.