
Free written scope consultation - allowances, timeline, and change-order rules on paper before a single trade is scheduled
Styles & brands we work with
- Kitchen remodeling
- Bathroom remodeling
- Home additions & ADU
- Roofing
- Windows & doors
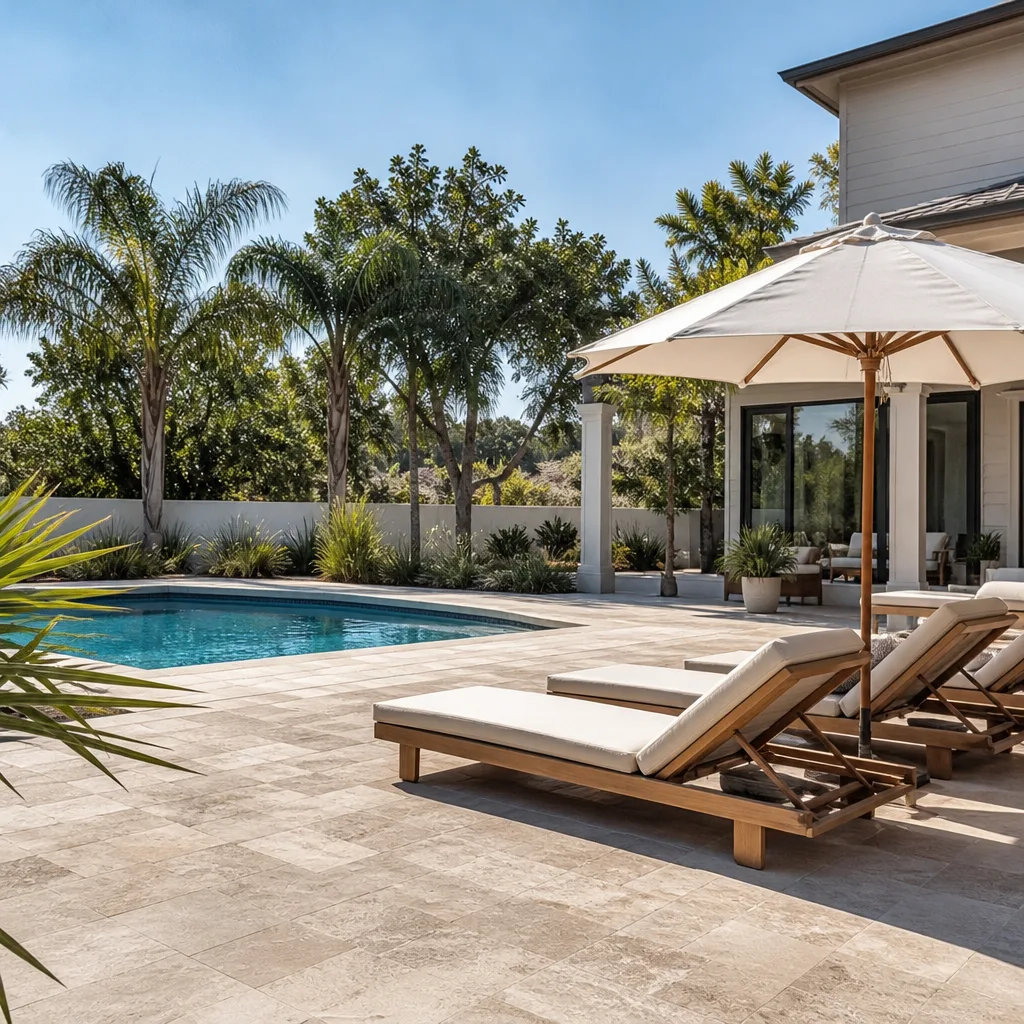
- Driveway & pavers
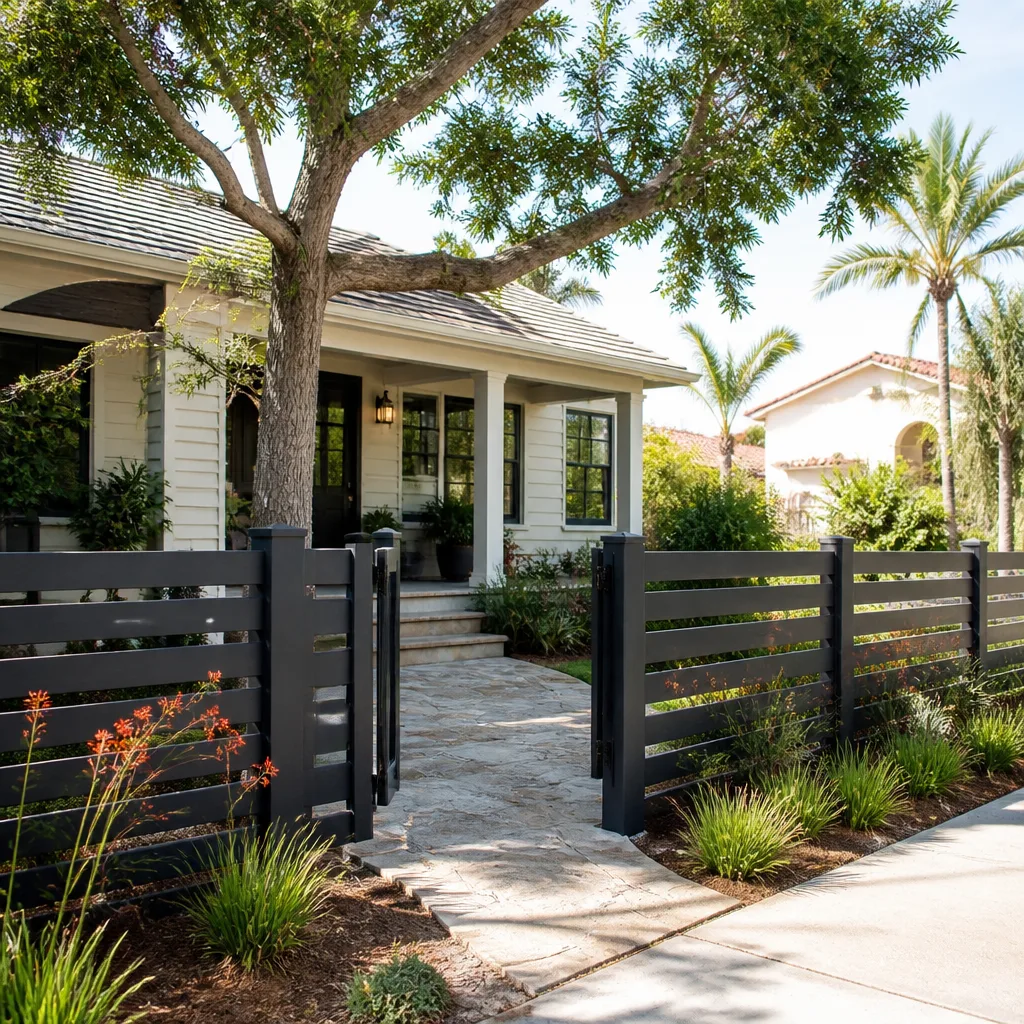
- Fence
See the difference
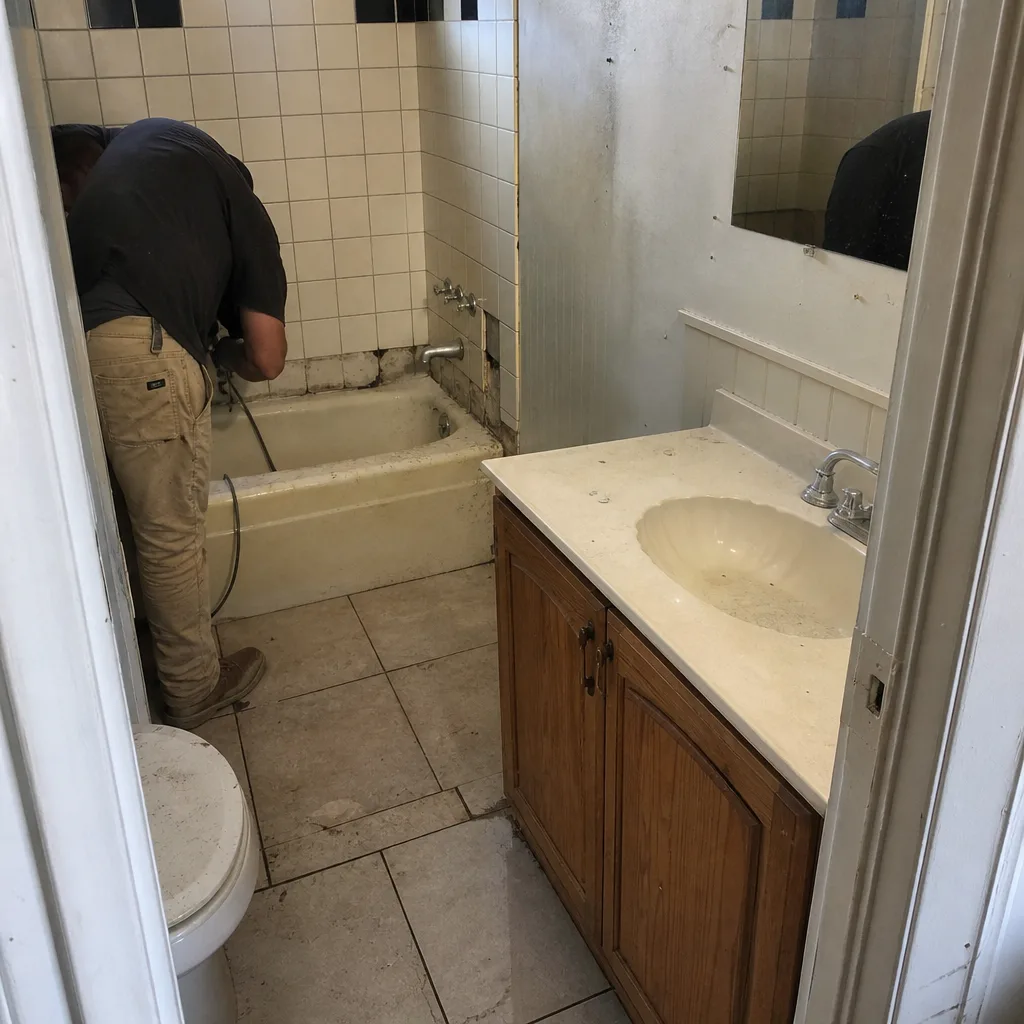 Before
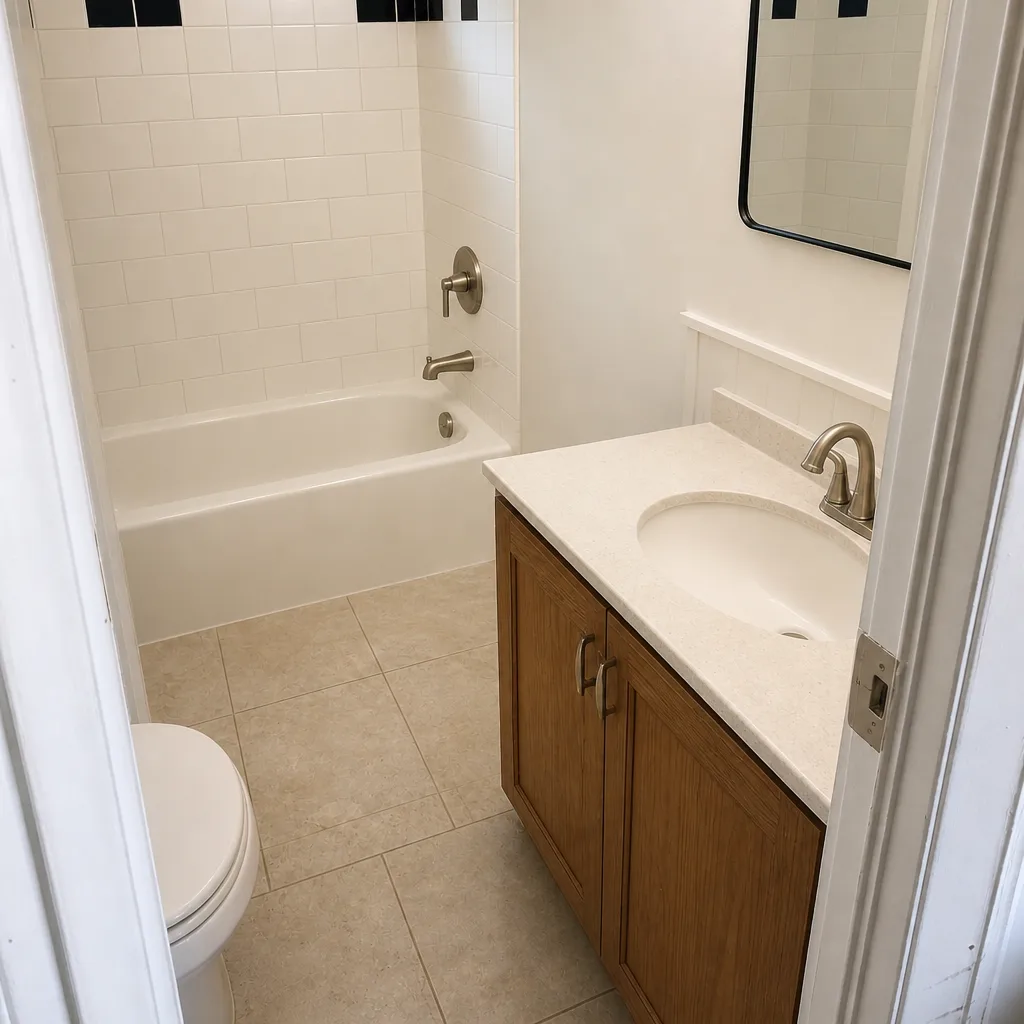 After
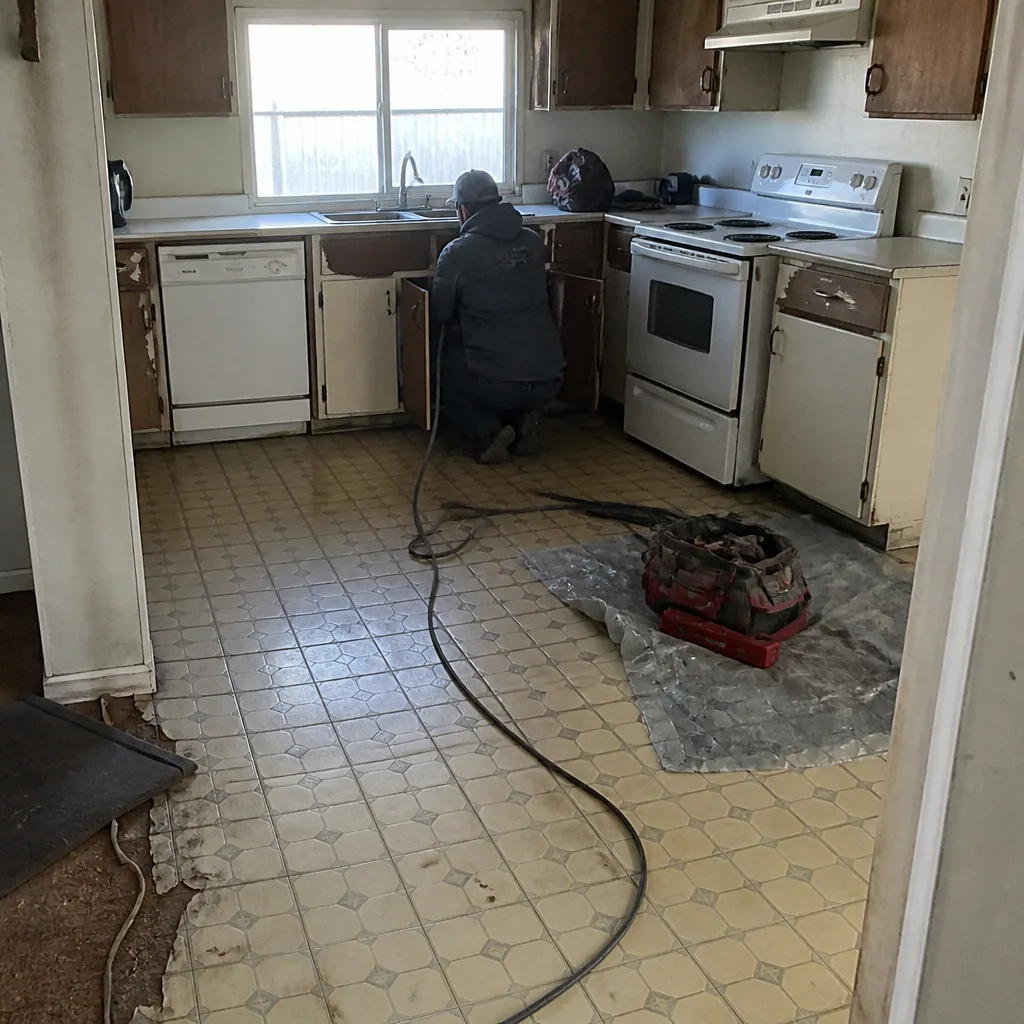 Before
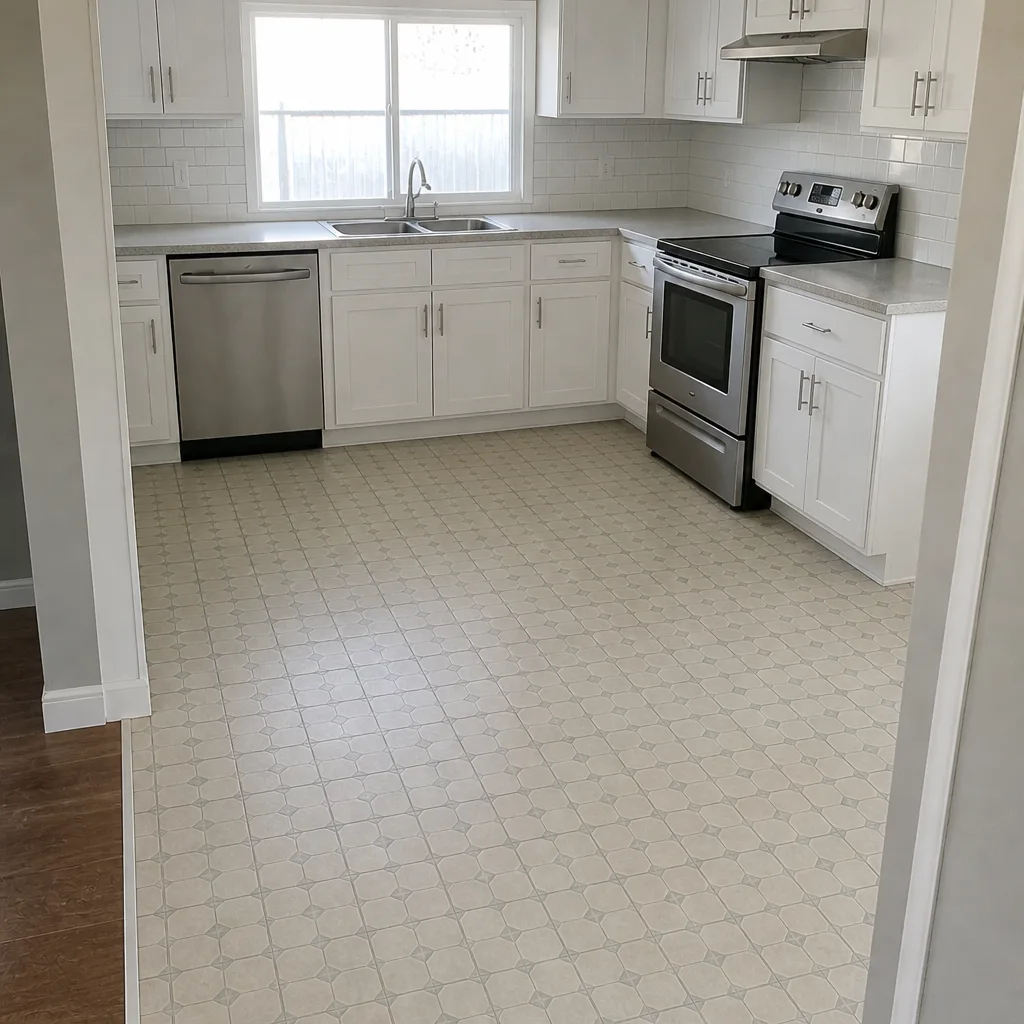 After
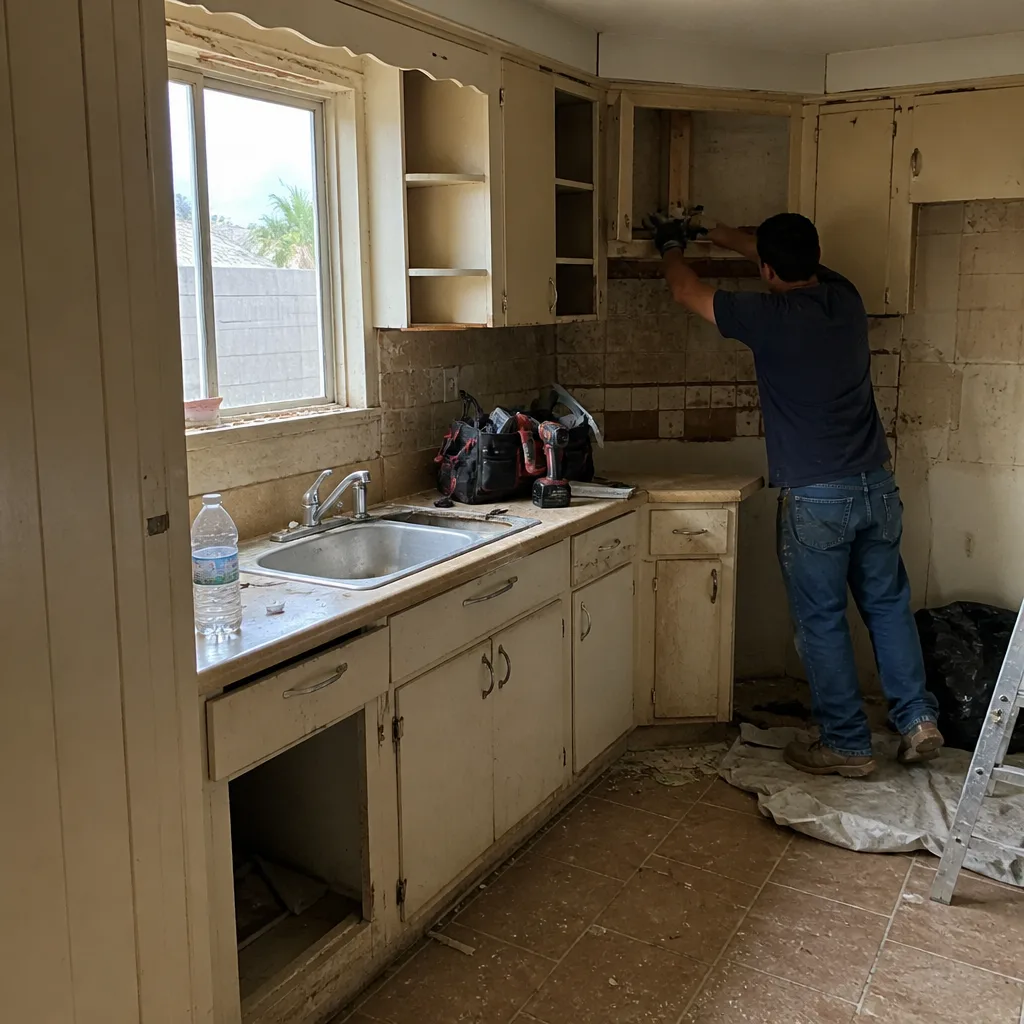 Before
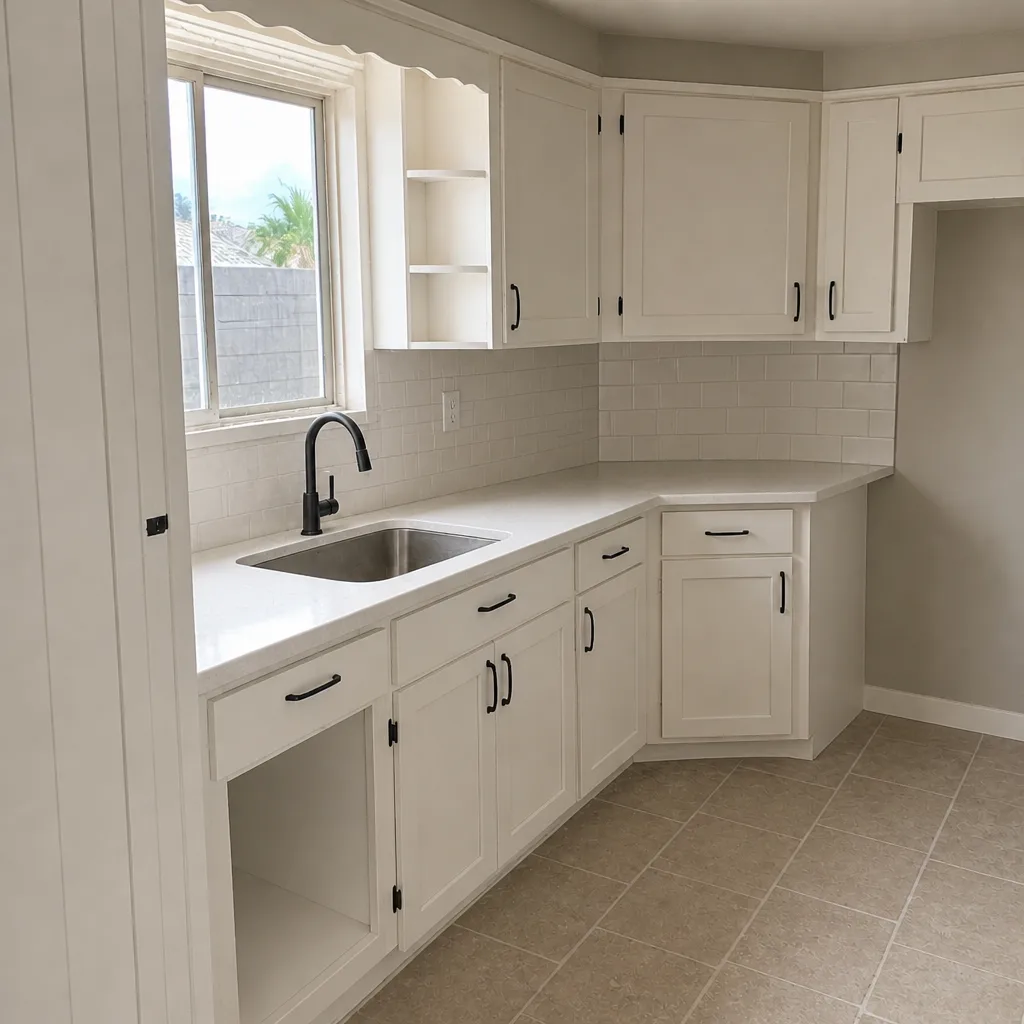 After
ADU Setback Requirements in Mesquite, NV: The County Line Is Only Half the Answer
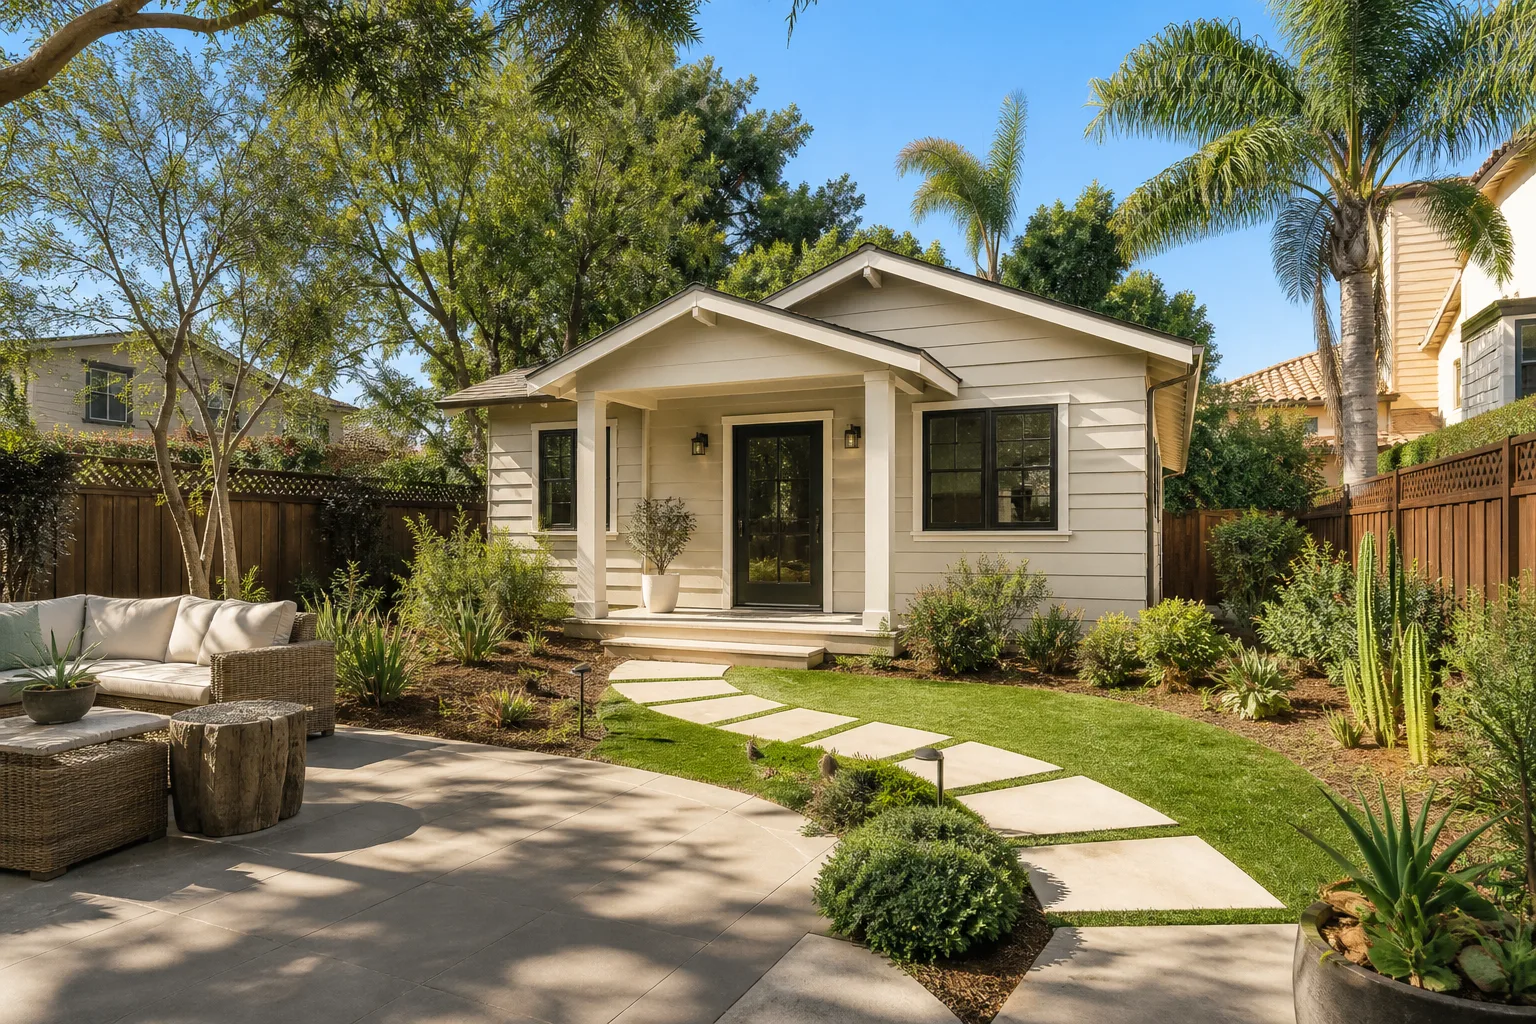
Clark County’s standard detached ADU setbacks in Mesquite are 4 feet from the rear and side property lines for any structure under 16 feet tall. But that 4-foot number is measured from your lot line only. On parcels near a mapped wash, the Virgin River Flood Control District imposes a separate riparian setback measured from the centerline of that drainage, and its requirements can consume the entire space between your house and the fence. On the wrong lot, county-compliant and flood-compliant are mutually exclusive. When that happens, no amount of design work fixes it without engineering review, and we’d rather know that before you spend a dollar on drawings. Call (888) 413-6358 and we’ll walk your parcel against every layer before design begins.
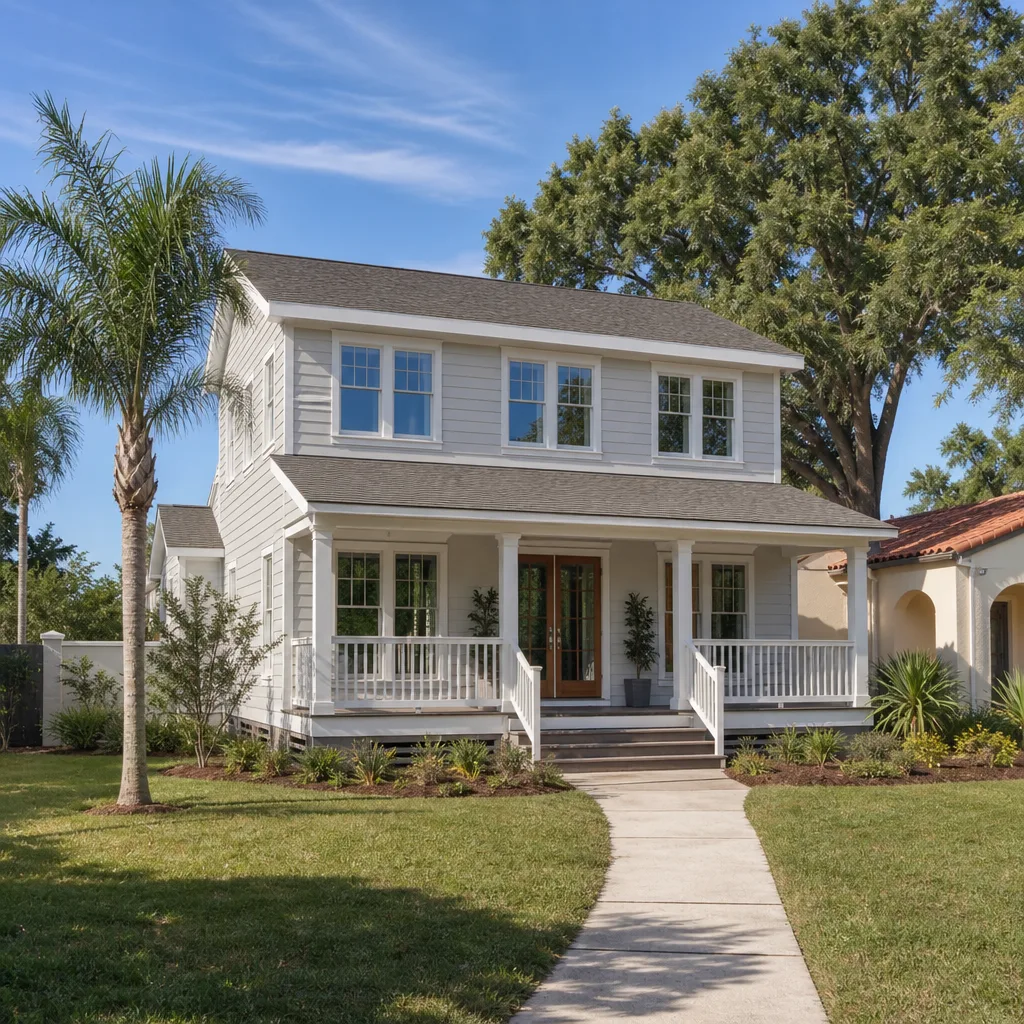
Where Clark County Stands, and Where It Stops
The county side of the equation is fairly clear-cut. A detached ADU under 16 feet tall sits 4 feet off the rear and side lines in the standard residential zones that cover most of Mesquite. That’s the number most homeowners find first, and it’s the number that gives people false confidence.
What the county page doesn’t tell you is that the Virgin River Flood Control District runs its own setback regime on top of the county’s, and it’s enforced by a different agency with a different measuring method. The county measures from your property line. The flood district measures from the centerline of the nearest mapped wash. Two ADUs on neighboring lots with identical dimensions can land on entirely different sides of that line depending on where the drainage runs.
Mesquite’s position inside the Virgin River gorge makes this a live issue rather than a theoretical one. Flash flooding during monsoon season is real here, and the wash corridors that carry that water are mapped. If your lot backs up to one, you’re dealing with two setback lines, and the stricter one governs. Sometimes the flood setback is the one that eats your buildable area. Sometimes both together leave you with nothing usable between the house and the fence.
The Setback Layers Most Mesquite Owners Miss
County and floodplain are the two big ones. They aren’t the only ones, and the smaller layers are where budgets quietly die.
- Rear-lot utility easements. In Mesquite’s golf-course subdivisions, a 10 to 15-foot utility easement typically runs behind the standard rear setback line. An ADU placed at the county’s 4-foot mark can sit comfortably inside that easement. An easement isn’t a setback, so it doesn’t show up if you’re only reading the setback code. Building into it requires a variance or a lot-line adjustment, and both take time.
- Height step-back ratios. Any ADU wall taller than 16 feet has to step back an additional foot for every foot of height above that threshold. On a narrow desert lot, that single rule can kill a two-story design. The footprints that work at 16 feet flat often don’t work at 18.
- Fire access when site coverage passes 50%. Add a detached ADU to many Mesquite golf-course lots and total site coverage crosses the 50% threshold, which triggers a fire access path requirement. That path claims yard area you were counting on. It’s a setback in practice, even though nobody calls it one.
- HOA restrictions. Plenty of Mesquite communities layer their own design and placement rules on top of county code. An HOA setback can be stricter than the county’s, and it’s enforced privately.
Four layers, measured from four different reference points, often enforced by four different entities. That’s the actual scope of “ADU setback requirements” in Mesquite, and it’s why we map every layer on a single site plan before a single line of design gets drawn. Our technicians bring up to 12 years of experience to that mapping, and the same upfront precision runs through our Home Additions & ADU work across the valley.

Why This Matters More on Mesquite Lots Than Anywhere Else
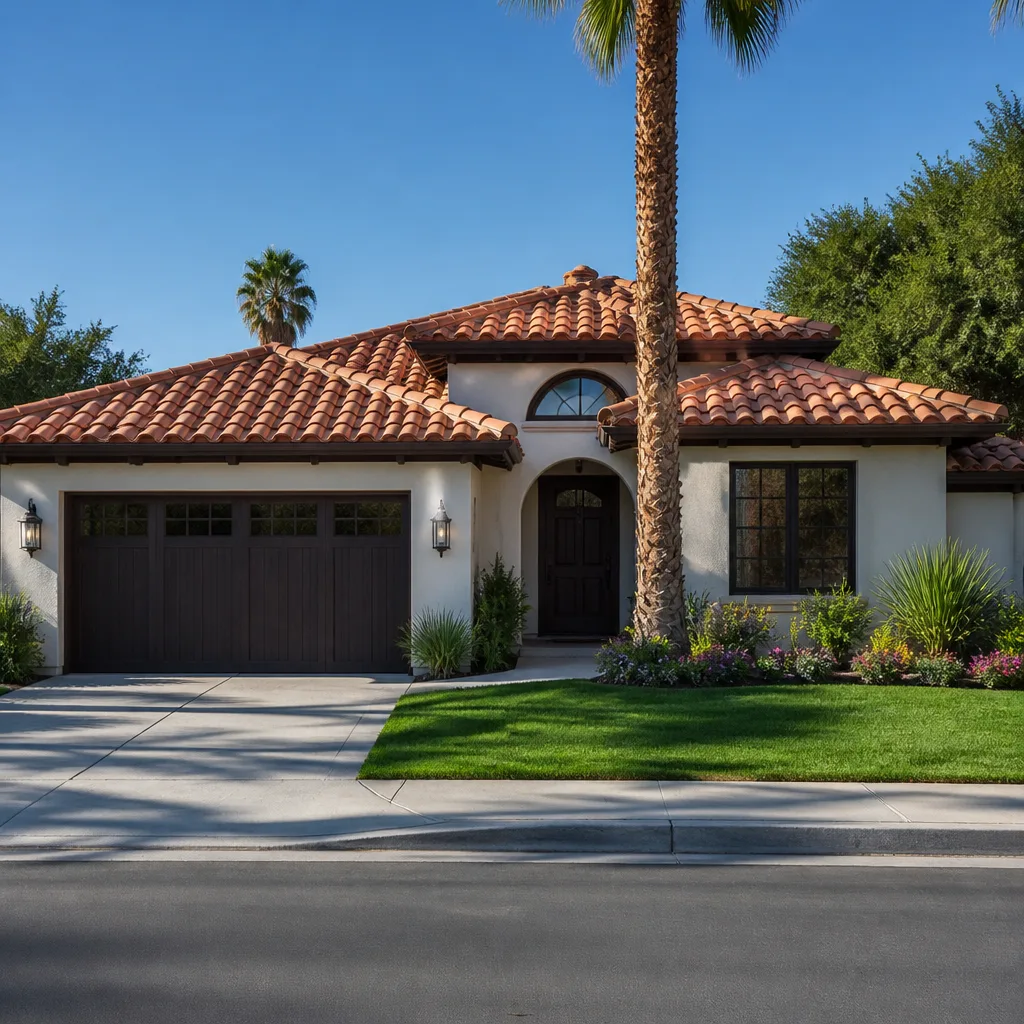
Mesquite is a small, fast-growing retirement and resort community wrapped around the Virgin River gorge, and the housing stock here splits along a clean line. Golf-course communities like Sun City and Highland Hills are dominated by 1980s to 2000s stucco-on-frame homes on established lots with mature landscaping and existing easements. The 2010s and 2020s brought a wave of custom builds and townhomes, most of them slab-on-grade with tile roofs, on tighter parcels carved from rocky desert ground.
Both categories run into the same wall. The older golf-course lots have the utility easement problem and the 50% site coverage threshold. The newer desert lots are narrow enough that the height step-back ratio decides the whole design. And because so much of the local construction market is chasing new custom homes and mid-rise 55+ projects, the labor pool that can actually read a floodplain exhibit alongside a county code section is a small one.
There’s a drainage wrinkle specific to this gorge that catches people off guard. On lots with the wash to the north, even a modest addition often triggers a drainage study under Clark County’s floodplain rules. That’s not an ADU-only problem, but it’s an ADU-adjacent one, and it’s another reason a parcel gets reviewed against the flood map before anyone gets excited about square footage.
What Permit-Ready Setback Analysis Actually Costs
Setback analysis itself isn’t a line item you’ll see on a bid. It’s folded into the design and permitting work, and it’s the difference between a project that moves and one that gets redesigned at the county counter. Here’s how the numbers shake out for Mesquite homeowners:
| Scope | Typical Mesquite Range |
|---|---|
| Detached ADU construction (full scope) | $90,000 – $220,000 |
| Garage conversion to ADU | $30,000 – $80,000 |
| Home addition (attached) | $45,000 – $130,000 |
| Combined lead range for additions & ADU work | $45,000 – $130,000 |
What that range doesn’t show is the cost of a redesign caused by a missed easement or an unmapped wash corridor. Getting the setback layers right on the front end is the cheapest part of the project. Every project we take on is covered by the 730-Day Done Right Promise, and that guarantee starts with a site plan that was correct before construction, not corrected after.
How We Map Every Layer on One Site Plan
Four reference points, one drawing. County setbacks, floodplain setbacks from wash centerlines, utility easements, and HOA rules get laid out together before design begins. If the buildable envelope is too small, we tell you then, not after the permit application. If a height step-back ratio rules out a second story, we know before the drawings exist. That’s the whole method, and it’s why projects don’t get redesigned mid-permit.
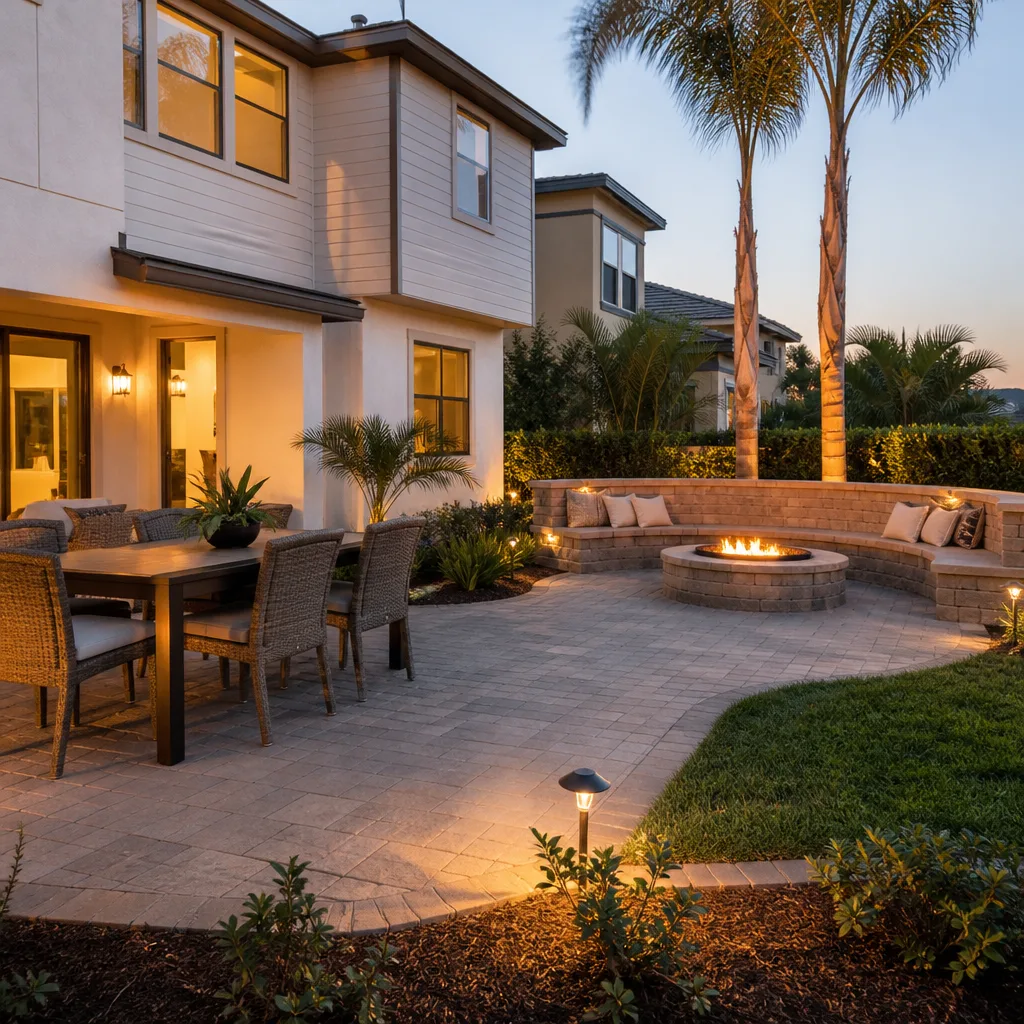
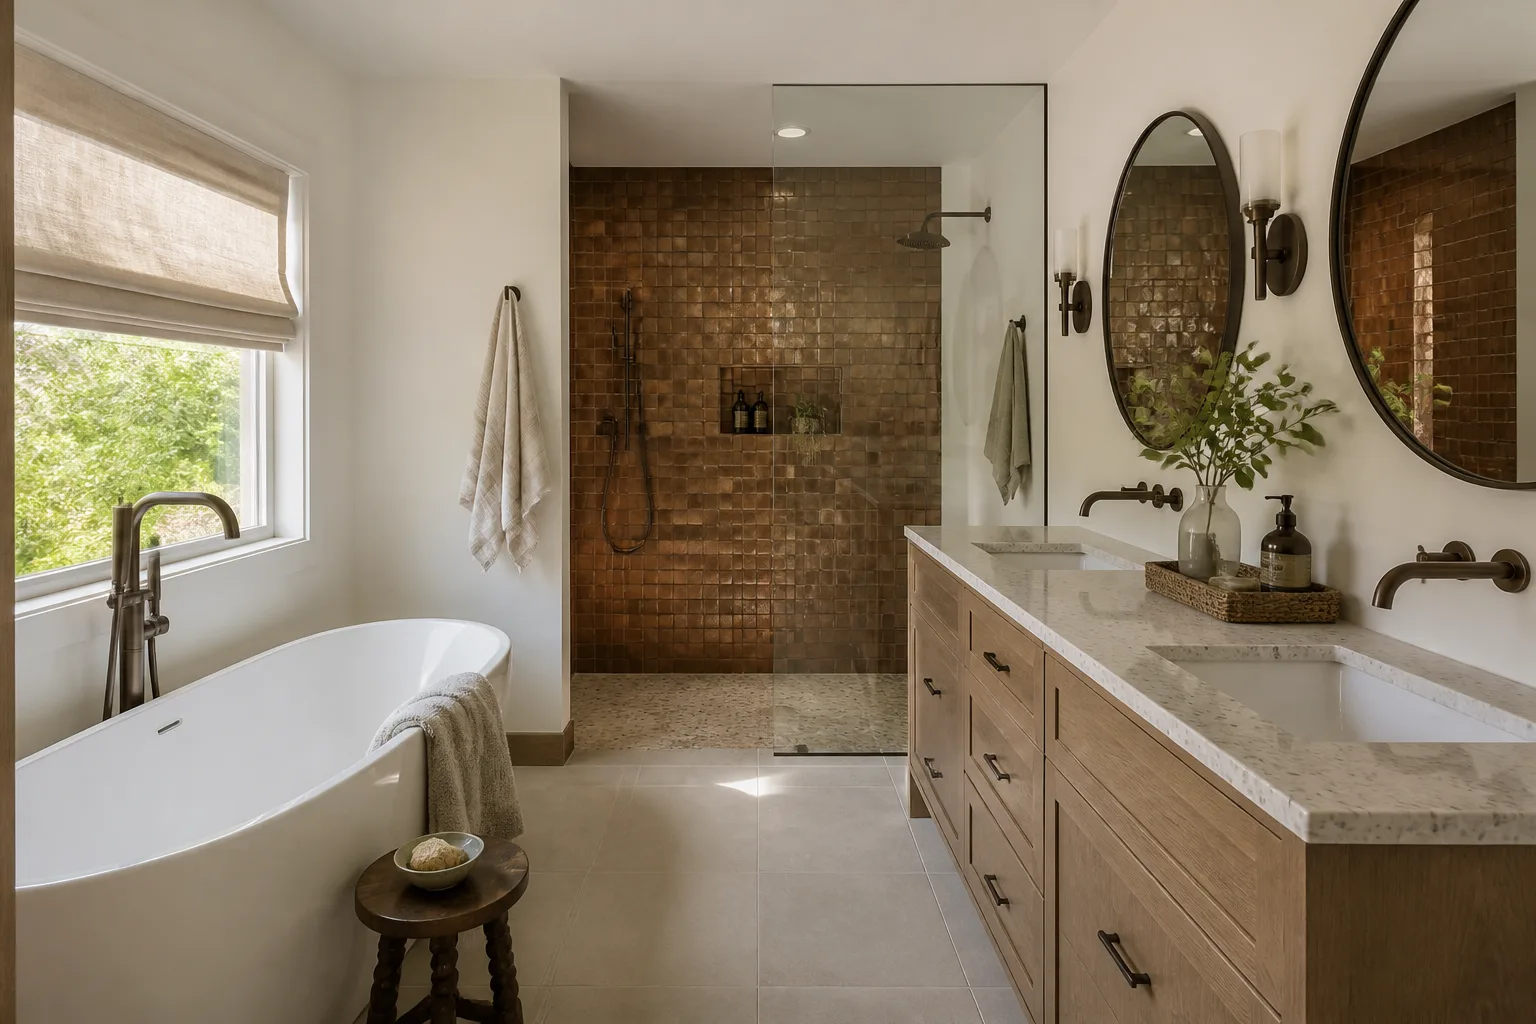
Most Mesquite properties we look at clear all four layers with room for a sensible footprint. The ones that don’t need to know early. Everything we build carries the same long-horizon guarantee: built to last, backed in writing. For the full scope of what we handle from foundation to finish line, see our home page. Out back, we also handle fence installation in Mesquite, which runs into the same rear easement lines an ADU does. If a new driveway is part of the plan, paver driveway installation in Mesquite runs $7,000 to $18,000. Behind the walls, our kitchen remodeling in Mesquite and bathroom remodeling in Mesquite teams work the same parcel-to-permit process. We also serve neighboring communities, including Home Additions & ADU in Bunkerville and Home Additions & ADU in Moapa Valley, where the floodplain rules carry the same weight. If an existing roof or window package is part of the ADU plans, our roofing in Mesquite and window replacement in Mesquite crews coordinate directly. Fencing along a new lot line often specifies Barrette or Master Halco components, and Ameristar steel systems show up on the newer desert lots. When a permit issue stalls an ADU, it usually comes down to one unlayered reference point. Getting all four on paper first is the work.
FAQs
Clark County requires a 4-foot rear and side setback for detached ADUs under 16 feet tall, with an additional one foot of step-back for every foot of height above 16 feet, but the Virgin River Flood Control District imposes an independent setback measured from the centerline of any mapped wash on affected parcels, and that setback governs when it’s stricter. Utility easements and HOA rules can add further restrictions. Call (888) 413-6358 for a free parcel walk-through and we’ll map all four layers.
Yes. A mapped wash corridor can push the floodplain setback far enough from the county’s 4-foot line that the space between them leaves no usable footprint for a detached ADU, and the flood district measures from the wash centerline while the county measures from your property line, so the two can conflict on lots that look compliant on paper. Engineering review or a lot-line adjustment is sometimes the only path. Call (888) 413-6358 before you buy drawings.
No. Rear-lot utility easements in Mesquite’s golf-course subdivisions typically run 10 to 15 feet and sit behind the standard setback line, so an ADU placed at the county’s 4-foot mark can still violate the easement. That requires a variance or lot-line adjustment before the county will permit it. Estimates on the work that follows are free. Call (888) 413-6358 and we’ll tell you which layer is your real constraint.
Sometimes. Any ADU wall above 16 feet requires an additional one foot of setback for every foot of height, so a two-story design on a narrow desert lot often can’t satisfy the step-back ratio and stay within the buildable envelope. The answer depends entirely on your lot’s width and where the wash sits. Call (888) 413-6358 for a free site assessment before committing to a design.
Get Your Setbacks Mapped Before You Design
If you’d rather have it looked at, Groundwork Construction Co. of Mesquite offers a no-pressure assessment for Mesquite homeowners. We pull the county code, the floodplain exhibit, your easement record, and your HOA rules onto one site plan and tell you straight whether your parcel clears. Upfront pricing, no surprises, and a live person answers the phone around the clock. Call (888) 413-6358 for a free estimate.
Written by the team at Groundwork Construction Co. of Mesquite, serving Mesquite, NV.