Free written scope consultation - allowances, timeline, and change-order rules on paper before a single trade is scheduled
Styles & brands we work with
- Kitchen remodeling
- Bathroom remodeling
- Home additions & ADU
- Roofing
- Windows & doors
- Driveway & pavers
- Fence
See the difference
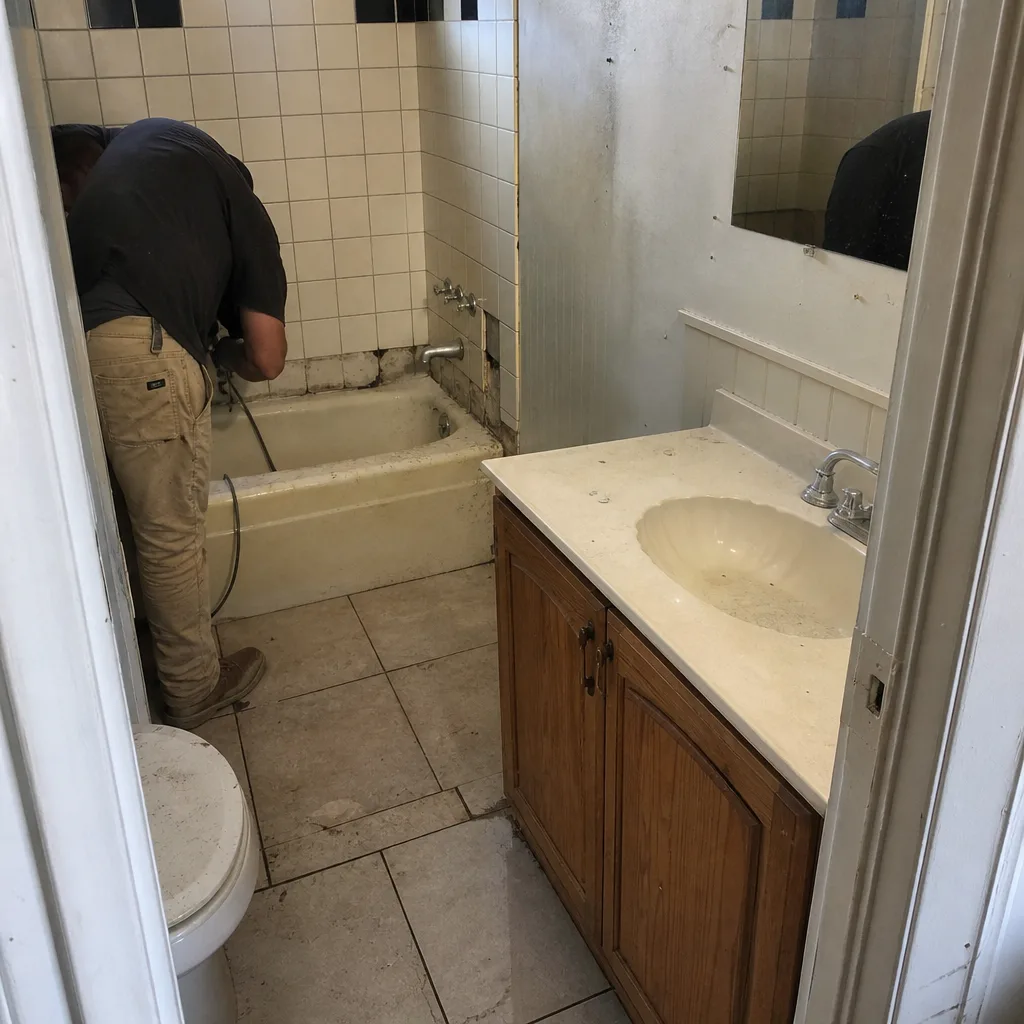 Before
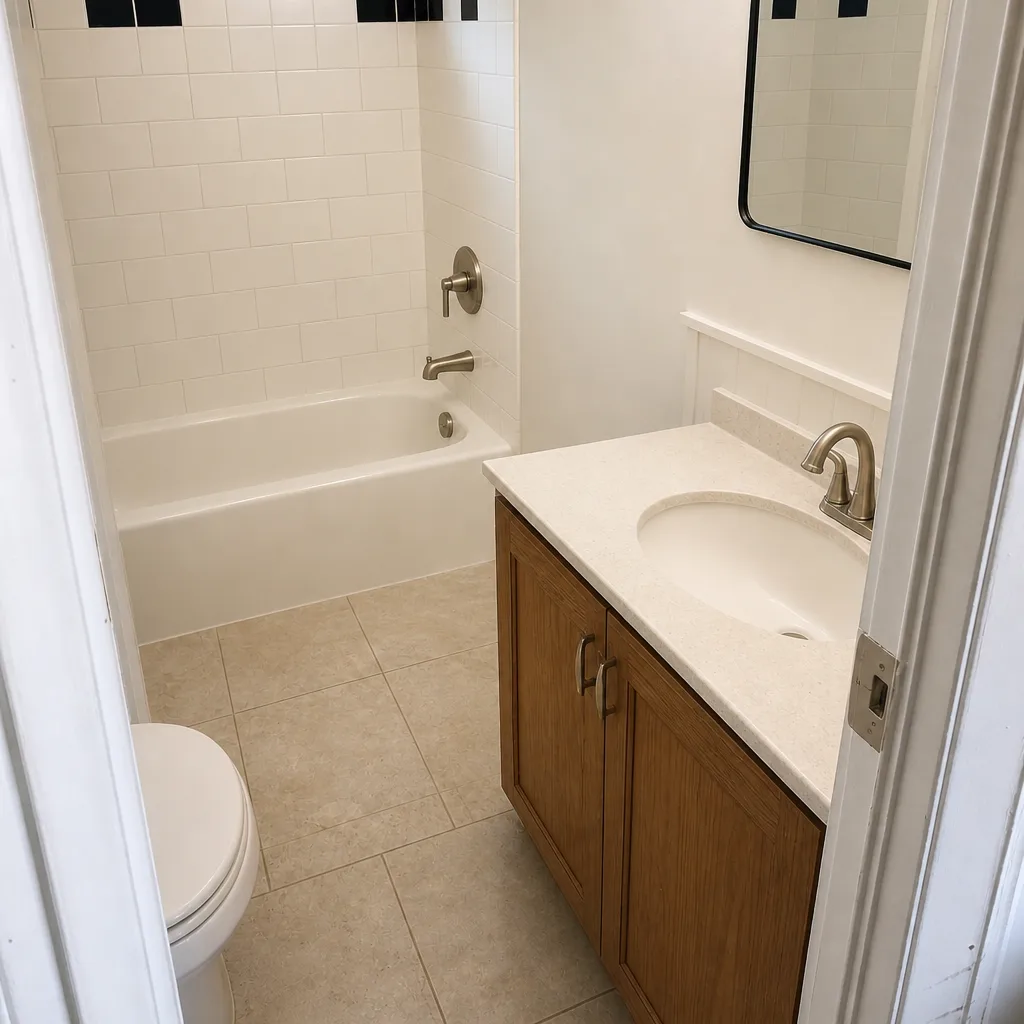 After
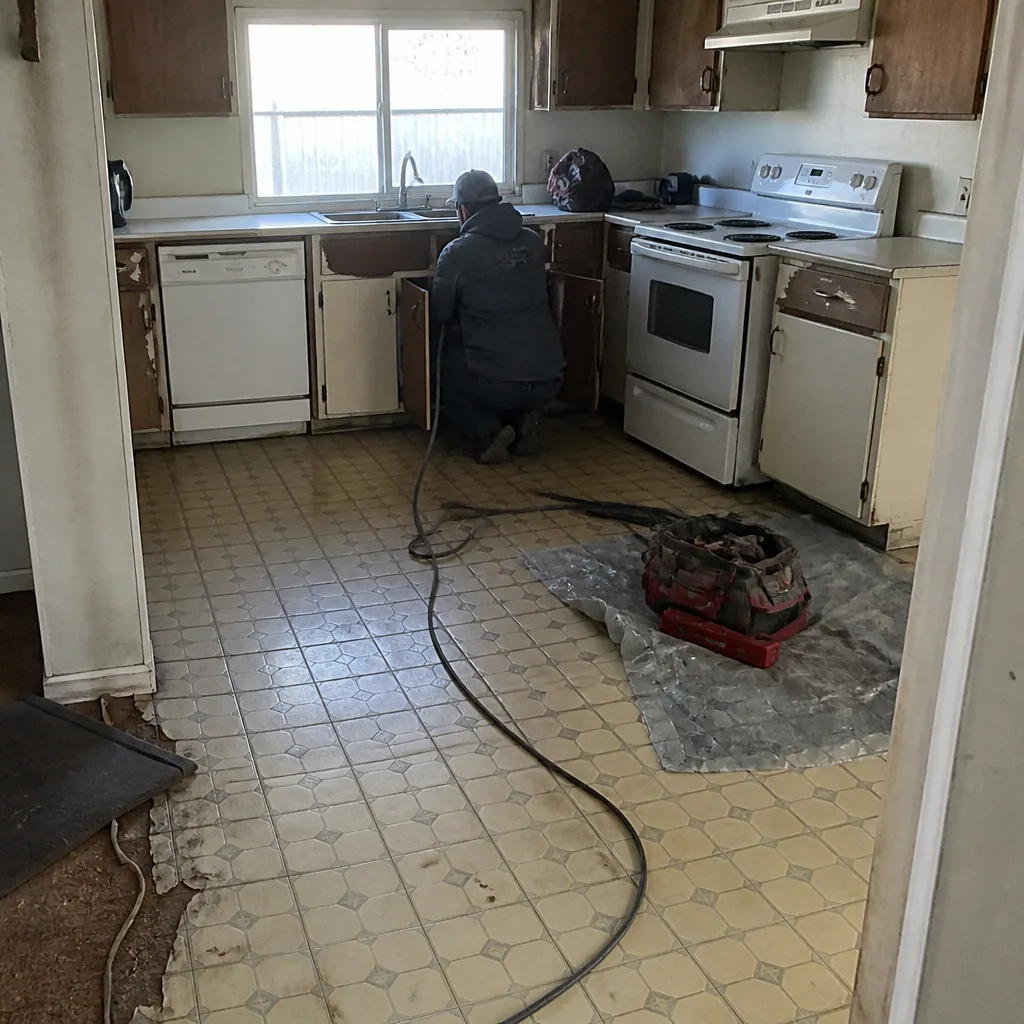 Before
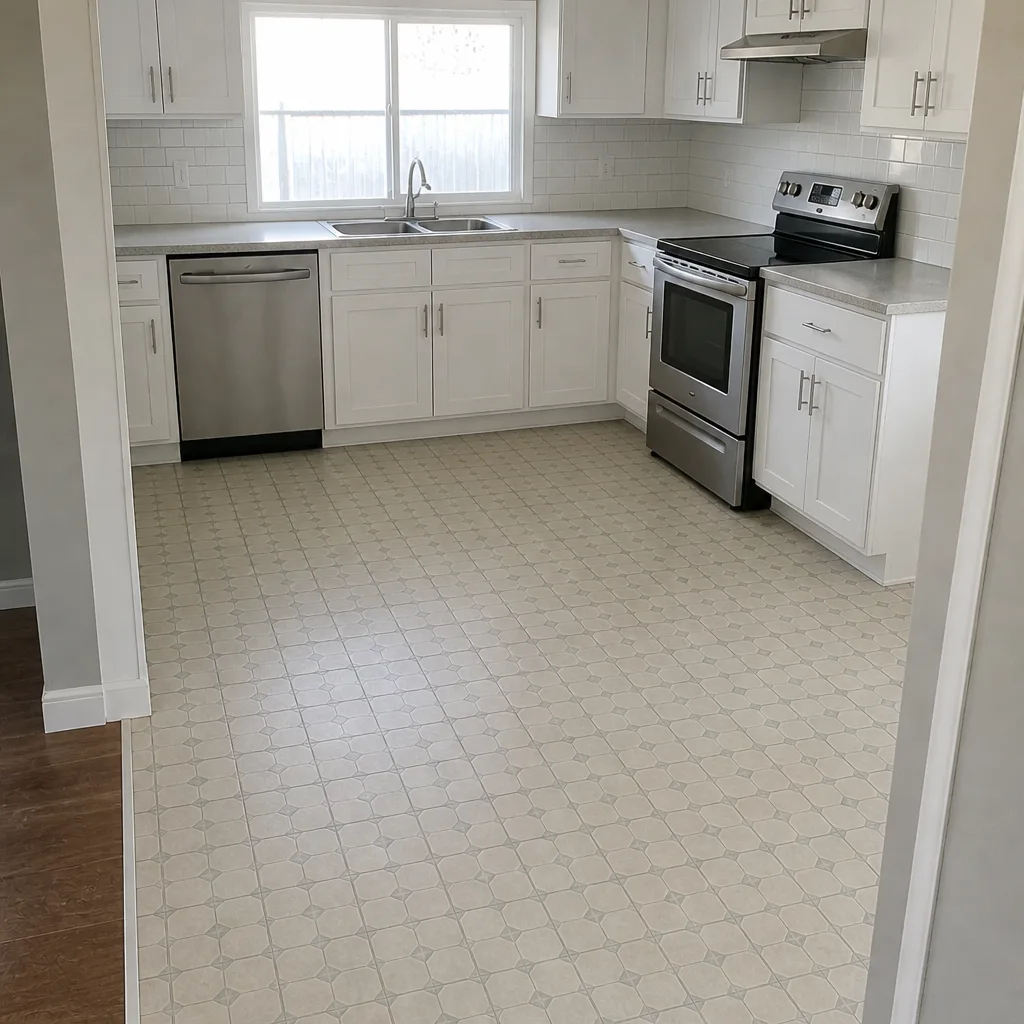 After
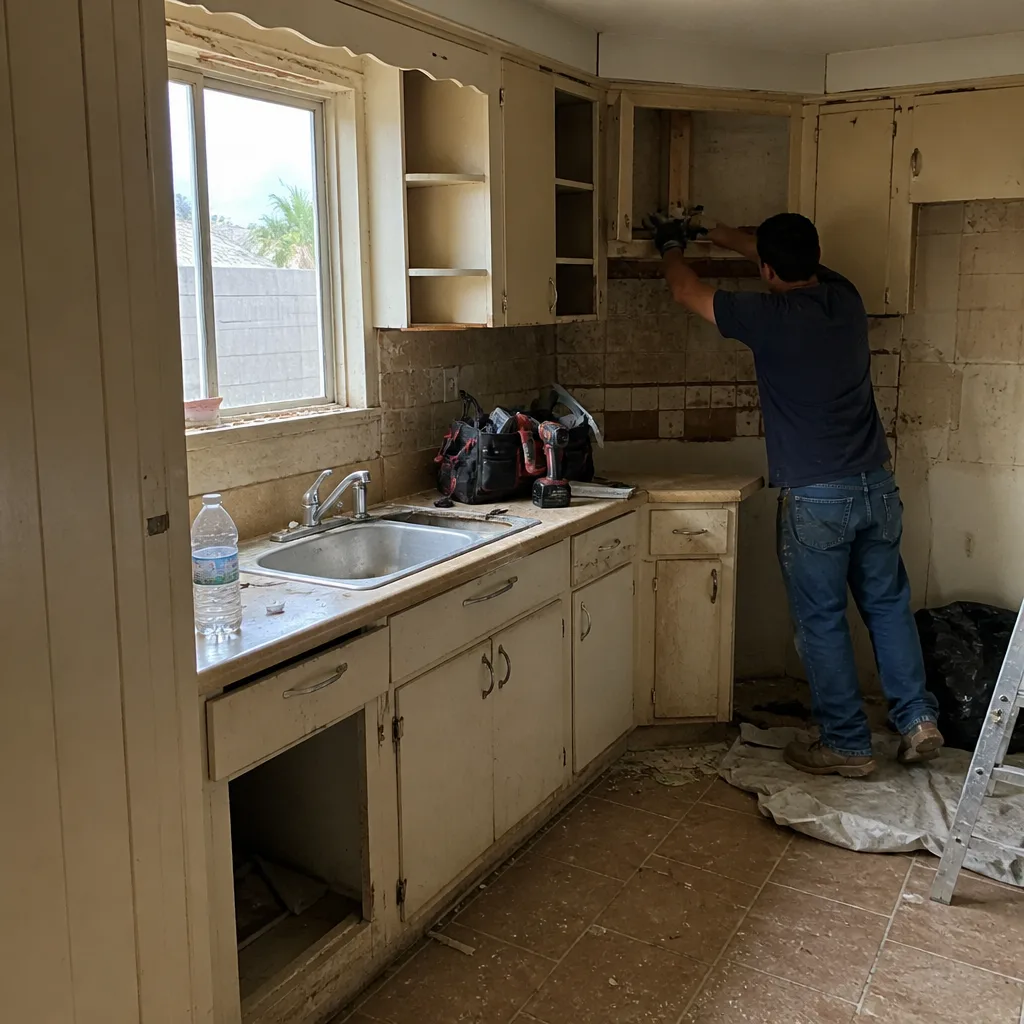 Before
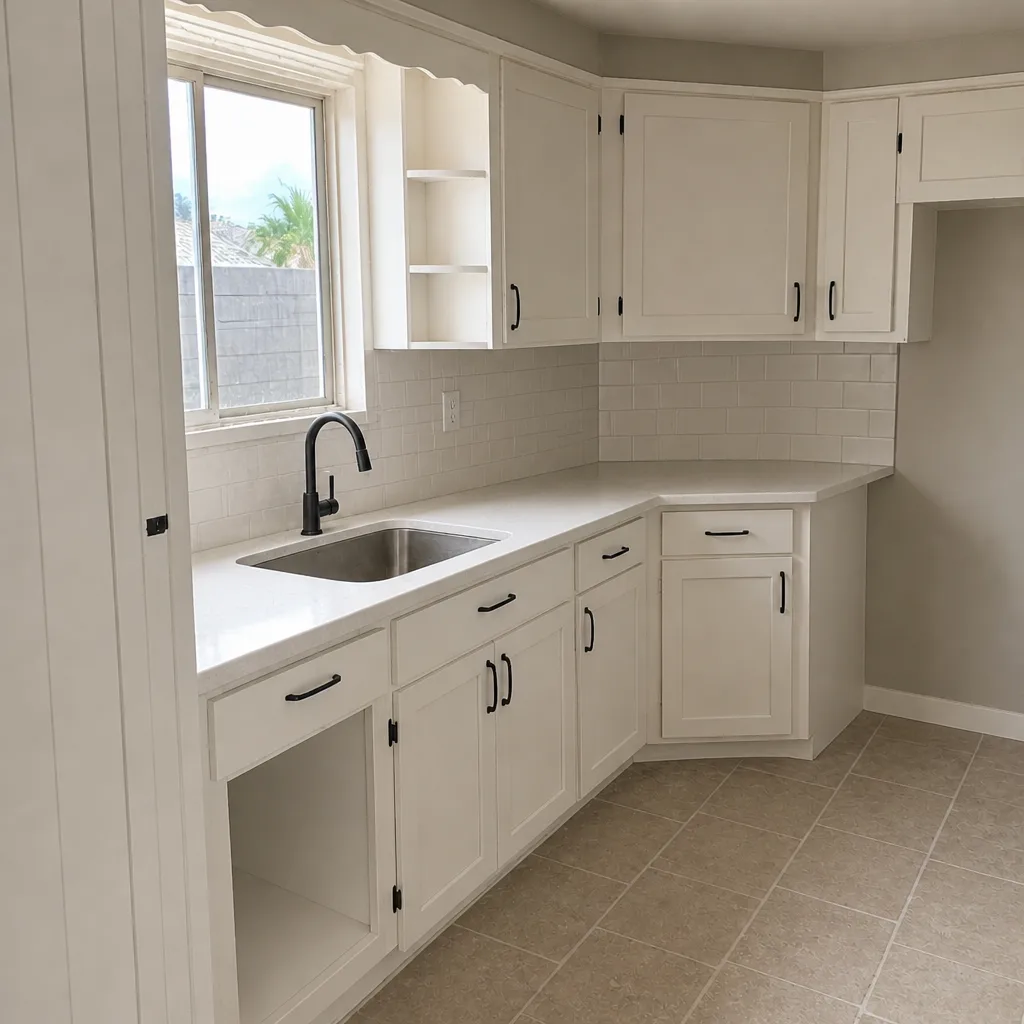 After
How to Convert a Garage Into a Living Space in Mesquite, NV
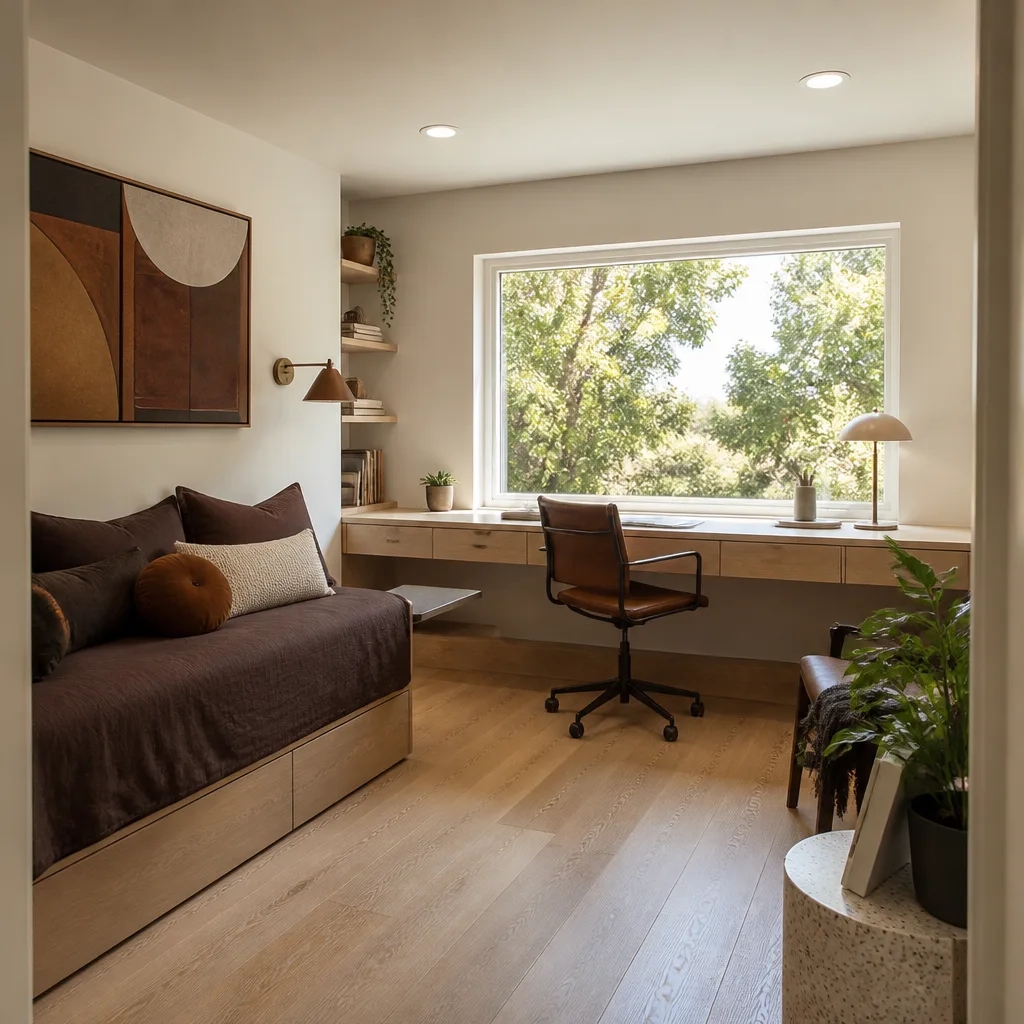
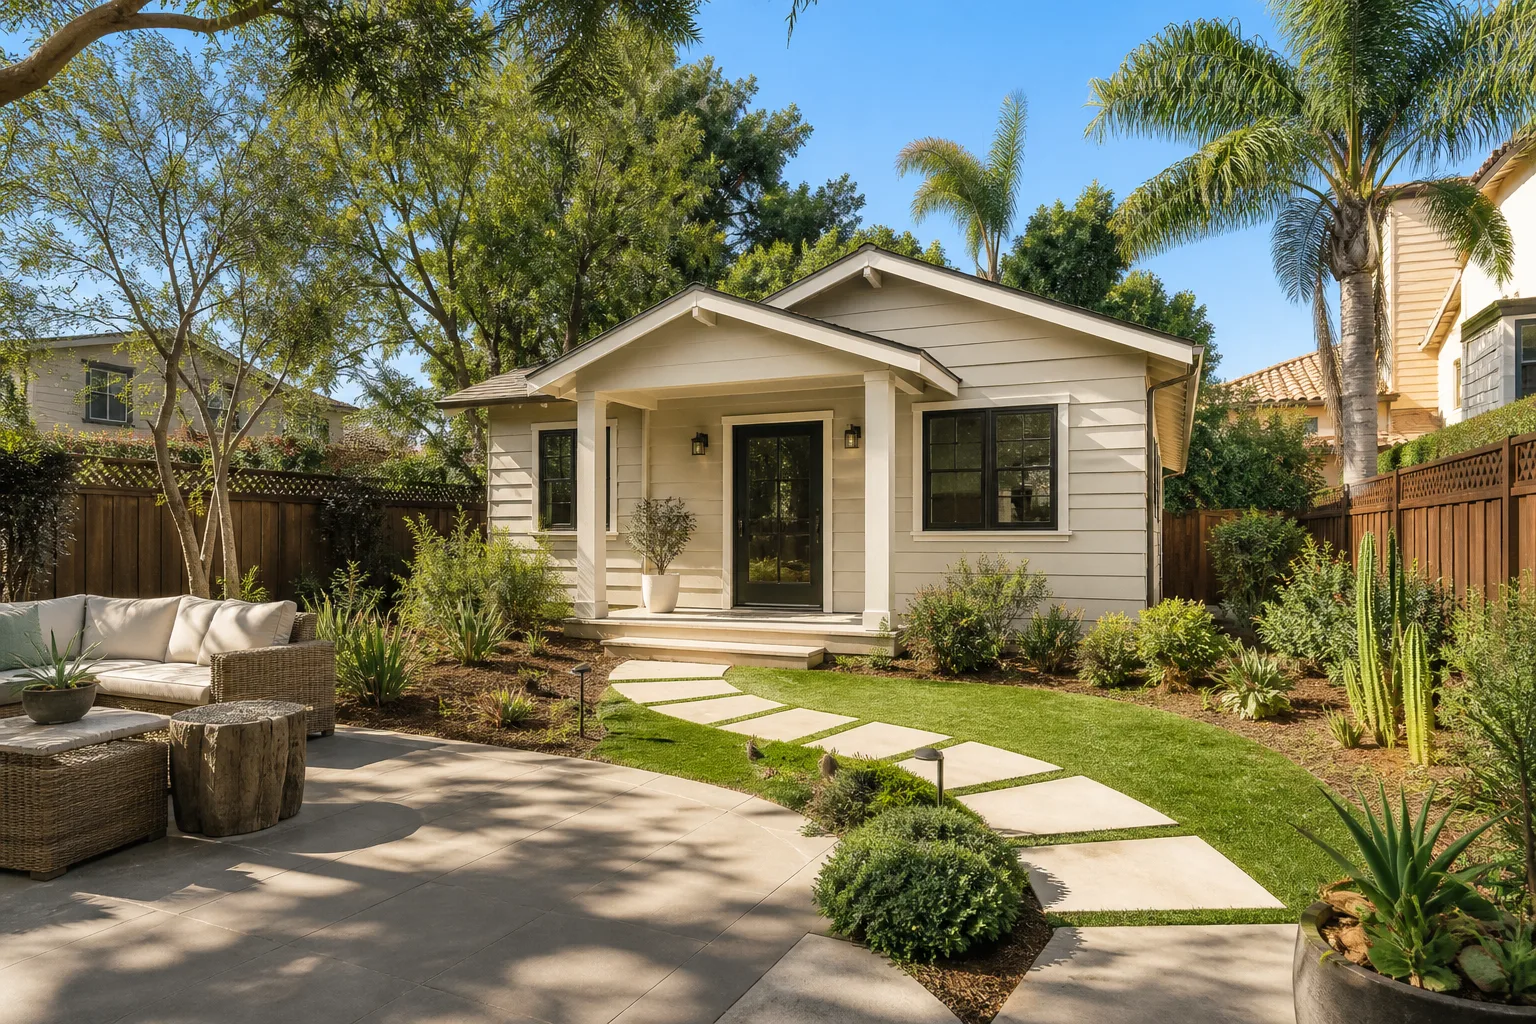
A garage conversion in Mesquite starts with the thermal envelope, not the drywall. You rebuild the walls, the slab, and the venting for desert heat first, then run the HVAC, insulation, and finish work to match. Skip that order and you finish a room your air conditioner can never cool. A garage conversion here typically runs $30,000-$80,000, with full-scope additions reaching $45,000-$130,000. Call (888) 413-6358 for a free estimate and design consult.
A Mesquite garage in July isn’t “unconditioned space.” It’s a solar oven. A west- or south-facing attached garage that regularly sees 105°F outside will hit 130-140°F inside by mid-afternoon. Those interior temperatures are why generic conversion guides written for mild climates fall apart here. Before you frame a single interior wall, the whole envelope has to be rebuilt from the slab up.
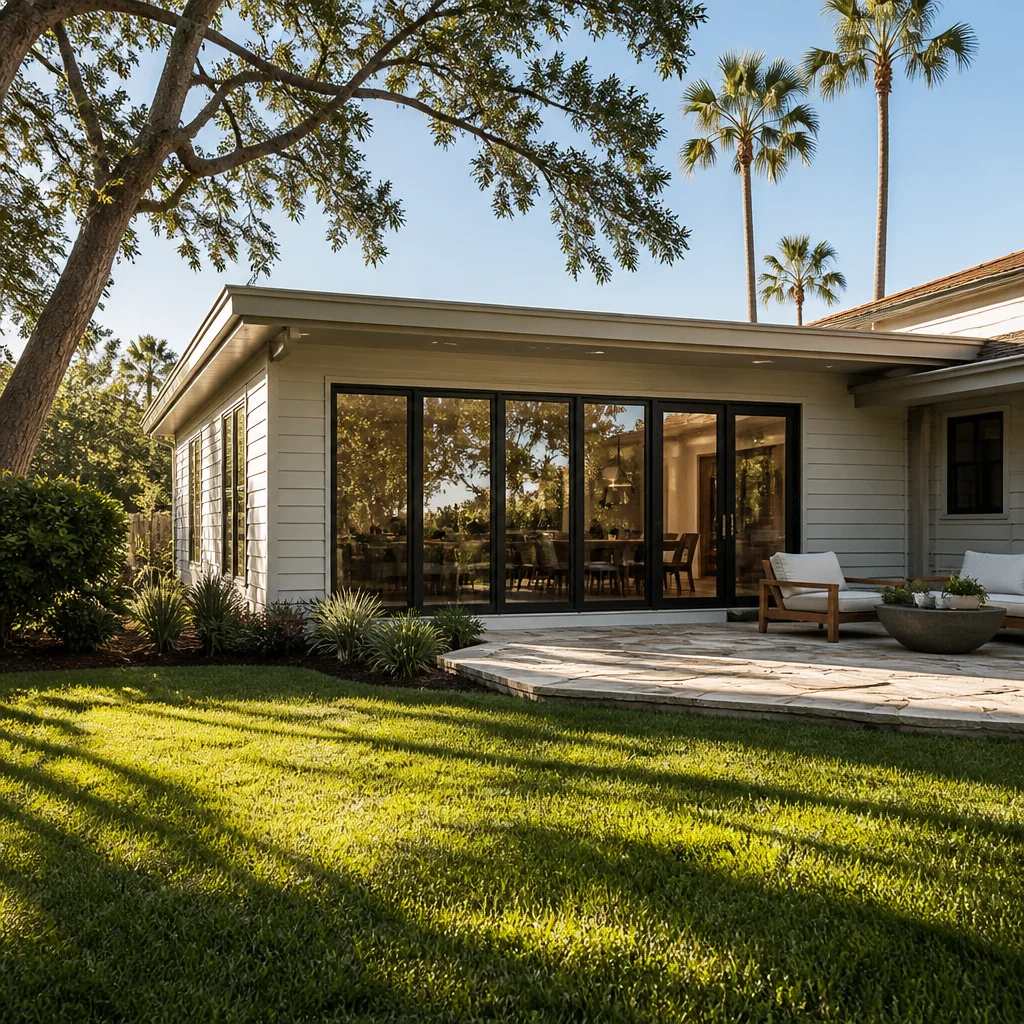
Why the Garage Door Opening Is the Hardest Part in Mesquite
The old garage door opening is the single largest thermal failure point in any conversion. Most guides tell you to frame a wall in the opening, insulate it, and move on. In Mesquite’s UV environment, that wall will underperform within a couple of summers. Thermal bridging through the framing pulls heat straight into the new room.
What actually works here is a continuous exterior insulation layer of R-10 minimum, wrapped outside the new framing rather than stuffed between the studs. That layer goes on before any UV-resistant stucco finish, and the stucco has to be rated for the sun exposure this gorge gets. We’ve opened up conversions where a previous crew skipped the exterior layer. The room read 12-15°F hotter near that old door wall than the rest of the space, all day long.
Your Existing Slab Was Never Meant for Air-Conditioned Space
Garage slabs in pre-2010 Mesquite homes usually lack an underslab vapor barrier. That’s fine when the garage stays hot and dry. Once you air-condition the space, moisture vapor transmission through the slab climbs sharply, and it pushes up into whatever flooring you lay down. Skip the barrier and your flooring delaminates or grows mold within 18-24 months. We’ve seen it happen on plank flooring in Highland Hills conversions more than once.
The fix is a surface vapor barrier plus a self-leveling overlay before flooring goes down. It’s a step nobody sees in the finished room, and it’s the one most likely to be cut from a low bid. We won’t start finish work until that membrane is in and cured.
One local wrinkle worth knowing: builders here know a slab poured in July can crack from heat gain within hours unless it’s shaded and treated with evaporation retarders. Older slabs carry the same stress history, so we check for existing cracking before deciding on overlay depth.
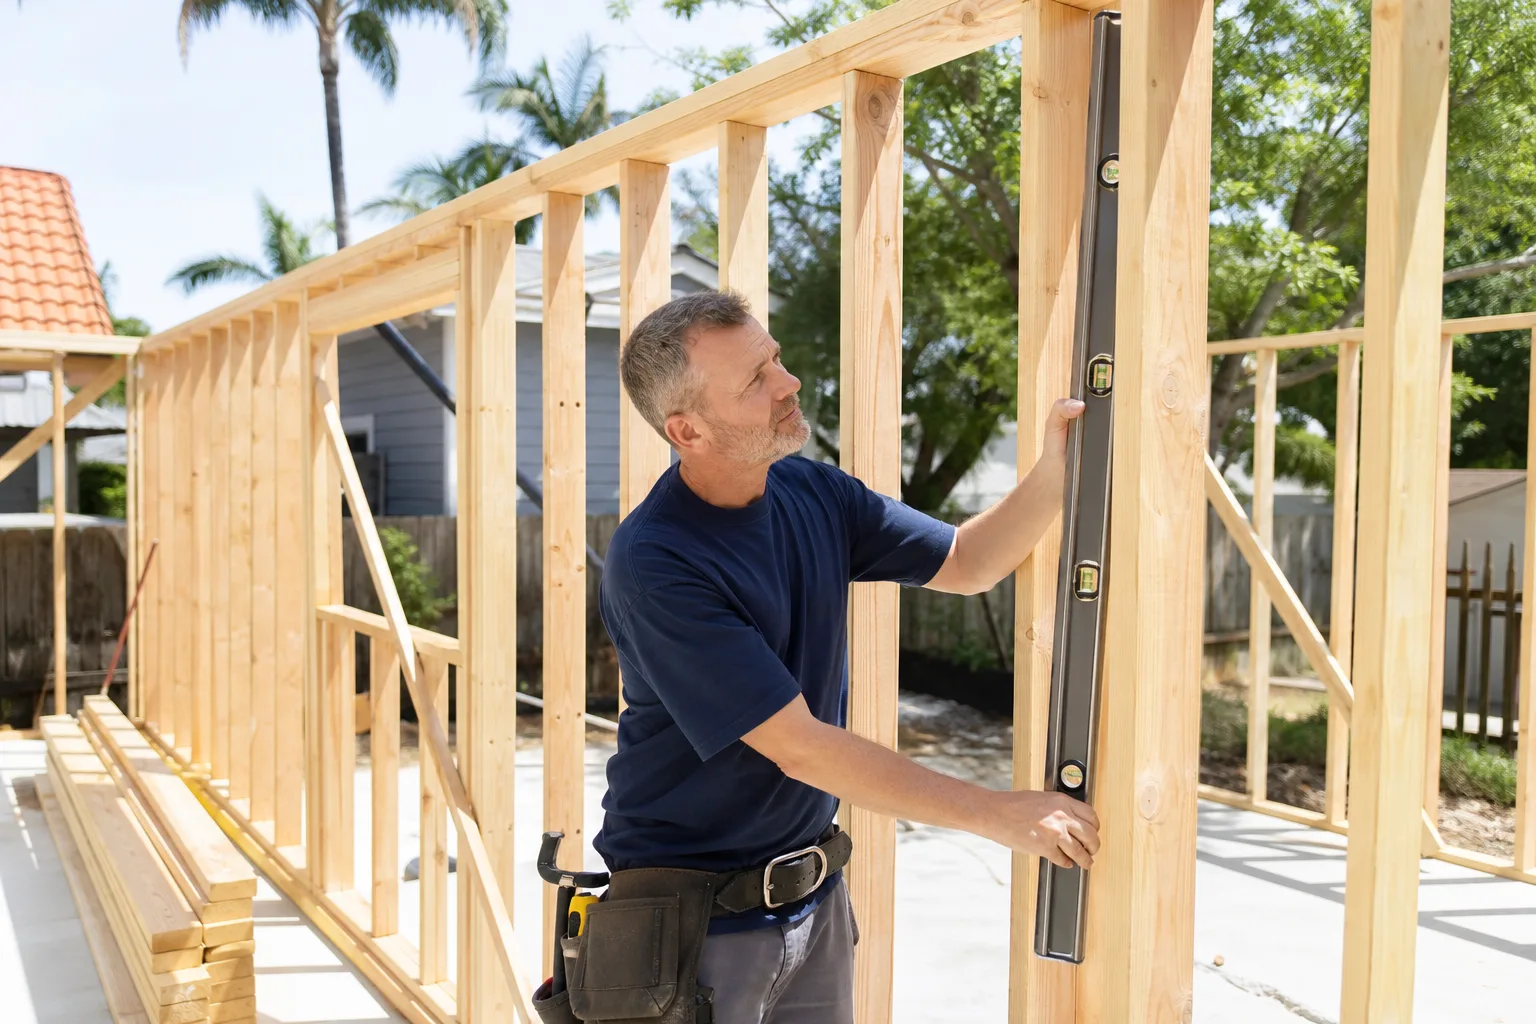
Does Clark County Require Energy Testing on a Garage Conversion?
Yes. The converted space has to meet current energy code, which for this climate means an equivalent level of thermal performance to a new habitable room. In practice, that triggers a blower-door test at rough-in inspection. Plenty of older garage structures fail on the first run because the original framing was never designed to carry continuous insulation.
When that happens, we add exterior insulation and detail the air sealing rather than trying to patch the test result. Failing inspection is normal on the first attempt in an older structure. Failing it twice is the part we don’t accept, so we build the assembly to pass the first time wherever the structure allows.
HVAC Sizing for a West-Facing Garage
Ductwork to a converted garage can’t be sized like an interior room’s. A west-facing garage conversion needs an HVAC extension engineered to deliver 20-30% more BTU capacity than a same-size interior room would, because of the orientation and the heat load on those walls. That oversizing is why a properly built garage conversion in Mesquite doesn’t have the chronic “always too hot in here” complaint that converted garages pick up elsewhere.
Think of it as the one place a bit of extra capacity pays for itself. Undersize the system and you’ve spent $45,000-$130,000 building a room nobody wants to sit in after 2 p.m.
What a Realistic Budget Looks Like in Mesquite
Costs vary with how much of the envelope needs rebuilding and how far the plumbing and electrical run. Here’s how the numbers break down for our area, and the ranges hold whether you’re converting for a guest suite, a home office, or a rental space.
| Scope | Typical Range in Mesquite |
|---|---|
| Straight garage conversion (bedroom, office, den) | $30,000-$80,000 |
| Full-scope home addition or ADU build | $45,000-$130,000 |
| Kitchenette or full kitchen added during conversion | $14,000-$45,000 |
| Bathroom added to the converted space | $9,000-$28,000 |
| Full ADU build (separate structure) | $90,000-$220,000 |
Upfront pricing means the number we quote is the number you pay. No line climbing after demolition opens something unexpected. We also carry $1,000 off projects over $10,000 and 0% financing for 18 months, which matters when you’re financing a full conversion.
Working Inside an Occupied Home
Most garage conversions happen while you’re still living in the house, and that’s a real consideration for Mesquite’s 55+ homeowners who are home full-time. A chaotic job site isn’t just annoying. It’s daily friction.
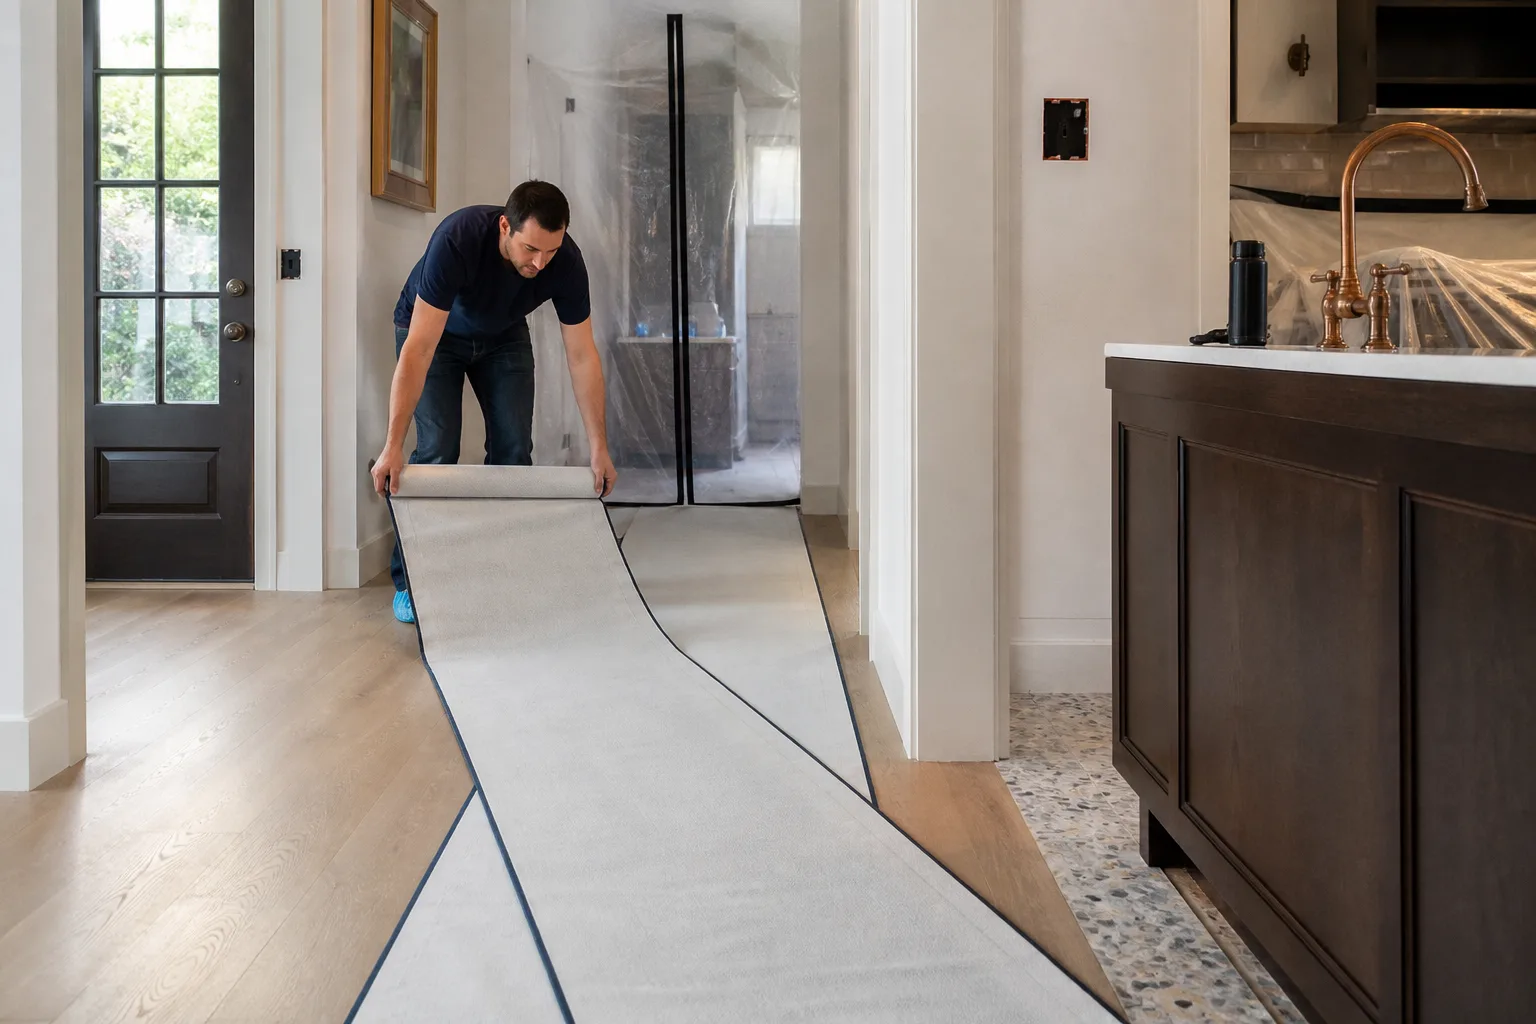
Our crews are background-checked, arrive in uniform, and work to a predictable daily schedule so you know when the noise starts and when it stops. On projects running multiple weeks, we sequence the dusty work in blocks rather than dragging it out. That protects the rest of your home and keeps the work moving. Ask any neighbor who’s lived through a remodel. The scheduled jobs are the ones people recommend.
Common Local Scenarios We See
- Sun City golf-course homes: many have west-facing garages that bake every afternoon, so the insulation and HVAC work carry the project. Budget toward the higher end.
- Highland Hills pre-2010 stucco homes: the slab vapor barrier is usually the missing piece. We plan for it before any flooring goes down.
- Newer 2010s-2020s custom builds: the framing is often closer to code-ready, which trims rough-in cost, but the exterior insulation detail still matters for the door opening.
- Conversions doubling as in-law suites or rental units: we add a kitchenette and bath during the same build so the space works independently, and we keep the plumbing runs short to save on scope.
If you’re weighing a garage conversion against a Home Additions & ADU build, we’ll walk both options with real numbers for your lot before you commit.
Groundwork Construction Co. of Mesquite works these projects under the 730-Day Done Right Promise. If it’s not done right, we make it right, on every job, from the slab up.
FAQs
A garage conversion in Mesquite typically costs $30,000-$80,000, and a full-scope addition or ADU runs $45,000-$130,000. The number depends on how much of the thermal envelope your existing garage needs rebuilt. Call (888) 413-6358 for an exact quote. Estimates are free.
Not reliably. Clark County’s energy code and the local heat load mean a wall built inside the old door opening without continuous exterior insulation will fail the blower-door test or underperform for years. The exterior R-10 layer and UV-rated stucco are what make the room livable in summer.
Most conversions take several weeks from demolition to final walkthrough, with the thermal envelope and rough-in inspections being the biggest scheduling factors. Blower-door testing at rough-in can add a week if the assembly needs adjustment. Call us for a schedule for your specific garage.
Yes. Converting a garage to habitable space requires permits and inspections under Clark County codes, including energy compliance and the rough-in blower-door test. We handle permitting and inspection scheduling as part of the project so you’re not chasing the county yourself.
If you’d rather have it looked at, Groundwork Construction Co. of Mesquite offers a no-pressure assessment in Mesquite - call (888) 413-6358. Our technicians have up to 12 years of experience rebuilding these envelopes, and we answer live, 24/7, whenever you’re ready to talk through your garage.
Written by the team at Groundwork Construction Co. of Mesquite, serving Mesquite, NV.