Free written scope consultation - allowances, timeline, and change-order rules on paper before a single trade is scheduled
Styles & brands we work with
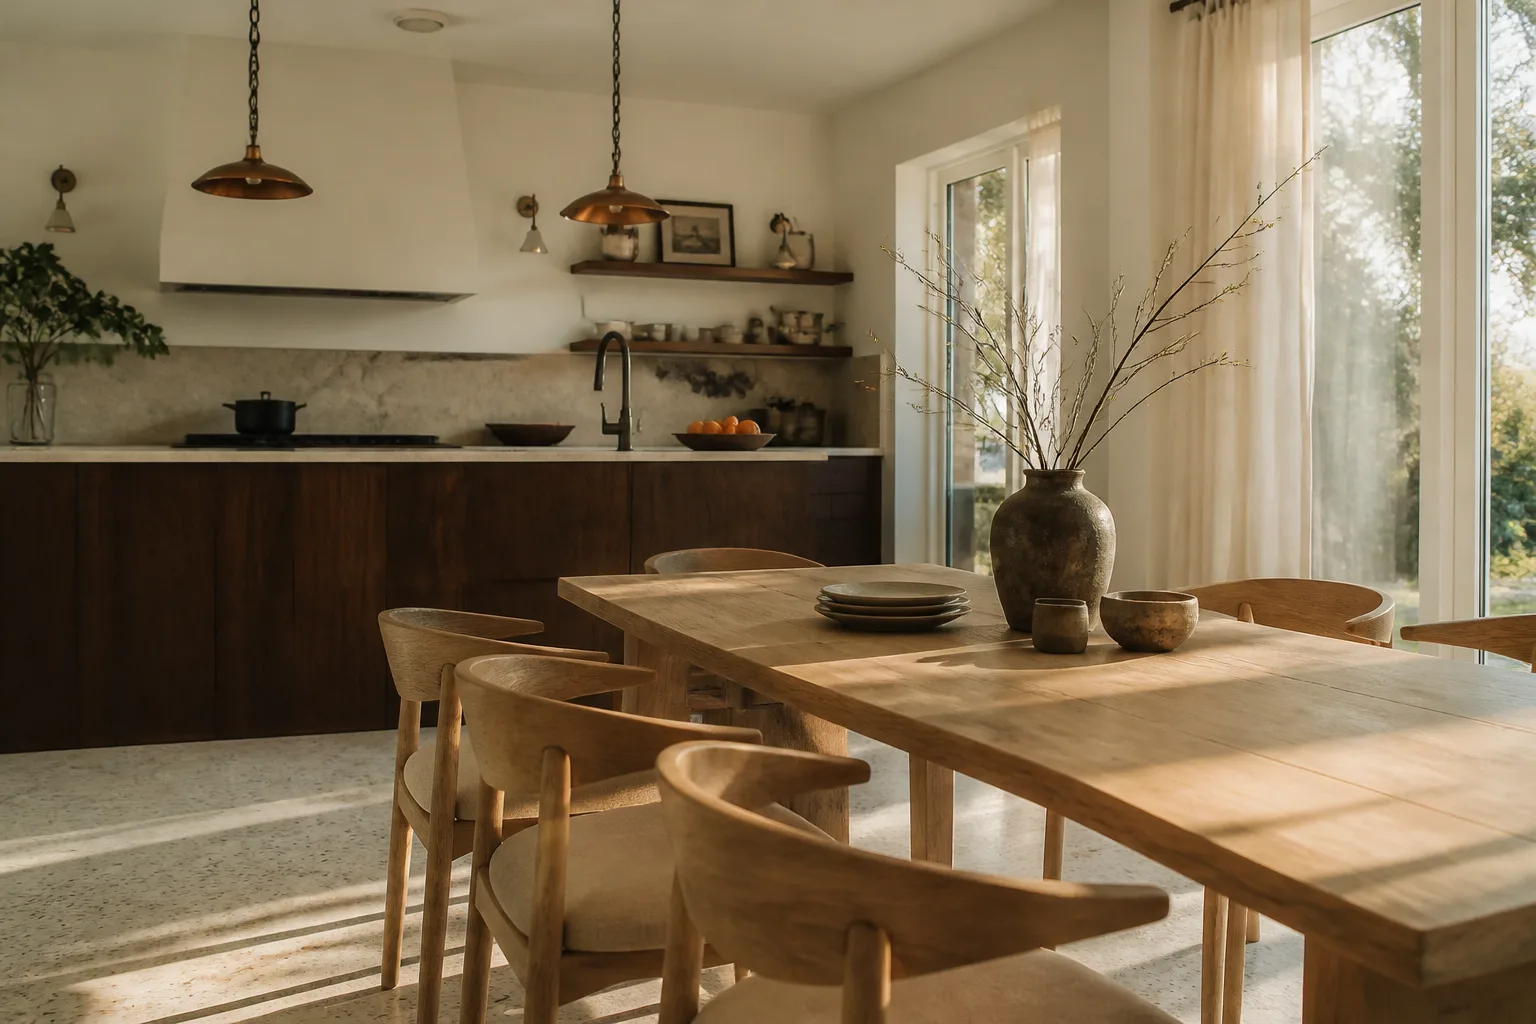
- Kitchen remodeling
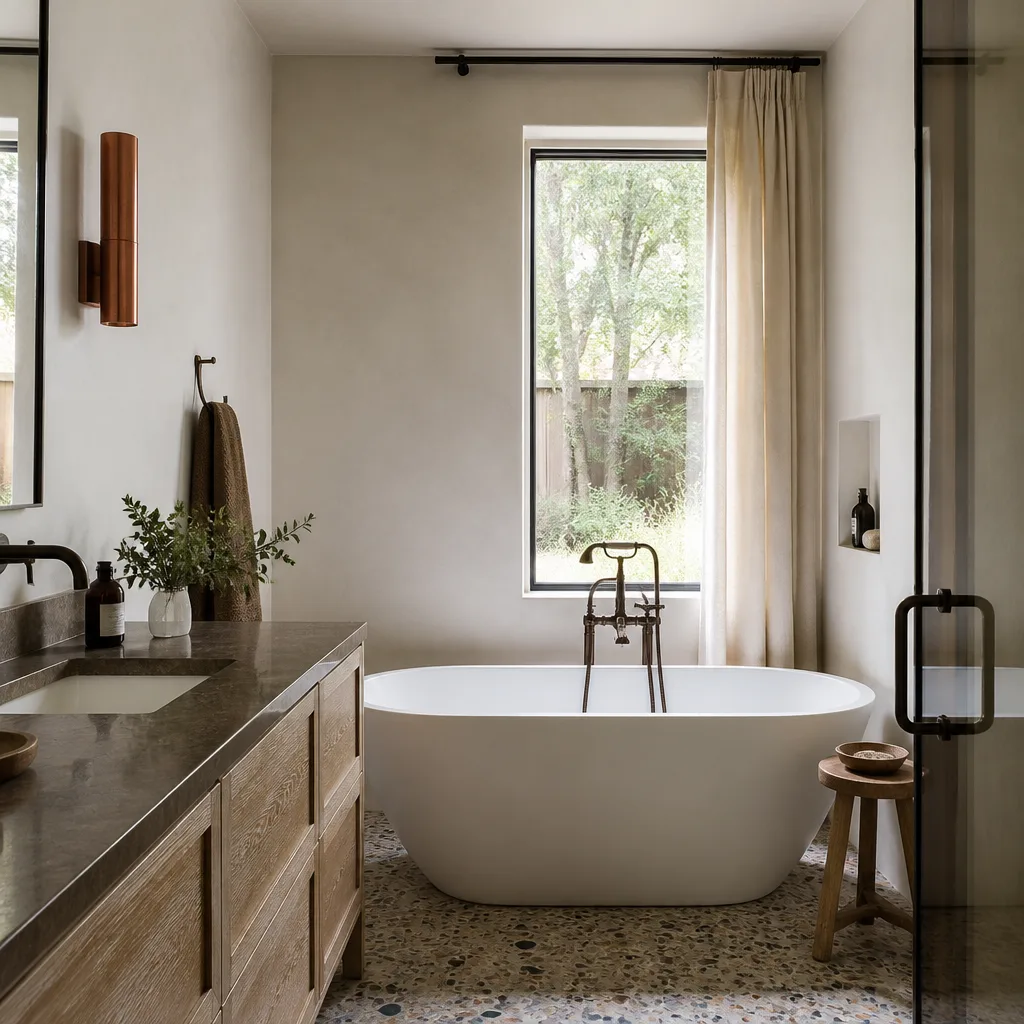
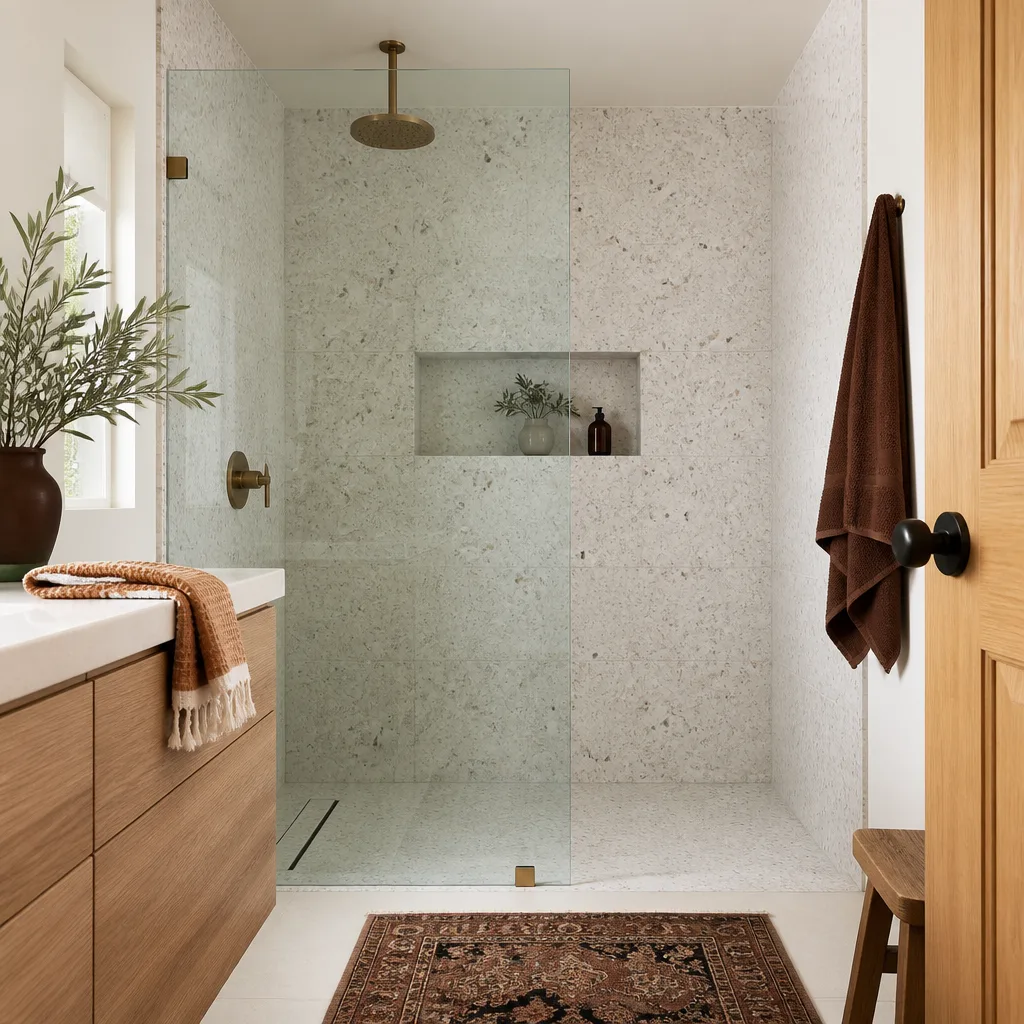
- Bathroom remodeling
- Home additions & ADU
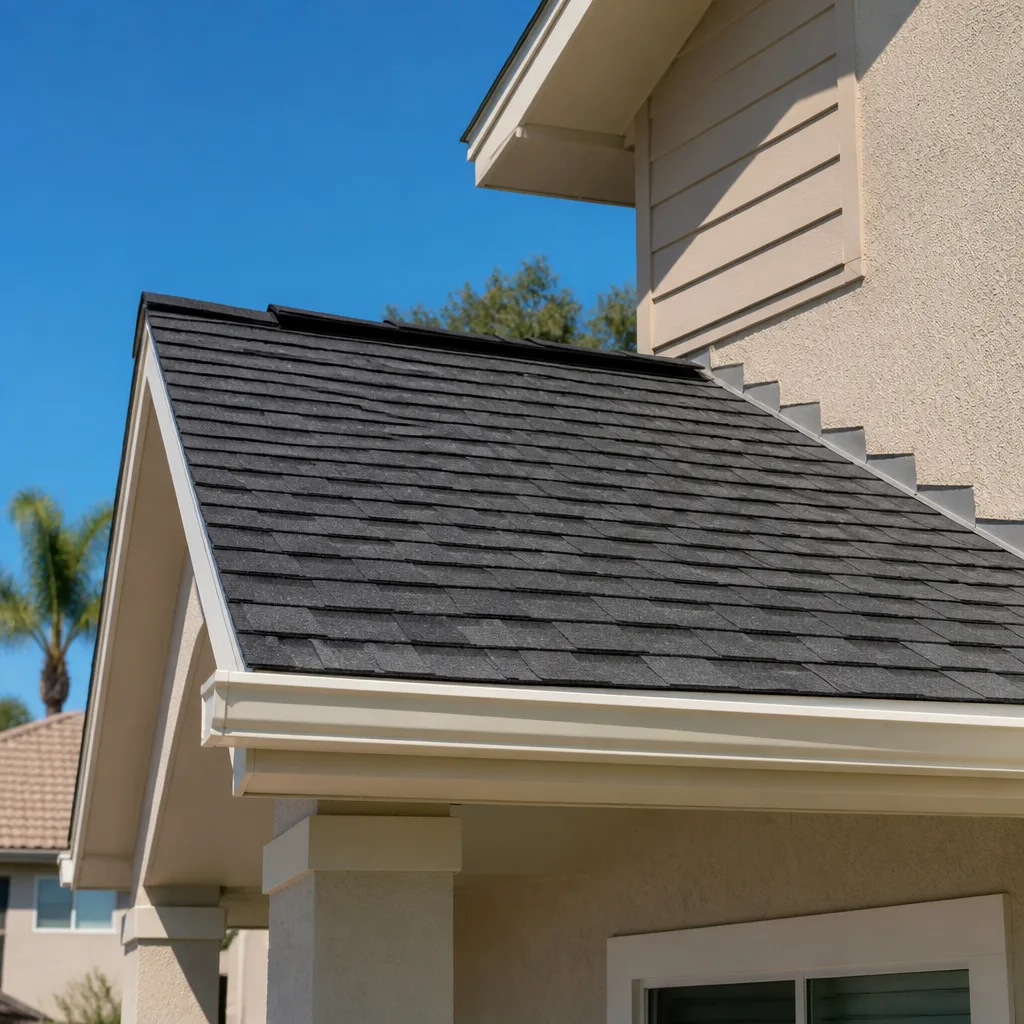
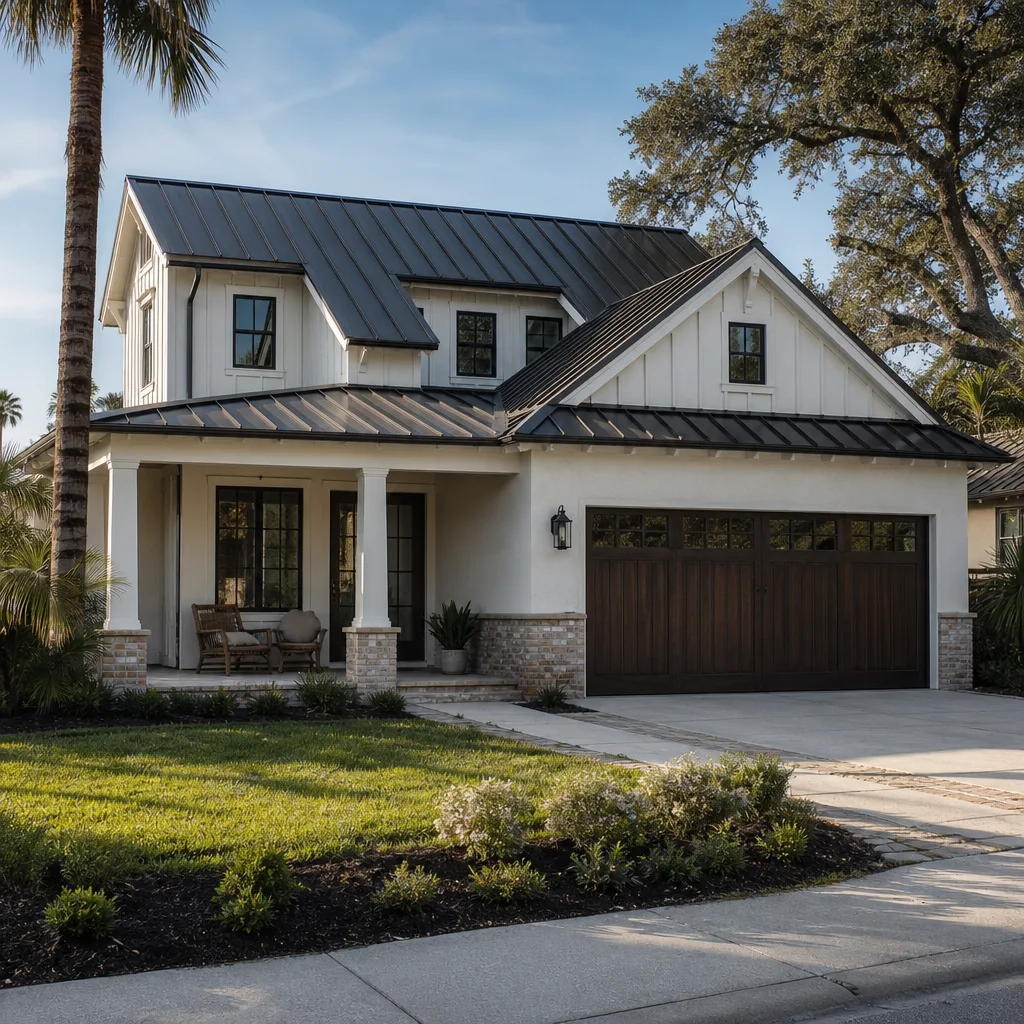
- Roofing
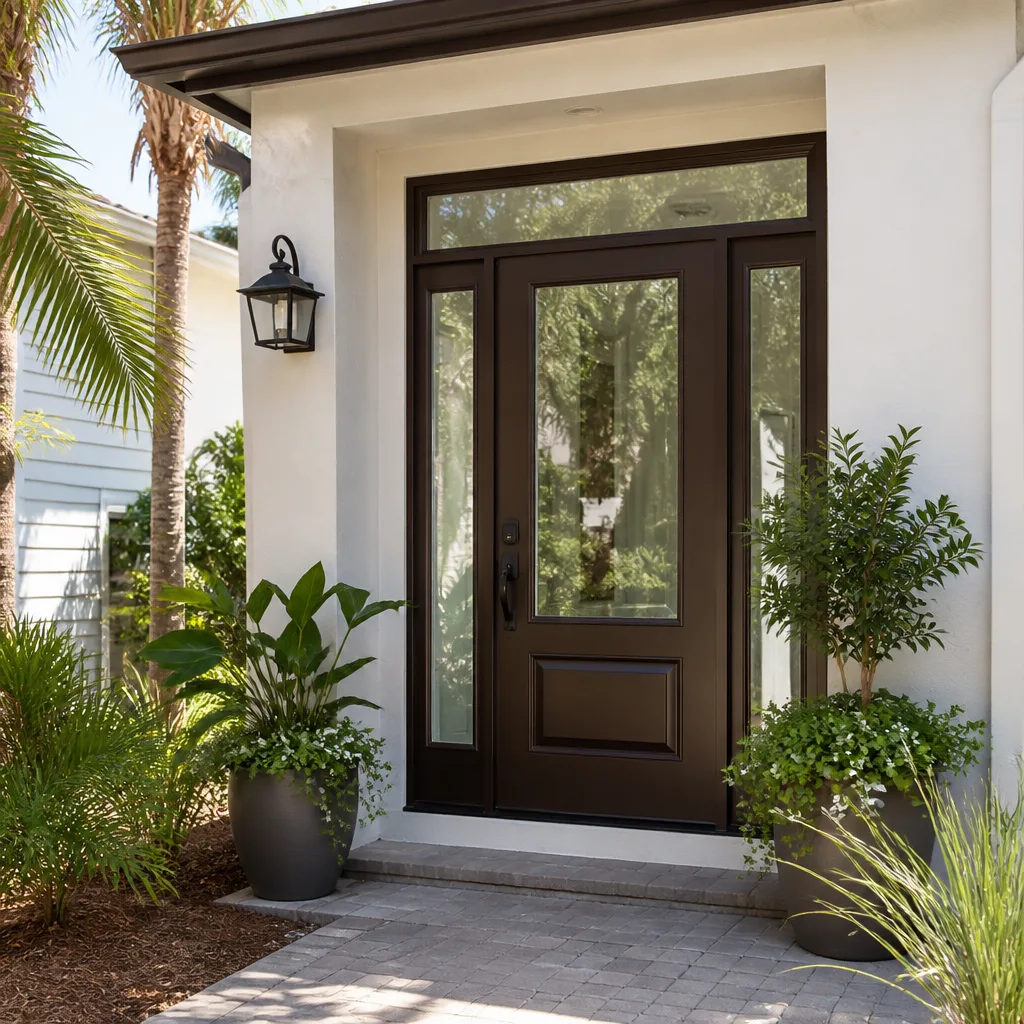
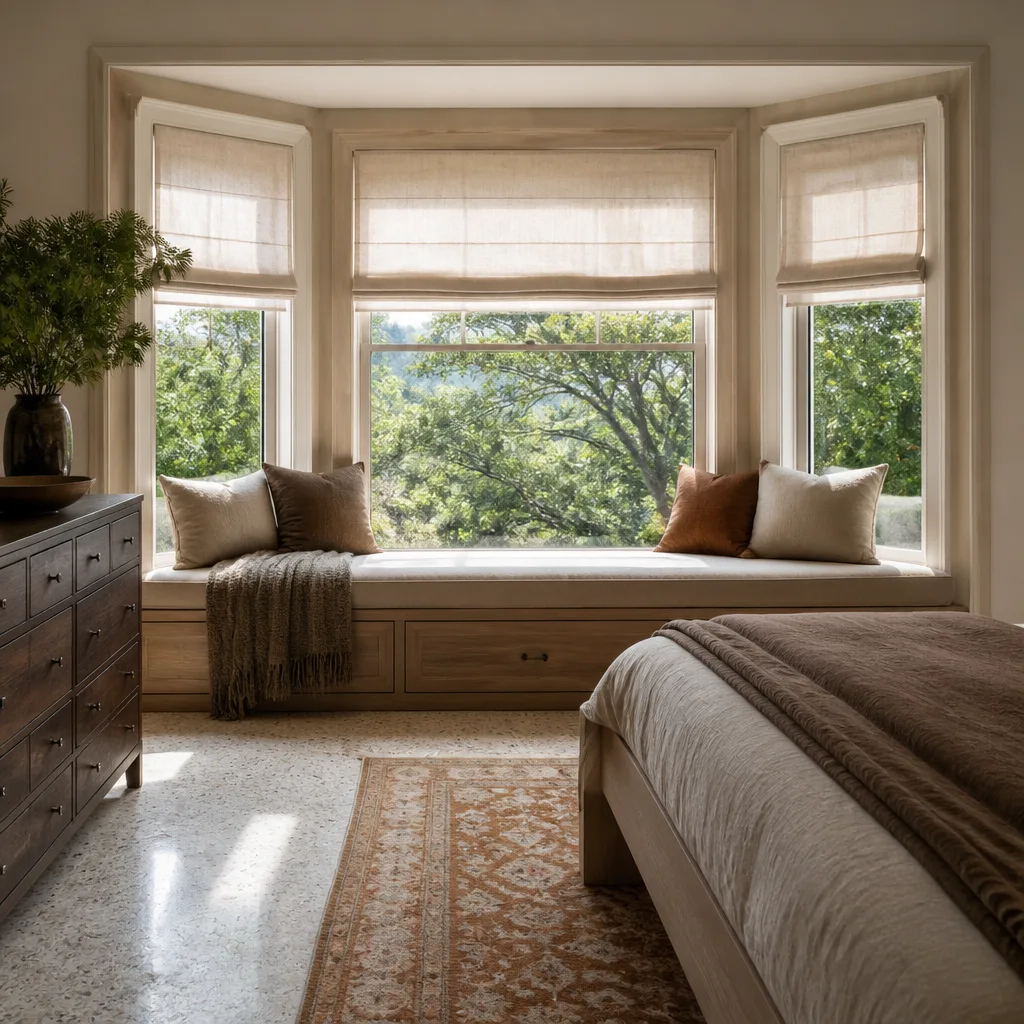
- Windows & doors
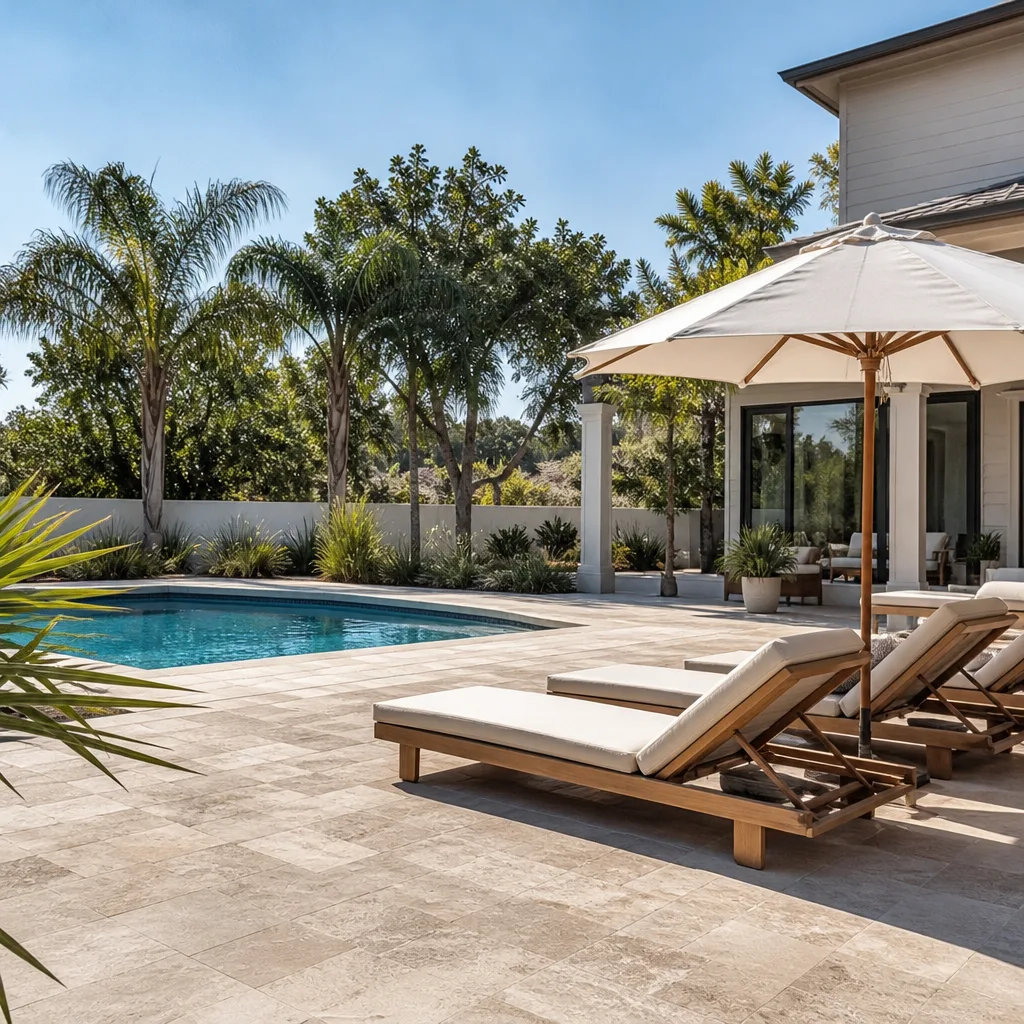
- Driveway & pavers
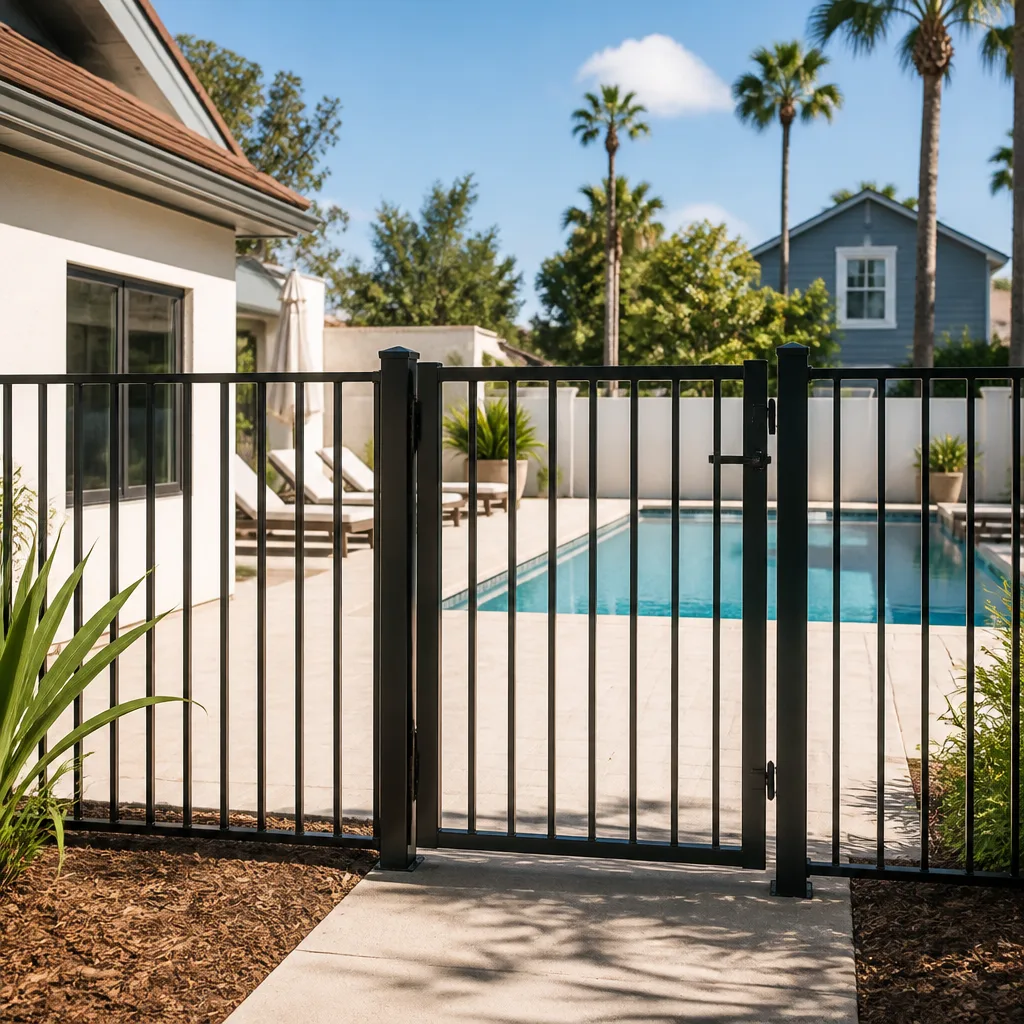
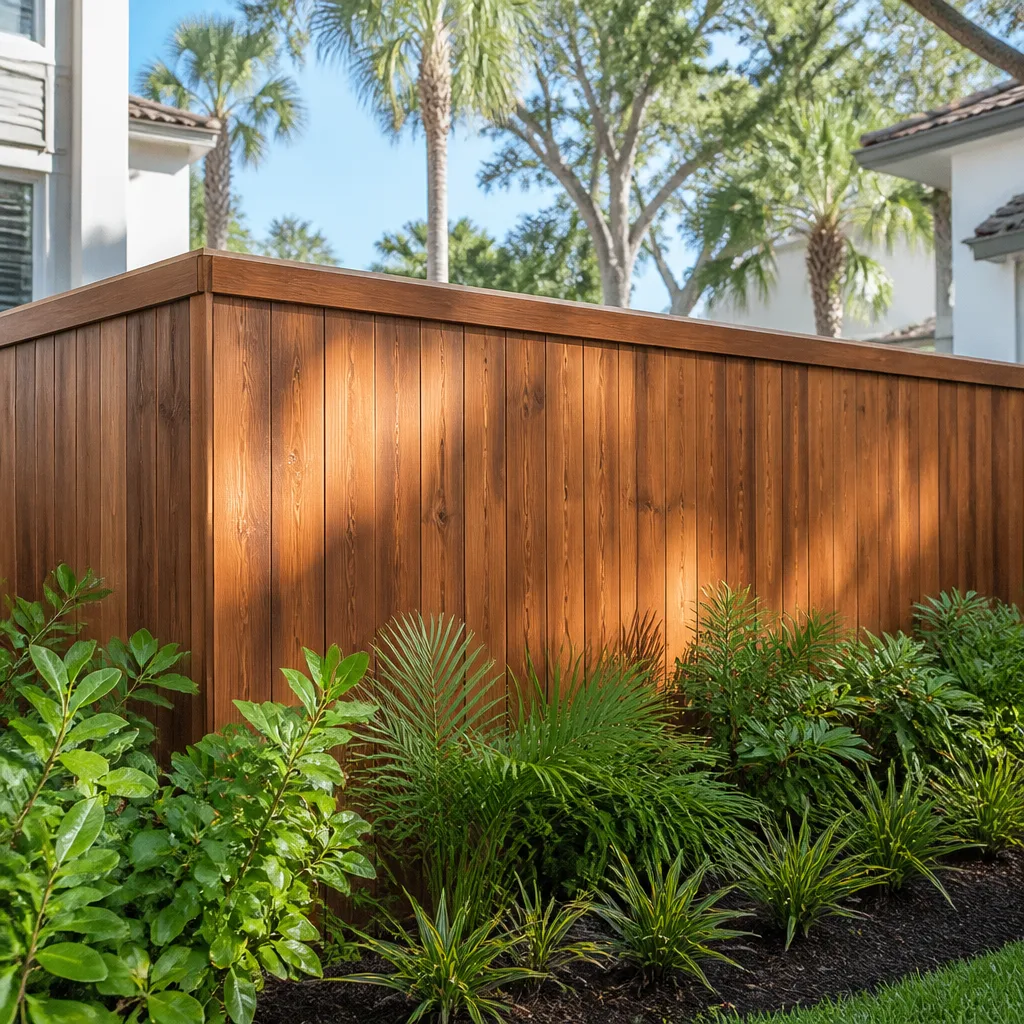
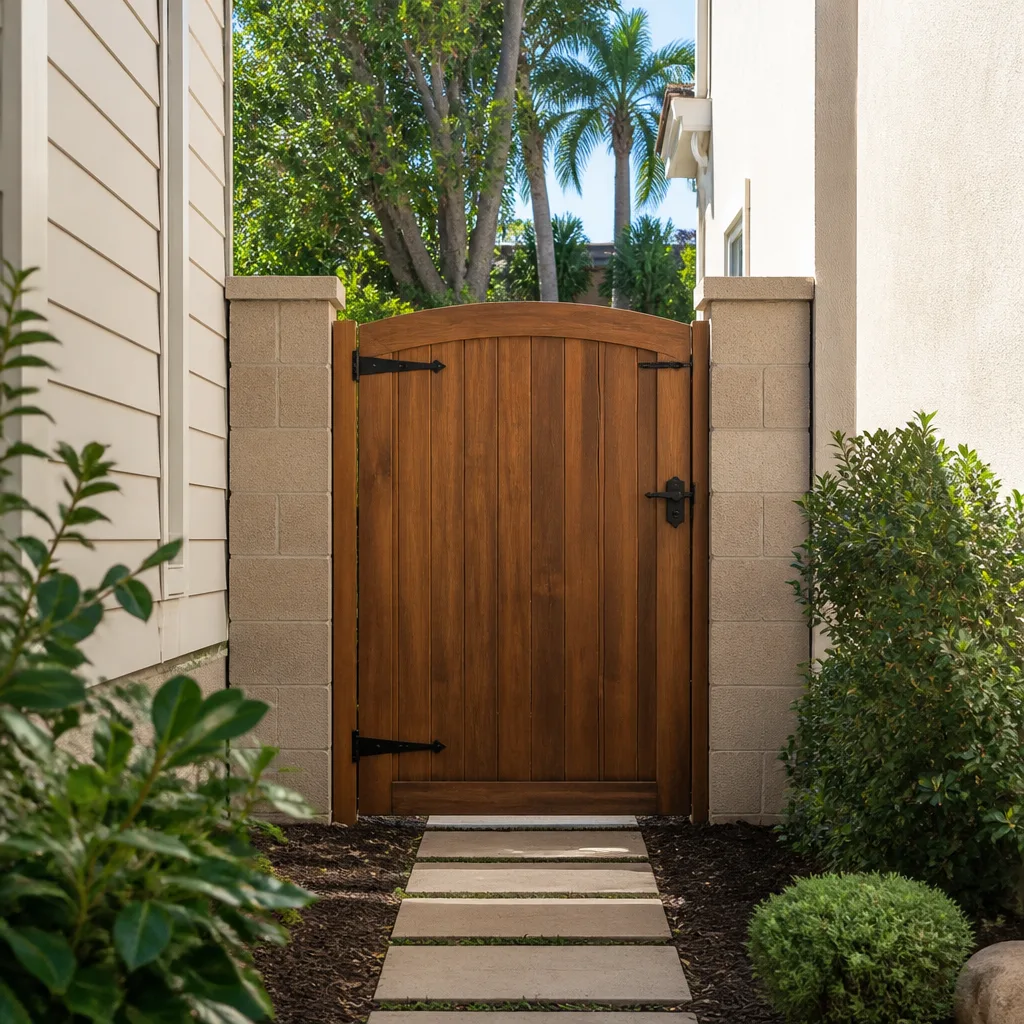
- Fence
See the difference
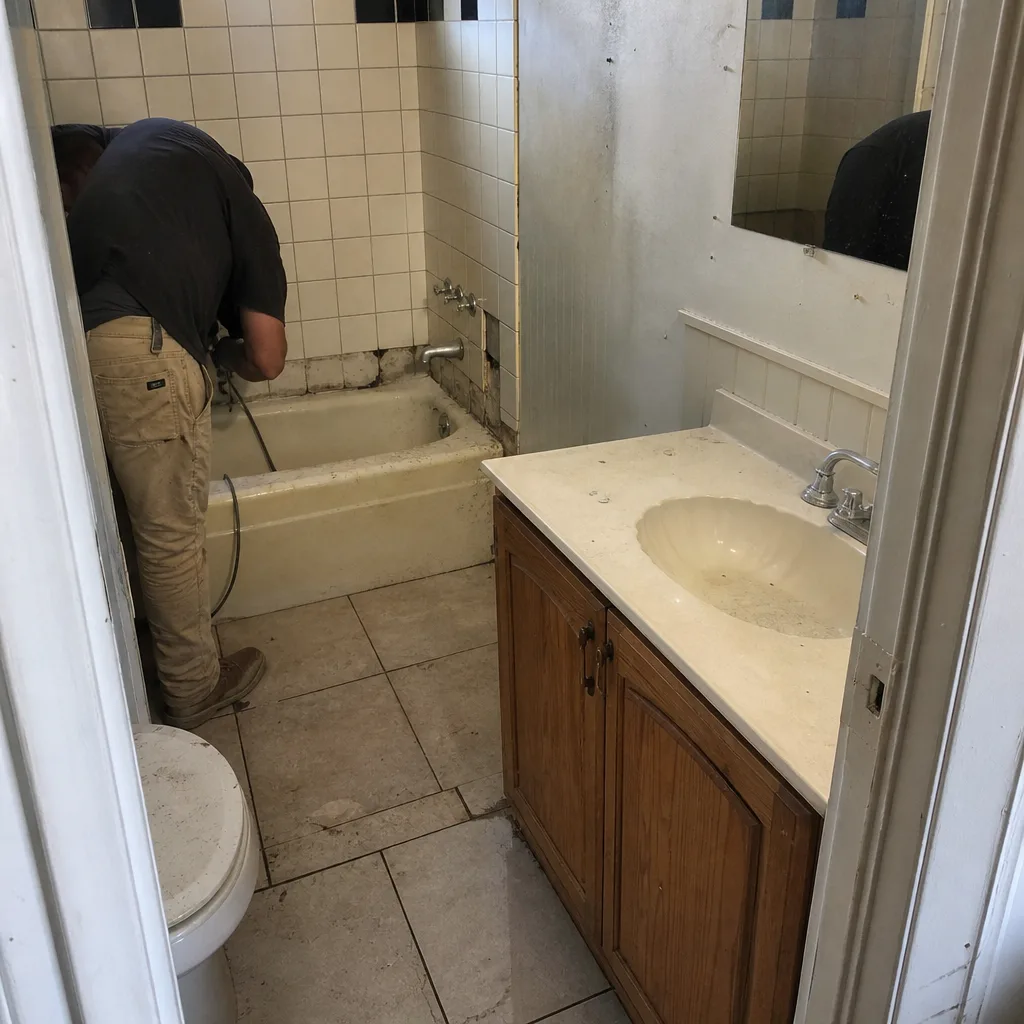 Before
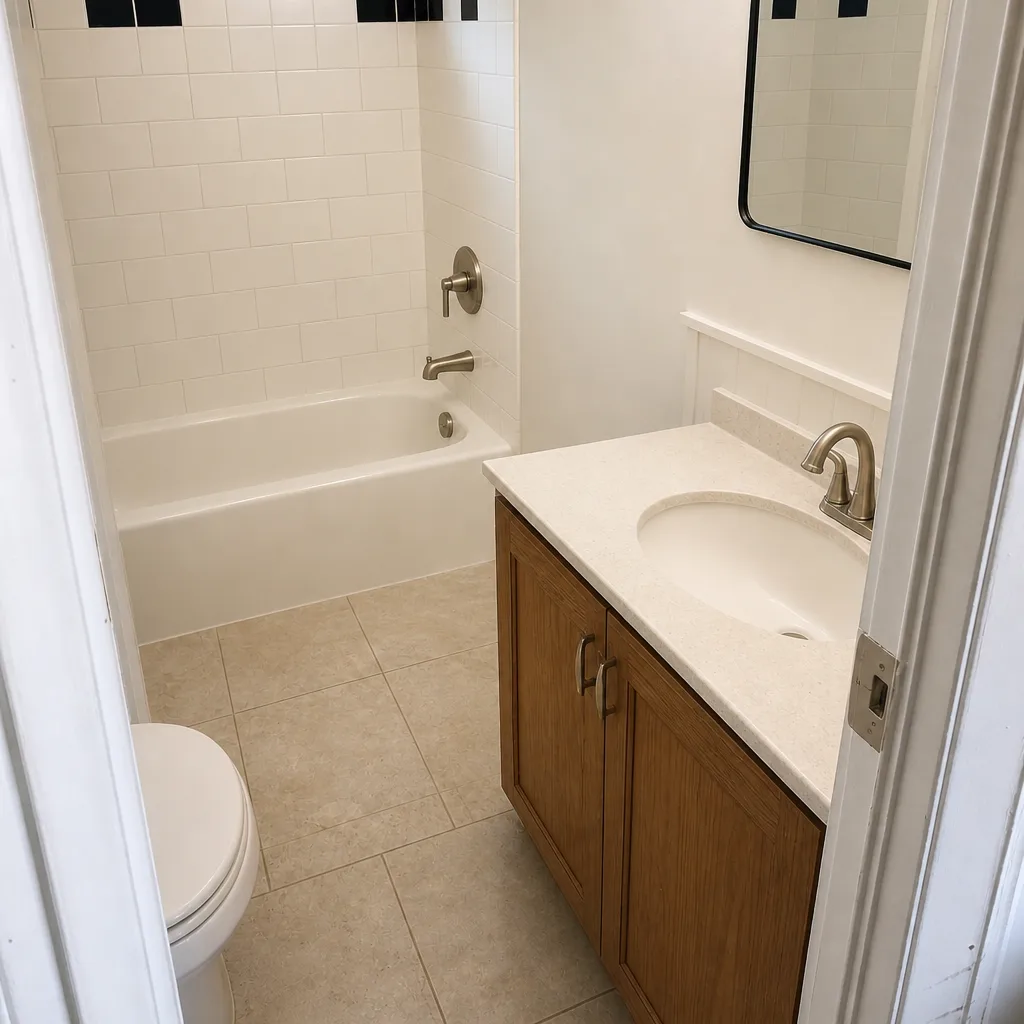 After
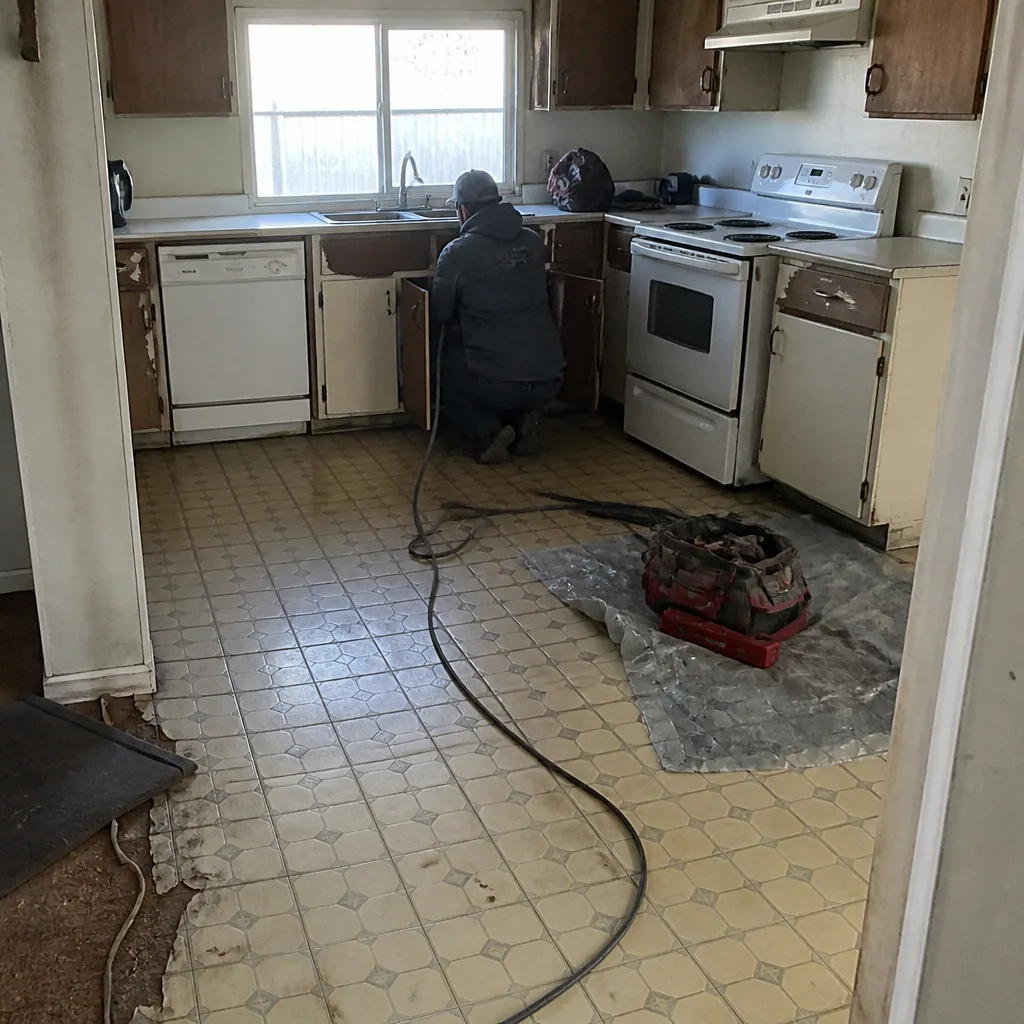 Before
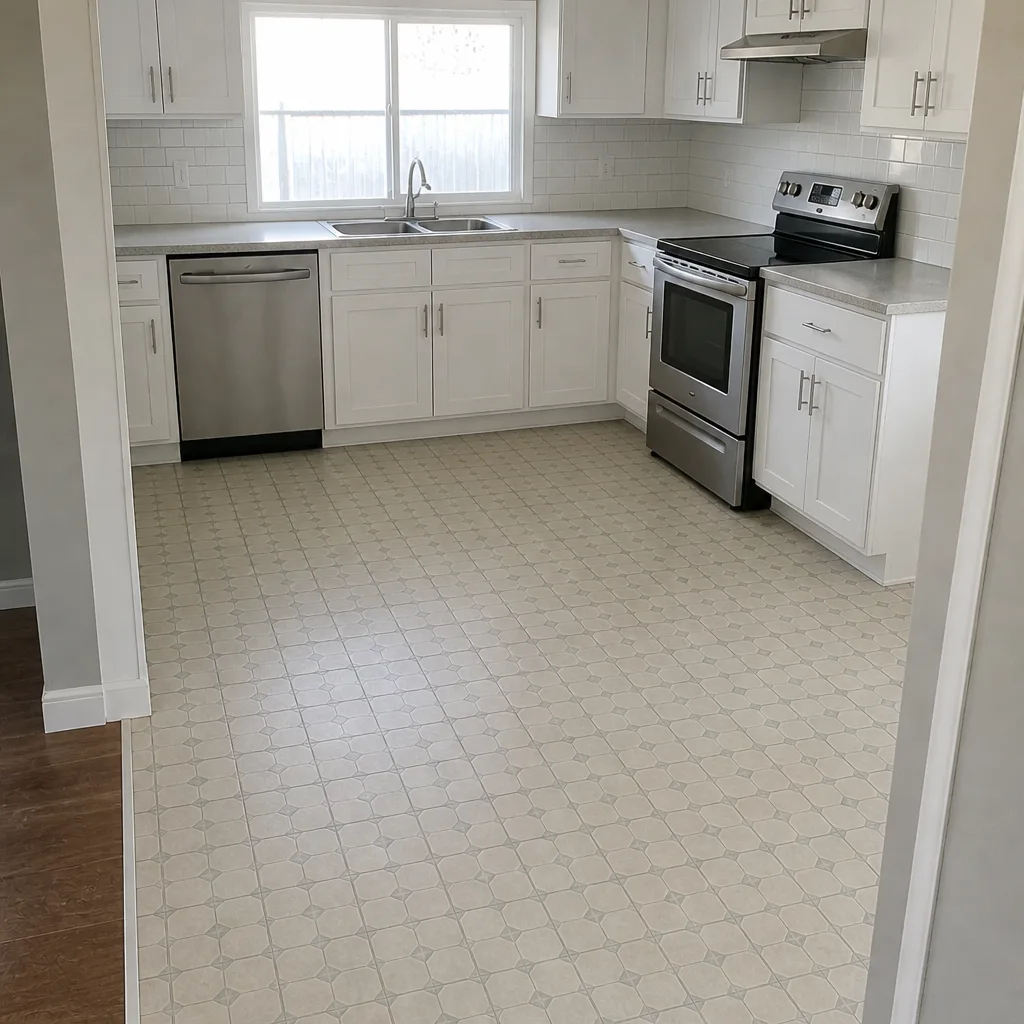 After
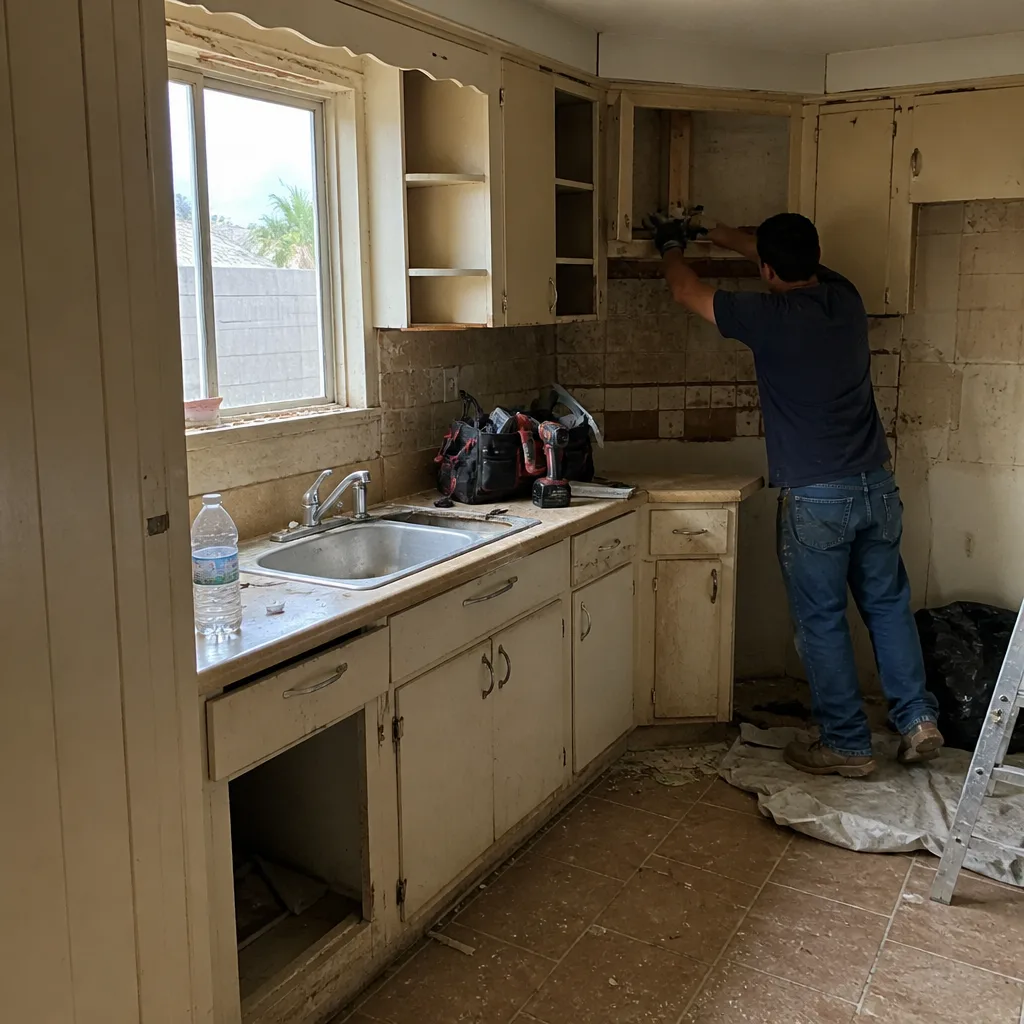 Before
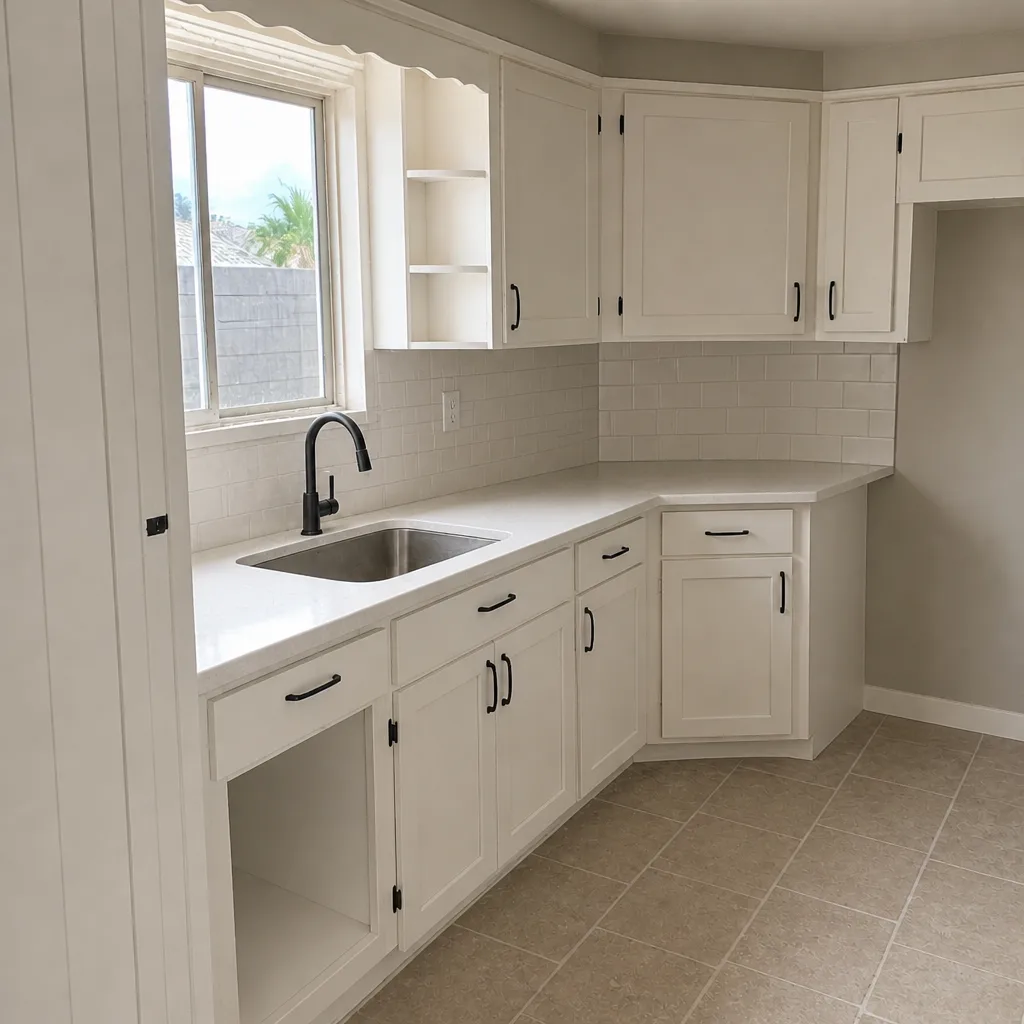 After
Garage Conversion Cost in Mesquite, NV: What You’ll Actually Pay
Garage conversion cost in Mesquite runs $45,000-$130,000 depending on whether you’re carving out a home office or building a full casita with a kitchenette and bath. That’s a wider range than most guides quote, and there’s a Mesquite-specific reason for it: in Sun City and Highland Hills, many HOAs require the garage door to stay in place for curb appeal, which changes the whole build sequence and adds real dollars. Call (888) 413-6358 for a free, itemized estimate. We answer live, around the clock, and the number we give you is the number you pay.
Key takeaways:
- Basic bedroom or office conversion: $30,000-$80,000.
- Full casita with kitchenette, bath, and separate HVAC zone: $45,000-$130,000.
- Clark County Title 29 code compliance and an HOA “retain-the-door” workaround are often what push a project from the low end to the middle of that range.
- Every project is backed by our 730-Day Done Right Promise. If it’s not done right, we make it right.
Here in Mesquite, the conversion conversation almost never starts with framing. It starts with an architectural review packet.
Why Your HOA Comes Before Your Framing Crew
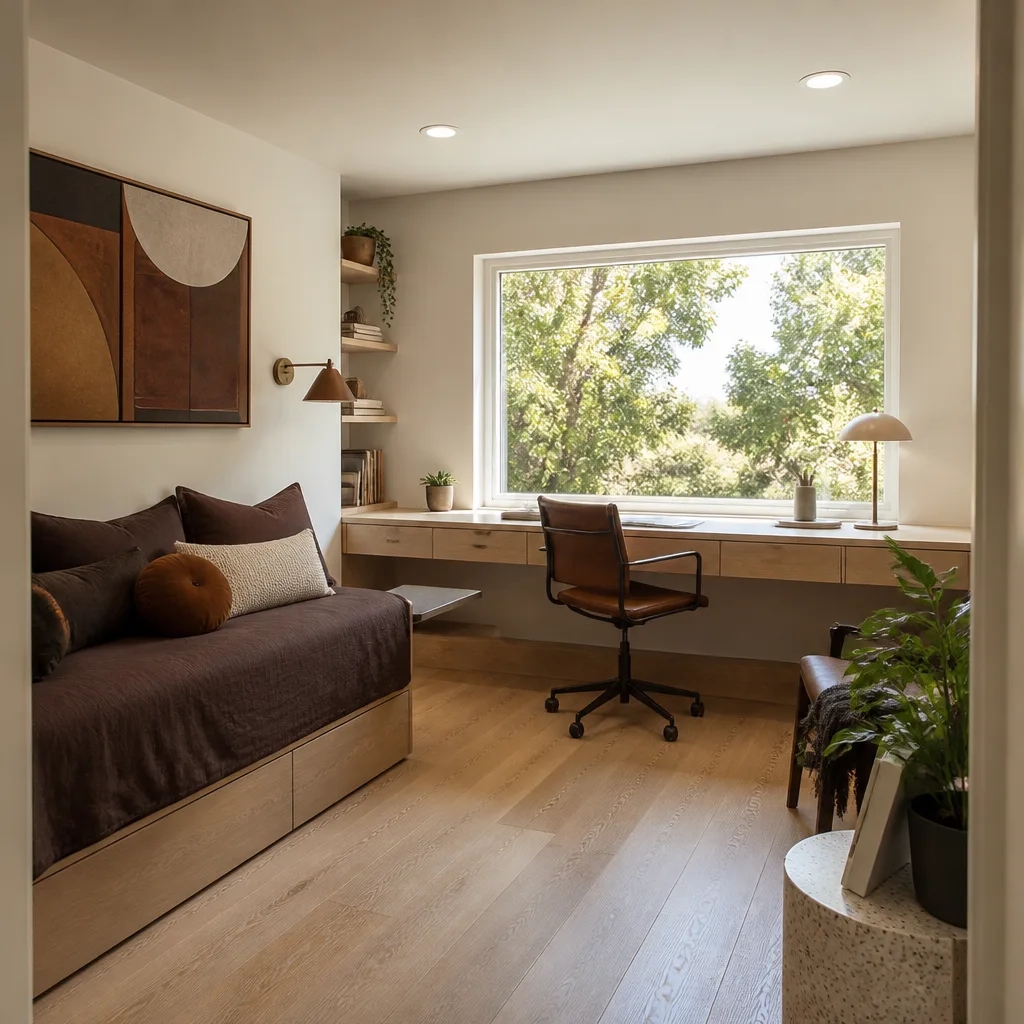
In Mesquite’s dominant golf-course communities, converting a garage into living space usually begins at the HOA architectural review committee, not at the drawing board. Sun City and Highland Hills both sit in communities where the streetscape is part of the property value, so many associations require a submitting homeowner to keep the garage door visible and functionally accounted for, even after the bay is converted. The result is a design that looks, from the street, like a garage. Behind it, you’ve got conditioned space.
We’ve done enough of these in Mesquite to know what that workaround actually costs. Your review packet typically needs a site plan, elevation showing the retained door, and a description of how the panel system ties into the new conditioned wall. Then the build itself:
- Insulated panel system behind the retained door. A rigid insulated backing panel with a sealed perimeter gets the door envelope up to a real thermal boundary while the door stays put for the exterior elevation.
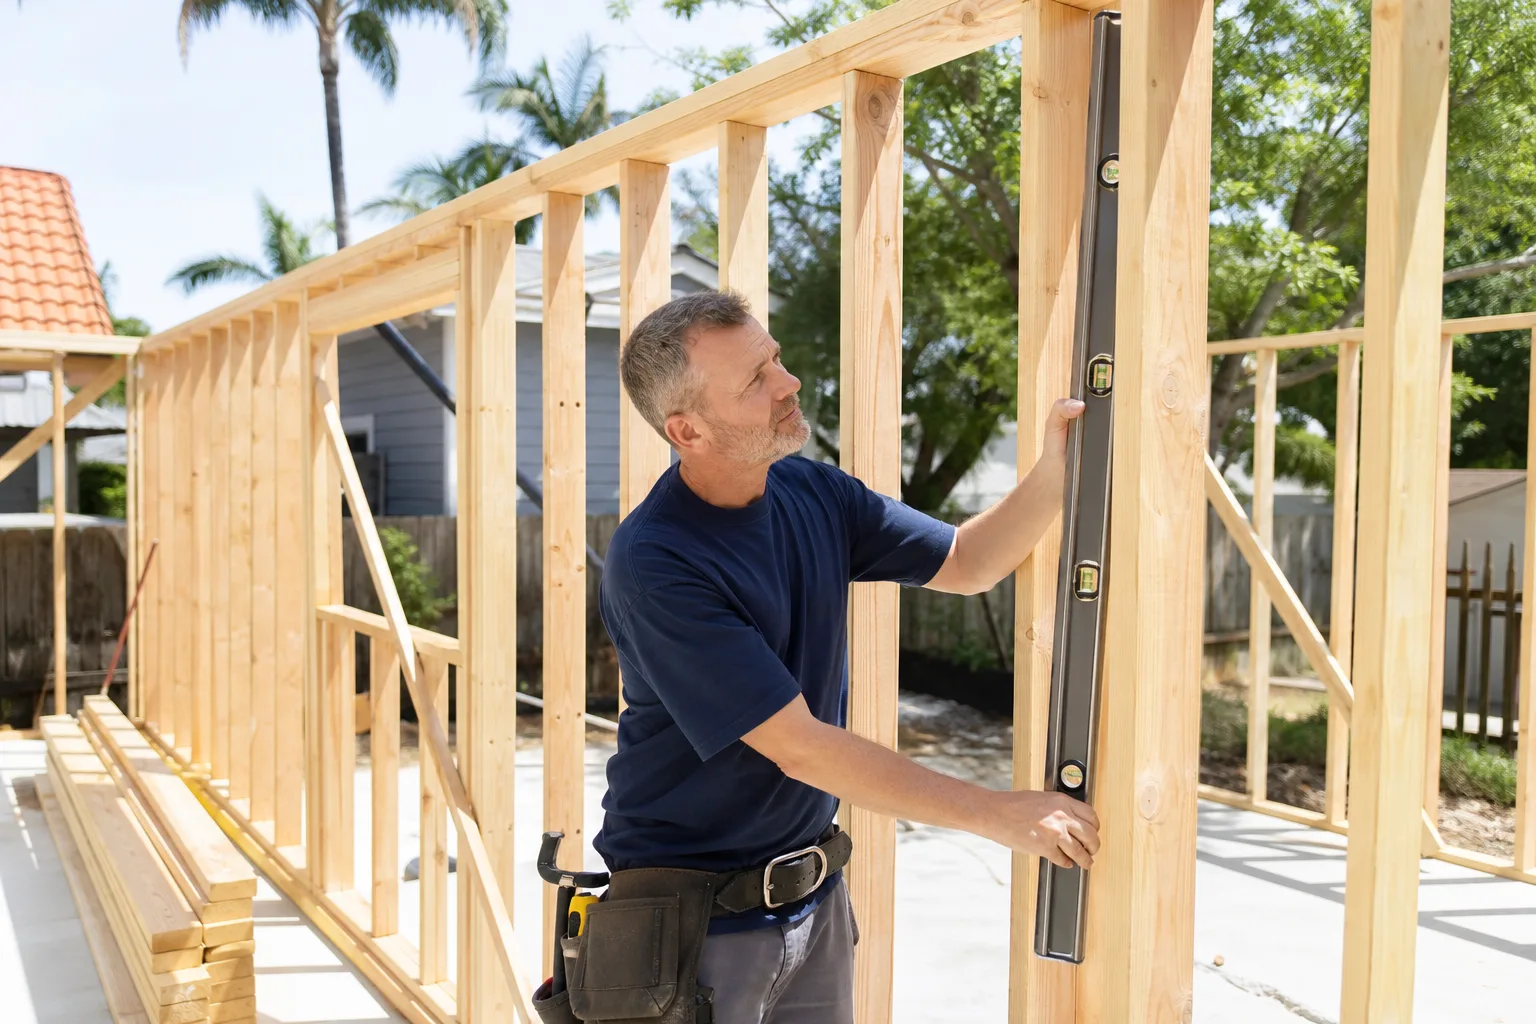
- Finished interior framing to code. The old garage slab and stem wall become part of your conditioned envelope, which means new stud walls, sheathing, and drywall framed inside the existing door line.
- HVAC extension into the new zone. Retained doors don’t seal like an exterior wall, so the extension gets sized and ducted to handle leakage at the perimeter. This is where cheap conversions fail.
That combination of cosmetic-compliance plus real thermal work routinely adds a meaningful chunk to the base conversion budget. It’s a genuine line item, not a surprise. The point of the HOA review is to get the workaround documented up front, before anyone swings a hammer.
What Clark County’s Title 29 Requires of a Garage Conversion
Clark County’s Title 29 covers the code side of converting a garage into a conditioned living space, and Mesquite falls under that jurisdiction. Three requirements drive most of the cost decisions we make with homeowners:
- Insulation minimums. A converted garage is treated as conditioned space, so the existing walls and ceiling have to hit the insulation values required of a living area. In Mesquite, that means spray foam in the stud cavities and careful attention to the slab edge.
- Egress windows. If the room qualifies as a bedroom or a sleeping space, it needs a code-compliant egress window or door sized and placed for emergency exit. Skimping here fails inspection.
- Electrical panel upgrades. Adding a full HVAC zone, kitchenette appliances, or additional circuits can push a 100-amp panel past capacity. A panel upgrade triggers as part of the permit.
Those three items together commonly add $2,000-$5,000 to the base conversion cost. We size the electrical and insulation scope before the bid, not after, so your estimate reflects the real number.
The 105°F Problem: Why Orientation and Insulation Aren’t Optional
Mesquite summer highs routinely pass 105°F, and a west- or south-facing garage here gains heat faster than any other wall orientation on the house. That fact alone changes how a conversion has to be built. A garage that faces west will soak up afternoon sun through that retained door and bake the framed space behind it unless the thermal envelope is built properly from the slab up.
Spray foam insulation isn’t a luxury upgrade in Mesquite. It’s the baseline that decides whether the room stays usable in July. Mechanical sizing has to match, too. An undersized mini-split or an HVAC zone that was added without a proper Manual J load calculation will seem fine in January and reveal itself the first August you walk into a 92°F guest room. We size and install to the load, and we put the sizing assumptions in writing in the proposal.
The slab edge is the other climactic weak point. A desert garage slab picks up enormous heat gain during the day, and moisture moves at that same edge during our monsoon season and flash-flood events along the Virgin River. Moisture intrusion at the slab edge, especially at the bottom plate of a new interior wall, is the slow failure nobody notices for two or three years. We treat the slab edge as a critical detail on every garage conversion in Mesquite. It’s one of the two places conversions most often fail.
The other is undersized HVAC. If a crew sized your mechanical without running a real load calculation, the first summer tells you. That’s exactly the failure our 730-Day Done Right Promise is designed to cover. If it’s not done right, we make it right. Back it in writing, and check in after the first summer, and the promise has teeth.
Mesquite Garage Conversion Cost by Scope
The two scopes homeowners typically choose in Mesquite fall into these ranges. Treat these as planning numbers: your real bid depends on the HOA workaround scope, orientation, and code condition of your existing garage.
| Scope | Price range |
|---|---|
| Basic bedroom or office conversion (single room, egress window, HVAC extension) | $30,000-$80,000 |
| Full casita-style conversion (kitchenette, bathroom rough-in, separate HVAC zone, finished interior) | $45,000-$130,000 |
| HOA retain-the-door workaround (insulated panel system, interior framing to code, HVAC extension at panel) | Included in the total above |
| Clark County Title 29 code compliance add-ons (panel upgrade, egress, insulation upgrades) | + $2,000-$5,000 |
Fixtures you choose move the total. A conversion with a full bathroom typically runs Toto or American Standard fixtures, Schluter waterproofing behind the shower, and Sterling surrounds to keep the bath scope tight. Brand partners like these are how we keep quality consistent across every conversion, and the same standard applies to any Home Additions & ADU we build for the same property. 0% financing for 18 months plus $1,000 off projects over $10,000 is available to ease the cash timing.
If your goal is a separate living unit, a dedicated ADU likely fits your site better than a garage conversion. Our team writes about Home Additions & ADU in Mesquite separately, and we’ll tell you honestly which one your lot supports.
Why Roof, Insulation, and Vinyl Fence Cracks the Same Thermal Problem
Garage conversions in Mesquite are inseparable from the building envelope around them. A conversion with a degraded roof, thin stucco, or a fence line blocking ventilation will keep forcing the same heat back into the finished room. That’s why our team handles roofing in Mesquite, fence installation in Mesquite, and window replacement in Mesquite as part of a single plan: envelope first, then interior. A single contractor for the whole project is how we avoid the “well, the roofer said the insulation was fine” conversation.
If you’re also thinking about the rest of the house, the same sequencing applies to kitchen remodeling in Mesquite, bathroom remodeling in Mesquite, and driveway and paver work in Mesquite, where the HOA streetscape rule can chain the project all the way to the curb.
FAQs
A garage conversion in Mesquite costs $30,000-$80,000 for a basic bedroom or office, and $45,000-$130,000 for a full casita with kitchenette, bathroom rough-in, and a separate HVAC zone. HOAs in Sun City and Highland Hills often require a retain-the-door workaround, which pushes the build toward the middle of the range. Call (888) 413-6358 for a free, itemized estimate that includes the HOA scope and Title 29 compliance.
Yes, you need a Clark County building permit for any garage conversion to conditioned living space. The permit pulls in Title 29 compliance: insulation minimums, an egress window if the room qualifies as a sleeping space, and electrical work that may trigger a panel upgrade. We handle the permit and the HOA review packet as part of the project. Call (888) 413-6358 to walk through what a permit for your property will require.
You can, and in many Sun City and Highland Hills lots you’ll be asked to. The workaround is an insulated rigid panel system sealed behind the retained door, with new interior framing, sheathing, and drywall to bring the space inside the conditioned envelope. HVAC extension sizing is the detail that most often gets cut, and it’s usually the first thing to fail. Call (888) 413-6358 for a free design consultation on the retain-the-door approach.
Yes, but only if spray foam insulation and correct mechanical sizing are both treated as baseline scope, not upgrades. West- and south-facing garages here bake in 105°F heat, and slab edge moisture during monsoon season is a slow failure if the envelope isn’t detailed. That’s exactly why our 730-Day Done Right Promise matters here: the thermal or HVAC failure that shows up in the first summer gets corrected. Call (888) 413-6358 to get the estimate started.
Talk to Us Before You Sign the HOA Packet
Get your architectural review and your budget aligned before either one is set in stone. Groundwork Construction Co. of Mesquite provides free project estimates and design consultations, live-person phone coverage around the clock, and a 730-Day Done Right Promise on every conversion. Call (888) 413-6358 and we’ll walk your garage, your HOA rules, and the real number together. Upfront pricing, no surprises. Start at our home page if you’d like to see the full scope of work.
Written by the team at Groundwork Construction Co. of Mesquite, serving Mesquite, NV.
What Our Customers Say
"We lived in the house through the whole thing. He kept the dust wall up, cleaned every Friday, and made sure we always had a working bathroom."
- Craig Whitaker"He told me one part of what I wanted was a bad idea structurally and offered an alternative instead of just taking the money."
- Angela Wong"Change orders were written down and priced before the work happened, every single time. No surprise at the end."
- Keisha Robinson