Free written scope consultation - allowances, timeline, and change-order rules on paper before a single trade is scheduled
Styles & brands we work with
- Kitchen remodeling
- Bathroom remodeling
- Home additions & ADU
- Roofing
- Windows & doors
- Driveway & pavers
- Fence
See the difference
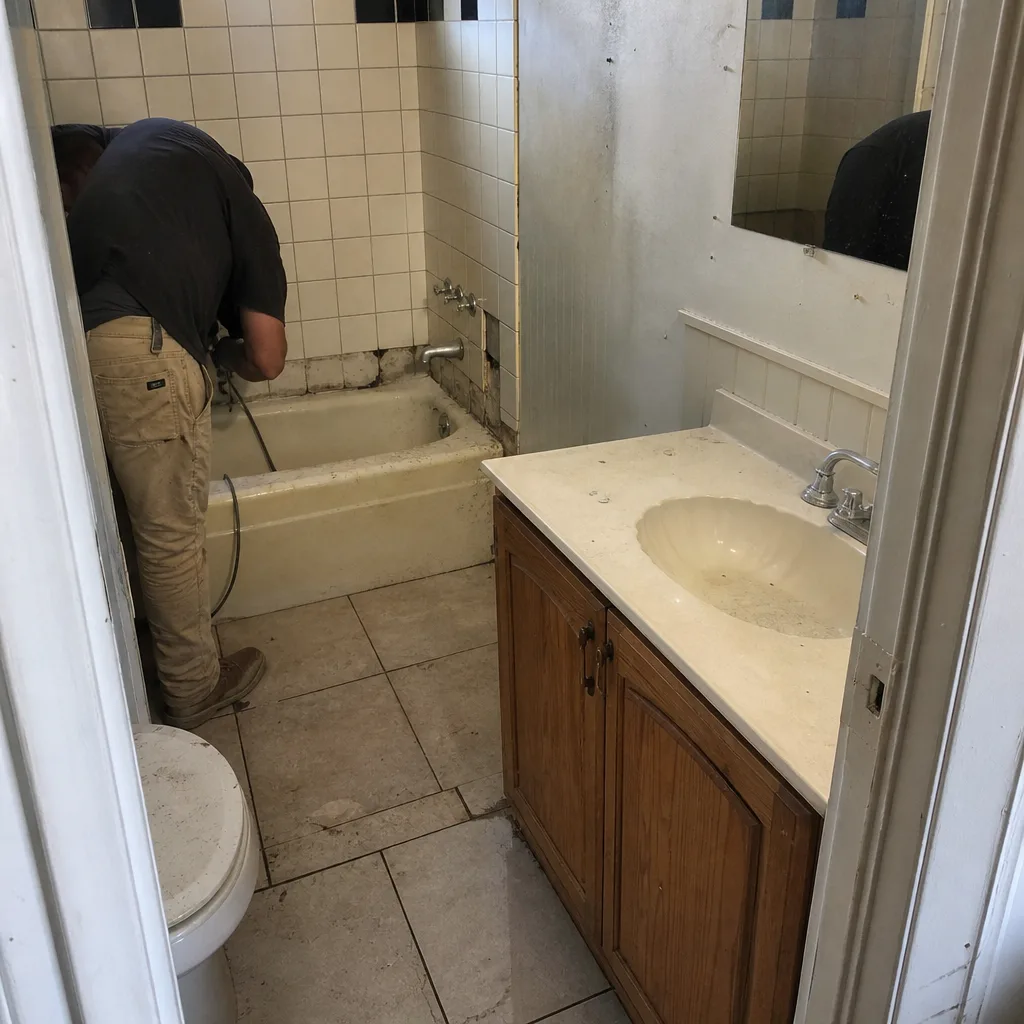 Before
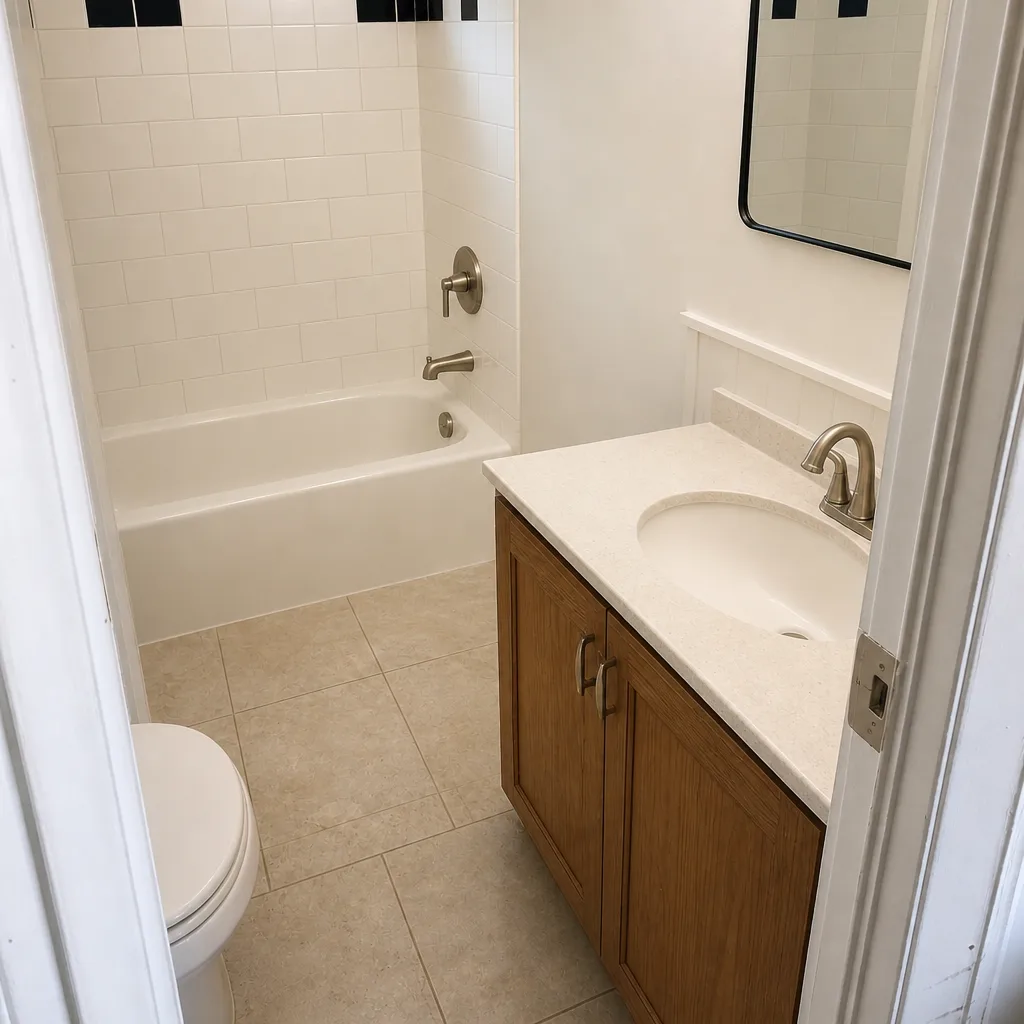 After
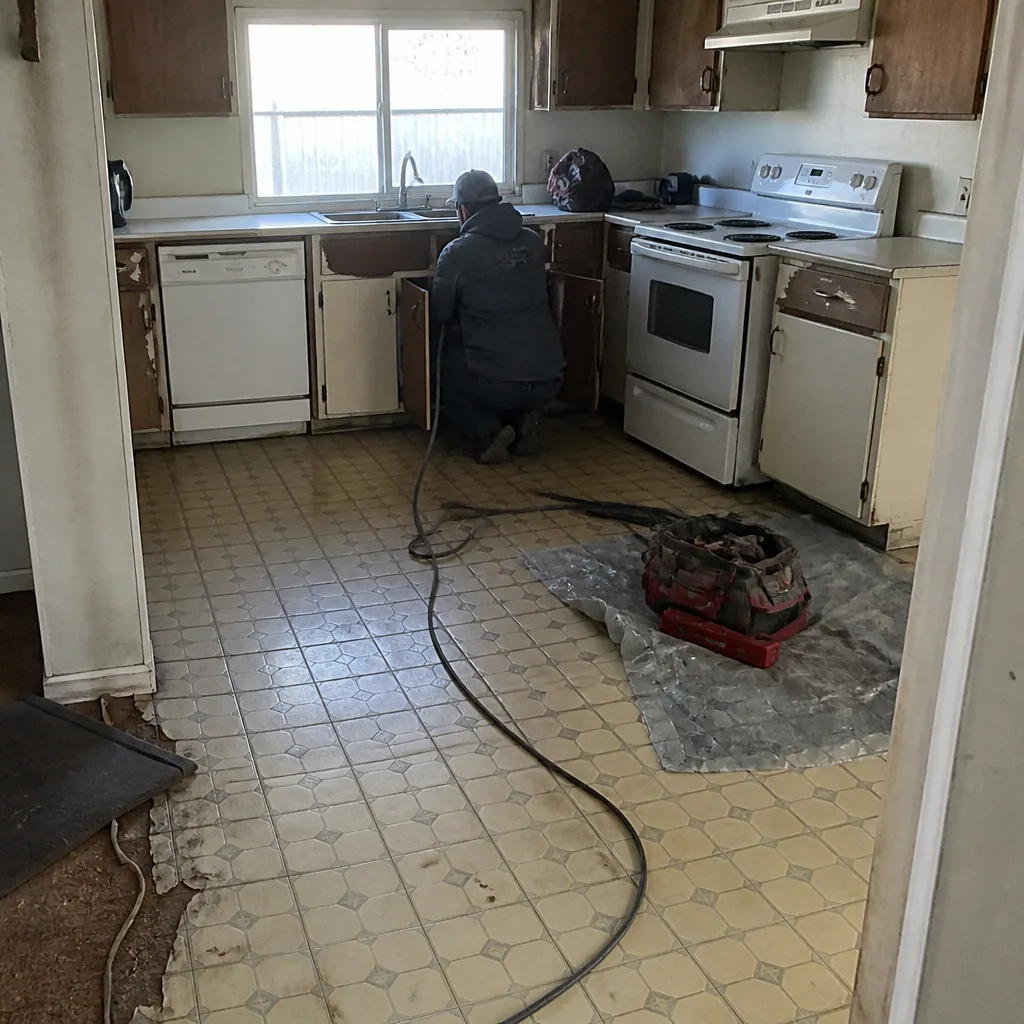 Before
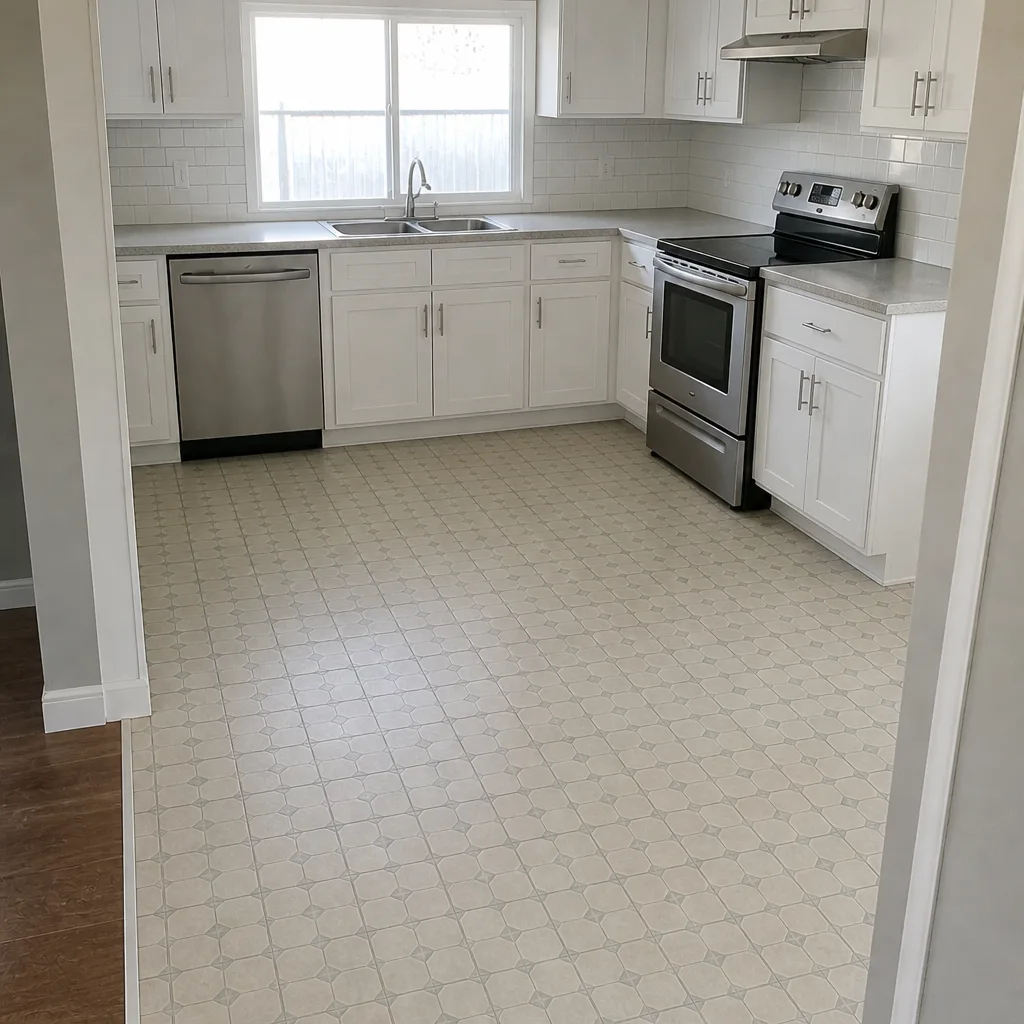 After
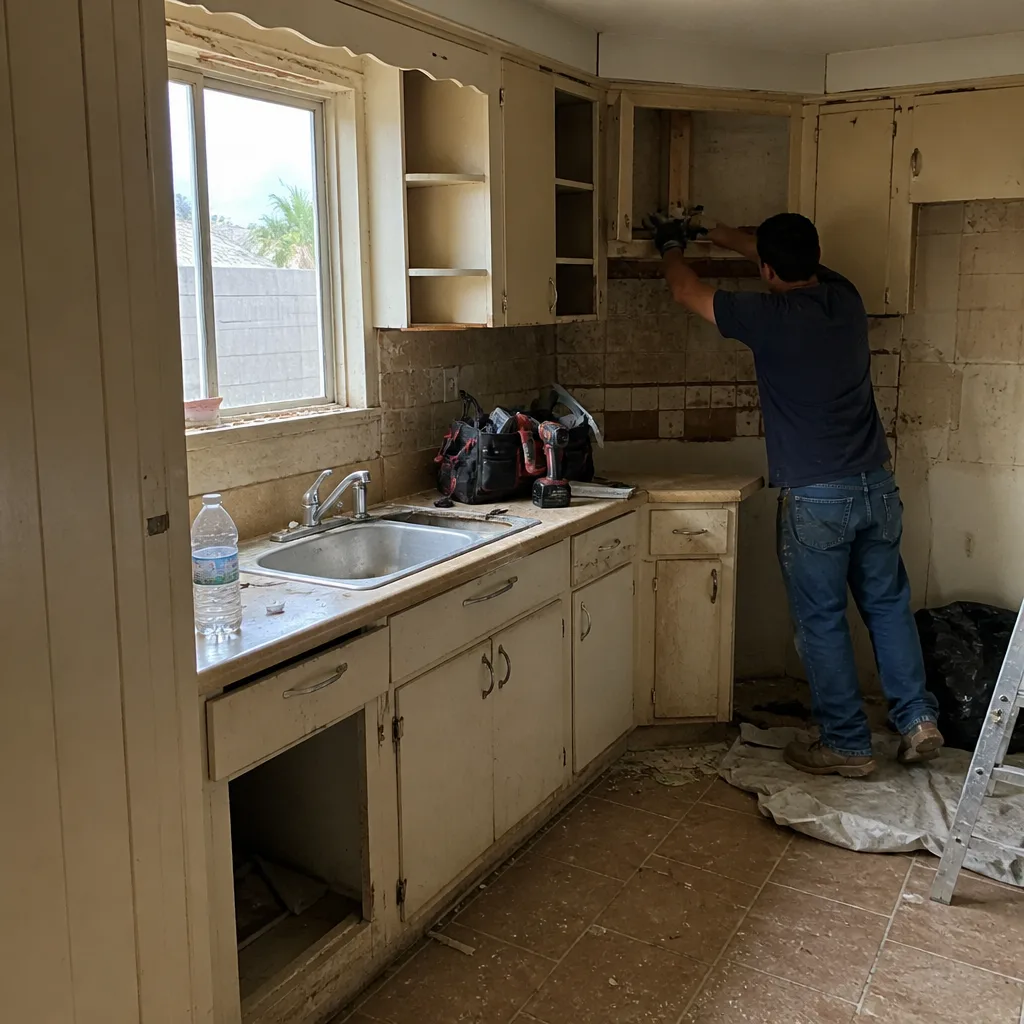 Before
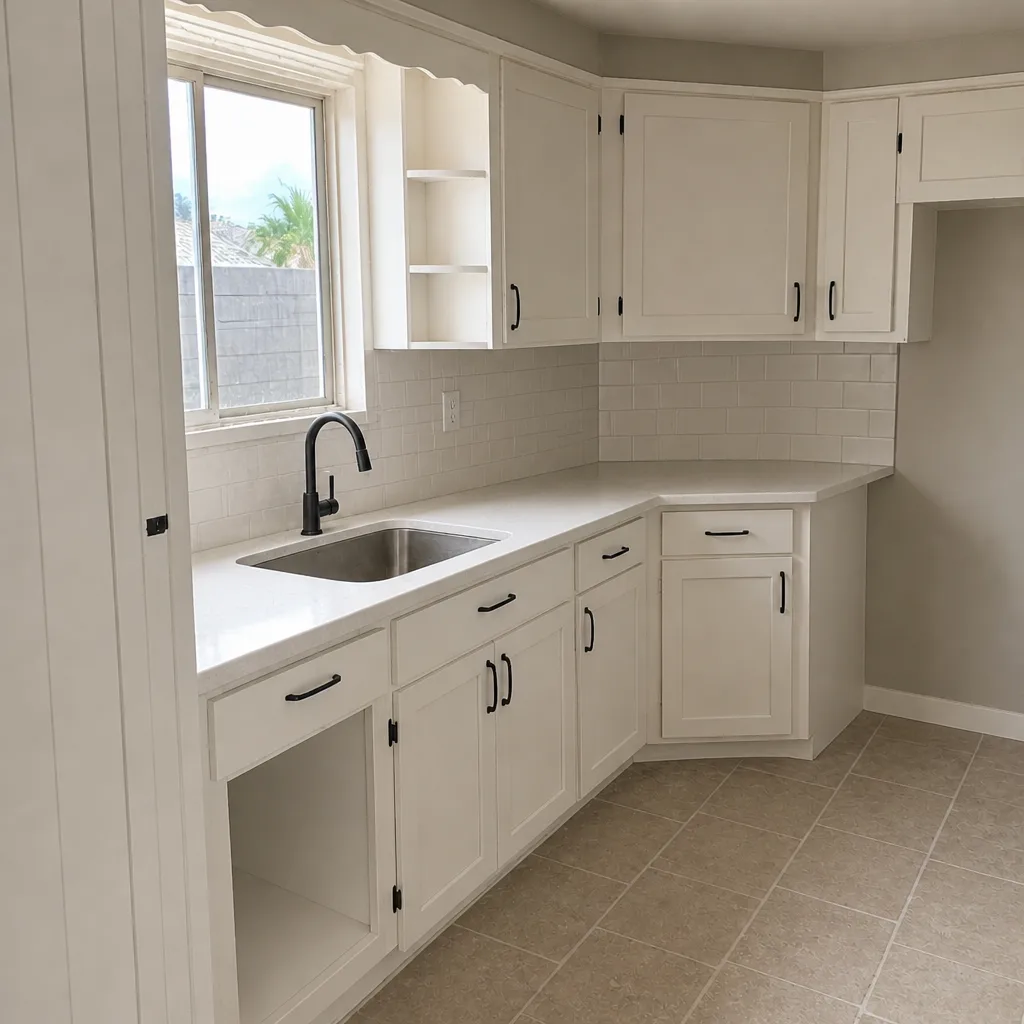 After
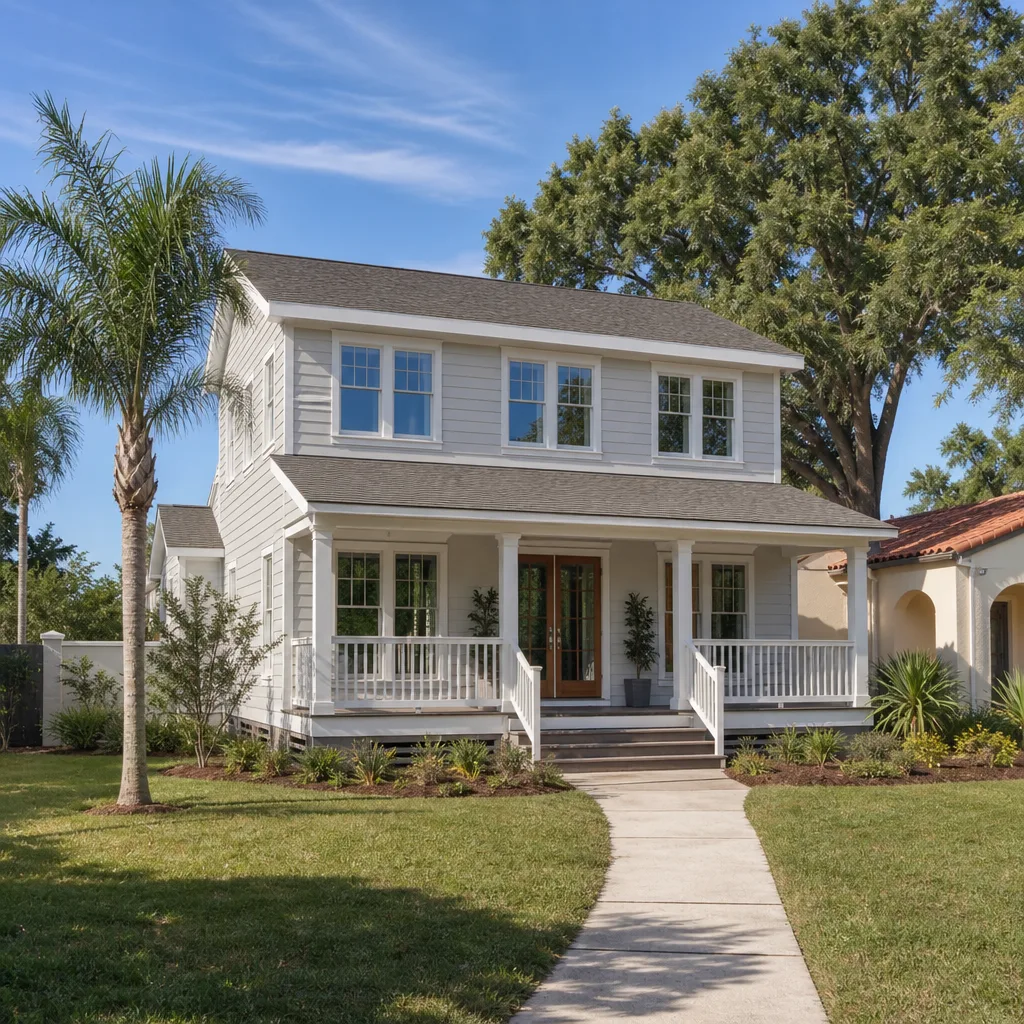
Room Additions in Mesquite, NV
A room addition in Mesquite typically costs $48,000 – $95,000 for a standard 200 – 400 sq ft bump-out, and most projects run 10 – 16 weeks from permit approval to final walkthrough. We handle the full scope: design, engineering, City of Mesquite permitting, foundation, framing, and finish work under one contract. Call (888) 413-6358 and a live person answers, day or night.
Mesquite homeowners usually come to us with the same problem: the house works, but it’s one room short. A home office that’s currently a dining table. A guest room doubling as storage. A primary suite where the closet has swallowed the floor plan. A room addition solves that without the cost or disruption of buying a bigger house in a market where the right house rarely comes up at the right time.
This page covers room additions specifically. For the broader picture, including accessory dwelling units and detached structures, see our Home Additions & ADU in Mesquite page. Everything here sits under that umbrella, and we run both types of projects the same way.
What makes us different is accountability. Every room addition we build is covered by the 730-Day Done Right Promise. If something isn’t done right, we make it right, and that’s in writing. Our technicians have up to 12 years of experience, arrive background-checked in uniform, and every project gets one point of contact from the first call to the final walkthrough. Upfront pricing, no surprises.
One thing we want to flag early, because it affects everything else: room additions in Mesquite run into real permitting and structural requirements, and those requirements drive your schedule and your budget more than finish selections do. We pull permits, coordinate inspections, and handle engineering, but we don’t sell you on a number that ignores what the City of Mesquite will actually require before framing goes up.
Key Takeaways
- Standard room additions in Mesquite run $48,000 – $95,000 depending on size, foundation, and finishes.
- Plan 10 – 16 weeks for construction after permits clear, and 4 – 8 weeks for permitting itself.
- Roof tie-in, foundation type, and plumbing routing are the three biggest cost variables in Mesquite’s soil and grade conditions.
- You get a free estimate and design consult, 0% financing for 18 months, and $1,000 off projects over $10,000.
- Calls are answered by a live person 24/7, not a voicemail box.
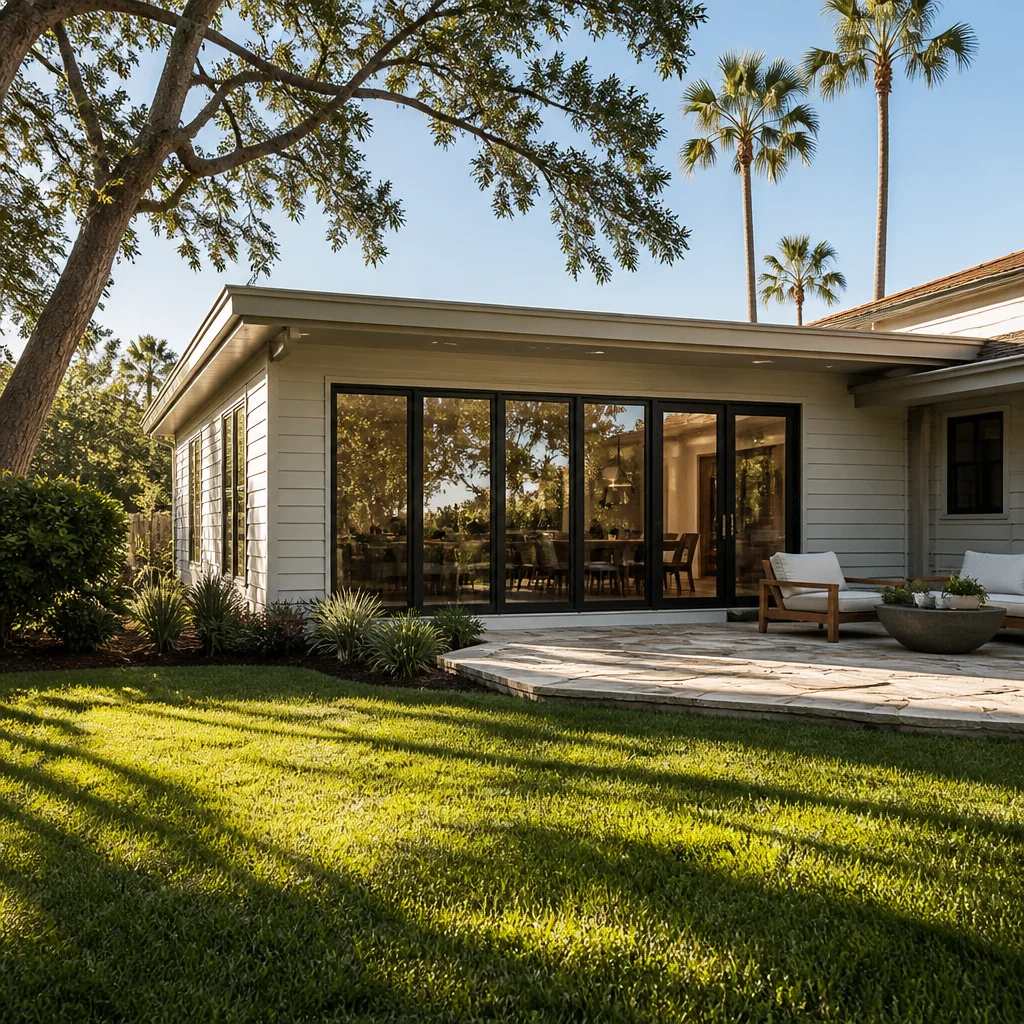
When You Need Room Additions
Most homeowners wait a year or two longer than they should. They rearrange furniture, convert a garage, or turn a closet into something it isn’t. Room additions make sense when the need is permanent, and here’s what that looks like in Mesquite.
- You’ve run out of bedrooms for a growing household. A second kid or an aging parent moves in and the current layout stops working. The alternative is buying a bigger house, and in Mesquite’s market that usually means a different neighborhood, a higher rate, and moving costs on top of everything.
- You want a home office that isn’t the dining table. Remote work is here to stay, and a dedicated office with a real door changes how the whole house feels. We build these at 120 – 200 sq ft routinely, and the permit path is simpler than people expect.
- Your primary suite is undersized for the house. A bump-out for a larger bedroom, a walk-in closet, or a proper primary bath addition is one of the most common requests we get. These usually tie into existing plumbing runs, which keeps cost predictable.
- A guest suite that actually functions as one. Mesquite pulls visitors from Las Vegas, St. George, and the surrounding area all year. A guest suite with its own entry and bath beats an air mattress in the living room every time.
- You’re planning to age in place. A first-floor bedroom and bath, or a suite with a step-in shower, lets you stay in the home you’ve built equity in. We frame these to accommodate grab bars and zero-threshold entries from the start, not as an afterthought.
- You need a workshop, studio, or hobby room. Something with power, climate control, and a real foundation. These are smaller projects, often 150 – 250 sq ft, and they can be finished at a higher trim level without breaking the budget.
If none of that matches and you’re really looking at a detached structure or a self-contained unit with a kitchen, that’s a different project. Read our guide to home additions for the ADU side of the business.
Our Room Additions Process
The process is deliberately boring, because boring is what keeps budgets intact. Here’s what happens from the first call.
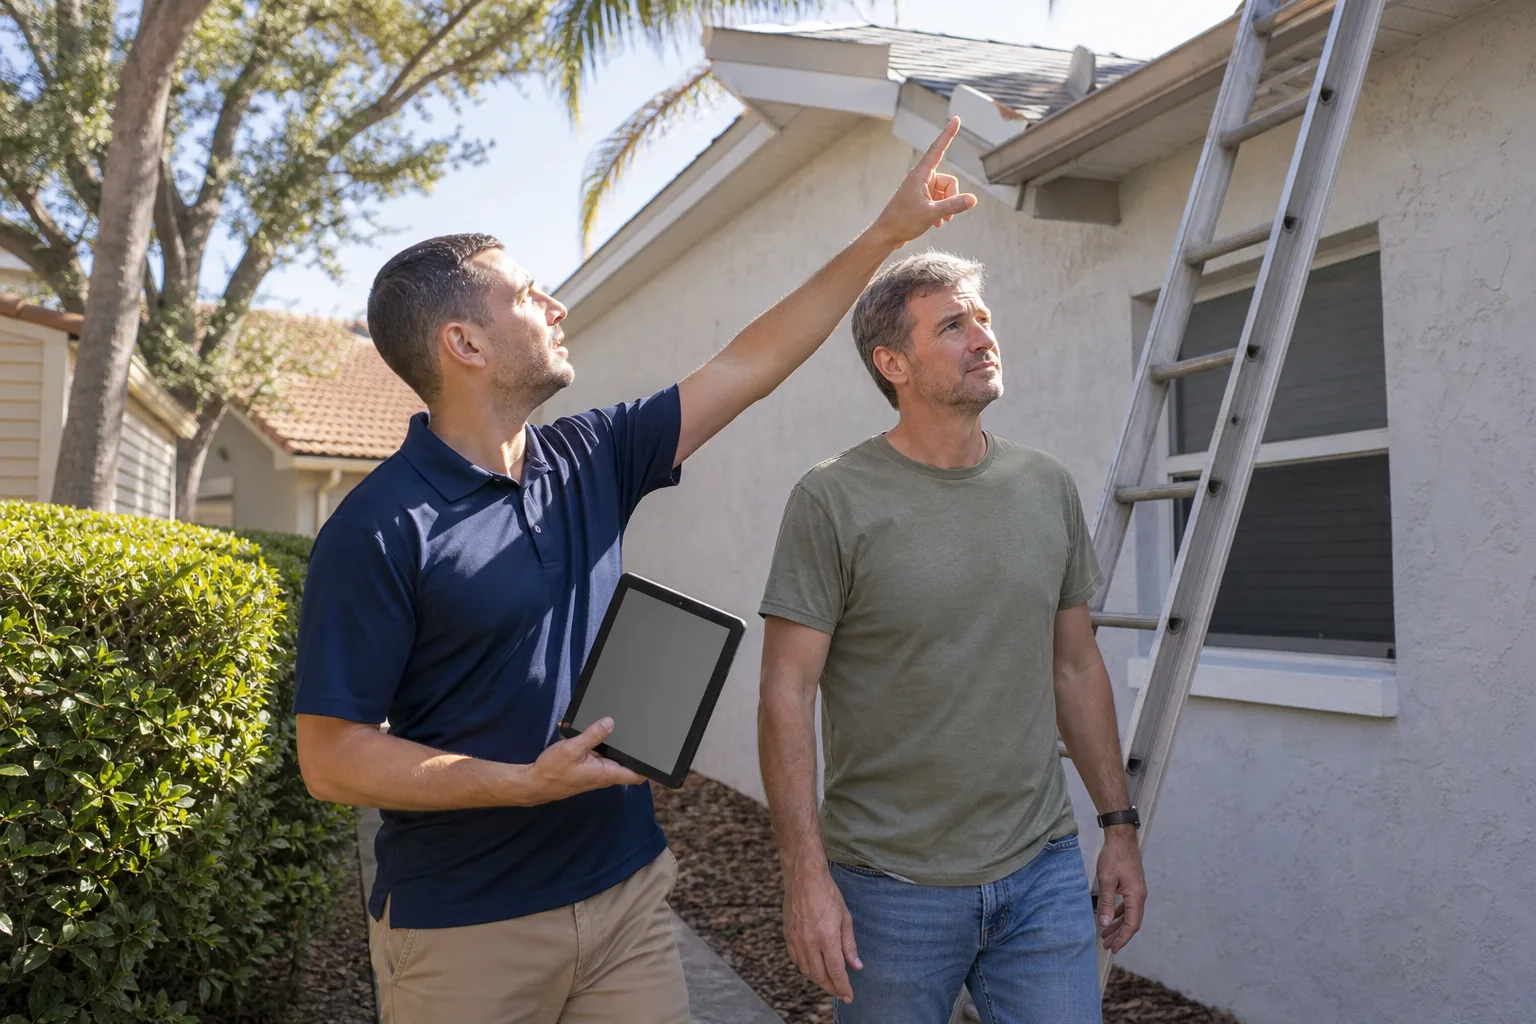
- Free estimate and design consult. We walk the property, look at your existing foundation, roof line, and electrical panel, and talk through what’s feasible before anyone draws anything. You get a written scope and a number, not a range that doubles three weeks later. The design consult is free, and there’s no pressure to sign.
- Design and site review. We confirm setbacks, lot coverage, and structural tie-in points. In Mesquite, the homes built in the 1990s and 2000s often have roof pitches and stucco profiles that need to match cleanly, and we spec materials that match the existing build rather than guess. If your project touches a kitchen or bath, this is where finishes get decided. We work with Silestone and Caesarstone for countertops and Kohler and Moen for plumbing fixtures, so there’s no question about what’s going into the room.
- Permitting and engineering. We submit to the City of Mesquite, coordinate any engineering stamps, and manage the inspection schedule. You don’t chase paperwork. We tell you when the permit is in hand and when framing is scheduled.
- Foundation, framing, and rough-in. This is where the timeline is decided. We pour or tie into the foundation, frame the addition, and run electrical, plumbing, and HVAC rough-in before the first inspection. If the existing panel is already at capacity, that gets addressed here, not discovered later. We don’t give DIY advice on electrical panel work because it’s genuinely dangerous, and we’d rather you hire a licensed electrician through us than open a panel yourself.
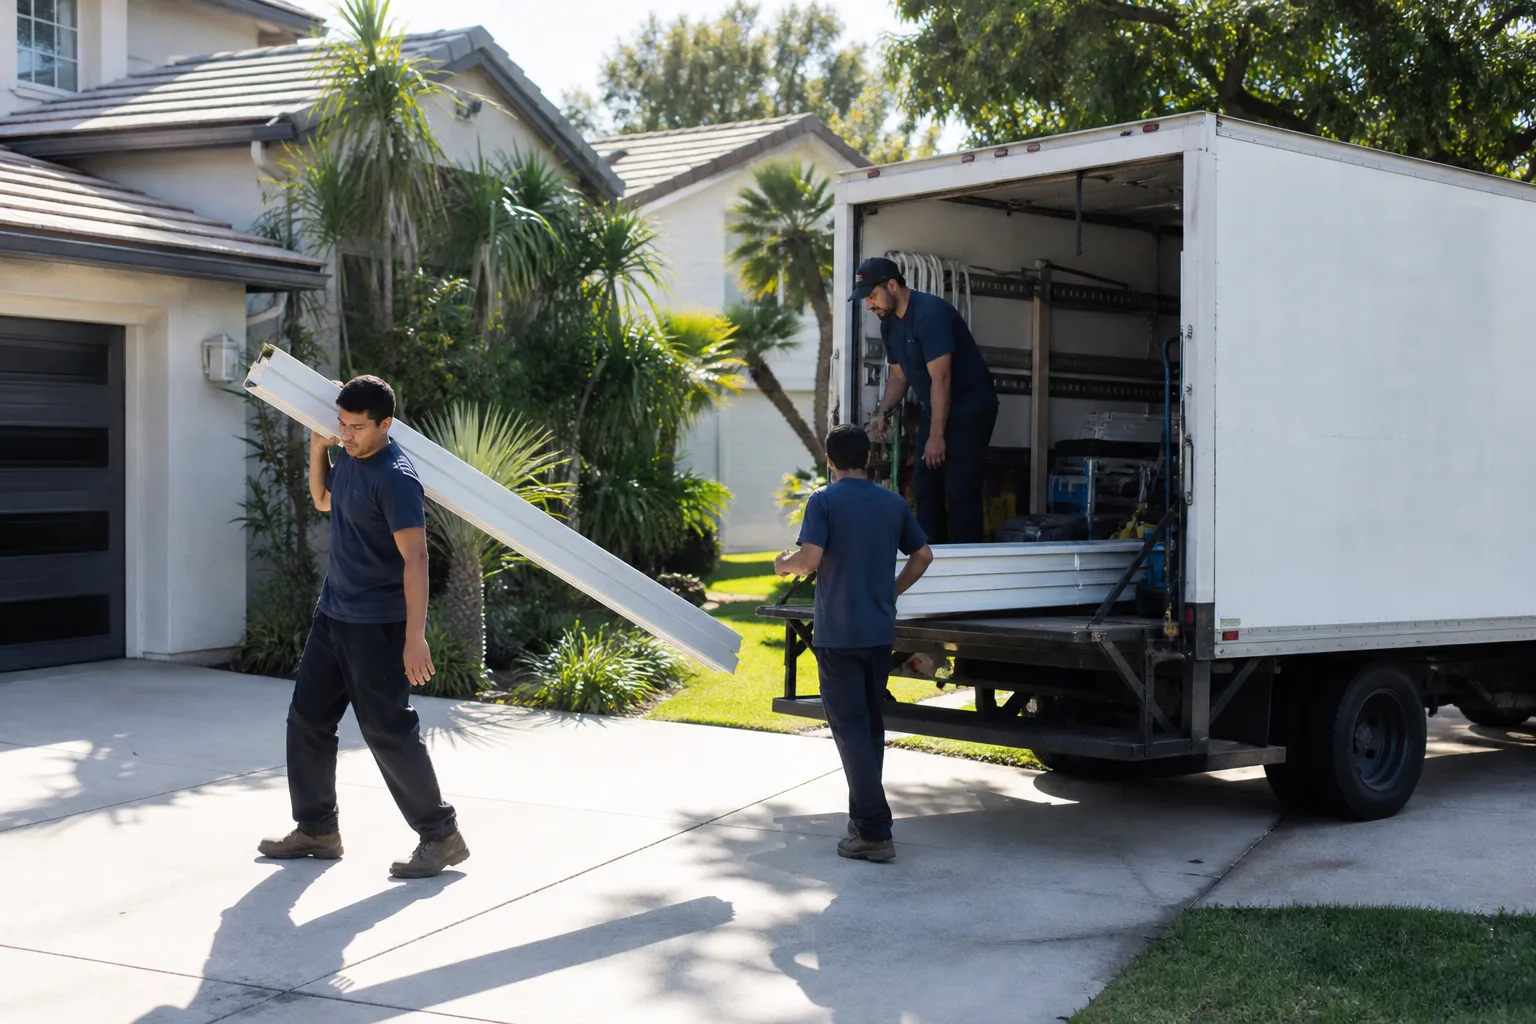
- Insulation, drywall, and finish work. Exterior and interior finishes go in: roofing tied into the existing structure, siding or stucco matched to your house, drywall, trim, paint, flooring, and fixtures. Every trade is coordinated under one contract, which is the whole point of working with us instead of juggling four contractors.
- Final inspections and walkthrough. We walk the finished room with you, item by item. Any punch-list item gets fixed before we call the project complete. Then the 730-Day Done Right Promise kicks in and covers what we built.
Expect 4 – 8 weeks for permitting and 10 – 16 weeks of construction. Smaller uncomplicated additions can move faster. Additions that tie into a kitchen or bath run longer because of the finish work and inspection sequence. Your written timeline reflects your project, not a brochure average.
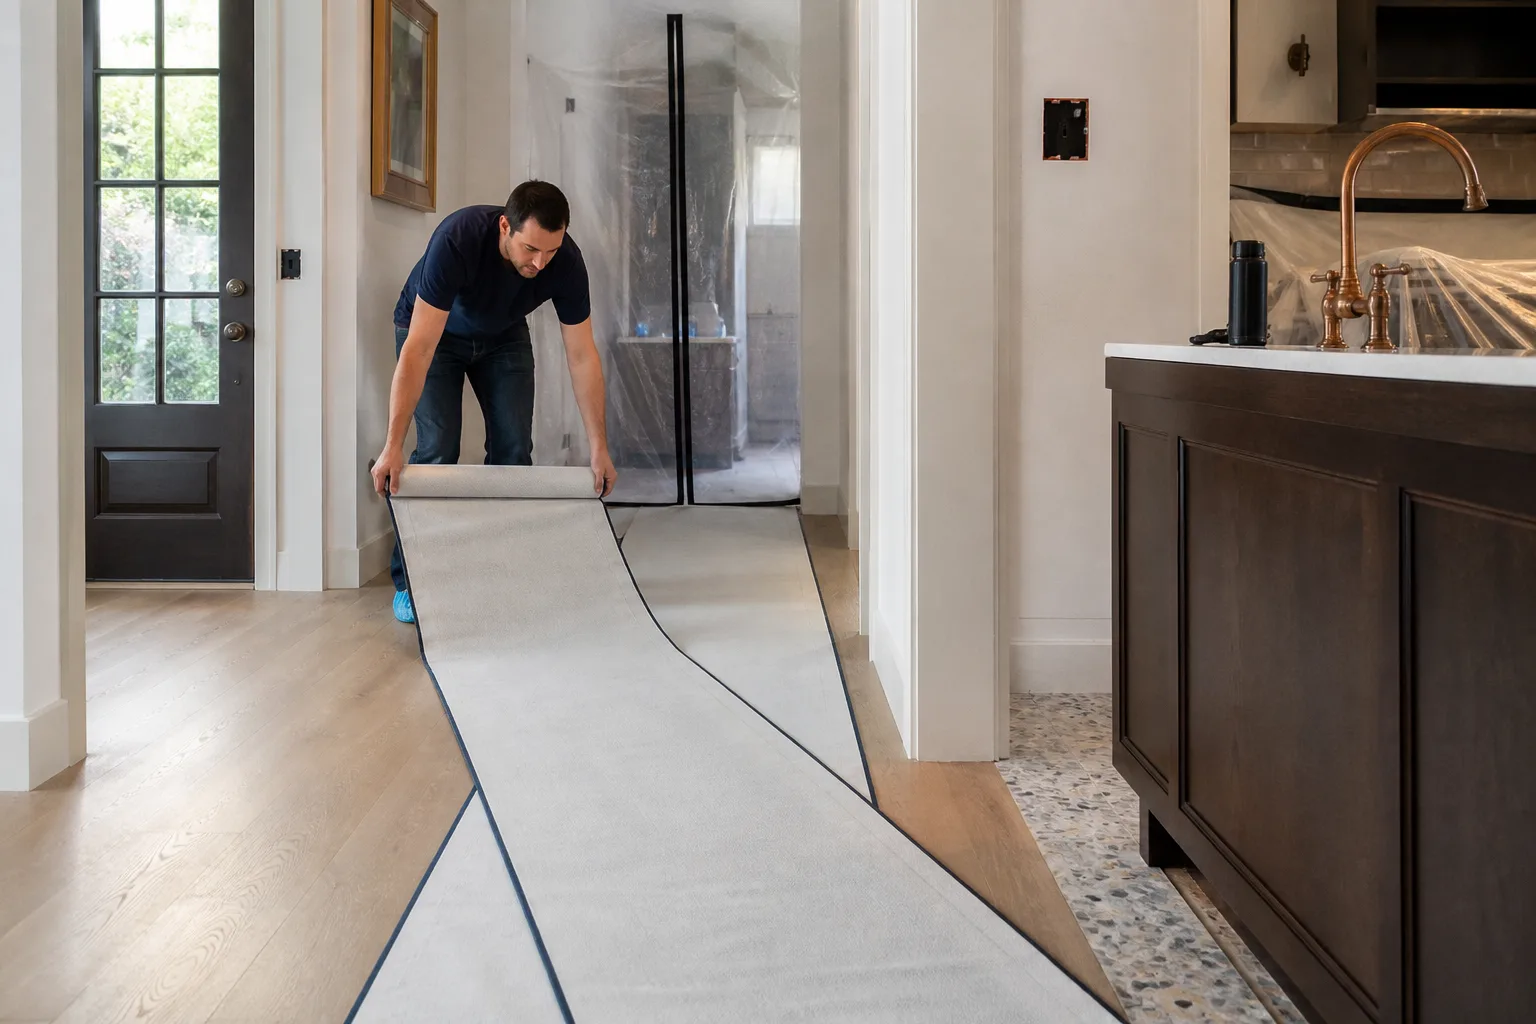
Construction is disruptive. Crews arrive in uniform, background-checked, and they work full days. We clean up daily, protect the rest of the house where the addition meets the existing structure, and keep you updated on what’s coming next. You get one point of contact for the whole job. If you have a question at 9 pm on a Saturday, someone answers.
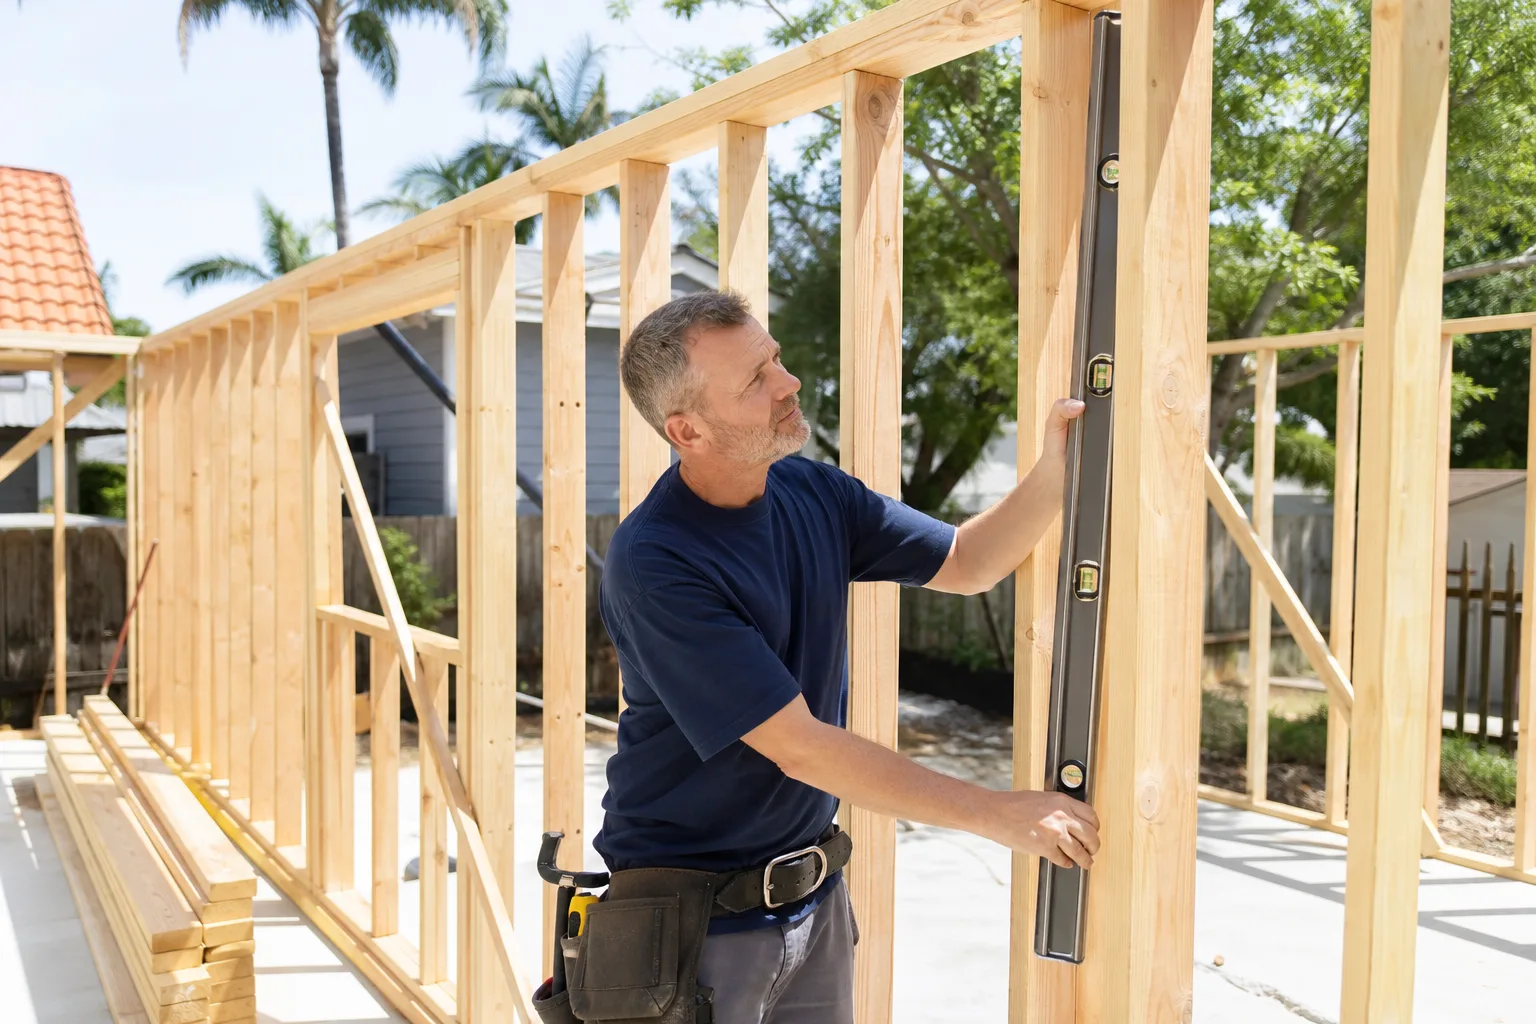
Room Additions Pricing in Mesquite
Room additions in Mesquite run $48,000 – $95,000 for a standard 200 – 400 sq ft project, with a per-square-foot range of about $220 – $340 depending on foundation type, tie-in complexity, and finish level. Here’s how the line items break down so you can see where the money goes.
| Project Element | Typical Range |
|---|---|
| Foundation and site work | $8,000 – $18,000 |
| Framing and structural | $9,000 – $16,000 |
| Roofing and exterior finish | $6,000 – $12,000 |
| Electrical, plumbing, HVAC rough-in | $7,000 – $15,000 |
| Insulation and drywall | $4,000 – $8,000 |
| Interior finish (flooring, trim, paint) | $6,000 – $12,000 |
| Permits, engineering, inspections | $2,500 – $6,000 |
| Total typical room addition | $48,000 – $95,000 |
What moves that number:
- Foundation type. Mesquite’s soil and grading conditions vary block to block, and a properly engineered foundation on a sloped lot costs more than a flat-lot slab. This is the single most underestimated line in any room addition quote.
- Roof tie-in. Matching your existing roof pitch and integrating the addition’s roof cleanly into the current structure is skilled labor. Shallow pitches and complex rooflines cost more. We spec GAF and CertainTeed materials so the tie-in holds up.
- Plumbing routing. A bedroom addition without plumbing is the cheapest possible project. A bath or kitchenette changes the number because the wet wall has to be routed and inspected.
- Electrical panel capacity. If your panel is full, the addition won’t pass inspection until that’s resolved. We flag this at the estimate stage, not after framing.
- Finish level. Countertops, fixtures, flooring, and trim are the controllable variable. We can build the same room at three different finish levels and you’ll see the difference in the final number, not in the structure.
Our pricing is upfront. The number you see is the number you pay, absent a change you request. No surprise line items after the first invoice. And funding is straightforward: 0% financing for 18 months, plus $1,000 off any project over $10,000. That’s a real offset, not a discount that gets added back somewhere else.
Get the free estimate before you decide anything. It costs nothing to know your number, and we’ll tell you honestly if your addition makes sense or if a different approach serves you better. Call (888) 413-6358.
FAQs – Room Additions
How much does a room addition cost in Mesquite, NV?
A room addition in Mesquite typically costs $48,000 – $95,000 for a standard 200 – 400 sq ft project, or roughly $220 – $340 per square foot depending on foundation complexity, roof tie-in, plumbing, and finish level. Smaller office or studio additions can come in lower, and primary suite additions with a full bath run toward the top of that range. Call (888) 413-6358 for an exact quote; estimates are free.
Do I need a permit for a room addition in Mesquite?
Yes. Any room addition in Mesquite requires a building permit and multiple inspections before it passes, and skipping that step can force demolition of finished work later. The City of Mesquite also enforces setbacks and lot coverage rules that affect where an addition can actually go. We handle permitting and inspection scheduling on every project, and we won’t start a room addition without a permit in hand. Call us to talk through your lot and what’s feasible.
Can you build a room addition on my existing concrete slab or foundation?
Sometimes, but it depends on the engineering. Tying a new addition into an existing slab in Mesquite’s soil conditions requires an engineer’s review before anyone commits to a method, and in many cases a new footing or stem wall is the right call. We assess this during the free estimate, before you’ve committed to a design. Call (888) 413-6358 and we’ll walk your property and give you a straight answer.
How long does a room addition take in Mesquite?
Plan 10 – 16 weeks of construction after permits clear, with permitting itself usually taking 4 – 8 weeks. Uncomplicated bedroom and office additions tend to land at the shorter end; additions that include a bath or kitchen tie-in run longer because of the inspection sequence. We give you a written schedule before work starts and update it as the project moves. Call for a realistic timeline specific to your project.
Is it cheaper to build a room addition or move to a bigger house?
Usually cheaper to build, once you count moving costs, closing costs, higher mortgage rates, and the reality that the right house may not exist in your neighborhood. A $48,000 – $95,000 room addition is a one-time cost against the equity you keep by staying put. If your addition is genuinely large or includes a full kitchen and bath, we’ll compare both options honestly during the estimate. Call (888) 413-6358 to run the numbers.
What brands do you use for a new bedroom or bath addition?
We work from a curated set of verified partners across every trade. For countertops in a new bath or kitchenette, that includes Silestone and Caesarstone. For faucets, sinks, and fixtures, we spec Kohler and Moen. For roofing, GAF and CertainTeed. You choose the quality level, and we build to it. We don’t substitute a lower-grade product and call it the same thing.
What happens if the work isn’t done right?
We come back and fix it under the 730-Day Done Right Promise. If something isn’t done right, we make it right, and that commitment is written into your contract, not promised verbally. A room addition is a permanent structural change to your home, and it deserves a guarantee that outlasts the job by more than two years. Call us for a free estimate and we’ll walk through exactly what that covers.
Ready to plan your addition? Room additions in Mesquite are the kind of project where the right contractor on day one saves you real money and a year of your life. Free estimate, free design consult, 0% financing for 18 months, $1,000 off projects over $10,000, and a live person on the phone around the clock. Call Groundwork Construction Co. of Mesquite at (888) 413-6358 and let’s start with a conversation about what your home actually needs.
Written by the team at Groundwork Construction Co. of Mesquite, serving Mesquite.