Free written scope consultation - allowances, timeline, and change-order rules on paper before a single trade is scheduled
Garage Conversion ADU in Moapa Valley: What It Takes and What It Costs
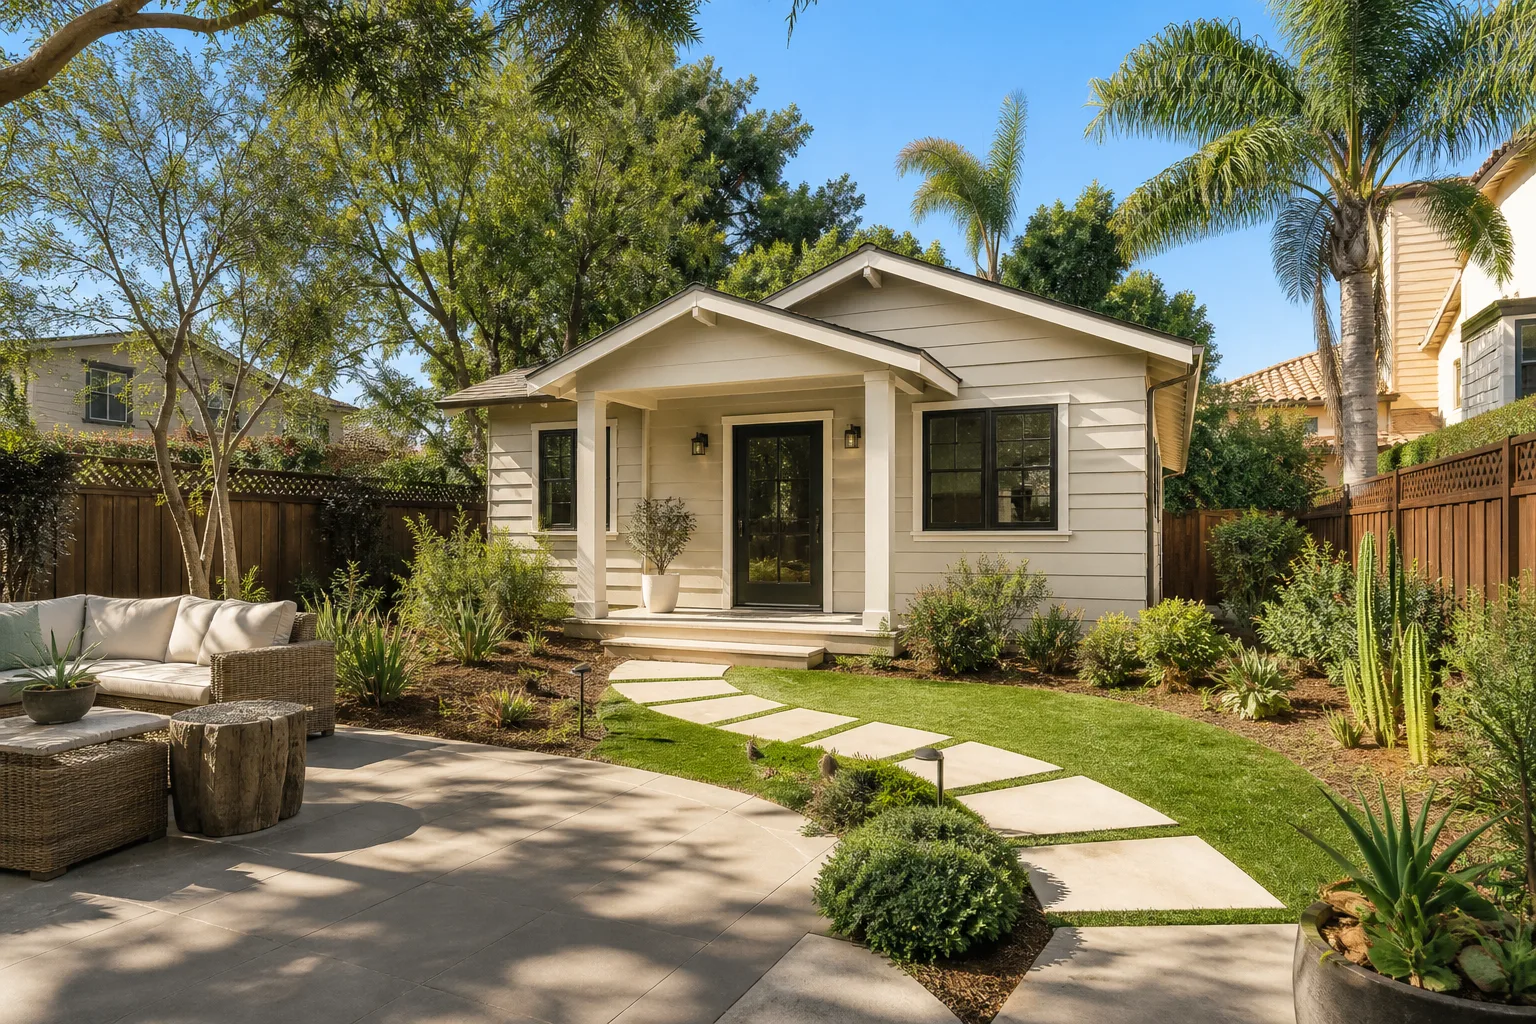
A garage conversion ADU in Moapa Valley typically costs $45,000 – $130,000 and takes 3 to 5 months from demolition to final inspection. The job turns an attached or detached garage into a permitted living unit: new framing, insulation, electrical, plumbing where needed, and a full kitchen and bath. Exact scope drives the number, and it swings wide depending on whether you’re reusing the existing slab and walls or building out a detached structure. Call (888) 413-6358 to schedule a free on-site estimate.
How a Garage Conversion ADU Comes Together Here, Step by Step
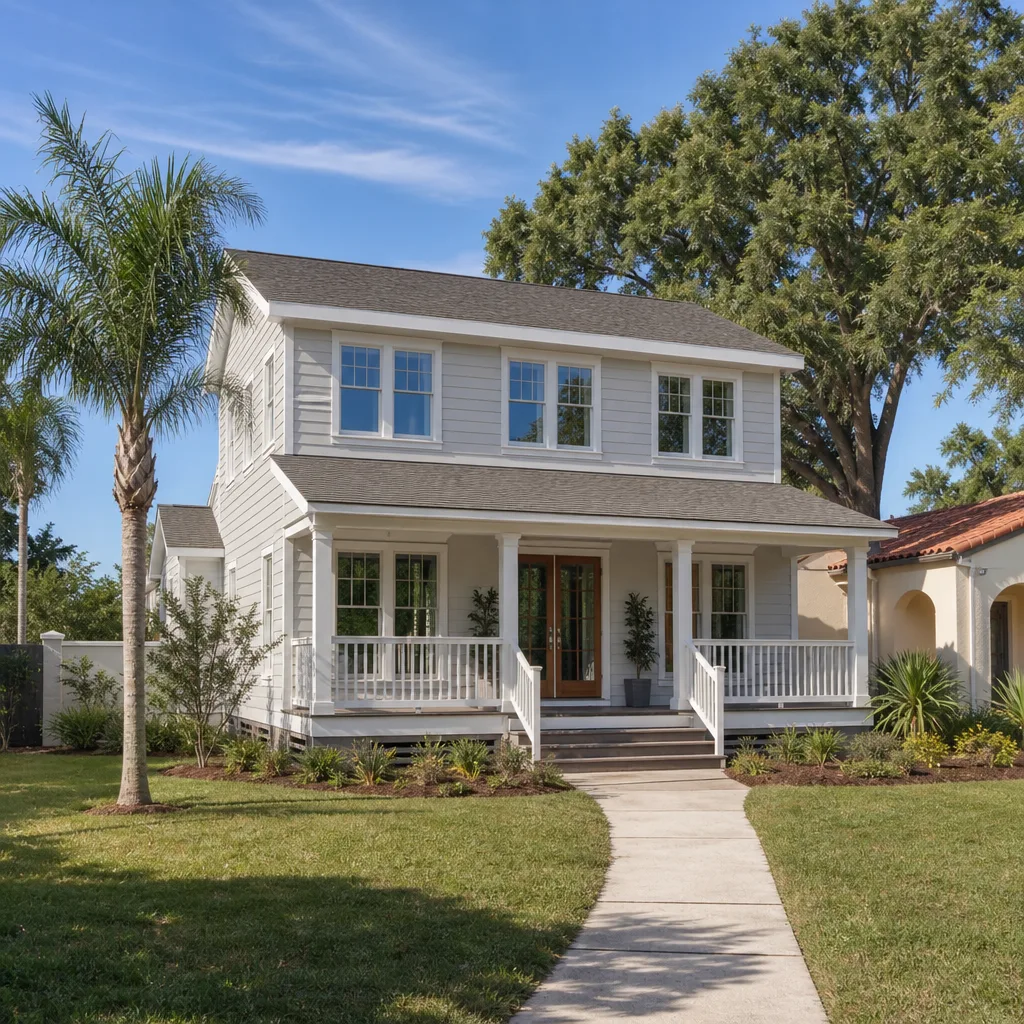
A garage conversion isn’t a single build. It’s a sequence of inspections and decisions, and getting the order wrong costs weeks. Here’s how we run it.
Stage 1: Site assessment and scope (days 1 – 3)
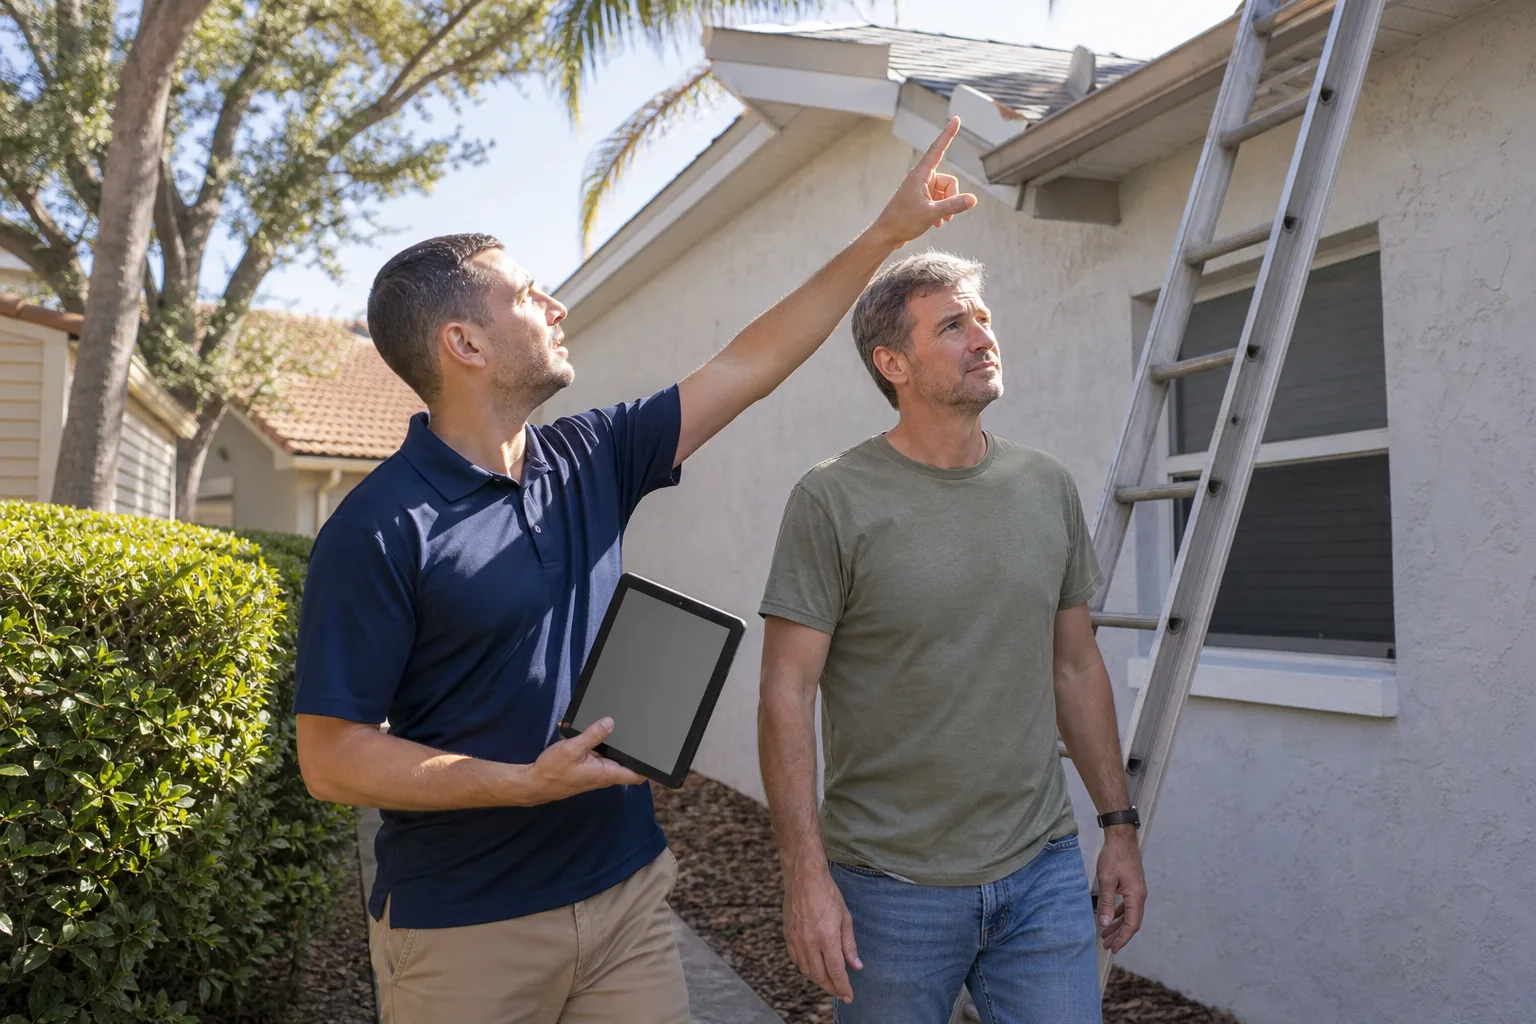
We walk the garage with you. We check the slab for cracks, the wall construction, ceiling height, and where utilities enter the structure. This is the stage where you decide the biggest question: full kitchen, kitchenette, or no cooking at all. That decision alone can move the budget by tens of thousands. We also confirm whether the conversion is attached to the main house or a separate structure, because it changes the fire-separation requirements and the utility run.
Stage 2: Design and permitting (weeks 1 – 6)
Once scope is locked, we produce drawings for Clark County review. Because most Moapa Valley parcels are unincorporated, this is county territory, not a city building department, and the review timeline reflects that. You’ll sign off on the layout and the exterior finish choices. Plan reviews run several weeks depending on the current queue, so this is the longest stretch before a hammer swings.
Stage 3: Demolition and rough-in (weeks 6 – 10)
Out comes the old garage door, the opener, and anything non-structural. Then the slab gets assessed and prepped, the walls get framed out, and electrical and plumbing go in. The rough-in inspection has to pass before any drywall goes up, so we schedule it deliberately. You’ll pick fixtures and finishes during this window so nothing stalls the schedule.
Stage 4: Insulation, drywall, and finish (weeks 10 – 16)
Insulation goes in, then drywall, then tape and texture, then paint, flooring, cabinetry, fixtures, and trim. This is the stage with the most visible progress and the most decisions already behind you. Building in the Mojave means insulation depth and HVAC sizing matter more than they would on the coast. R-values here need to handle 110°F summers, not just mild winters.
Stage 5: Final inspections and handover (weeks 16 – 20)
Final building, electrical, plumbing, and mechanical inspections happen in sequence. We walk the finished unit with you, correct anything on the punch list, and hand over documentation. The whole timeline lands around 3 to 5 months for most jobs, though a challenging slab or a slow review queue can stretch it. Most of the risk sits in how early the permits go in, which is why we don’t start demo before we have approval.
Styles & brands we work with
- Kitchen remodeling
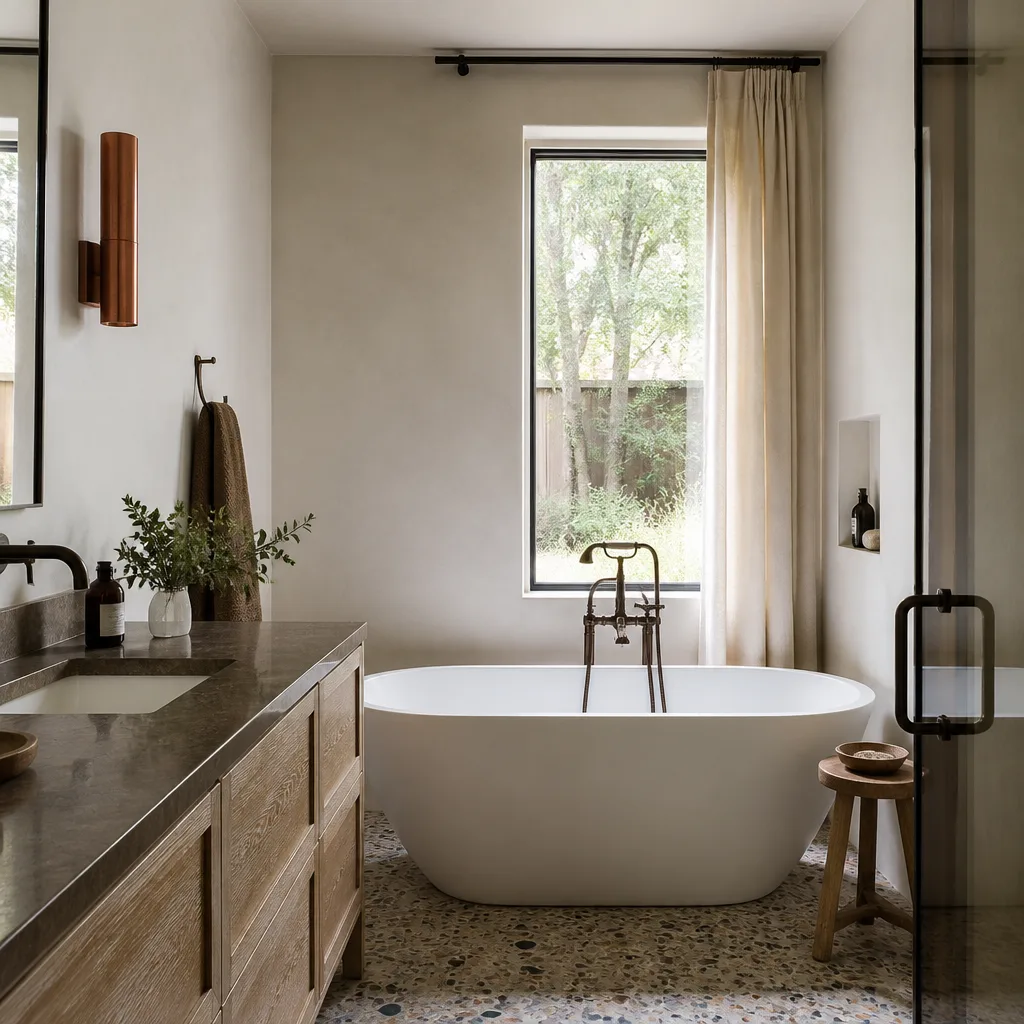
- Bathroom remodeling
- Home additions & ADU
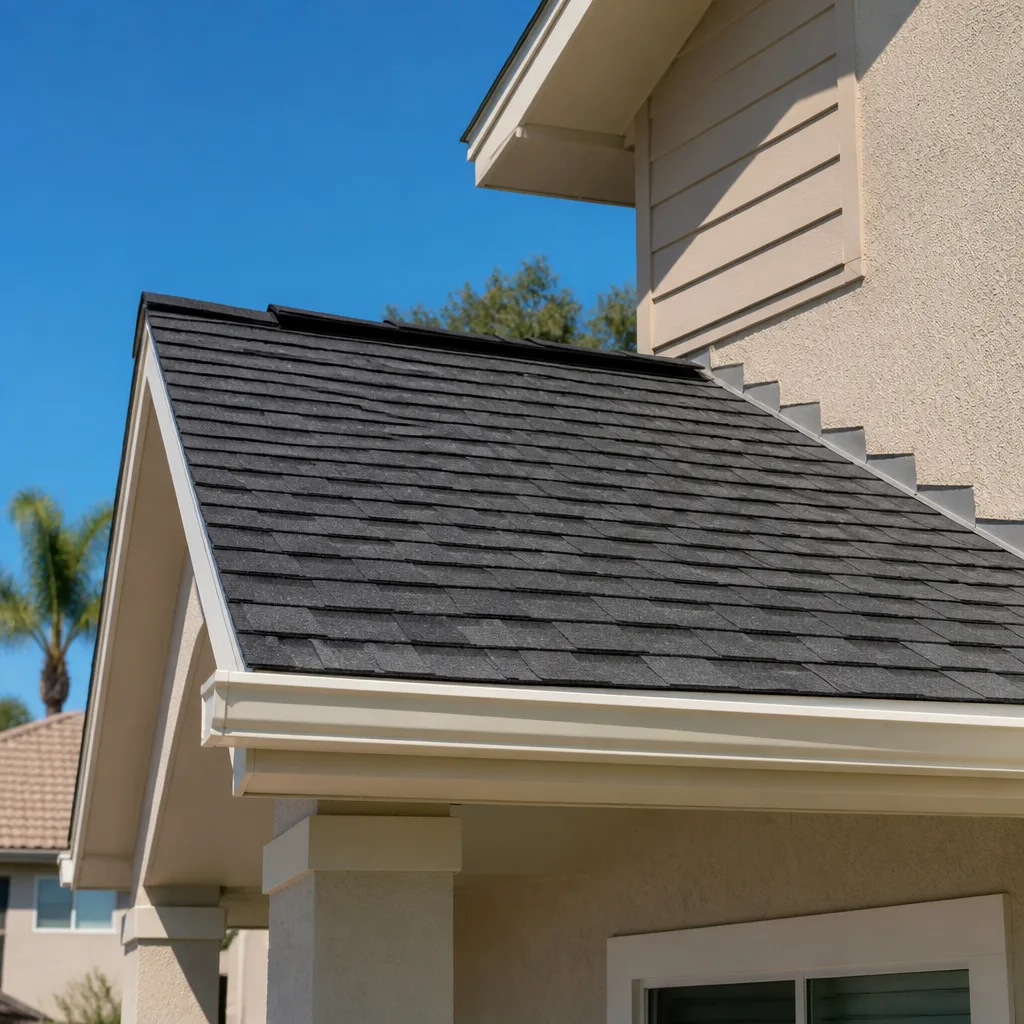
- Roofing
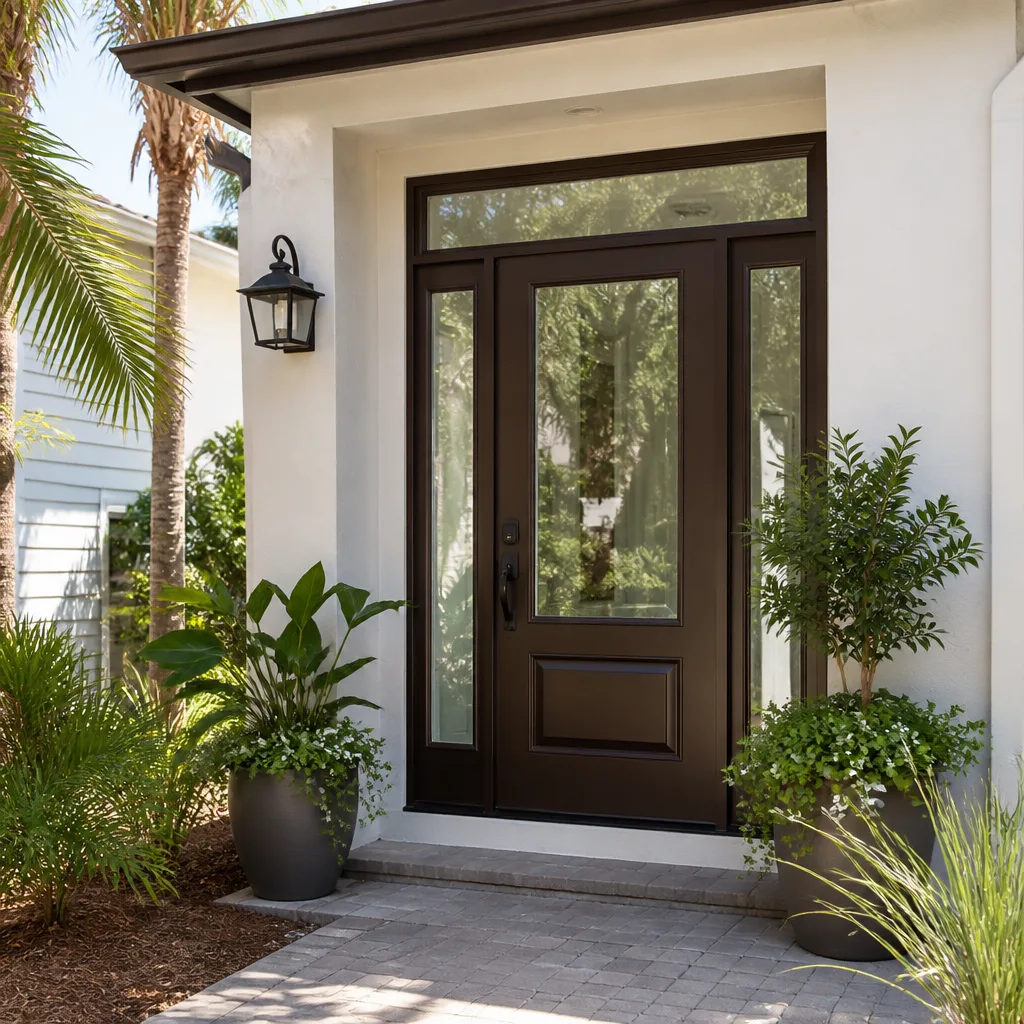
- Windows & doors
- Driveway & pavers
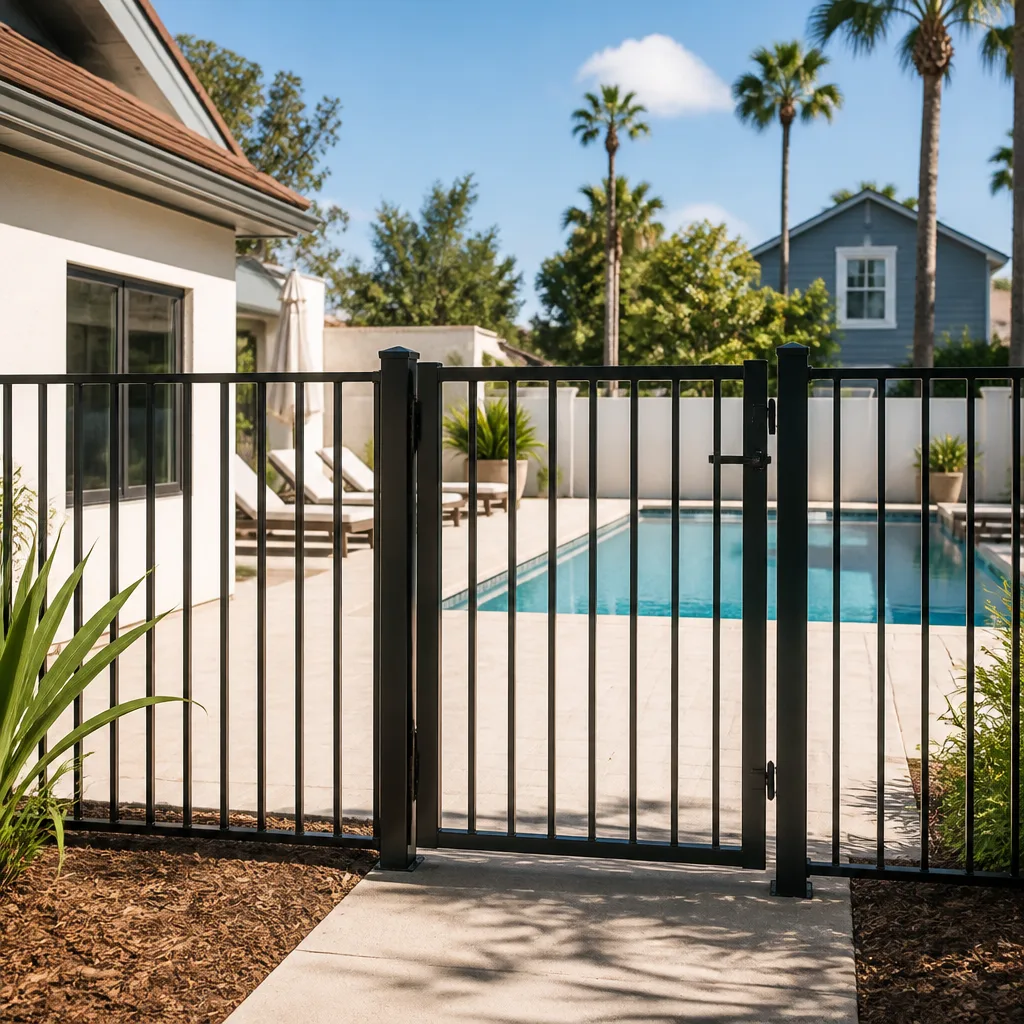
- Fence
The Choices You’ll Actually Make on a Garage Conversion ADU
Every conversion comes down to a handful of decisions that swing cost and livability. Here’s the honest trade-off on each.
- Kitchenette vs. full kitchen: A kitchenette (sink, mini-fridge, microwave) keeps cost in the low $45,000 – $70,000 range and works for visiting family. A full kitchen with range, full fridge, and real cabinetry pushes toward $80,000 – $130,000 but qualifies the unit for longer-term rental use.
- Bathroom size: A half bath is cheapest and easiest. A full bath with a walk-in shower adds plumbing scope but serves an independent tenant better. Decide the plumbing footprint early; moving it later means re-cutting the slab.
- Slab vs. raised floor: A direct finish on the existing slab is fast and affordable but cold and hard underfoot. A framed subfloor with insulation sits warmer and can hide utility runs, but adds height and cost.
- Exterior doors and windows: Desert heat makes glazing matter. Single-pane glass bakes the unit; insulated units from a line like Therma-Tru hold up better and cut cooling loads. Sliding patio doors from ES Windows or similar give light and airflow if the layout supports it.
- HVAC system: A dedicated ductless mini-split gives each unit its own control and its own meter, which matters if you plan to rent. A tie-in to the main house system is cheaper to install but harder to separate.
- Septic and utility connection: On well-and-septic lots, the additional bathroom and kitchen increase load on the existing septic system. Sizing and siting review is part of the permit picture, not an afterthought.
What Garage Conversion ADU Costs in Moapa Valley, NV
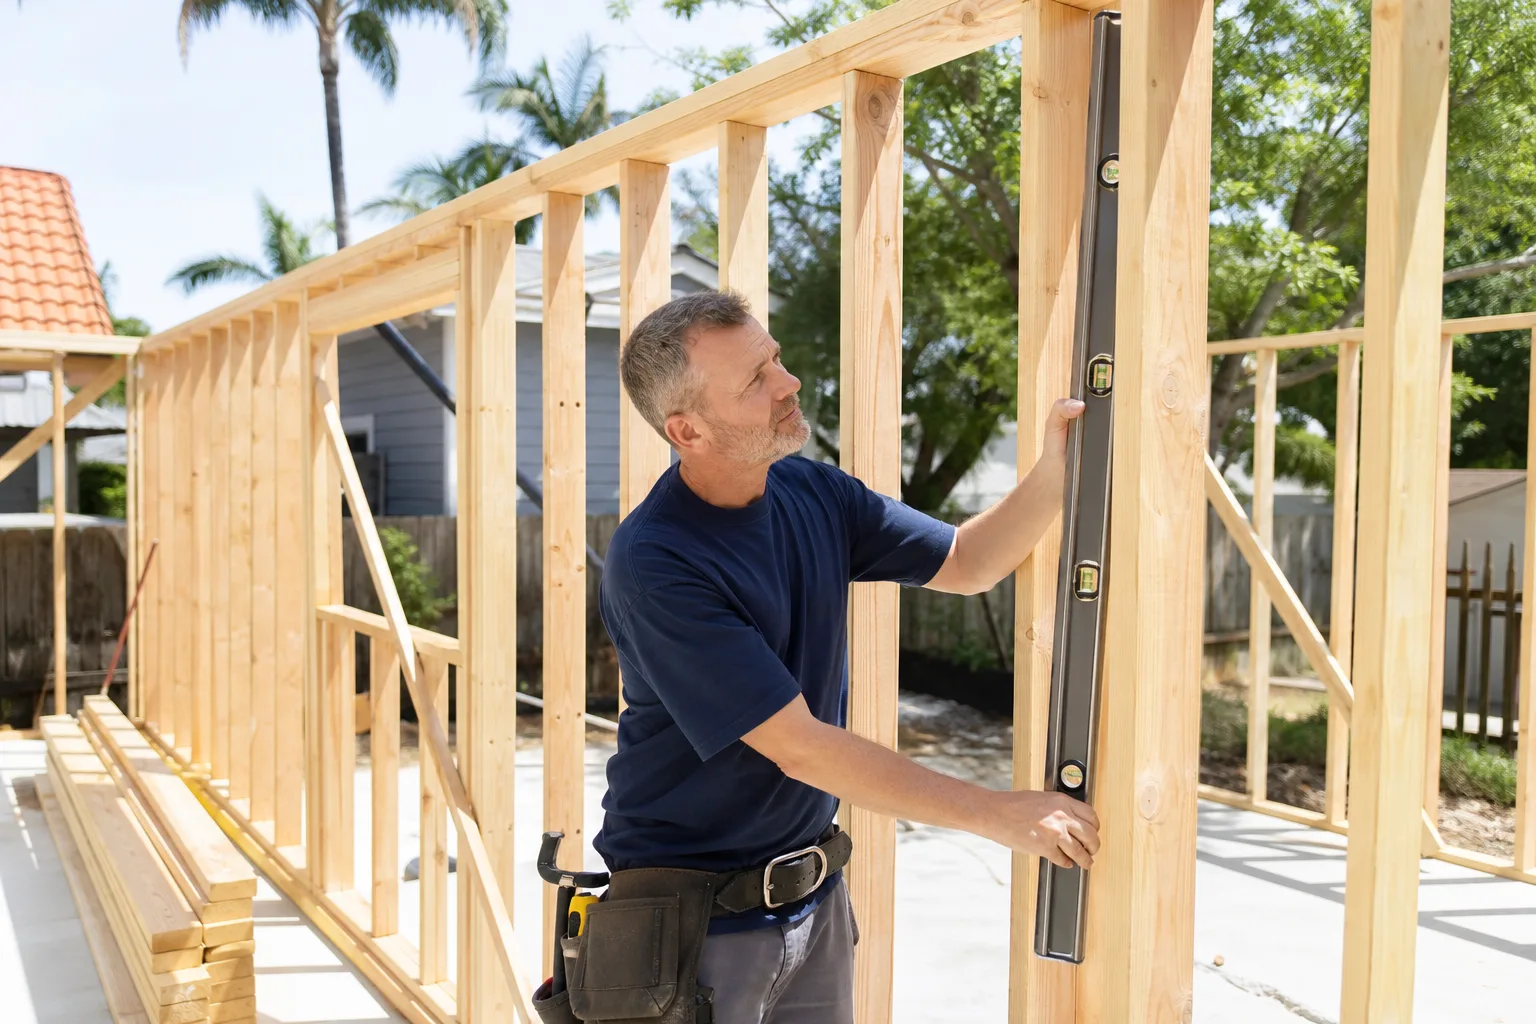
Plan on $45,000 – $130,000 for a permitted garage conversion ADU in Moapa Valley. The low end is a modest kitchenette conversion reusing the existing slab and utilities. The high end is a full two-bedroom unit with a full kitchen, full bath, new framing throughout, and a separate HVAC system.
Five variables move the number most:
- Size and layout: A single-room studio with a bath costs less than a two-bedroom with a separate kitchen wall.
- Existing garage condition: Cracks in the slab, a low ceiling, or rotten framing add demo and repair scope before any framing goes in.
- Relocating plumbing and electrical: Reusing the existing panel and utility locations saves thousands. Moving the panel or cutting a new trench for a drain line adds significant cost.
- Material grade: Builder-grade cabinets and vinyl plank flooring versus custom cabinetry and tile can swing the finish budget by $15,000 or more.
- Permit scope and inspections: A straightforward attached-garage conversion passes review faster than a detached structure that needs separate utility trenching and fire separation.
A written estimate from us is line-item, so you see the framing, electrical, plumbing, finishes, and permit fees broken out. It covers what’s included and states what typically isn’t (landscaping, driveway repair, and any well or septic upgrades if those come up during review). No surprise change orders mid-build. Upfront pricing, no surprises.
See the difference
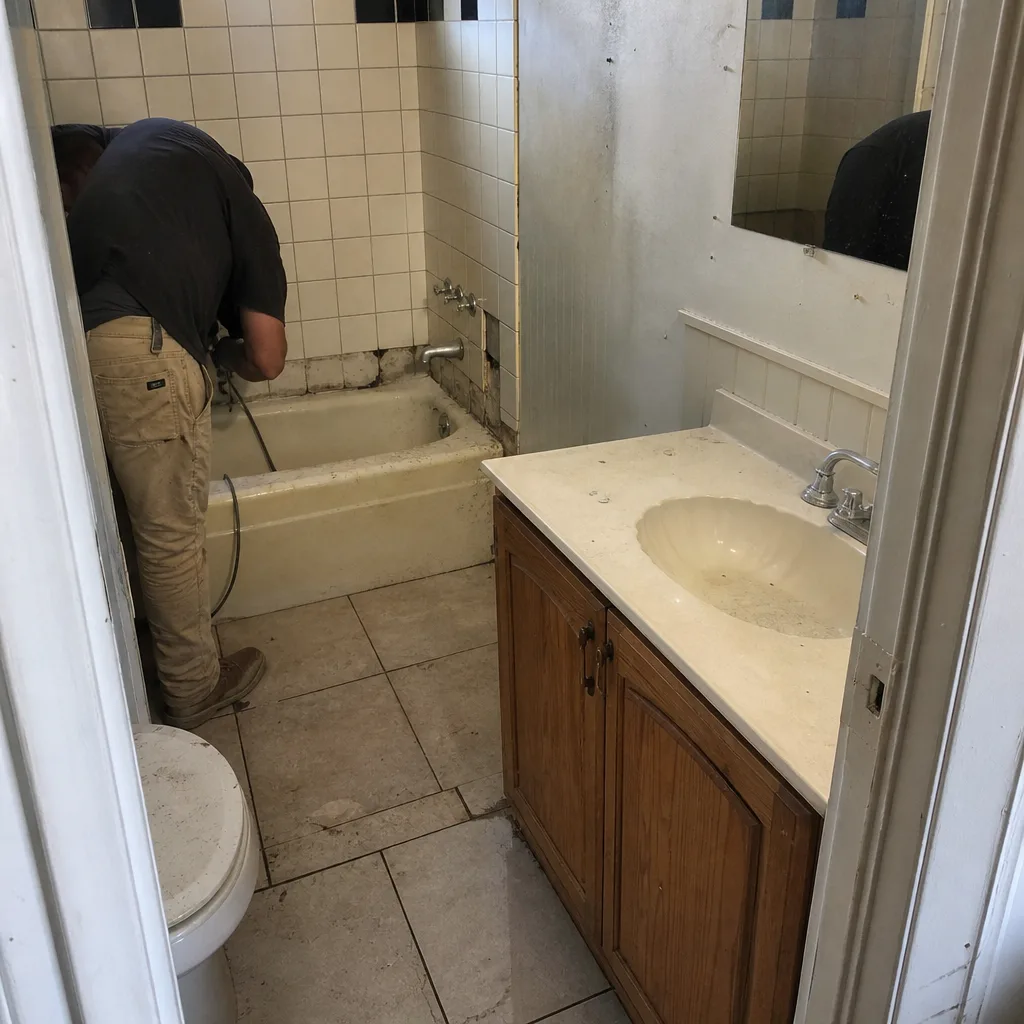 Before
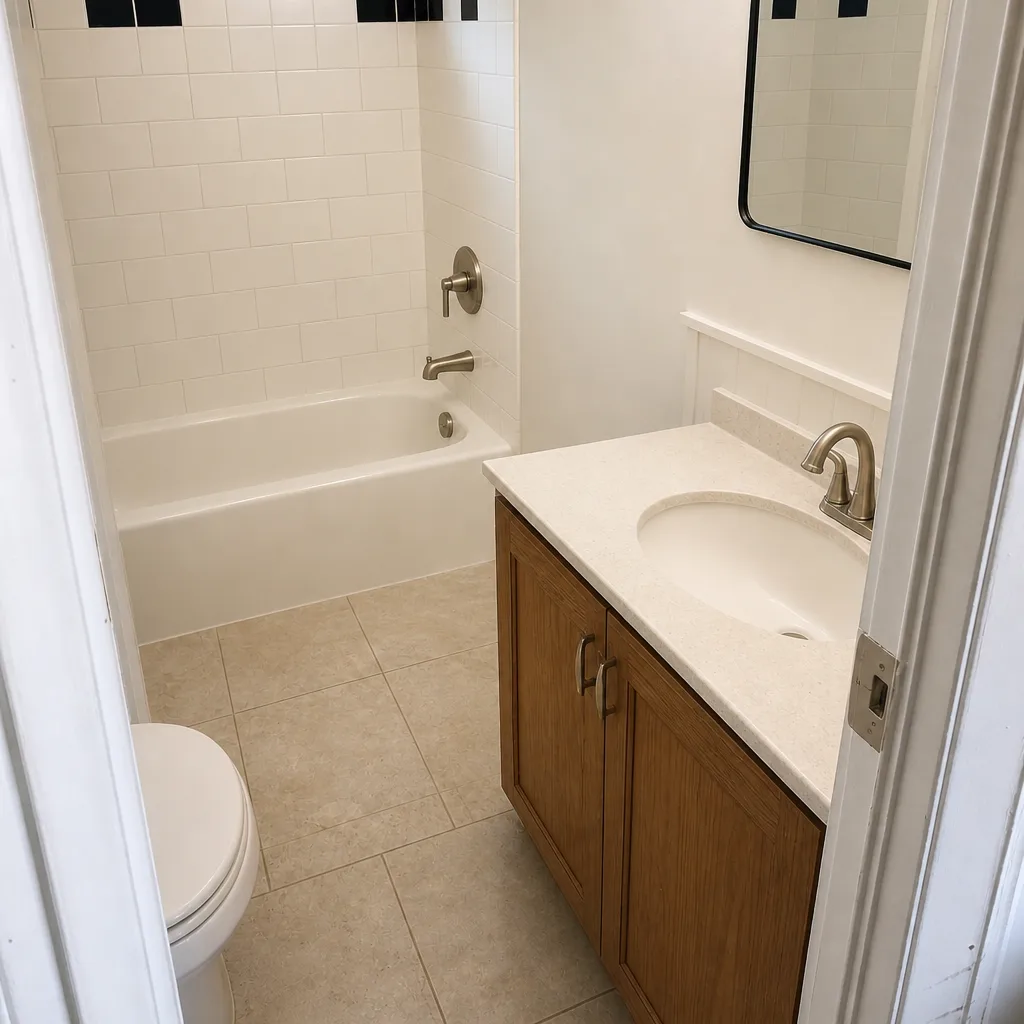 After
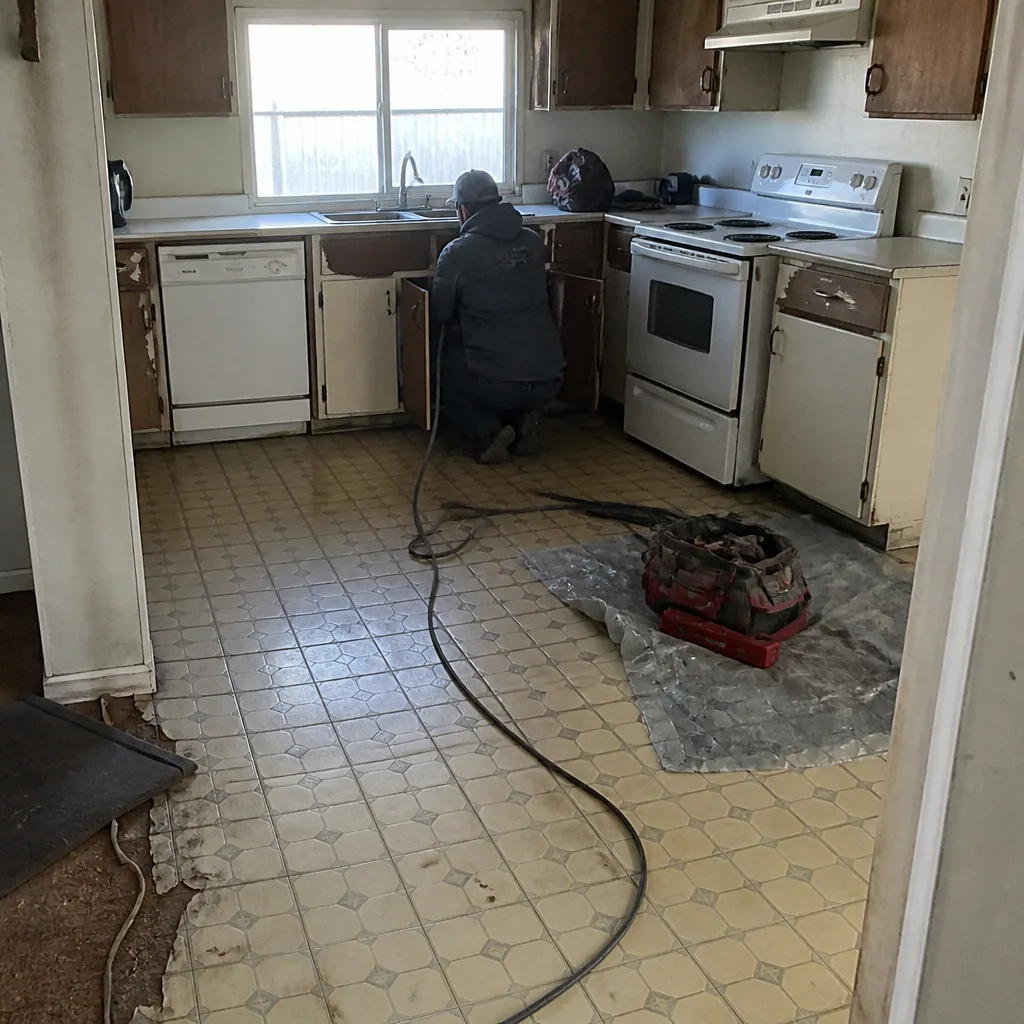 Before
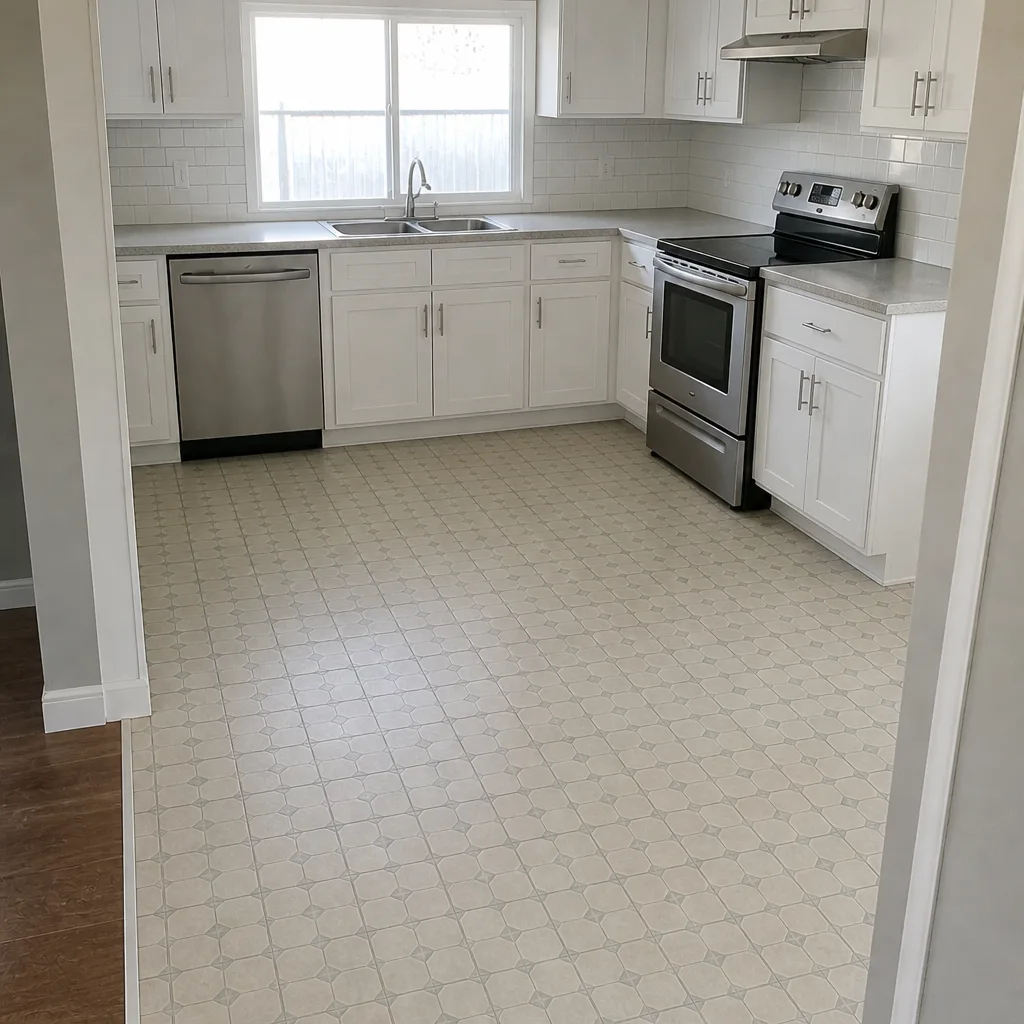 After
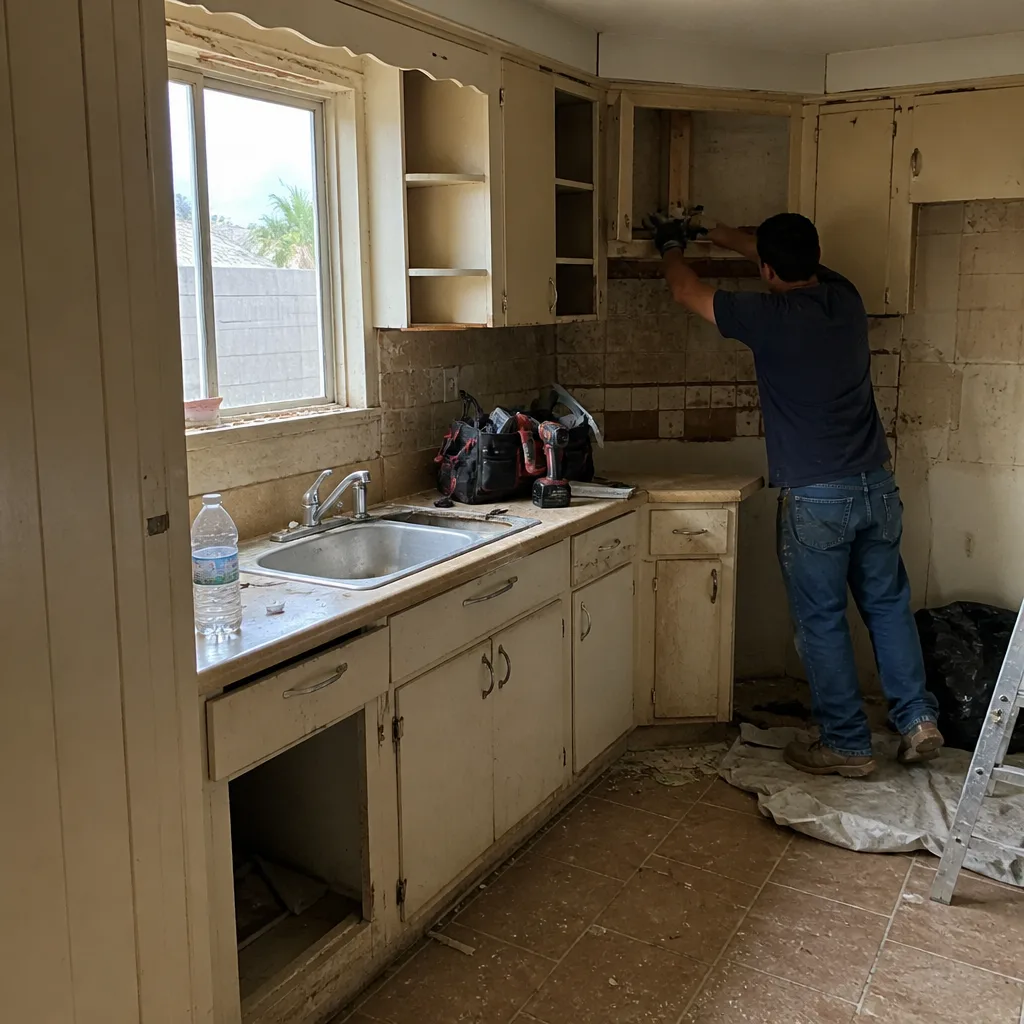 Before
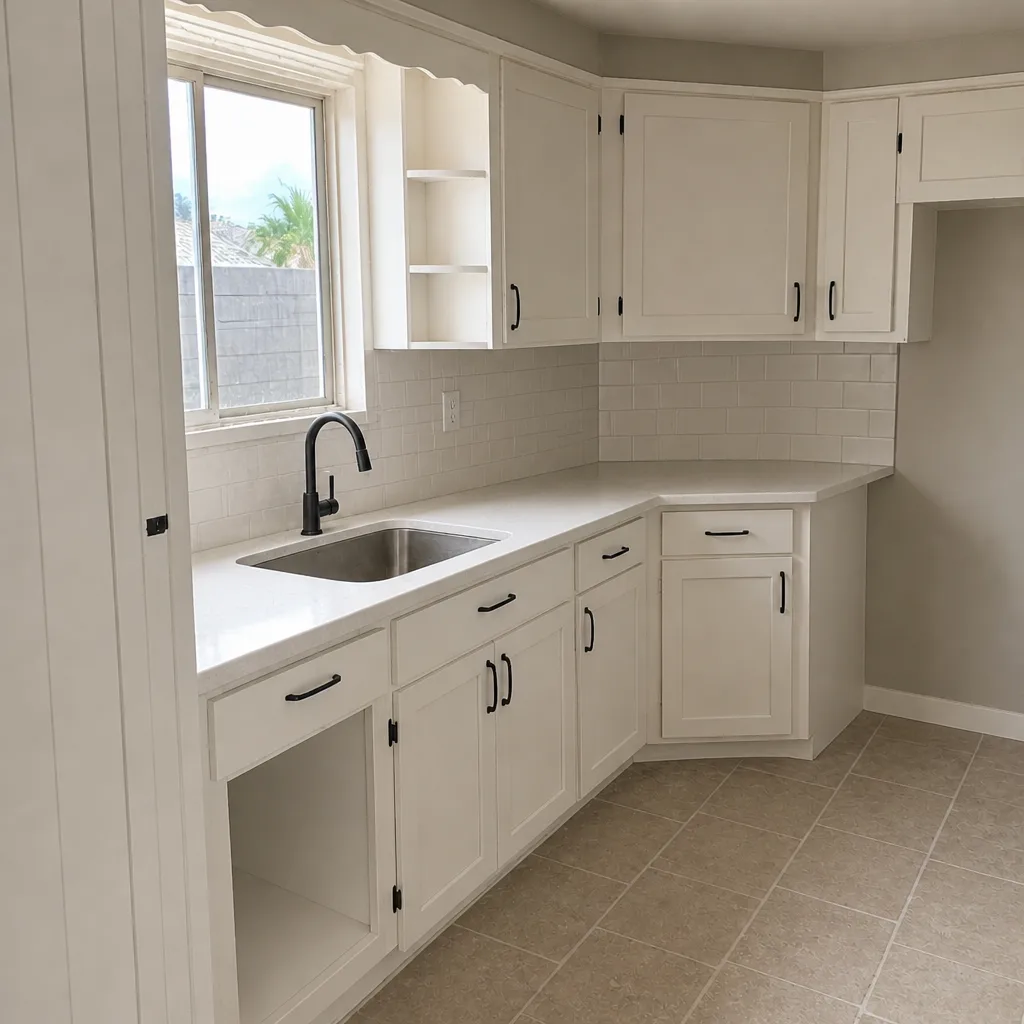 After
What Moapa Valley Homes and Lots Do to This Job
Moapa Valley is not the Las Vegas suburbs. The valley runs along the Muddy River and Lake Mead, and most parcels sit unincorporated in Clark County. That means a garage conversion here often means county well-and-septic siting and floodplain review, not just a municipal building permit. A garage that adds a bathroom and kitchen increases the load on a septic system, and that has to be accounted for in the permit drawings before the county signs off.
The housing stock shapes scope too. Overton and Logandale hold older ranch houses and 1950s – 70s masonry and adobe homes, alongside scattered custom builds and manufactured units. On the older masonry structures, a garage’s walls may not be framed for a finished interior, which changes how we build the wall cavity. Slabs from that era often have cracks that need addressing before flooring goes down. And the Mojave heat and the rare flash-flood runoff off the Mormon Mesa watershed mean drainage around a converted garage matters. We plan the finish so that water doesn’t find its way under a door. From foundation to finish line, the local review shapes the plan as much as the design does.
Serving Moapa Valley, NV – Our Local Coverage Area
We serve Moapa Valley and nearby communities. Use the map below to see the area we cover. If you’re nearby, we can almost certainly help.
Frequently Asked: Garage Conversion ADU in Moapa Valley
Most projects take 3 to 5 months from start to final inspection. The permit review on Clark County parcels often runs several weeks, and that’s usually the longest single wait. Call (888) 413-6358 for a realistic timeline on your specific garage.
Yes. A conversion that adds habitable space, plumbing, and electrical requires county building permits and inspections. Skipping them creates problems at resale and with future insurance claims. We pull the permits and manage the inspections as part of every job.
Often, yes. If the existing slab and panel can support the new use, and the bath and kitchen can be placed near existing utility runs, we avoid major moves. Moving plumbing across the slab or relocating the electrical panel adds cost and timeline. We assess this at the site visit.
The range is $45,000 – $130,000, driven by size, existing garage condition, how much plumbing and electrical gets relocated, material grade, and permit scope. A written line-item estimate tells you which end of the range your job lands on. Call (888) 413-6358 for an exact quote; estimates are free.
Every job is covered by our 730-Day Done Right Promise. If something isn’t done right, we make it right, and that’s in writing. Homeowners often pair this with Asphalt Driveways & Resurfacing in Moapa Valley or Concrete Driveways & Concrete Work in Moapa Valley when the garage door removal leaves a driveway to rethink.
Get a Free Estimate for Your Garage Conversion ADU in Moapa Valley
Call (888) 413-6358 and we’ll schedule a free on-site estimate. A live person answers, day or night. We’ll walk your garage, talk through kitchenette versus full kitchen, and hand you a written, line-item quote with the permit path spelled out. If the conversion is part of a broader plan, see our Home Additions & ADU in Moapa Valley page, or start with our Home Additions & ADU service hub. We cover every corner of Moapa Valley.
Written by the team at Groundwork Construction Co.