Last updated November 18, 2026
Free written scope consultation - allowances, timeline, and change-order rules on paper before a single trade is scheduled
The Complete Home Additions & ADU Guide for Mesquite Homeowners
Nevada passed ADU-friendly legislation in 2021, and a lot of homeowners took that to mean they could build a casita in the backyard with nothing more than a wave and a handshake. Then they filed with the city and discovered Mesquite’s local zoning still decides setbacks, lot coverage maximums, and utility connections, and that a rule that’s legal statewide isn’t always buildable on your specific lot. What follows is the guide for this zip code: the actual ADU rules as they land on a Mesquite parcel, the desert-specific structural and mechanical realities, the real permit pathway, and honest cost ranges for the addition types that make sense here. Everything you need to plan a Mesquite addition without a single out-of-town contractor learning your rules on your dime.
Quick Answer
Home additions and ADUs in Mesquite, Nevada, typically run $180 to $450 per square foot depending on whether you’re building attached, detached, or converting a garage, with detached ADUs landing at the higher end because of separate utility runs and additional foundation work. Mesquite zoning controls the setbacks, lot coverage maximums, and owner-occupancy rules that decide whether your lot can actually hold what you’re picturing, and the local climate (110°F+ summers and expansive clay soils) drives real choices in HVAC sizing and foundation design. Permits come through the City of Mesquite, and the whole thing moves fastest when you bring drawings and a lot survey to the first conversation.
Styles & brands we work with
- Kitchen remodeling
- Bathroom remodeling
- Home additions & ADU
- Roofing
- Windows & doors
- Driveway & pavers
- Fence
Table of Contents
- How Mesquite zoning treats ADUs in 2026
- Desert-specific engineering: foundations, HVAC, thermal mass
- The Mesquite permit pathway, step by step
- Addition types compared: attached, detached, garage conversion, room addition
- Utility connections and capacity upgrades for detached units
- ROI and value in the Mesquite market
- Choosing the right contractor for a Mesquite addition
How Mesquite Zoning Treats ADUs in 2026
Nevada’s 2021 ADU legislation required local jurisdictions to allow accessory dwelling units in most single-family zones, but it left the details to each city. Mesquite adopted its own ordinance with specific numbers, and those numbers are what actually govern your lot. A common misconception is that the state law guarantees a certain square footage. It doesn’t. The state stops a city from banning ADUs outright; Mesquite still sets the dimensional rules.
A few things we check on every Mesquite lot before anyone gets excited about a design:
- Setbacks. Rear and side yard requirements for a detached ADU are often different from the primary residence. On smaller Mesquite lots near the Virgin River corridor, a rear setback can be the single tightest constraint and the reason a plan needs to shift several feet.
- Lot coverage. Every parcel has a maximum footprint for buildings plus impervious surfaces. Adding a 600-square-foot casita to a lot already carrying a wide driveway and a rear patio can push you over the line.
- Maximum ADU size relative to the primary structure. Many towns cap the ADU at a percentage of the main home’s living area. Mesquite follows this pattern, which means a large-living-area home supports a bigger casita than a compact one.
- Owner-occupancy. Owner-occupancy rules shift between jurisdictions and have been relaxed in some places in recent years. We always confirm the current Mesquite requirement, because a tenant-occupied primary home can change what’s allowed.
- Height and parking. A two-story casita for views may face a stricter height limit than a single-story. Off-street parking requirements for the ADU tenant can also add footprint you weren’t expecting.
If you want to know what your specific parcel supports, the fastest path is a sit-down with a contractor who has pulled permits in this city. Groundwork Construction Co. of Mesquite handles the zoning research and drawing coordination for additions from the first conversation. The Home Additions & ADU in Mesquite page lays out the service scope, and a free estimate and design consult will tell you in plain terms whether your lot passes the coverage test.
Desert-Specific Engineering: Foundations, HVAC, Thermal Mass
Anyone who’s built in California or Phoenix and tries to apply those patterns here will get the engineering wrong. Mesquite sits at about 1,600 feet in the Mojave, with summer highs that routinely pass 110°F and soils that behave very differently from the coastal clay most out-of-town contractors are used to. Here’s what actually matters for a Mesquite addition.
Foundation and soil movement. Much of the local ground carries expansive clay that swells when wet and shrinks hard during the dry season. A slab poured the way a contractor would pour one in a stable subgrade city can crack under that movement within a few years. The correct approach is a geotechnical report on your soil, a reinforced slab designed for the observed shrink-swell, and post-tension or grade-beam detail on detached units where the structure carries more load. Skipping the geotech is the single most expensive cost-saving shortcut a homeowner can accept.
HVAC sizing for real summers. A system sized to a national average climate will run constantly in July. Manual J load calculations based on local design temperatures, plus a unit with headroom for those 110°F+ days, keeps the addition comfortable and keeps energy bills in range. For detached ADUs, a ductless mini-split is often the practical choice because it avoids running long duct runs and lets the tenant control the temperature independently.
Thermal mass and the afternoon sun. Solid masonry and correctly shaded south and west walls hold heat through the evening, which both lowers peak cooling demand and keeps the interior stable as the desert cools down overnight. Window placement that brings in soft light without baking the room is worth the design effort. A casita that faces the wrong direction can be a comfort problem you can’t fix with a bigger AC unit.
The Mesquite Permit Pathway, Step by Step
Permits for an addition in Mesquite are issued through the City of Mesquite Community Development department, which handles building, planning, and engineering under one roof. The whole point of lining up the steps before you start is avoiding the stop-and-start cycle that adds weeks to a schedule. Here’s the sequence we work through.
- Pre-application conversations. Confirm zoning district, lot coverage, and setback requirements for the parcel before drawings are drafted. This step is free.
- Lot survey and site plan. Show existing structures, setbacks, the proposed footprint, and any easements. A recent survey saves weeks later.
- Architectural drawings. Floor plan, elevations, and a wall section for the new construction. For attached additions, show how the new work ties into the existing framing and roof.
- Structural engineering. Stamped plans covering the foundation, framing, and connection details, especially for detached units and any two-story work.
- Mechanical, electrical, plumbing plans. Equipment locations, sizing, and load calculations. Detached ADUs require their own utility drawings because the runs are separate.
- Plan review. The city reviews the submittal package. Typical review timelines in Mesquite run several weeks to a couple of months depending on completeness and current department load. Resubmittals caused by incomplete drawings are the most common schedule killer.
- Permit issuance and inspections. Inspections stage through footings, foundation, framing, rough-in MEP, insulation, and final. The building inspector signs each stage, and the next stage doesn’t start until the ticket clears.
- Final inspection and certificate of occupancy. The CO is the document that makes the ADU a legal unit. Renting or living in it before the CO issues can void insurance and create real trouble at resale.
If you want the permitting and building handled in one coordinated job from the first drawing to the final inspection, that’s the sequence we run. Our technicians have up to 12 years of experience, and permits are pulled and inspections are passed before we call a project done. Call (888) 413-6358 to schedule a free project estimate and design consult.
Addition Types Compared: Attached, Detached, Garage Conversion, Room Addition
The four common paths each have a different cost structure, a different zoning exposure, and a different answer on ROI in Mesquite’s market. Here’s the honest comparison.
- Attached addition (family room, primary suite, extended kitchen). Roughly $180 to $280 per square foot. Uses the existing foundation perimeter, roof line, and utility runs, so it’s the least expensive way to add living area. Zoning exposure is limited because the footprint grows but setbacks mostly apply to the primary structure.
- Detached ADU (casita). Roughly $250 to $450 per square foot. Separate foundation, separate roof, full utility runs, and the tightest setback and coverage constraints. It also delivers the most rental flexibility.
- Garage conversion. Roughly $120 to $200 per square foot when the garage is already attached, insulated, and plumbed close by. The catch is parking: converting a garage eliminates the spaces your parcel is expected to provide, and some Mesquite lots don’t have room to add them elsewhere.
- Room addition (single room, modest scope). Roughly $200 to $300 per square foot. The lowest-risk way to test the waters on a first addition, and often the best fit for a home on a tight lot.
A Tuff Shed-style prefab unit or a shed-conversion approach can occasionally make sense for storage or a workshop, but a prefab structure is not a legal ADU and does not satisfy the state or local rules for a habitable accessory unit. If the plan is rental income or multi-generational living, the pathway is a permitted stick-built structure.
On the exterior, James Hardie siding holds up better against desert UV and temperature swings than vinyl or wood, which is why we specify it on most Mesquite additions. It’s one of the few material choices that pays back over the life of the structure in this climate.
Utility Connections and Capacity Upgrades for Detached Units
Detached ADUs get expensive at the utility trench. A unit that shares a wall with the house pulls from the existing systems; a unit 40 feet away in the backyard needs its own runs, and those runs have to be sized for the new load. Here’s where the real budget surprises land.
- Water. A dedicated line from the meter is typical. The question is whether your existing service line and pressure support the added fixture load. Older Mesquite homes built before the current plumbing code sometimes need a line upgrade to keep pressure safe at both structures.
- Sewer. A new lateral run to the city connection, with the correct slope and cleanouts. If the main line to the street is near capacity or already aging, the upgrade needs to be planned before the slab pours.
- Electrical. A detached ADU frequently requires a panel upgrade at the main house. Older homes at 100-amp service often need a bump to 200-amp to carry the house, the ADU, and a mini-split or two without tripping. That panel work is a distinct permit line item and a real cost.
- Gas. If the ADU has a gas water heater or range, a new gas line and pressure test is required. Electric alternatives (heat pump water heater, induction range) can eliminate this cost on the right design.
Budget an additional $8,000 to $20,000 for a detached ADU’s utility work beyond the construction cost, with the top of that range landing on homes that need a full electrical service upgrade. If you’re also improving the outdoor surfaces while the yard is torn up, our team handles Driveway & Pavers in Mesquite and Fence Installation in Mesquite in the same project window, so the yard comes back together in one coordinated finish. Both pages go into material options that work in the desert.
ROI and Value in the Mesquite Market
Mesquite’s housing stock carries a wide range of values, and the ROI on an addition depends heavily on which segment your home sits in. A simple rule of thumb for this market: attached living-area additions tend to return about 60 to 70 percent of their cost at resale, while a fully legal, rent-ready ADU can recover its cost faster through monthly rental income than through resale premiums alone.
Here’s what actually drives value on a Mesquite addition:
- Legal, permitted, and CO’d. An unpermitted casita is a liability at appraisal time, not an asset. Buyers’ lenders want the CO and the permit history.
- Rental income potential. A detached ADU that rents for $1,200 to $1,800 per month in the local market changes the math entirely on a five-to-ten-year hold.
- Room count and function. Adding a primary suite or a true fourth bedroom hits a broader buyer pool than a very specific use-of-space addition.
- Energy performance. A well-insulated, correctly HVAC-sized addition with quality windows is worth more at resale in this climate than a casually built one. Homeowners who plan to hold the property for a long stretch should weight that heavily.
For a cost range on your specific lot and design, call (888) 413-6358 for a free estimate. Upfront pricing, no surprises, is our standard, and projects over $10,000 currently come with $1,000 off plus 0% financing for 18 months.
Choosing the Right Contractor for a Mesquite Addition
Out-of-town contractors get Mesquite wrong in predictable ways. They oversize the HVAC to a Phoenix assumption, they pour a foundation designed for stable subgrade, and they assume the state ADU legislation overrides local zoning. Every one of those mistakes costs the homeowner money and schedule before the foundation is even poured. Here’s how to vet a contractor on the real questions.
- Ask specifically about Mesquite permits. A contractor who can’t name the Community Development department or describe the plan-review sequence hasn’t pulled permits here.
- Ask for the geotechnical report. Any contractor who’ll pour a foundation without one is taking a risk with your money and the future of the structure.
- Ask about HVAC sizing. Manual J calculation, not a rule-of-thumb square-footage guess.
- Ask for the warranty in writing. Ours is the 730-Day Done Right Promise: if it’s not done right, we make it right. It’s one of the longest workmanship guarantees in residential construction, and it’s on paper.
- Ask how utility upgrades are handled. The electrical service upgrade, the water lateral, the sewer connection, all under one scope, or three separate subs?
- Ask what happens if the price changes. The right answer is that it doesn’t change once the bid is signed, unless the homeowner requests a change order.
- Call their number on a Sunday night. You’ll get a live person at Groundwork Construction Co., 24/7, even before you’re a customer.
The Groundwork Construction Co. of Mesquite home page covers the full breadth of what we do from foundation to finish line, and our Home Additions & ADU in Mesquite page has the current scope and promotional offers.
Common Mistakes to Avoid
- Trusting a national ADU guide written for California or Phoenix. Those rules don’t apply here. Nevada’s state legislation sets the ceiling; Mesquite’s local ordinance sets the actual numbers on your lot.
- Skipping the geotechnical report to save a few thousand dollars. Expansive clay is not forgiving. A slab poured to the wrong engineering standard can crack and shift within a decade in this soil.
- Oversizing HVAC to a Phoenix assumption. Systems sized for a hotter climate (or an average national climate) either run the house up in cost or fail to cool during the July peak. Manual J calculations based on Mesquite’s actual design temperatures are the only right answer.
- Converting the garage without planning for the parking loss. Every Mesquite parcel has an expected parking count, and a conversion reduces yours. Adding dedicated parking elsewhere on the lot can absorb the cost you didn’t see coming.
- Skipping the electrical panel upgrade on a detached ADU. Older 100-amp service in a pre-2000s home often can’t carry the added load. The panel upgrade is a permit line item, not a walk-in.
- Starting construction before the CO is issued. Move-in or rental activity in an unpermitted unit can void homeowner insurance and create serious trouble at resale. The certificate of occupancy is the finish line.
- Hiring a contractor who can’t explain the Mesquite plan-review sequence. The city review is where good schedules go to die when the drawings are thin. A contractor who’s been through it a dozen times pulls clean the first time.
See the difference
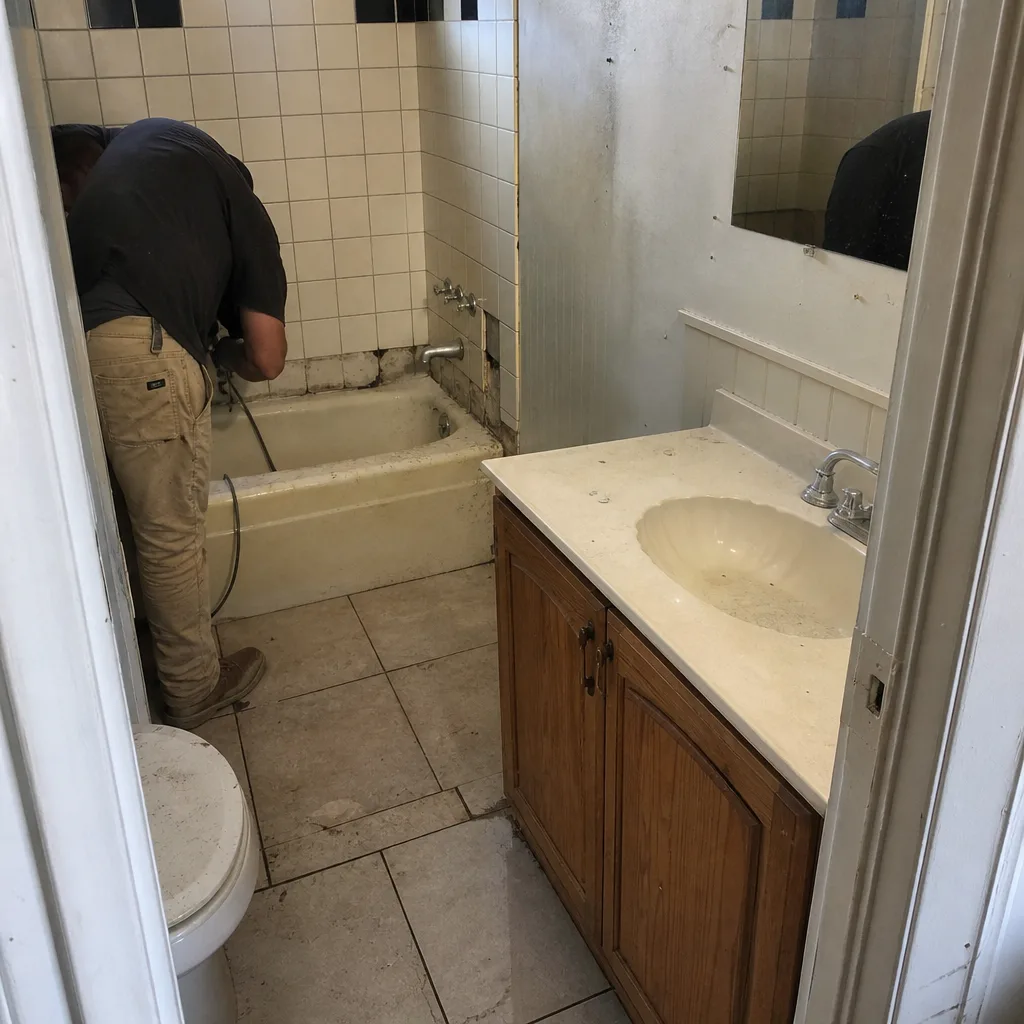 Before
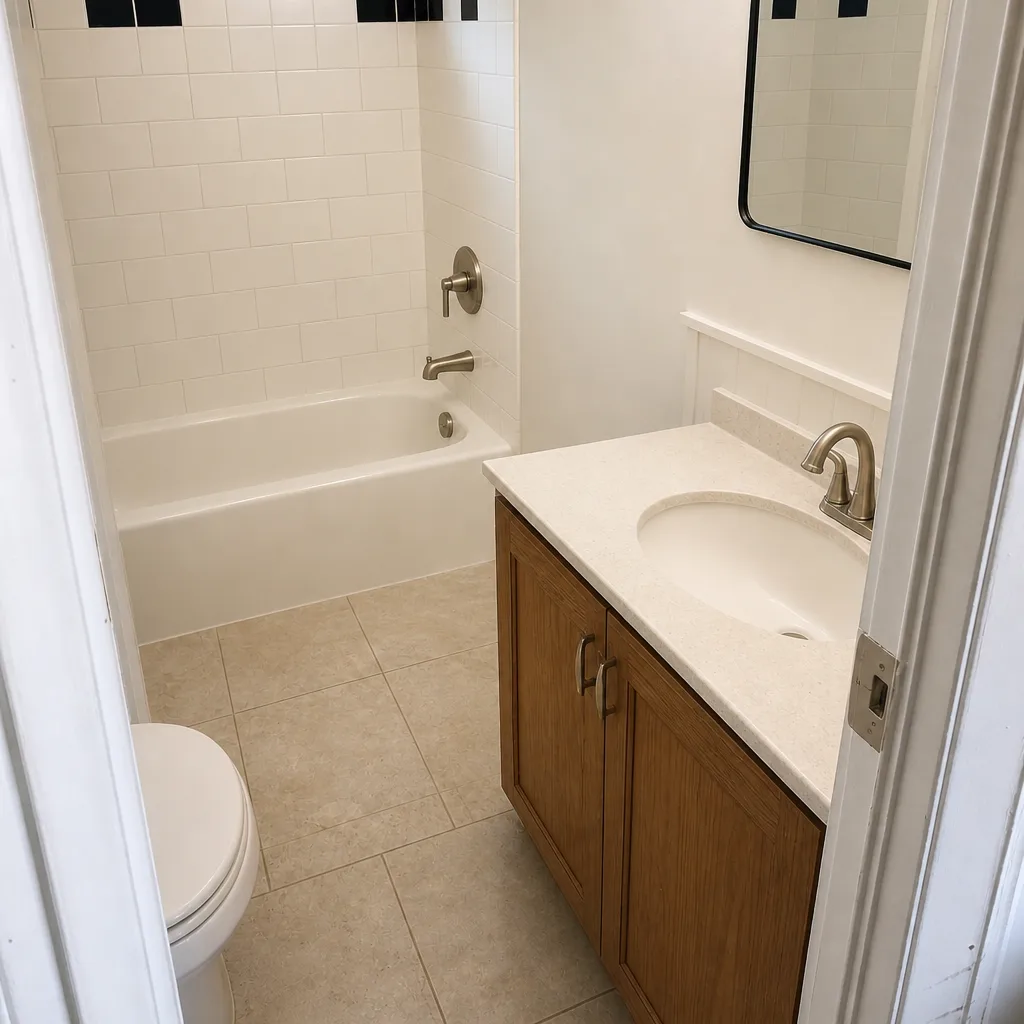 After
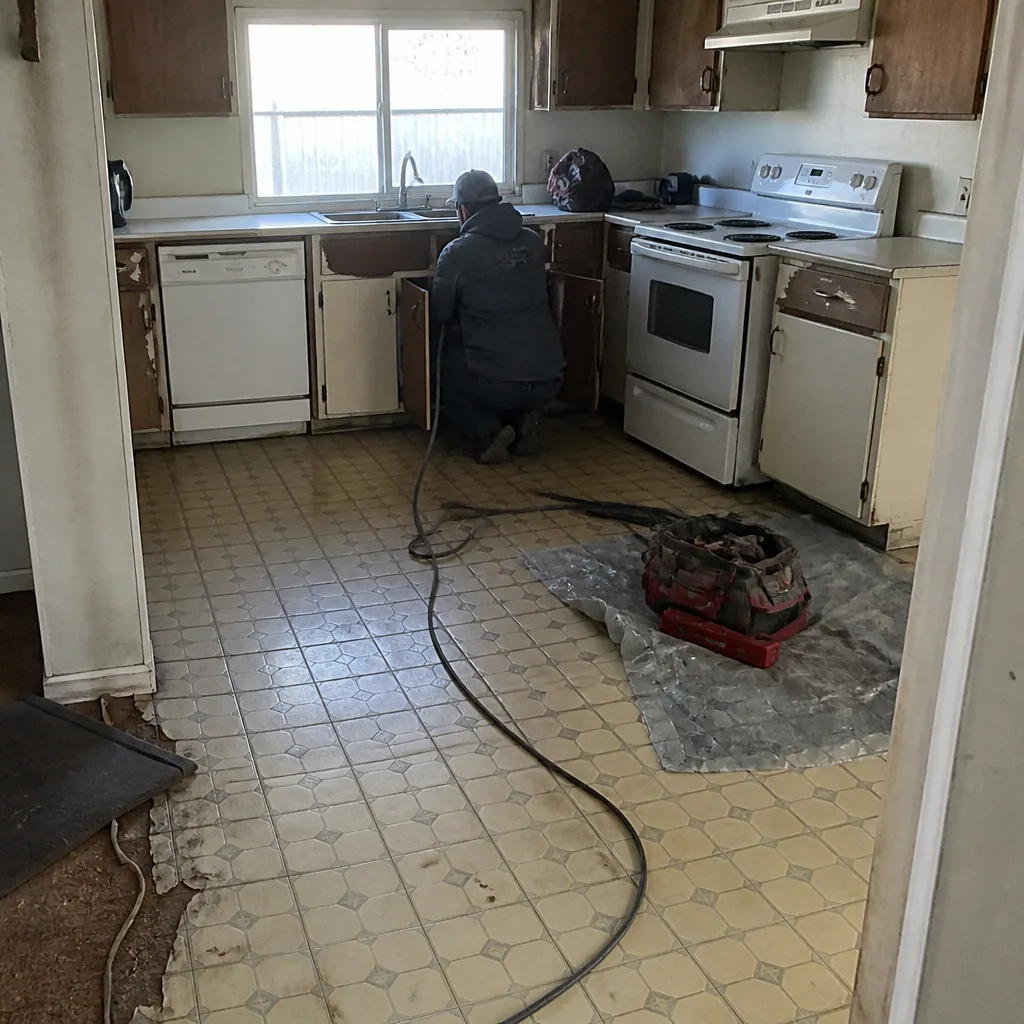 Before
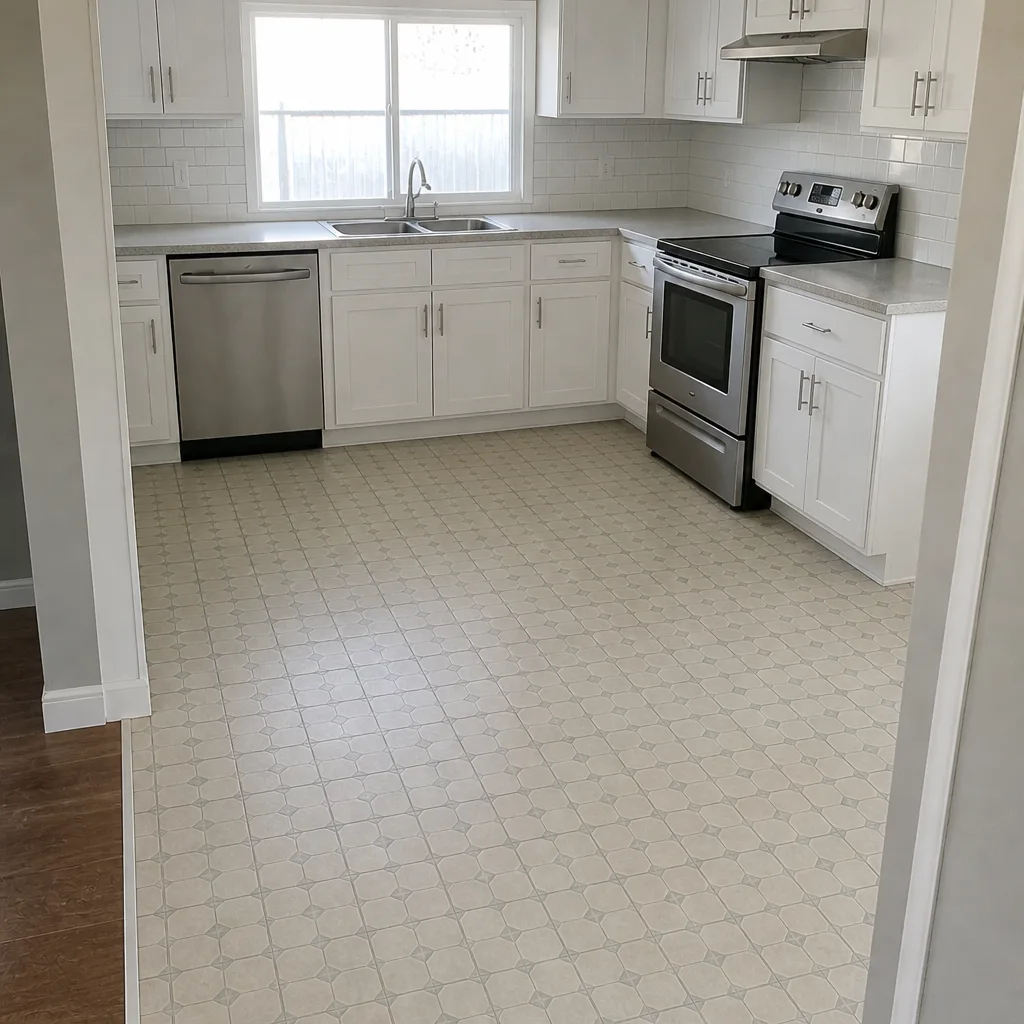 After
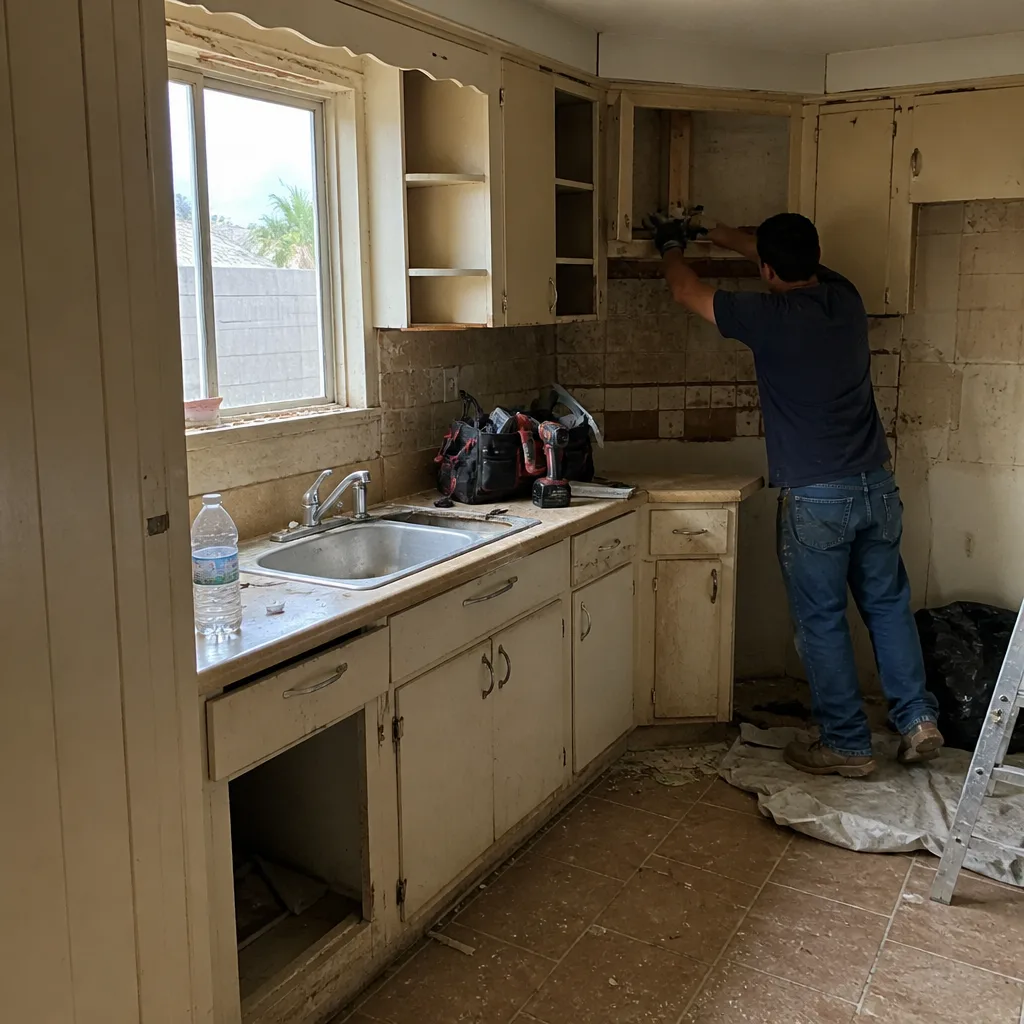 Before
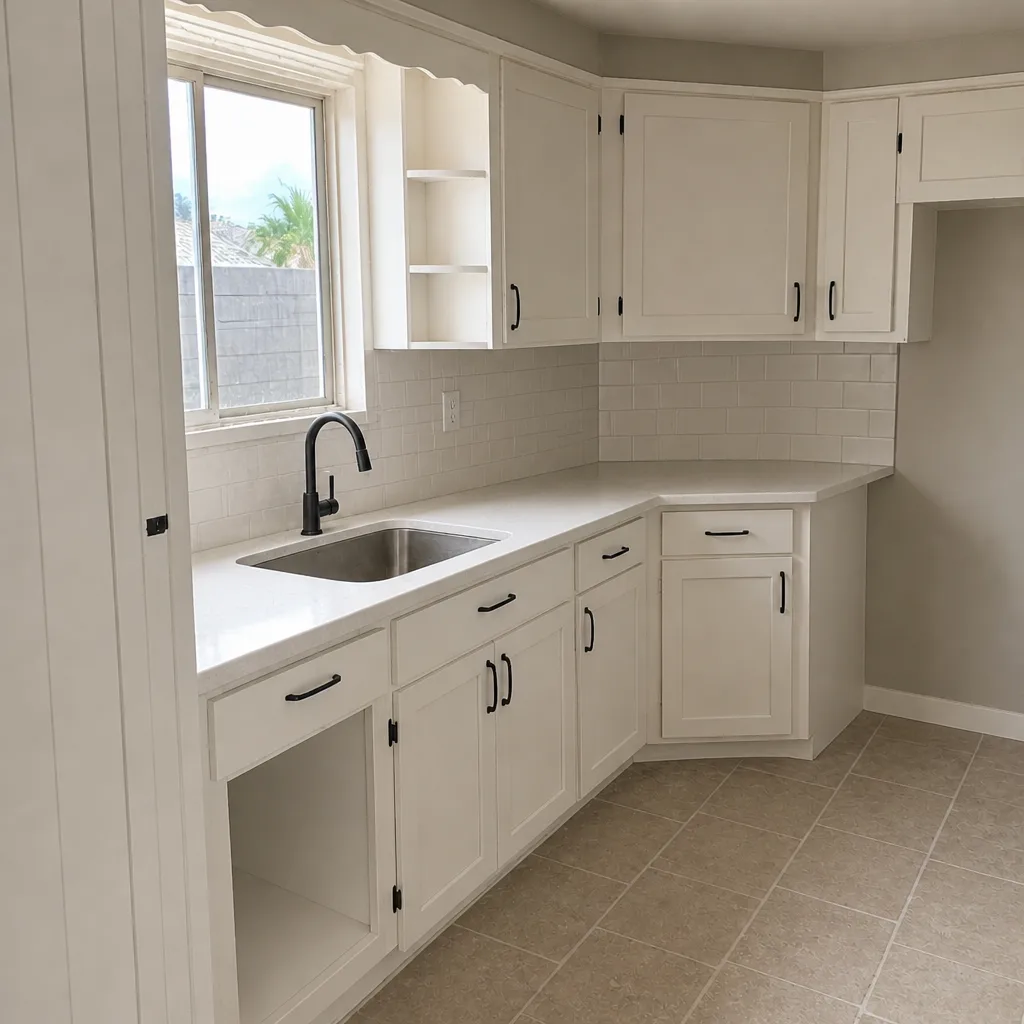 After
When to Call a Professional
Call a professional when your project touches structural work, electrical service, gas, or a permitted addition of any kind, which is basically every Mesquite addition and ADU project worth doing. The soil engineering, HVAC sizing, permitted drawings, and utility trenching are all areas where a shortcut costs multiples in rework what it saved up front. A room addition, a casita, a garage conversion, or a primary suite all qualify. Groundwork Construction Co. of Mesquite offers free estimates in Mesquite; call (888) 413-6358 to schedule yours. Our technicians have up to 12 years of experience, and calls are answered by a live person 24 hours a day. Estimates are free, written line-item pricing, and the number you see is the number you pay.
Frequently Asked Questions
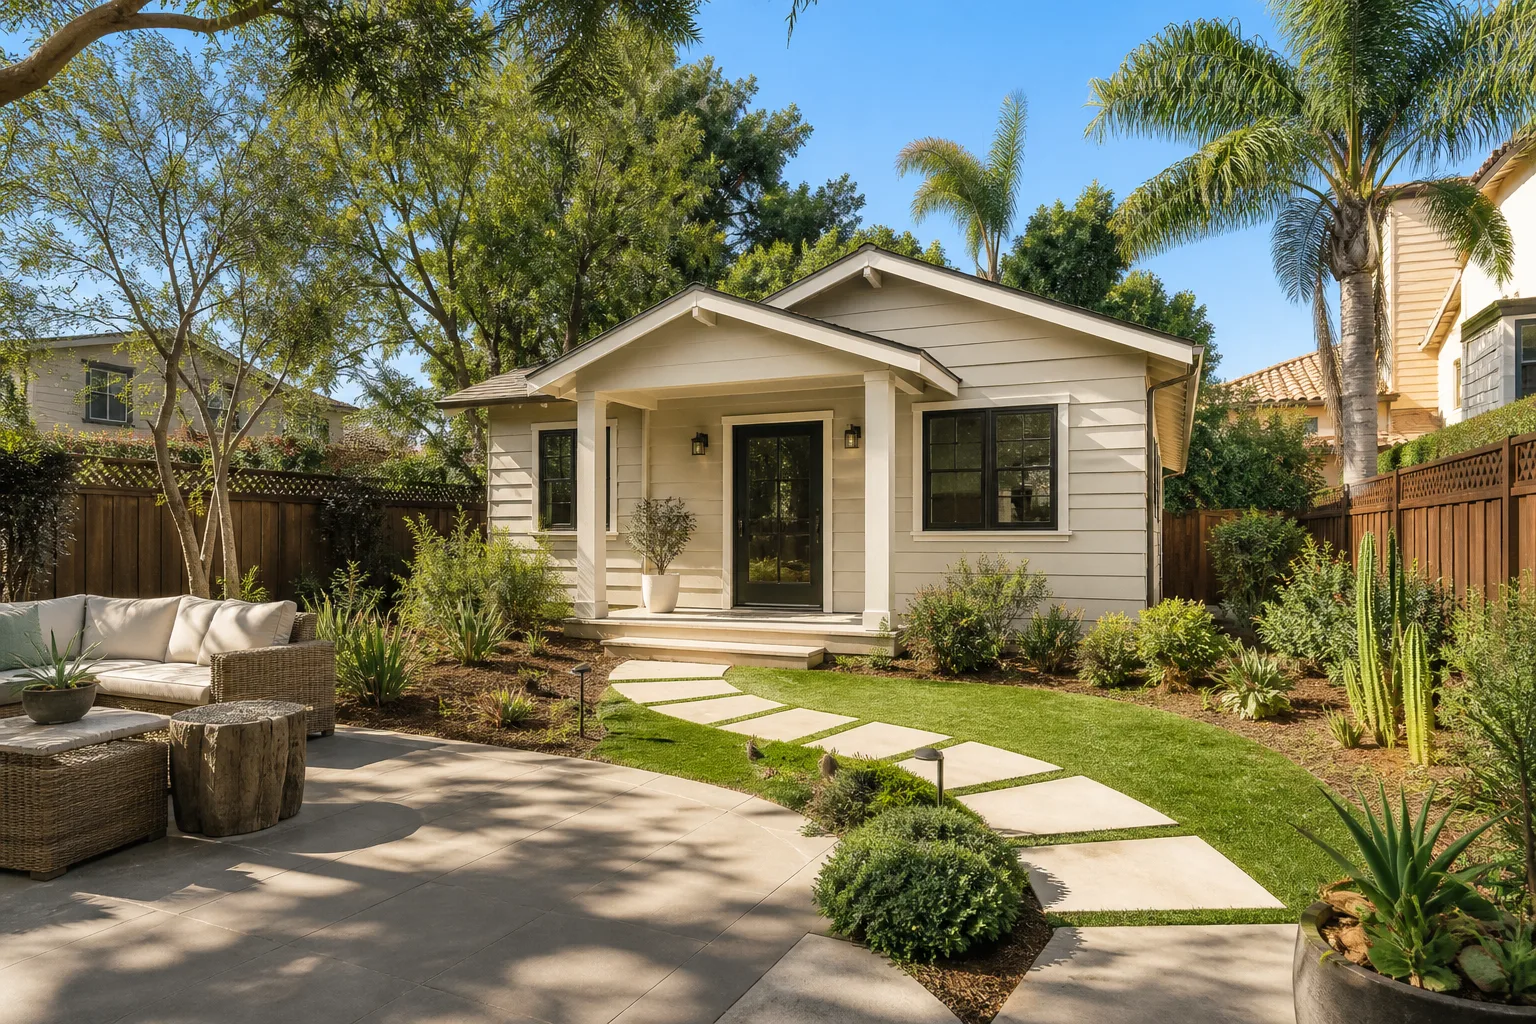
A detached ADU in Mesquite typically runs $250 to $450 per square foot, which puts a 600-square-foot unit in the $150,000 to $270,000 range before utility upgrades. Attached additions land closer to $180 to $280 per square foot, and garage conversions run $120 to $200 per square foot. Call (888) 413-6358 for an exact quote – estimates are free.
No. The state law requires Mesquite to allow ADUs in most single-family zones, but it leaves setbacks, lot coverage maximums, size caps relative to the primary home, and owner-occupancy rules to the city. Those local rules decide what fits on your specific lot. A zoning check on your parcel is the first step in any Mesquite ADU conversation.
No, the written price stays fixed once you sign, unless you request a change order for something you decide to add or modify. Upfront pricing, no surprises, is the standard, and the number you see is the number you pay. Projects over $10,000 currently come with $1,000 off and 0% financing for 18 months. Call (888) 413-6358 to walk through your scope.
Plan for roughly four to nine months for an attached addition and six to twelve months for a detached ADU, split between design (four to eight weeks), city plan review (four to eight weeks), construction (three to seven months), and inspections throughout. The biggest variable is how complete the drawings are at submittal, since resubmittals are what stretch the schedule. Call (888) 413-6358 to get an honest timeline from a contractor who’s pulled Mesquite permits.
Yes, on any addition with new foundation work. Mesquite’s expansive clay soil shrinks and swells with the seasons, and a slab poured without testing the subgrade can crack and shift within years. The geotech report is what lets the structural engineer design a foundation that holds. It’s one of the least expensive parts of the project and one of the most important.
Yes, but plan for two costs you’ll need to solve. The first is insulation and finish work, since most garages aren’t built as habitable space. The second is parking: converting the garage removes spaces your parcel is expected to provide, and depending on lot size you may need to add them elsewhere. The city still requires permits and a certificate of occupancy for the convert.
The Bottom Line
Building an addition or ADU in Mesquite is a zoning, engineering, and permitting puzzle more than it’s a construction project, and the pieces don’t fit the way out-of-town guides say they will. Confirm your lot coverage and setbacks first. Get the geotechnical report. Size the HVAC for Mesquite’s actual summers, not a national average. Budget real money for the utility capacity upgrades a detached unit requires. Line up the permit sequence through Community Development before drawings are drafted, and never move a tenant into an unpermitted unit. Do those things, and a Mesquite addition is one of the best investments a homeowner can make. Skip them, and you’re paying for rework.
Groundwork Construction Co. of Mesquite builds the whole job, from the geotech-informed foundation to the James Hardie siding to the electrical panel upgrade. Permits pulled, inspections passed, and the 730-Day Done Right Promise on every project. Call (888) 413-6358 for a free estimate and design consult on your Mesquite addition today.
Written by the team at Groundwork Construction Co. of Mesquite.