Last updated November 18, 2026



Free written scope consultation - allowances, timeline, and change-order rules on paper before a single trade is scheduled
How Long Does Bathroom Remodeling Take? Timelines and What to Expect
Most guides answer that question with a tidy range like “two to four weeks,” and most of those guides start their clock on demo day. That’s the wrong start line. The real clock begins the day you decide to remodel, and it includes four to eight weeks of lead time on tile, fixtures, and vanities that determine whether your project stays on schedule at all. A bathroom in Mesquite can sit untouched for six weeks while a special-order vanity works its way through the supply chain, and no amount of fast demolition makes up for that. Below, we map the full timeline: design lock-in, procurement, permitting, rough work, inspections, and finish, with realistic durations for each and the single schedule killer that trips up more projects than any other.
Quick Answer
A full bathroom remodel typically takes 6 to 10 weeks from signed design to final walkthrough, and a gut-and-replace with a layout change can run 12 to 16 weeks. Of that total, only about two to three weeks is actual construction. The rest is design decisions, material lead times, permitting, and inspection scheduling. Cosmetic refreshes that keep the layout, plumbing, and tile footprint intact can finish in as little as two to three weeks because they skip most of that front-end clock.
Table of Contents
- The Full Clock: Why the Real Timeline Starts Before Demo
- Phase-by-Phase Breakdown of a Bathroom Remodel
- Material Procurement: The Biggest Schedule Killer
- Permitting and Inspection Sequencing in Clark County
- How Size and Scope Change the Timeline
- What “Working Days” Actually Means on a Job Site
- Common Mistakes to Avoid
- When to Call a Professional
The Full Clock: Why the Real Timeline Starts Before Demo
When a homeowner asks how long a bathroom remodel takes, they usually mean the noisy part: hammers, tile saws, and the plastic sheeting over the hallway. But the construction window is the shortest and most predictable part of the project. Everything before it is where schedules are made or broken.
Picture two identical bathrooms. Bathroom A has a confirmed specification sheet, all materials ordered and on site before demo, and permits pulled in advance. Bathroom B has “we’ll figure it out as we go” on paper. Bathroom A finishes in eight weeks. Bathroom B hits week twelve still waiting on a backordered shower valve and a revised tile order. The construction effort was identical. The clock was not.
In Mesquite, this front-end window matters more than it does in a dense metro. Our suppliers and specialty trades are spread across the region, and special-order items that aren’t stocked locally can add a week or more just in transit. We’ve learned to build that into the schedule from day one rather than discover it in week five.
The full clock breaks into six phases, and each has a realistic duration you can plan around:
- Decision and feasibility: 1 week. You decide to remodel and talk to a few contractors.
- Design lock-in: 1 to 3 weeks. Selecting layout, finishes, and fixtures; signing off on the specification sheet.
- Material procurement: 3 to 8 weeks. This is the swing phase. In-stock items move fast; special orders and custom vanities do not.
- Permit pull: 1 to 3 weeks depending on the scope and jurisdiction.
- Rough work, inspections, and construction: 2 to 3 weeks for most full remodels.
- Finish work and punch list: 1 to 2 weeks, including cure times that cannot be rushed.
Add those up honestly and you get the 6-to-10-week range for a standard full remodel. Most of the variation between projects comes from phases two through four, not from whether the tile setter is fast.
Phase-by-Phase Breakdown of a Bathroom Remodel
Here’s what each phase actually involves, and what can push it longer. If you’re planning a larger project and want the full-scope picture alongside this one, the team at Groundwork Construction Co. of Mesquite home covers kitchen, bath, roofing, and addition work under the same guarantee.
Phase 1: Design Lock-In (1 to 3 Weeks)
This is where every finish, fixture, and dimension gets committed to a document. A design consultation runs a couple hours; then you’re choosing tile, plumbing fixtures, vanity, lighting, and shower assembly. The phase ends when you and the contractor sign a specification sheet that lists every SKU, every model number, and every allowance. That document is what prevents substitutions later. If a project has a design lock-in that drags on for four or five weeks, it’s almost always because the homeowner is comparing options without visiting a showroom or seeing samples in person.
Phase 2: Material Procurement (3 to 8 Weeks)
Once the specification sheet is signed, the order goes out. In-stock tile and standard fixtures can arrive in a week. Custom shaker vanities, special-order tile, and designer plumbing trim typically run four to six weeks and sometimes longer. We covered this in more depth in the next section because it’s the phase that causes the most disruption.
Phase 3: Permit Pull (1 to 3 Weeks)
Permit requirements vary with scope. A layout change that moves drain lines or adds electrical circuits needs a permit and typically takes one to three weeks to pull in Southern Nevada. Cosmetic refreshes that stay within the existing layout often don’t need one. We never assume a permit is unnecessary until the scope is clear.
Phase 4: Demo and Rough Work (3 to 5 Days)
Demolition, rough plumbing, rough electrical, framing adjustments, and substrate prep. This is the dusty, noisy stretch. It’s also where surprises hide – a rotted subfloor, a failed shutoff valve, a previous owner’s creative plumbing. In Mesquite, hard water scale can hide failing brass behind a tub surround, and we’ve opened walls to find more than the bid assumed. Contingency in the estimate covers this; surprise invoices are the ones that break trust.
Phase 5: Inspections (3 to 7 Days)
Rough plumbing and rough electrical get inspected before you close the walls. This is not a same-week turnaround. We schedule inspections as soon as rough work is finished, and the inspection window depends on the jurisdiction’s schedule. Expect a few business days, not a few hours.
Phase 6: Finish Work and Punch List (1 to 2 Weeks)
Tile, drywall patching, paint, vanity and fixture install, glass, mirrors, trim, and cleanup. Then the punch list. Then cure times for mortar and grout, which we’ll cover below. This phase feels long because the bathroom is 90% done and unusable, but a rushed finish is a finish you regret.
Material Procurement: The Biggest Schedule Killer
If we had to name one thing that delays more bathroom remodels than anything else, it’s a material substitution made after the order was placed. A homeowner sees a different tile in a showroom and changes their mind. The original order gets cancelled, the new one goes to the back of the queue, and the whole project slips three weeks. Multiply that across a tile, a vanity, and a shower trim kit, and a six-week schedule becomes a ten-week one.
The fix is simple but it takes discipline. Lock in the specification sheet before demo begins. Every product on that sheet is a decision you’ve made and committed to. The confirmed sheet should list:
- Tile: field tile, accent, grout color, and any trim or bullnose pieces, with manufacturer and SKU
- Plumbing: shower valve, trim, sink faucet, and any hand-shower or body-spray add-ons, with model numbers
- Vanity: size, finish, cabinet material, and top, with manufacturer and door style
- Shower enclosure: framed, frameless, or none, with brand and glass thickness
- Lighting and ventilation: fixture models and fan CFM rating
- Paint color and sheen for walls and trim
- Accessories: towel bars, mirror, threshold, hardware
Once that sheet is signed, any changes are treated as change orders and priced honestly. That means the schedule and the pricing survive a mid-project idea. It also means the homeowner sees the real cost of swapping a Kohler shower valve for a different model before it happens, not after.
Beyond changes, transit time matters. In Mesquite, special-order vanities and fixtures frequently come from Las Vegas or out of state, and freight carriers don’t deliver to residential neighborhoods every day. Building a week of buffer into the order date – not the project start – keeps the schedule honest. Sometimes it’s the difference between a project that runs to plan and one that stretches into a second month.
We’ve also seen this hurt projects where a homeowner bought materials themselves, online or from a big-box store. If the tile arrives broken or the vanity ships missing parts, there’s no recourse in time. That’s why we order materials through verified partners and confirm receipt before demo starts. It’s one less variable.
Permitting and Inspection Sequencing in Clark County
Permits and inspections behave differently than most homeowners expect. They aren’t a checkbox at the start and end of a project. They’re milestones that gate the next phase, and the timing has to be planned around them, not discovered halfway through.
The two inspections that affect bathroom schedule the most are rough plumbing and rough electrical. Both happen after the walls are open and before drywall goes up. Neither is a same-week turn-around. If rough work is finished on a Friday and the inspection slots don’t open until mid-next week, that’s a full week of delay that has nothing to do with the crew’s speed.
Here’s what we schedule around:
- Permit application and approval: File as soon as the design is locked and before demo. This is where lead time is most easily saved.
- Rough plumbing inspection: Called immediately after rough plumbing is signed off internally. Budget three to seven business days for the inspection window and re-inspection if anything needs adjusting.
- Rough electrical inspection: Usually scheduled back-to-back with the plumbing inspection, which saves days.
- Framing or structural inspection: Only if a layout change moves walls or adds support. Add a week for this on any structural scope.
- Final inspection: After all finish work is complete and before handoff. One to two weeks in most cases, but we don’t hand off the bathroom as done until it passes.
Permits aren’t just paperwork for us. A permitted job has an inspection trail, and an inspection trail is what turns a good-looking bathroom into a bathroom that doesn’t surprise you six months later. In Mesquite, where much of the housing stock is newer and finished well, we still see unpermitted previous work come up during remodels. It’s worth catching now, not later.
When the work is planned properly, the inspections become checkpoints rather than obstacles. The full sequence is written into the schedule from day one, so nobody is twiddling thumbs waiting for a phone call. That’s part of why we emphasize Home Additions & ADU in Mesquite as a topic that benefits from the same discipline – permitting is the phase where getting the order wrong costs the most.
How Size and Scope Change the Timeline
Bathroom size matters, but scope matters more. A large bathroom that stays within its existing footprint can finish faster than a small bathroom that moves the toilet and shower. The kitchen table below shows the three broad categories we see most often in Mesquite.
Cosmetic Refresh: 2 to 3 Weeks
Paint, new mirror, new lighting, new faucet and shower trim, a refinished tub, and in some cases new flooring over existing substrate. No changes to plumbing, electrical, or layout. No permit typically required. Materials usually in stock or available in days. If you’re lucky and choose in-stock finishes, this can compress to two weeks.
Gut-and-Replace: 6 to 8 Weeks
Everything comes out, and everything goes back in the same locations. New tile, new drywall and substrate, new vanity and fixtures, new shower. Rough plumbing and electrical may be reworked for safety and code but stays in the same location. This is the most common full bathroom remodel, and it needs full material lead time and a permit if anything in the walls moves.
Layout-Change Remodel: 10 to 16 Weeks
The shower moves, the toilet relocates, a wall shifts, a second sink is added, or the tub is swapped for a walk-in shower with a linear drain. This is where the schedule grows. Structural changes, plumbing relocation, electrical circuits, extended inspection sequencing, and sometimes longer glass-enclosure lead times all add weeks. A Mesquite home with a crawl space adds flexibility; a slab foundation raises cost but is still workable. Either way, the schedule reflects the complexity.
A useful rule: for every major system that changes location (plumbing, electrical, structural), add two to three weeks to the total timeline. For every finish selection that’s special-order, add one to three weeks of procurement. Those numbers stack.
What “Working Days” Actually Means on a Job Site
When a contractor says “three weeks,” they usually mean fifteen working days. That number is not the same as fifteen calendar days in the same way fifteen Mondays in a row is. Here’s why:
Weather: Mesquite isn’t rainy like the Pacific Northwest, but summer triple-digit heat affects mortar and grout cure times in an unventilated space. In practice, we schedule certain finishes earlier in the day to avoid the worst heat, and we don’t rush cure times even when a homeowner is eager to get their bathroom back. Mortar has to cure. Grout has to cure. Silicone has to cure. Skipping that step produces cracks and mold and a callback in six months.
Subcontractor sequencing: A remodel uses a plumber, an electrician, a drywaller, a tile setter, a glass company, a painter, and a finish carpenter. Each of those trades has a window in which they’re on site, and each depends on the one before being done. If the plumber is delayed by a day, the tile setter shifts, and the glass company’s install window slips. Sequencing is where an organized contractor and an unorganized one diverge.
Inspection windows: As we covered above, inspections are a milestone, not a checkbox. A rough inspection that lands on a Wednesday means drywall goes up Thursday at the earliest.
Cure times: We can’t compress these. A homeowner who wants the shower back in three days doesn’t get grout that cures properly. We build cure time into the schedule and treat it as an unyielding deliverable, not a variable.
Punch list: The last two or three days of a project are all touch-up, caulk, hardware install, and cleanup. Cutting them short leaves a bathroom that looks finished but isn’t. We walk every punch item with the homeowner before closeout.
On top of that, “working days” typically doesn’t count weekends, holidays, or the day the crew is pulling out for a different job that has to be finished. It’s a true projection, not a wish. When we quote a completion window, we mean it in the way a schedule shows – with buffer in it. That’s part of the reason we’ve built a 730-Day Done Right Promise into every job. If something isn’t right when we hand it off, we make it right, and we do that on our schedule, not yours.
Styles & brands we work with
- Kitchen remodeling
- Bathroom remodeling
- Home additions & ADU
- Roofing
- Windows & doors
- Driveway & pavers
- Fence
Common Mistakes to Avoid
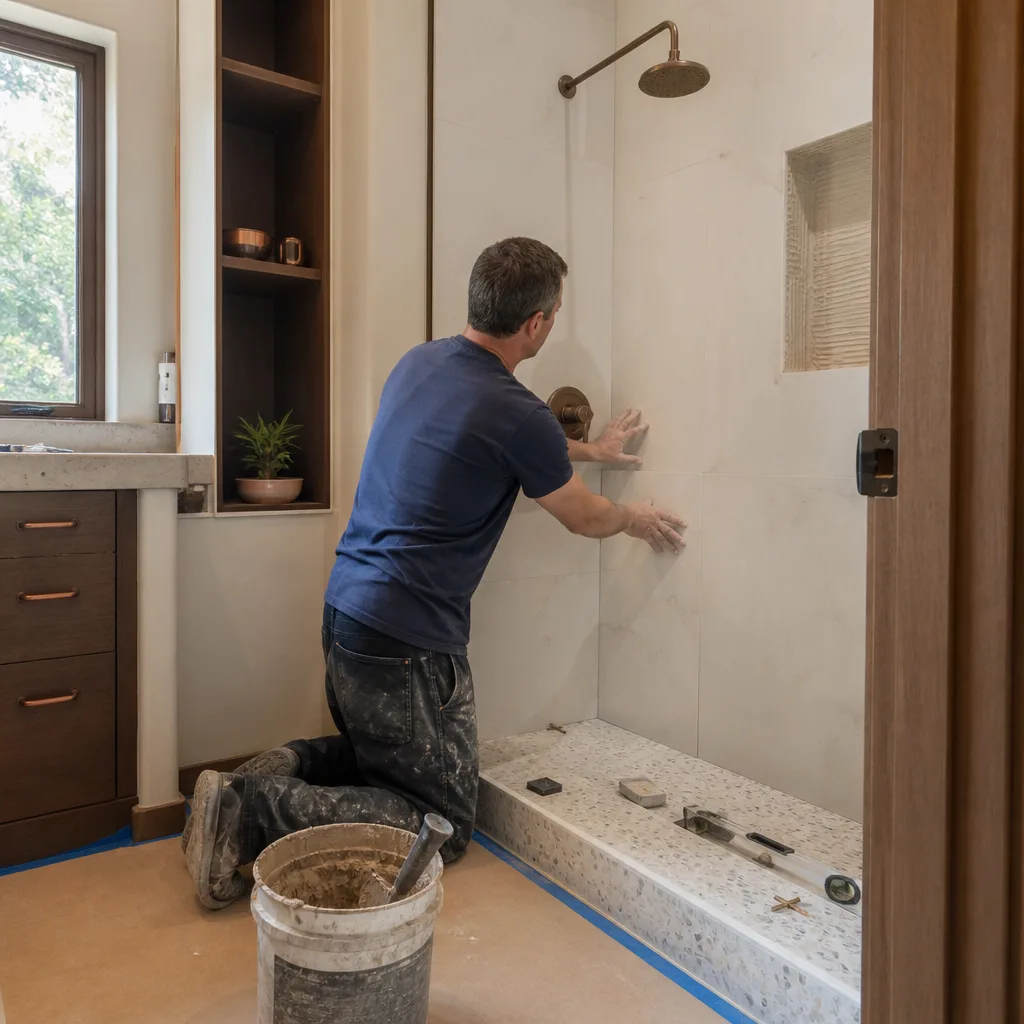
- Choosing tile or fixtures after demo starts. This is the single most common reason a bathroom schedule slips. Lock in your specification sheet before the first hammer swing.
- Buying materials from a source that can’t guarantee delivery. A bargain online tile order that arrives broken or short has no fast fix. Order through verified partners where returns and replacements are possible.
- Assuming inspections are a same-week turnaround. Rough plumbing and electrical inspections have scheduling windows that can add days. Build them into the plan from the start.
- Skipping the permit to “save time.” Unpermitted work gets caught during resale, insurance claims, or a future inspection. It costs more to fix later than it would have to permit upfront.
- Trying to compress cure times to get the shower back faster. Mortar, grout, and silicone need to set. Rushing them produces cracks and mold that surface a few months in.
- Starting with a verbal plan instead of a written plan. A schedule without a documented phase list, material list, and inspection list is a wish, not a timeline. If it isn’t on paper, it isn’t a plan.
- Choosing a contractor on price alone. The cheapest bid often comes with the shortest schedule and the most scope gaps. Upfront pricing from a contractor who’s accountable matters more than a low line item.
When to Call a Professional
A bathroom remodel is a serious multi-trade construction project, not a weekend DIY job – especially when the work touches plumbing, electrical, or structural elements. If you’re moving any plumbing fixture, adding a circuit, changing a wall, or replacing a shower or tub, it’s time to call a professional. The same is true if you’re working with a bathroom older than roughly twenty years, where hidden issues are the norm rather than the exception. And if you’ve already lived through a remodel that went sideways, a documented plan with a guarantee on it is worth the call.
Groundwork Construction Co. of Mesquite offers free estimates in Mesquite – call (888) 413-6358 to schedule yours. Every job comes with a written schedule, a specification sheet, and the 730-Day Done Right Promise. If you’re eyeing other upgrades alongside your bathroom – a new paver driveway out front, a new fence around the yard, or an addition off the back – the same process applies, and we can quote those on one visit. Start with Driveway & Pavers in Mesquite or Fence Installation in Mesquite if you’re planning an exterior refresh in tandem.
Frequently Asked Questions
A full bathroom remodel in Mesquite typically takes six to ten weeks from signed design to final walkthrough, including design, procurement, permitting, construction, and inspections. Construction alone accounts for two to three weeks of that total. Layout-change remodels run closer to ten to sixteen weeks because plumbing relocation and structural work stretch every phase. Call (888) 413-6358 for an exact quote based on your scope.
Not honestly, unless it’s a cosmetic refresh with no permit, no layout change, and every material already on site – and even then, a week is tight. A full remodel that involves demolition, new substrate and tile, new plumbing or electrical, and inspections needs weeks. Anyone promising a full bathroom in a week is either compressing cure times or skipping inspections, and both come back to bite. Call (888) 413-6358 for a realistic window based on what you actually want done.
Not on a properly bid job. With no-hassle upfront pricing, the number on the estimate is the number you pay unless you change the scope or the crew discovers hidden conditions that were impossible to see before demolition, like a rotted subfloor or failing shutoff valve. Any legitimate change gets a written change order with a cost and a schedule impact before work continues. Groundwork Construction Co. of Mesquite gives every customer a written spec sheet and pricing before demo, so surprises are rare and never silent.
If you’re moving plumbing, adding or relocating electrical, or changing structural framing, yes, you need a permit in Mesquite. Cosmetic refresh work that stays within the existing layout often doesn’t. The permit isn’t just paperwork – it creates an inspection trail that keeps your bathroom resale-ready and insurance-friendly. Call (888) 413-6358 and we’ll confirm the permit requirement for your specific scope before any work starts.
Almost always, three things: a mid-project material substitution, a material that was ordered too late, or an inspection that wasn’t scheduled early enough. Each of these adds one to three weeks to the total schedule. A written specification sheet, materials ordered before demo, and inspections pre-scheduled at the start of the job prevent almost all of it. Call (888) 413-6358 if you’re currently in a delayed project and want an honest assessment.
It’s our written workmanship guarantee that if something isn’t done right on your bathroom remodel, we make it right – for two full years from completion. It covers workmanship, not normal wear or accidental damage, and it’s one of the longest workmanship guarantees in residential construction. Combined with background-checked, uniformed technicians and live-person phone coverage 24/7, it means the contractor is accountable long after final walkthrough. Call (888) 413-6358 to talk through a free estimate.
The Bottom Line
Bathroom remodel timelines start before demo day and run to final inspection. For a full remodel in Mesquite, plan on six to ten weeks, with only two to three of those being active construction. The rest is design lock-in, procurement, permitting, and inspection sequencing – and those phases are where most projects get delayed. Lock in your specification sheet, order materials early, schedule inspections as soon as rough work is finished, and don’t let anyone rush cure times. A documented plan with a written guarantee on it is what separates a smooth remodel from a remodel that drags.
Ready to plan yours? Call (888) 413-6358 for your free estimate from Groundwork Construction Co. of Mesquite, and we’ll walk your bathroom, confirm your scope, and give you a schedule in writing.
Written by the team at Groundwork Construction Co. of Mesquite.
See the difference
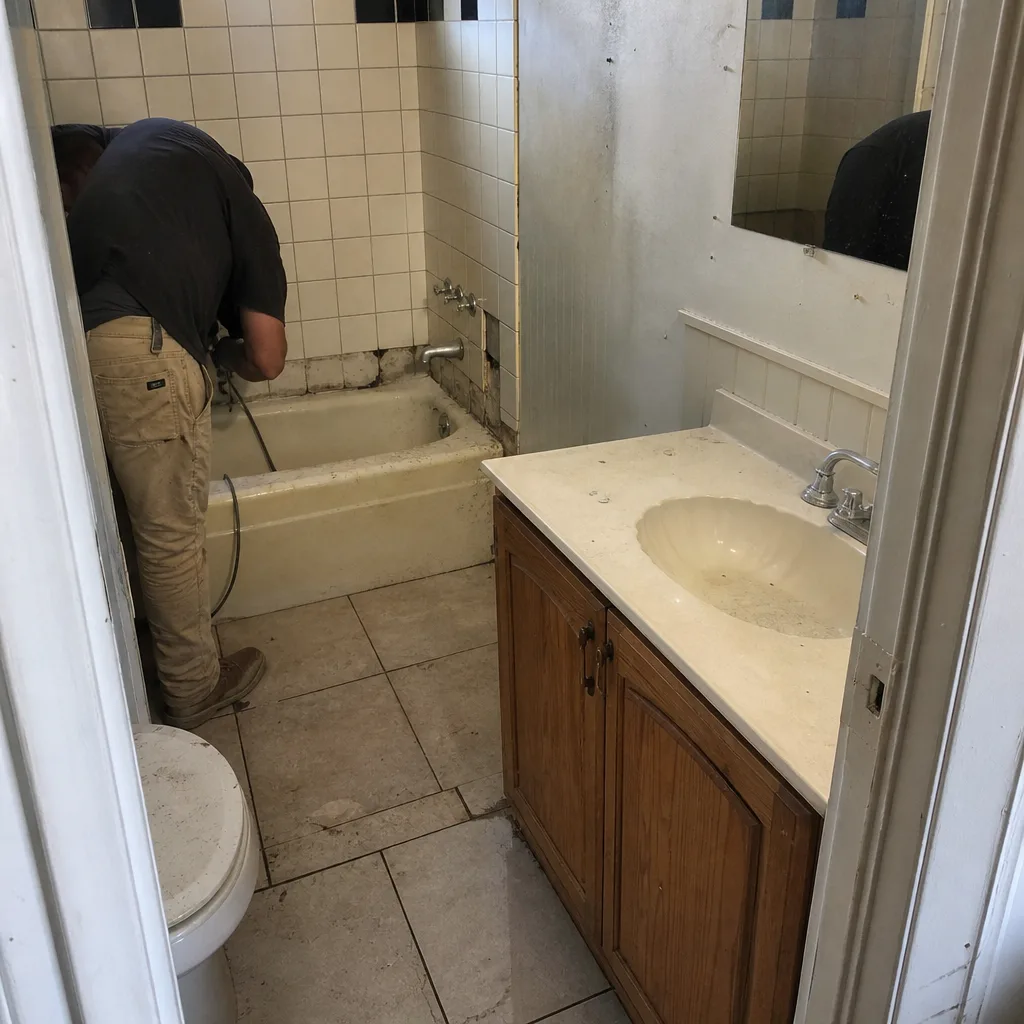 Before
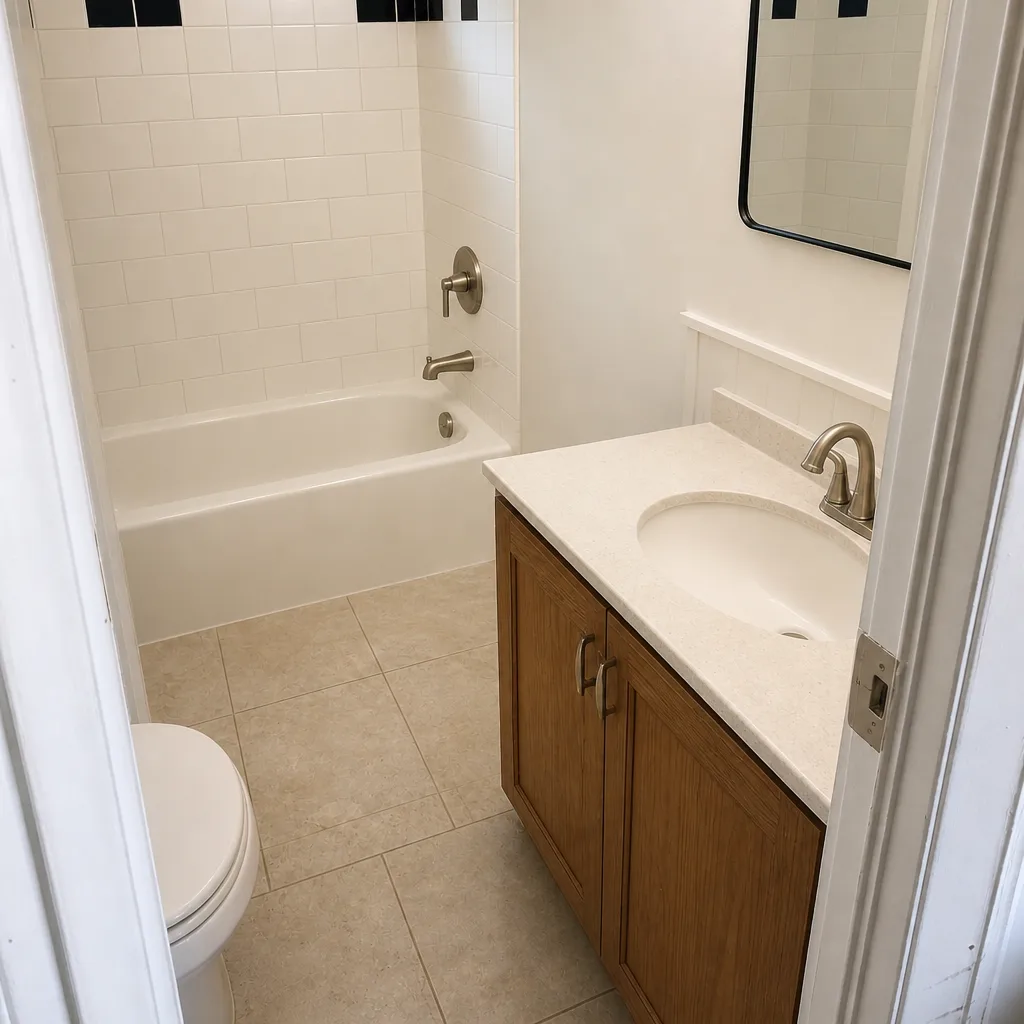 After
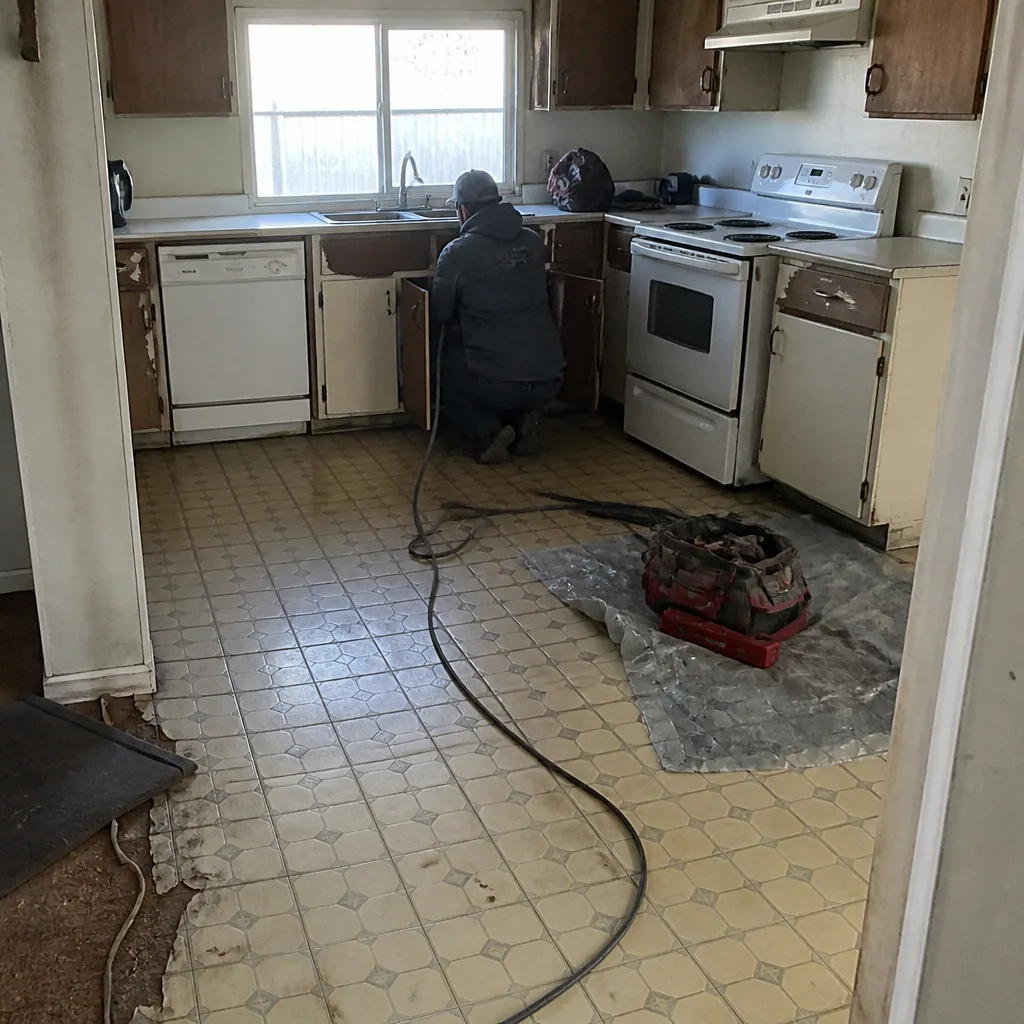 Before
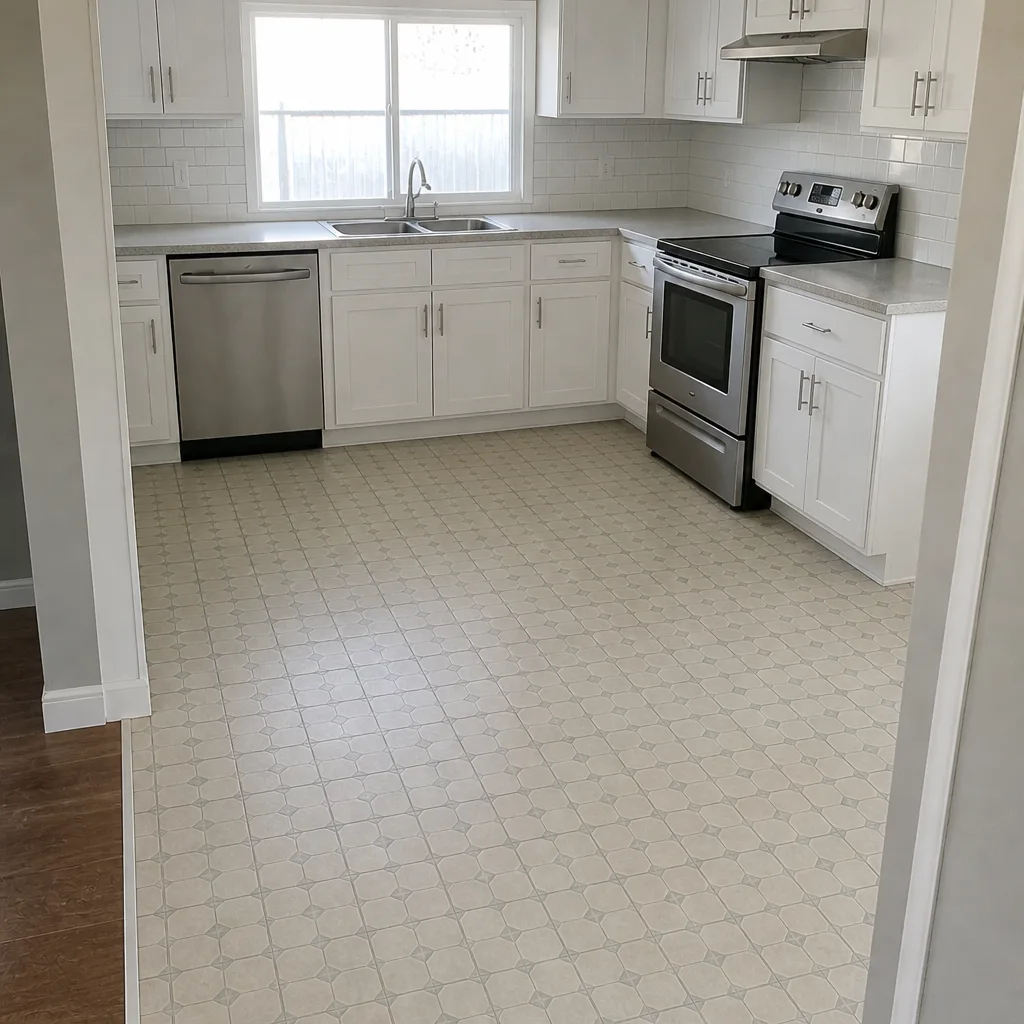 After
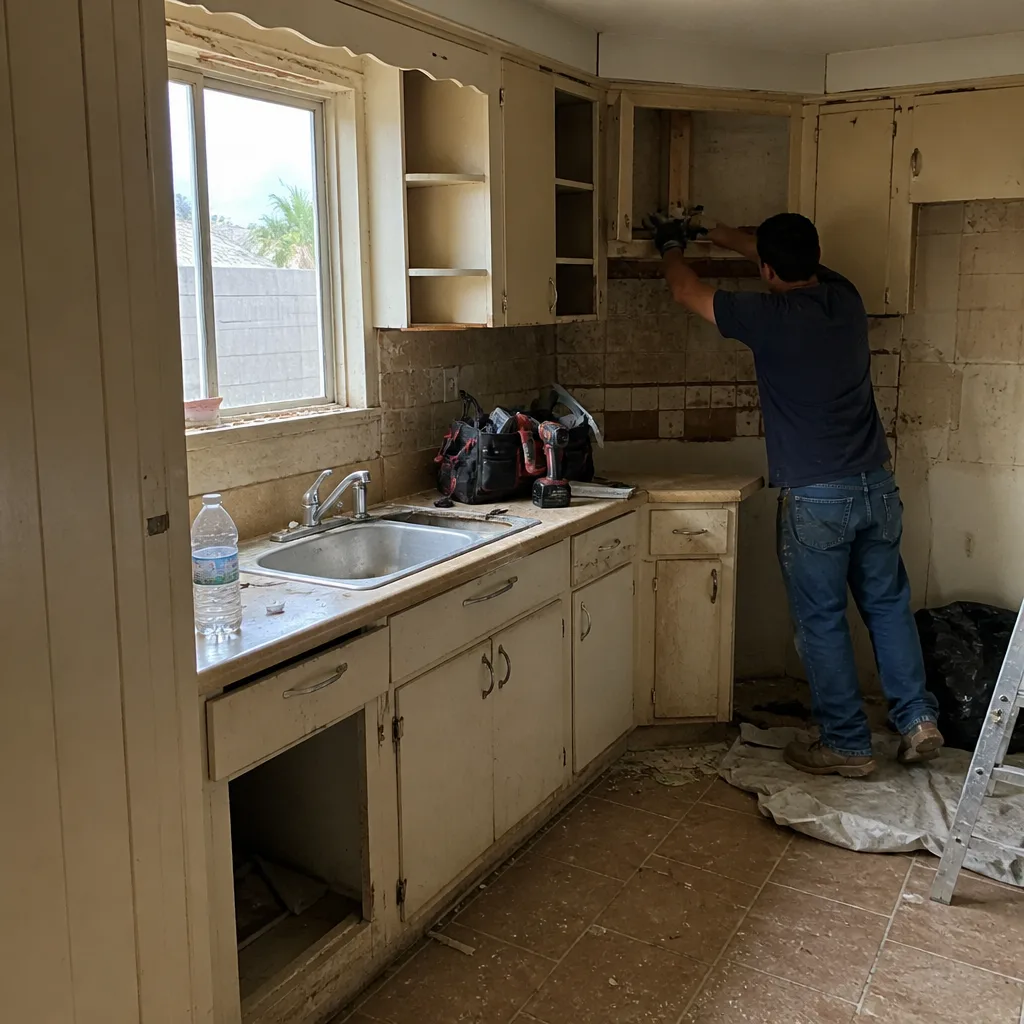 Before
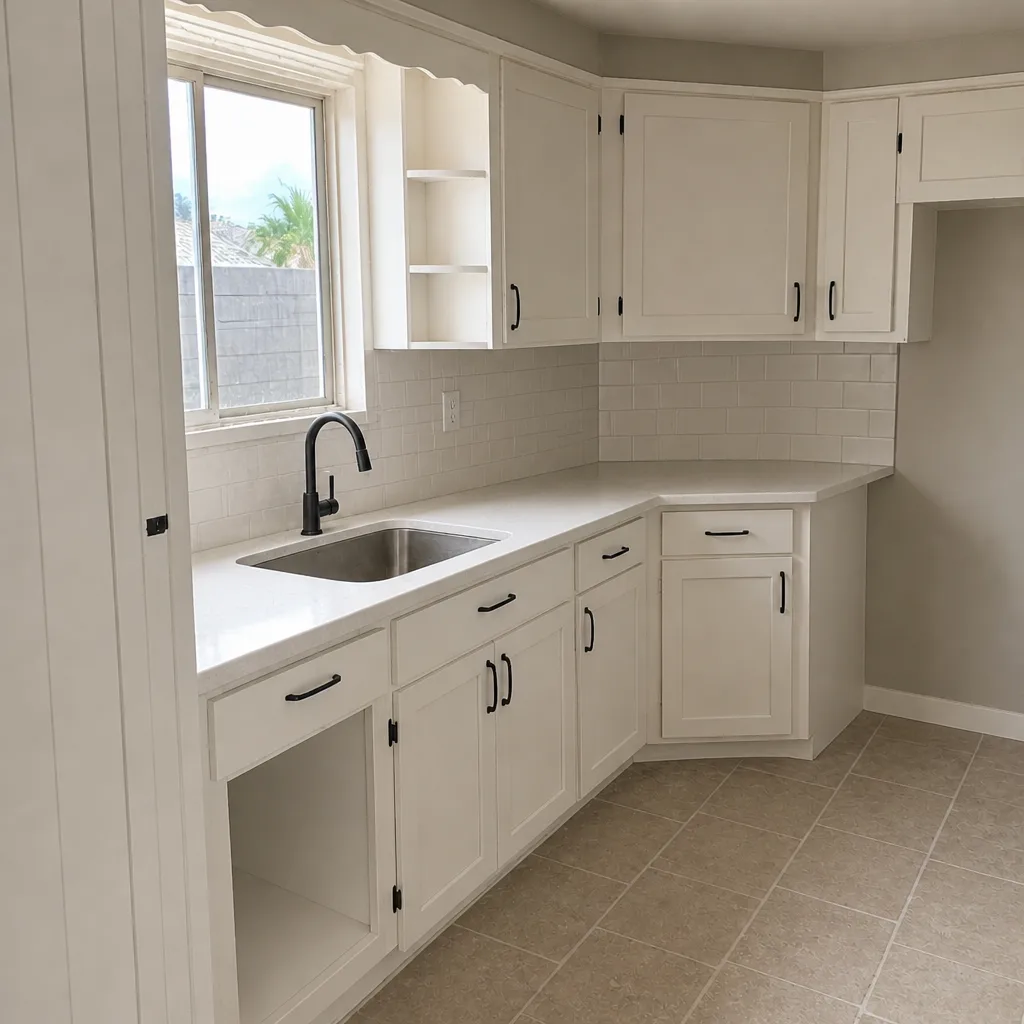 After