Free written scope consultation - allowances, timeline, and change-order rules on paper before a single trade is scheduled
New Detached ADU in Bunkerville, NV: What It Takes and What It Costs
A new detached ADU in Bunkerville, NV is a separate, self-contained living unit built on its own footprint, and most projects here run $45,000 – $130,000 depending on size, utilities, and finish level. Plan on roughly 5 to 9 months from first stake in the ground to final inspection, with permitting and site work often eating the first two. Call (888) 413-6358 for a free on-site estimate and a written line-item quote.
How We Build a Detached ADU Here, Stage by Stage
Detached means detached: no shared wall, no borrowed roofline, its own foundation and its own utility connections. That changes the sequence from an attached addition, and it changes how long each step takes.
Stage 1: Site walk and layout (week 1)
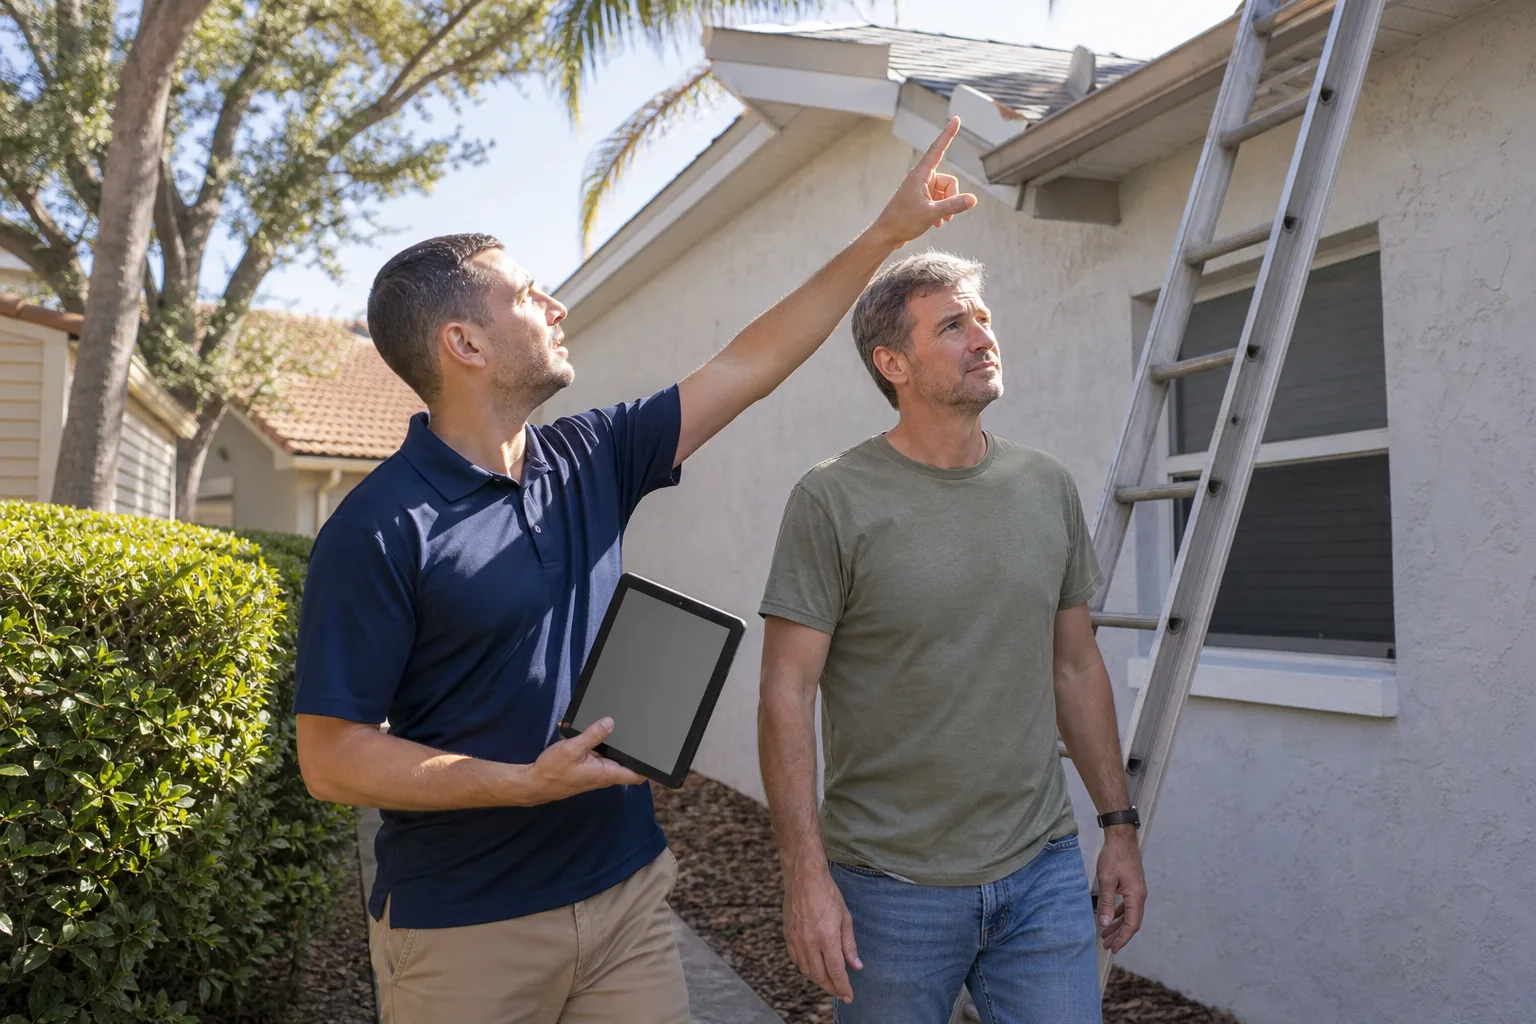
We start by walking the parcel and finding where the unit actually fits. On Bunkerville acreage that’s rarely a drawing-board decision. You’ll need to know where the drainfield sits, where the well line runs, and how the unit relates to the existing house and shop. You decide the footprint and orientation here; we flag what the ground and the utilities allow.
Stage 2: Permitting and utility coordination (weeks 2 to 8)
Detached ADUs require permits, and in a small unincorporated river-valley community the review path is often pragmatic rather than formulaic. We handle the submittals and coordinate the well and septic side early, because that’s what tends to set the schedule. You decide the final plan set at this point.
Stage 3: Site prep, foundation, and underground (weeks 6 to 12)
Grading, excavation, footings, and slab or stem-wall foundation go in first, then the underground plumbing and electrical stubs before the pour closes over them. River-bottom alluvium means the soil report and footing design matter more than they would on hard desert caliche. Concrete work in summer gets scheduled around the heat, not through it.
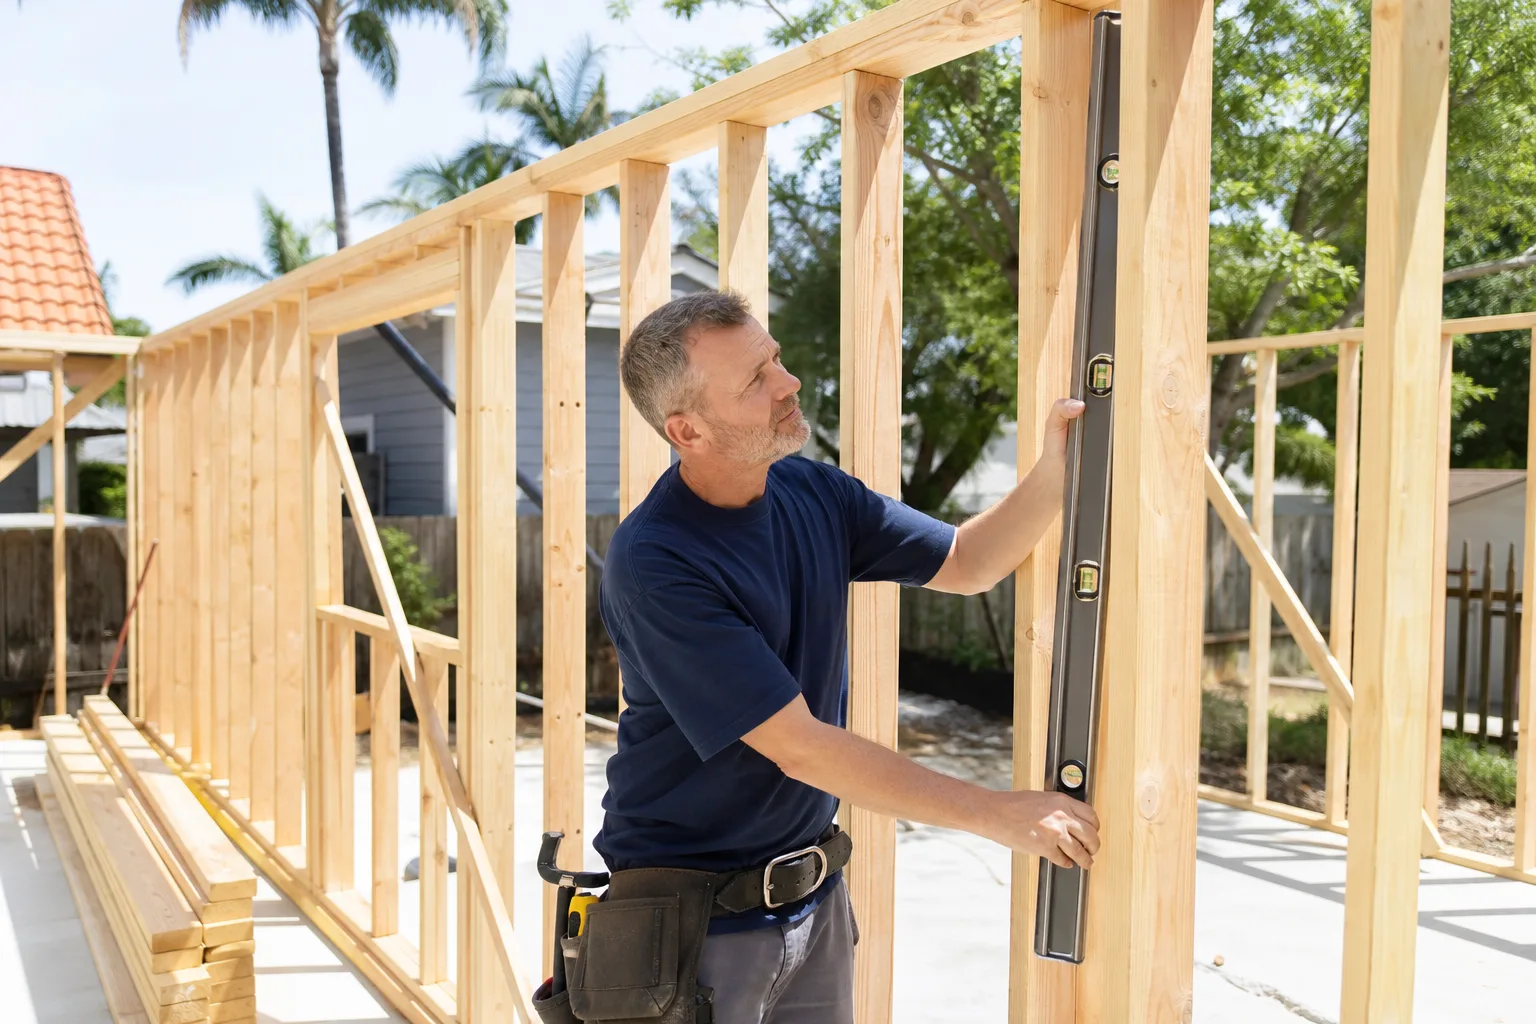
Stage 4: Framing, roof, and rough-ins (weeks 10 to 20)
Walls, roof structure, sheathing, and then mechanical, electrical, and plumbing rough-in, followed by insulation and drywall. Inspections happen in sequence here, and this is the longest stretch. Your windows and exterior door choices need to be locked in before this stage, or the framing schedule slips. You decide finish grades as the shell closes up.
Stage 5: Finishes, trim, and final inspection (weeks 18 to 32)
Cabinets, counters, flooring, fixtures, paint, and exterior finish. Then the final inspection walk, punch list, and handoff. Every stage above is covered by our 730-Day Done Right Promise: if it’s not done right, we make it right.
Styles & brands we work with
- Kitchen remodeling
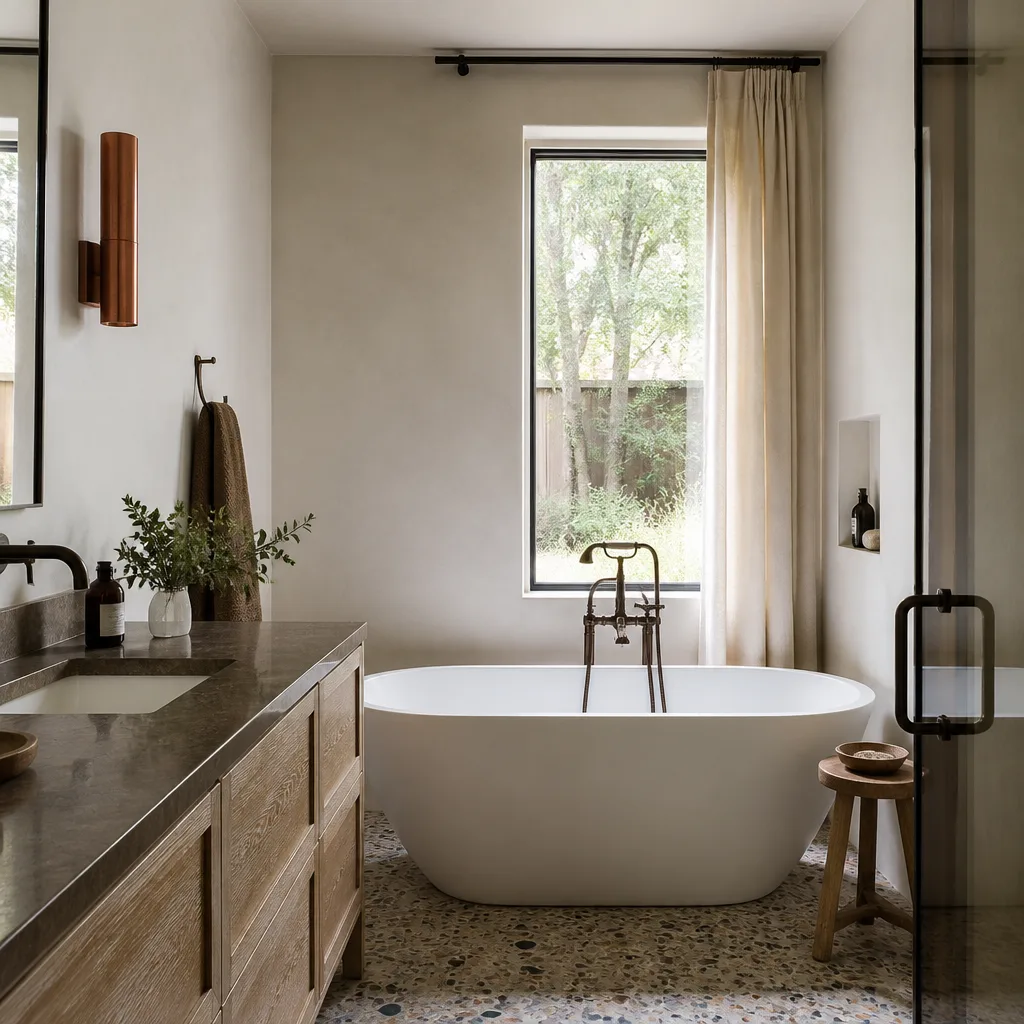
- Bathroom remodeling
- Home additions & ADU
- Roofing
- Windows & doors
- Driveway & pavers
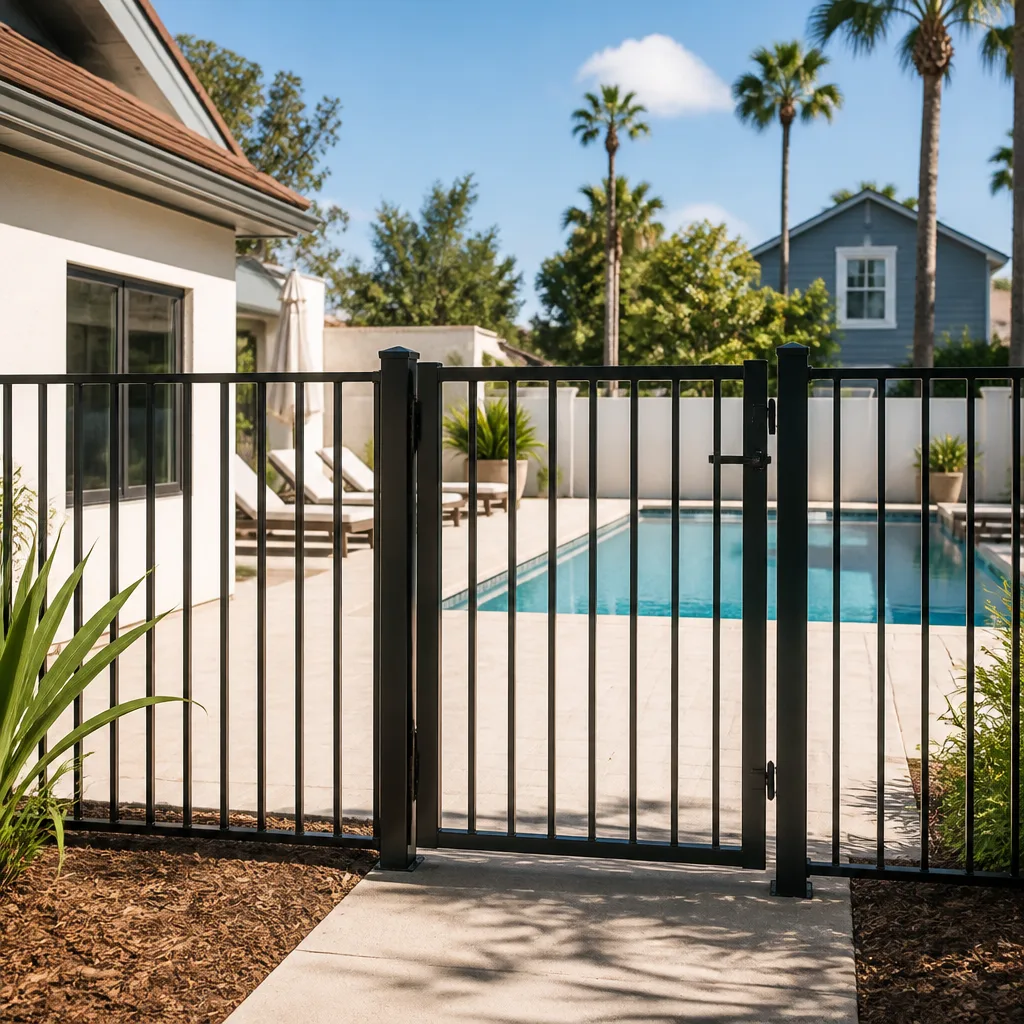
- Fence
The Options You’ll Choose Between
Most of the decisions that move both the budget and the feel of the finished unit come down to a handful of spec choices. Here’s the honest trade-off on each.
- Foundation type: a slab-on-grade is the simplest and least expensive route, but it limits how you run future plumbing changes. A stem-wall or raised foundation costs more up front and gives you easier access later. On alluvial ground, the soil conditions decide which one is actually viable.
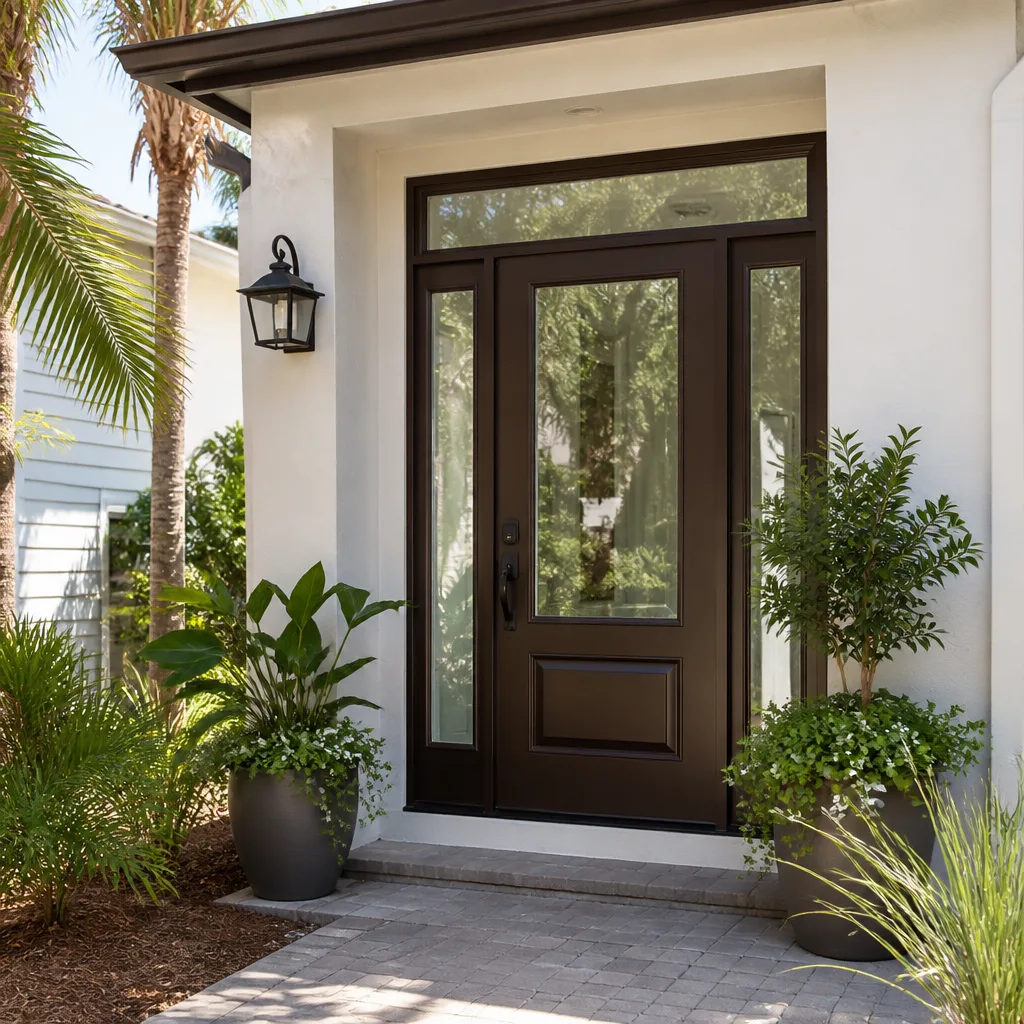
- Windows and doors: extreme summer heat over 100°F is the driver. ES Windows and ECO Window Systems both offer glazing packages that hold up to that sun; Therma-Tru entry doors give you a solid, weather-tight exterior door with a real warranty. Cheaper single-pane units will show the difference on your cooling bill in the first August.
- Exterior cladding: stucco suits the valley and handles sun well; fiber-cement siding costs a bit less and takes paint cleanly. Either holds up if the flashing and weather barrier are done right, which matters more than the cladding brand.
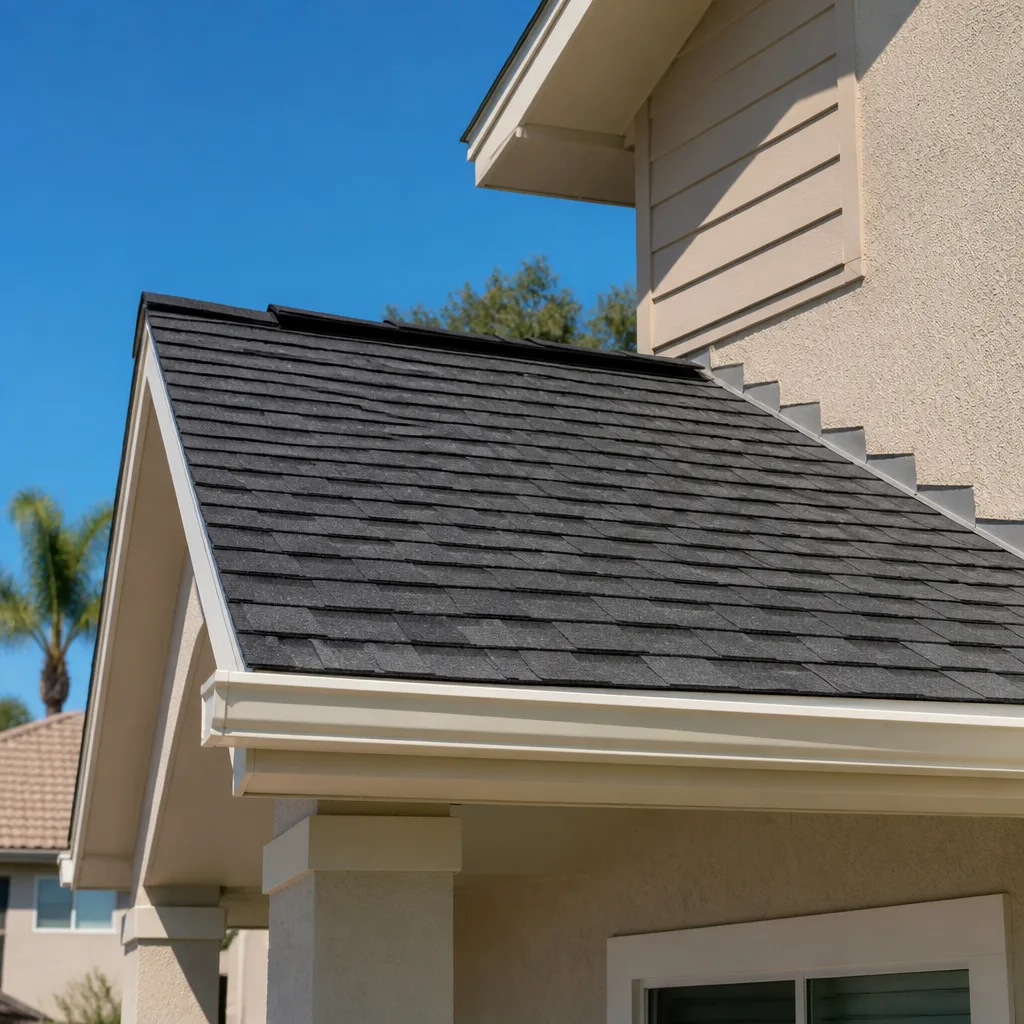
- Roofing: asphalt shingle is the value play, metal costs more and handles monsoon rain and summer heat better over a long horizon. Tying the ADU roof to your existing home’s material usually looks more intentional.
- Interior finish grade: a rental-grade unit and a family-grade unit can sit 20% apart on price with the same square footage. Decide how the unit will be used before you pick cabinets and counters.
What a New Detached ADU Costs in Bunkerville, NV
Detached ADU construction in Bunkerville runs $45,000 – $130,000. Attached ADU work for comparison sits at $90,000 – $220,000, and a garage conversion runs $30,000 – $80,000, so the detached path is often the middle ground on cost while giving you a fully separate structure.
What pushes a project toward the low end versus the high end:
- Square footage and unit count: a compact studio versus a full one- or two-bedroom unit is the single biggest lever.
- Well and septic capacity: if the existing system needs to be expanded or relocated, that adds real cost. No municipal sewer here means this line item can swing the budget more than the finish list does.
- Distance from existing utilities: the farther the ADU sits from the house, well, and panel, the more trenching and conductor you pay for.
- Site work and soil: alluvial ground can require deeper footings or engineered fill.
- Finish grade: the gap between builder-grade and premium cabinets, counters, and fixtures.
A written estimate from us spells out the foundation, framing, utilities, finishes, and inspection fees line by line. It typically excludes landscaping and fencing outside the immediate footprint, which is why homeowners often pair this with Concrete Driveways & Concrete Work in Bunkerville once the unit is up.
See the difference
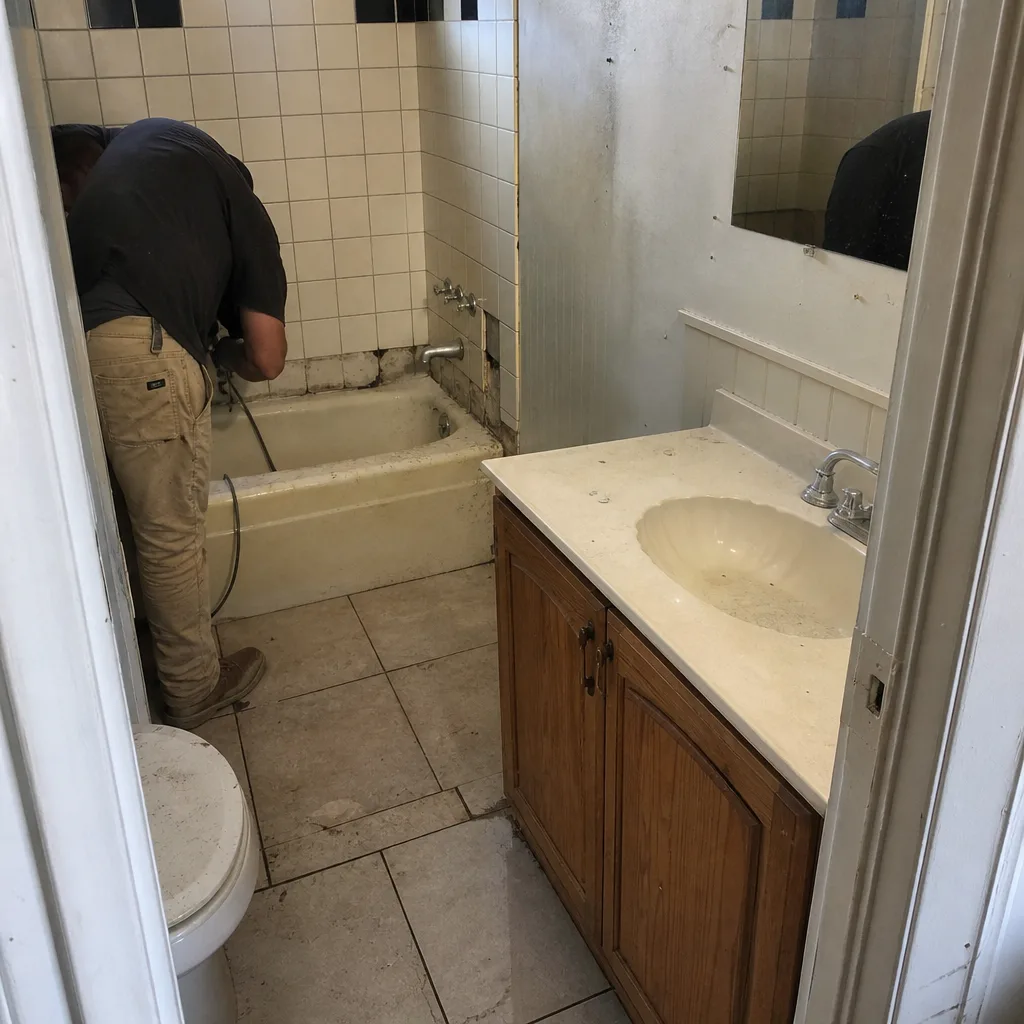 Before
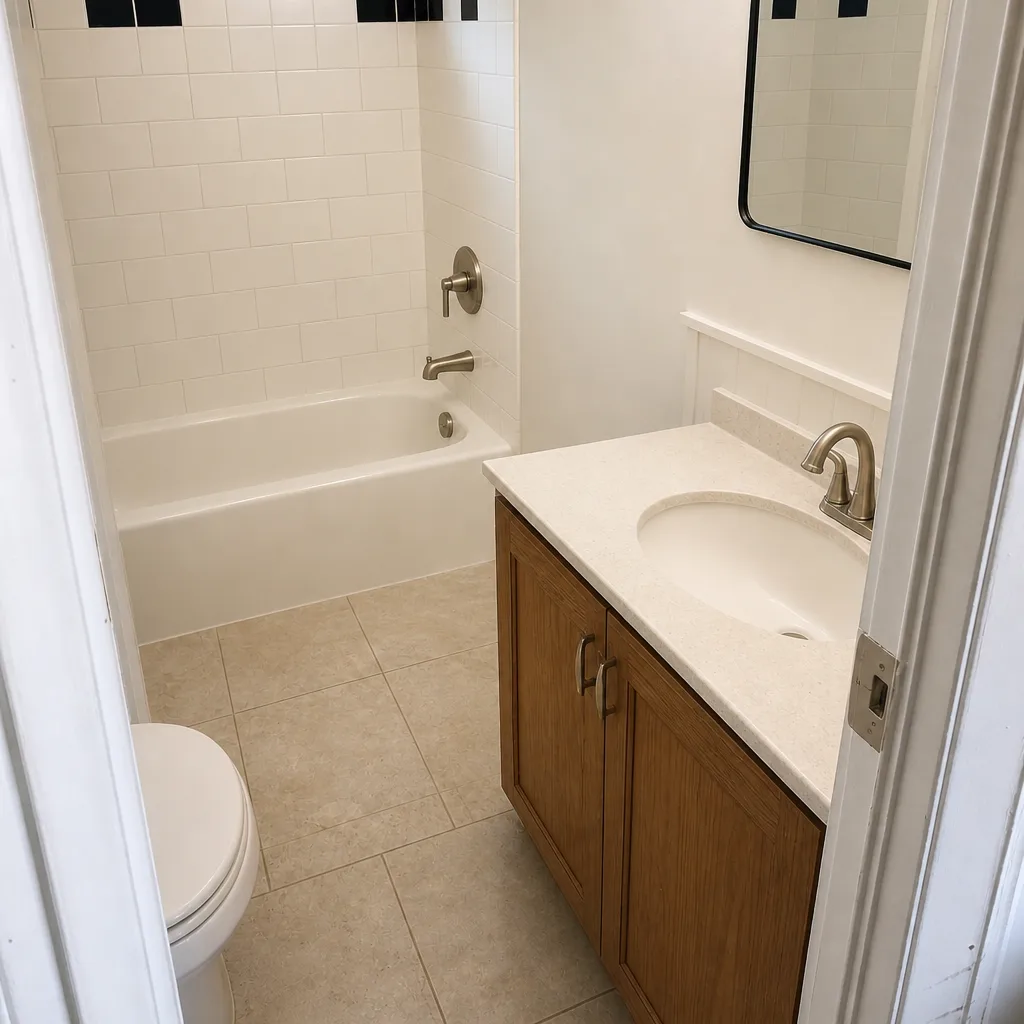 After
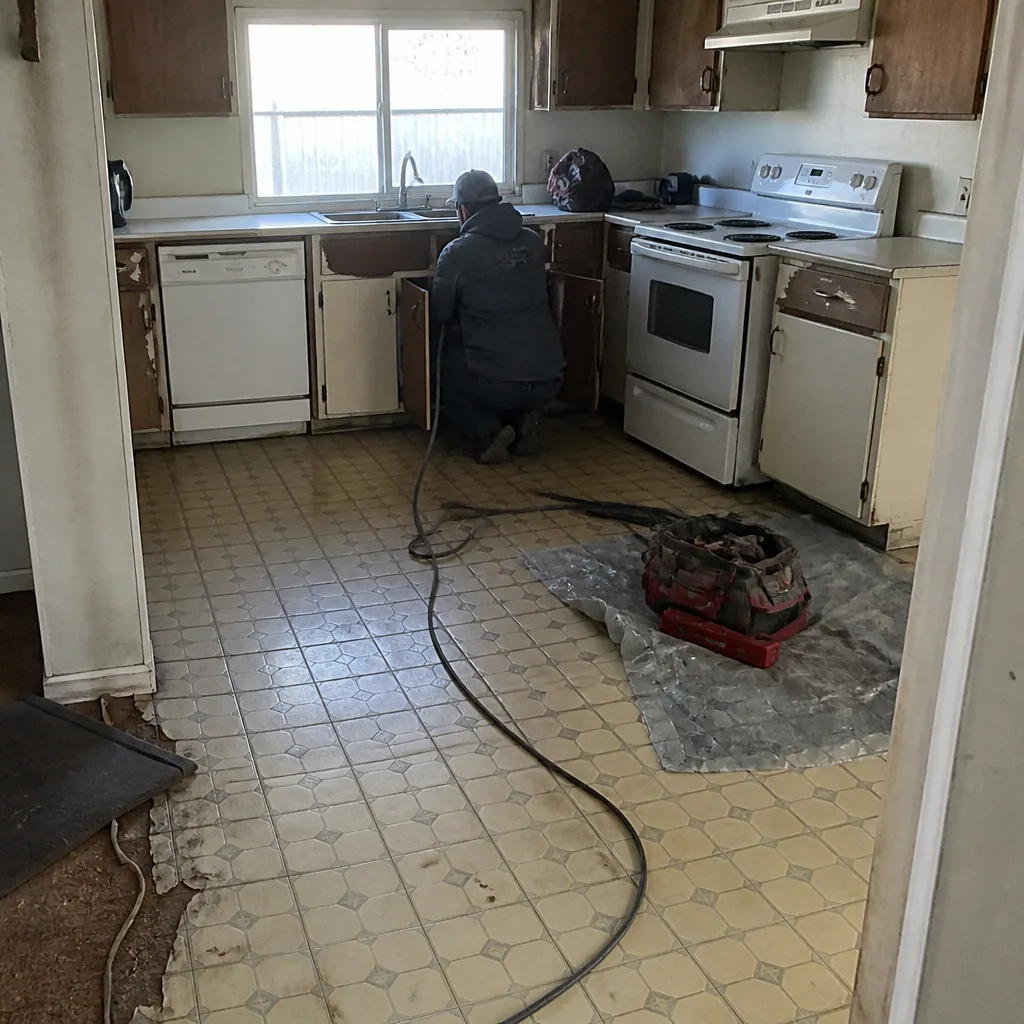 Before
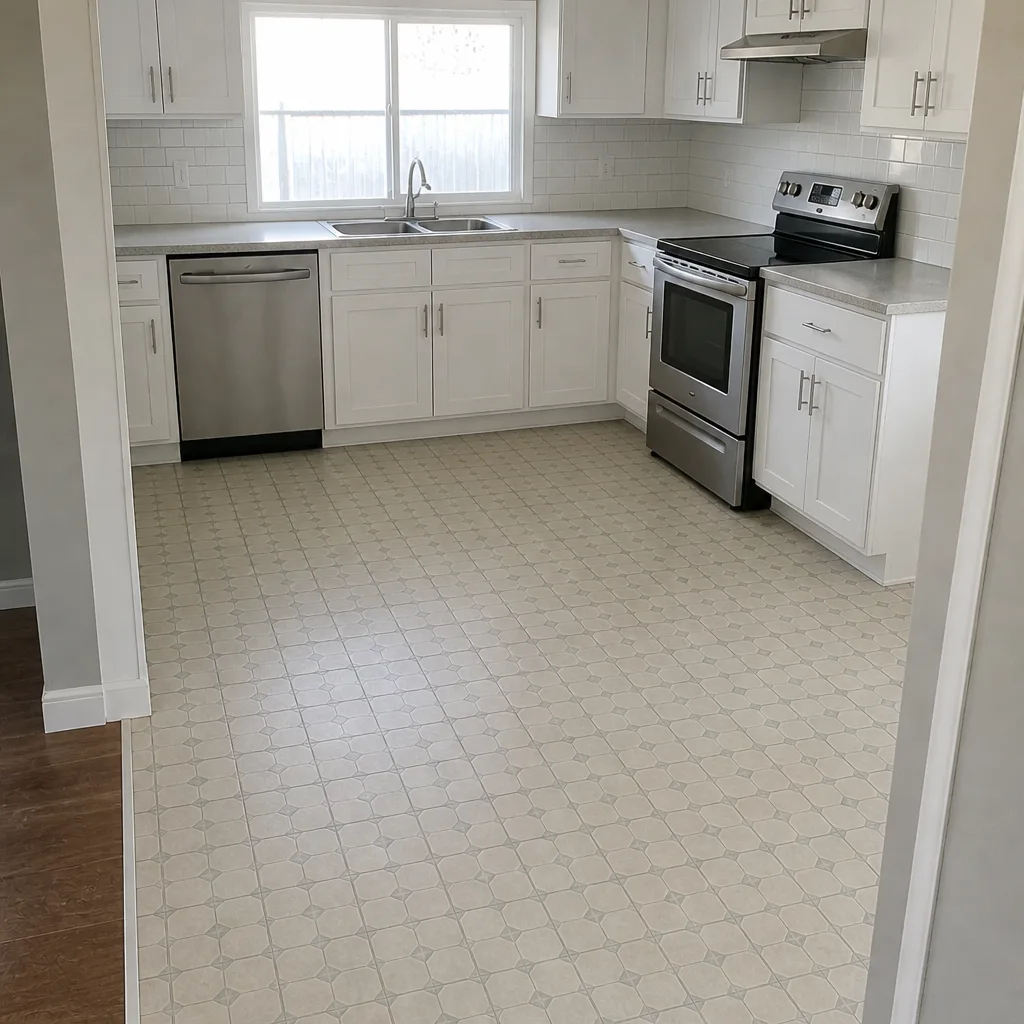 After
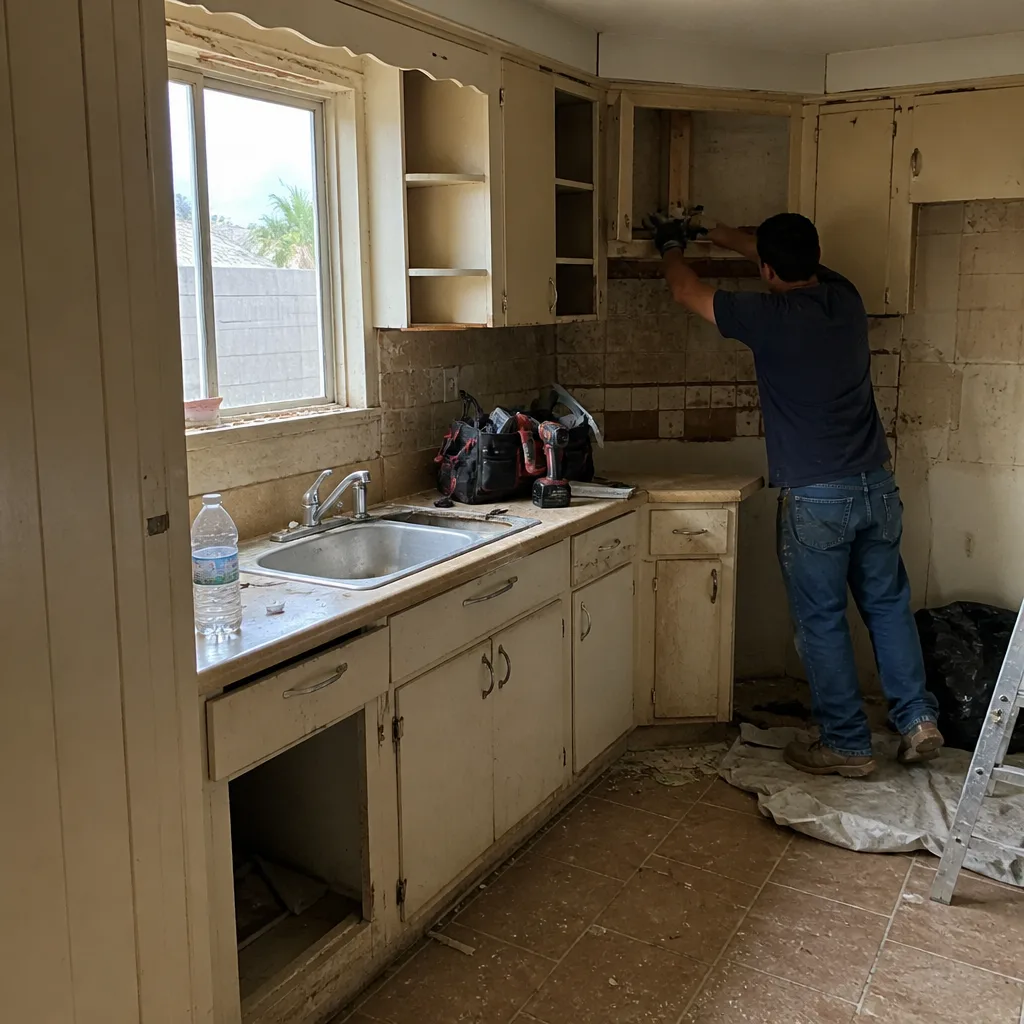 Before
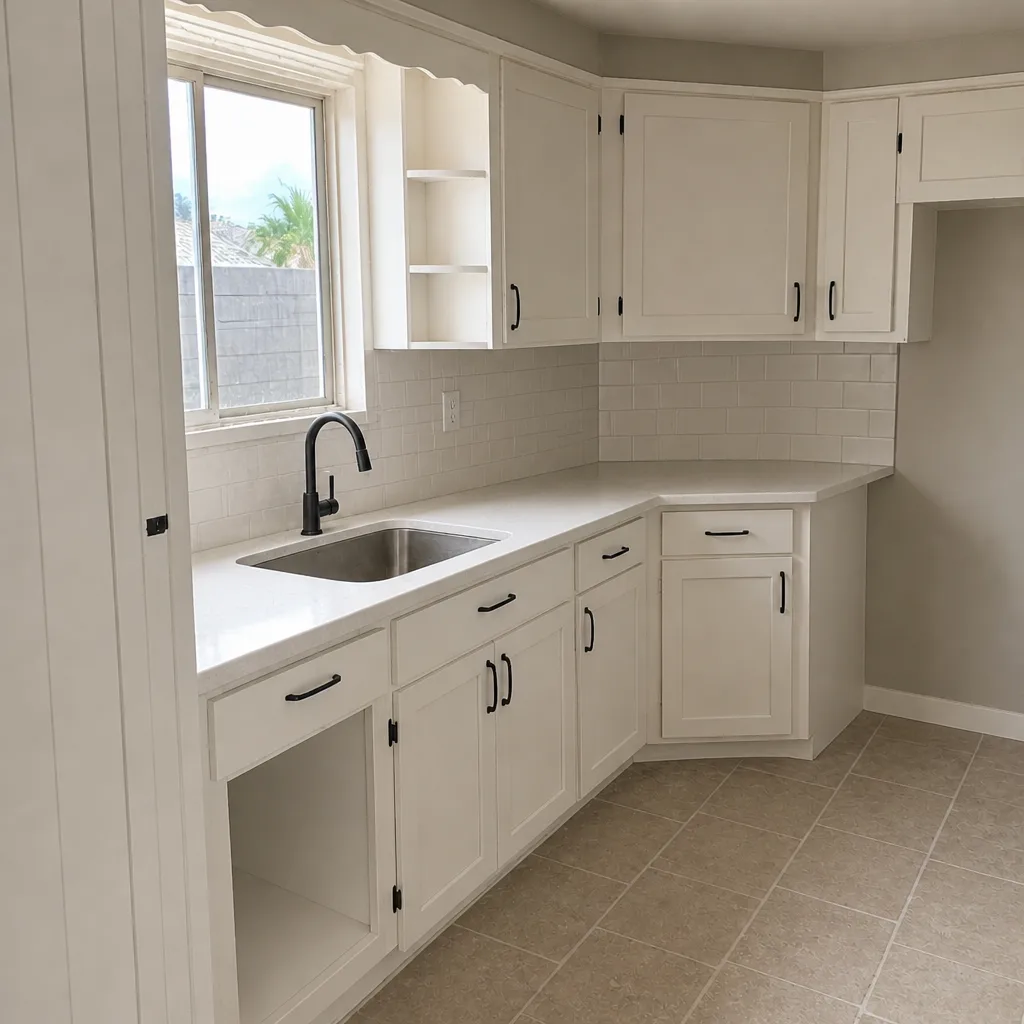 After
What Bunkerville Homes Specifically Do to This Job
Bunkerville is a small unincorporated settlement in the Virgin River valley of Clark County, ZIP 89007, and it does not build like a Las Vegas subdivision. There’s no municipal sewer to tie into, so a detached ADU almost always means coordinating a well and a septic system, and septic placement and soil percolation frequently dictate the footprint before the foundation drawing is finalized. Lots are large and the ground is river-bottom alluvium, which changes footing design. Housing here runs to older single-family homes and manufactured homes on big rural parcels, with scattered newer custom homes on acreage, so a detached ADU fits the pattern of building outward rather than up. The climate adds its own rules: summer heat well over 100°F shapes the concrete pour calendar and exterior finish schedule, and monsoon-season flash flooding along the Virgin River drainage means we plan drainage and elevation carefully.
Serving Bunkerville, NV – Our Local Coverage Area
We serve Bunkerville and nearby communities. Use the map below to see the area we cover. If you’re nearby, we can almost certainly help.
Frequently Asked Questions About New Detached ADUs in Bunkerville
A new detached ADU in Bunkerville typically takes 5 to 9 months from site walk to final inspection. Permitting and well/septic coordination eat a large share of the early weeks, and the framing-to-drywall stretch is the longest single phase. Call (888) 413-6358 and we’ll give you a realistic schedule for your parcel.
Yes. A detached ADU is a permitted structure and needs plan review plus inspections for foundation, framing, rough-ins, and final. Because Bunkerville is unincorporated, the review path can run on rural pragmatism, so getting submittals right the first time saves weeks. We handle the permit coordination for you.
Sometimes, yes, if the existing septic system has the capacity for the added unit. If it doesn’t, the system has to be expanded or relocated, and that becomes a real cost line. A site walk tells us which scenario you’re in before any drawings are made.
Not from our written estimate. We price with no-hassle upfront numbers, so the figure in your quote is the figure you pay for the scope it covers; changes only happen if you add scope. Call (888) 413-6358 for a free estimate.
Every ADU we build is covered by our 730-Day Done Right Promise: if it’s not done right, we make it right. Our technicians have up to 12 years of experience, and all arrive background-checked and in uniform. This is part of a wider scope, so see Home Additions & ADU in Bunkerville for the full picture.
Get a Free On-Site Estimate for Your Detached ADU
Call (888) 413-6358 to schedule a free on-site estimate for your new detached ADU in Bunkerville. A live person answers around the clock, and on the call we’ll walk your parcel, ask about your well and septic setup, and talk through footprint and finish level. You’ll get a written line-item quote and a realistic schedule, with no pressure and no surprise numbers.
Written by the team at Groundwork Construction Co. of Mesquite.
Related Work We Also Do in Bunkerville
If your ADU project sits within a larger plan, or you want a matching approach to the approach and outbuildings, explore our Home Additions & ADU service. You can also see how we cover the surrounding area on our Bunkerville service-area page, and homeowners often pair a new ADU with Paver Driveways in Bunkerville to tie the new structure into the existing home.