Free written scope consultation - allowances, timeline, and change-order rules on paper before a single trade is scheduled
New Detached ADU in Mesquite, NV: What You’re Actually Signing Up For
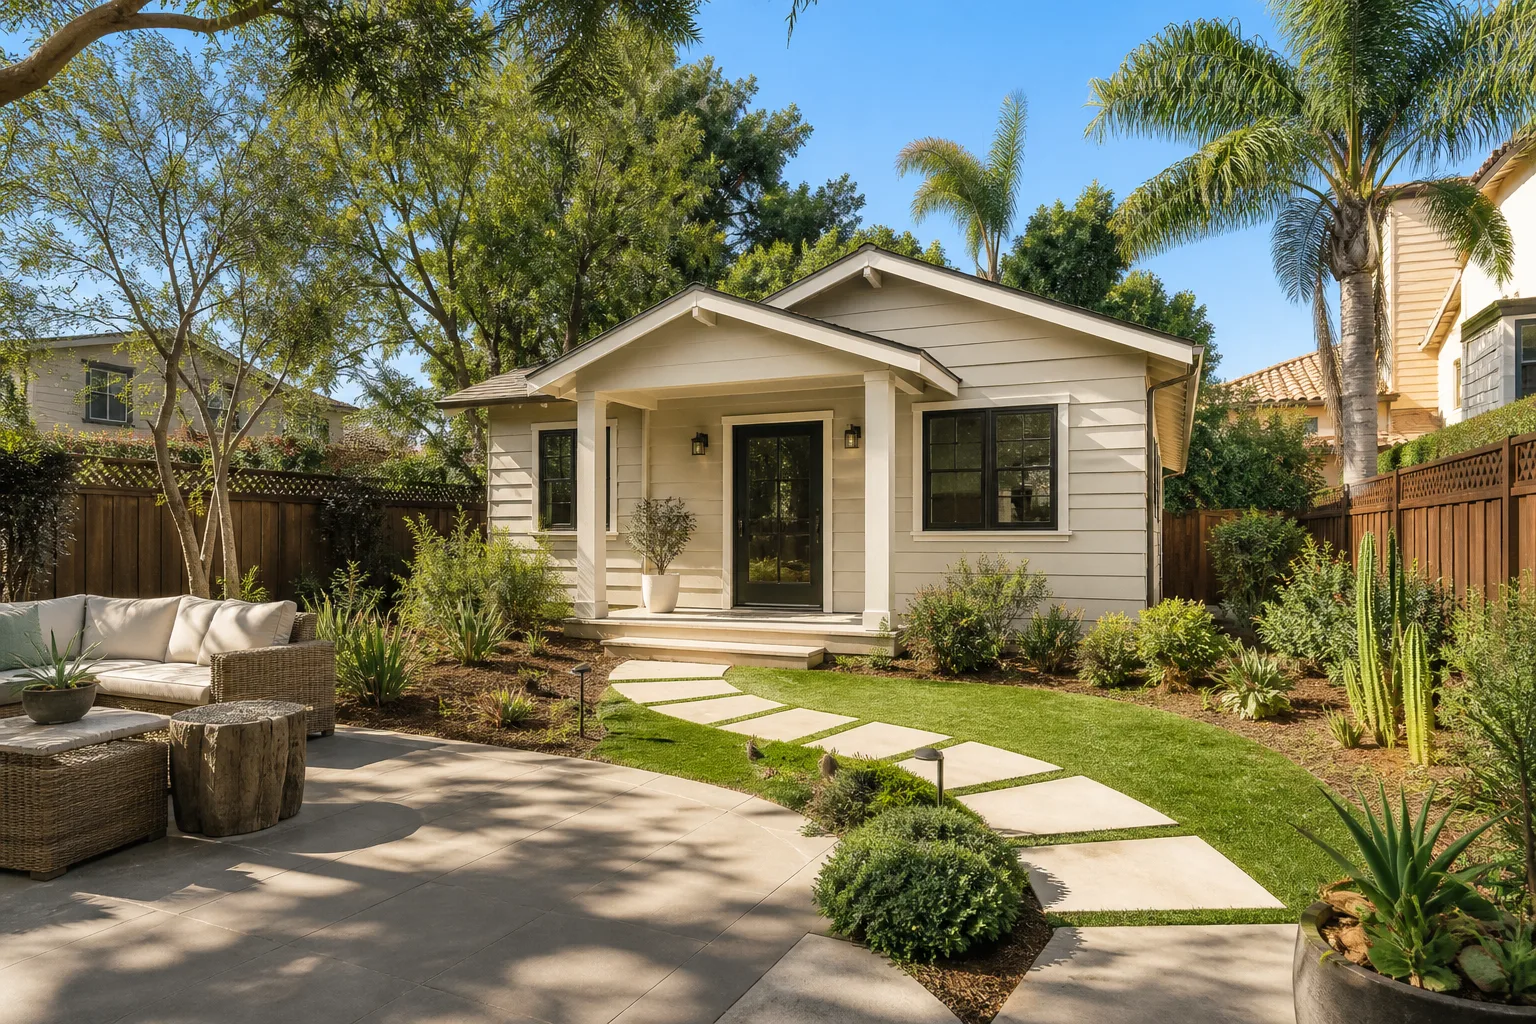
A new detached ADU in Mesquite typically runs $45,000 to $130,000, takes four to seven months from permit approval to final inspection, and adds a fully independent living structure with its own entrance, kitchen, bath, and utilities. The number swings that wide because a detached unit carries site work, utility runs, and a full second building that a garage conversion never touches. Call (888) 413-6358 to set up a free on-site estimate. You’ll get a written line-item quote before anyone breaks ground.
How We Build a New Detached ADU, Stage by Stage
Detached units don’t move quickly, and that’s fine. The timeline is real and we walk you through every stage before the first truck arrives.
Stage 1: Site walk and feasibility (week 1)
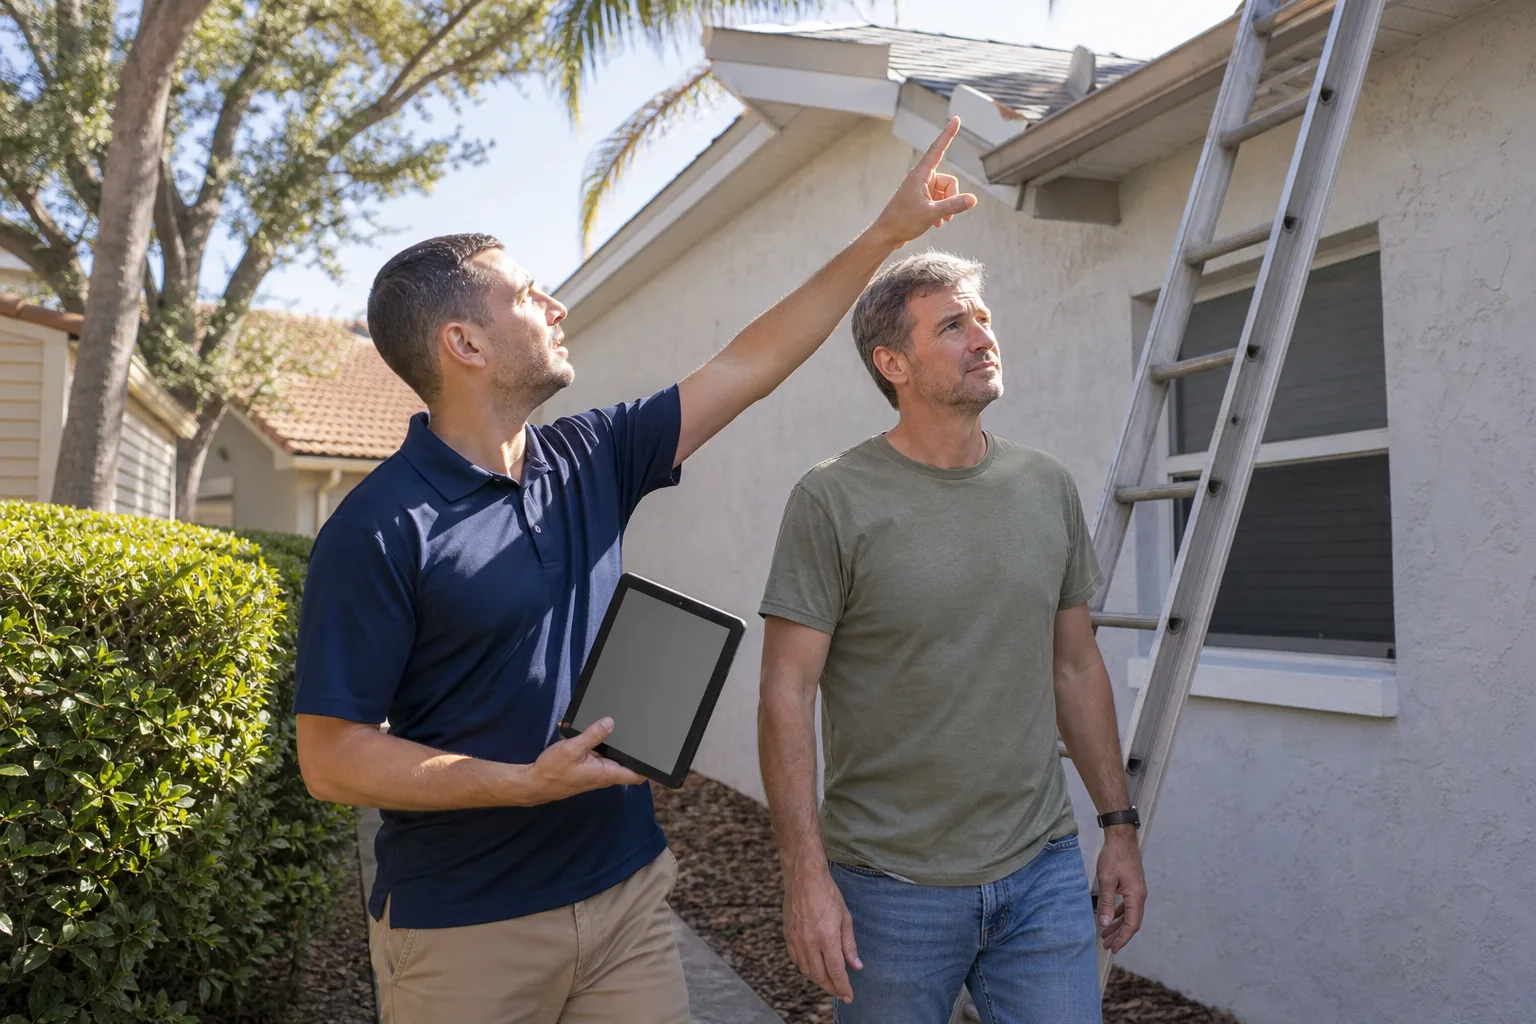
We meet on your lot and measure setbacks, confirm you’ve got buildable square footage under the zoning envelope, and check where the sewer or septic line sits. In Mesquite’s tight, rocky lots, this walk tells us fast whether grading will be straightforward or whether we’re looking at rock removal. You decide the unit’s footprint and rough placement here.
Stage 2: Design and permitting (weeks 2 through 8)
Draft plans go to Clark County, and this is where most of the waiting happens. Detached units trigger their own permit scope and often a separate utility connection review. You finalize the floor plan and exterior finish selections during this window so nothing stalls the build once the permit comes back.
Stage 3: Site prep and foundation (weeks 9 through 12)
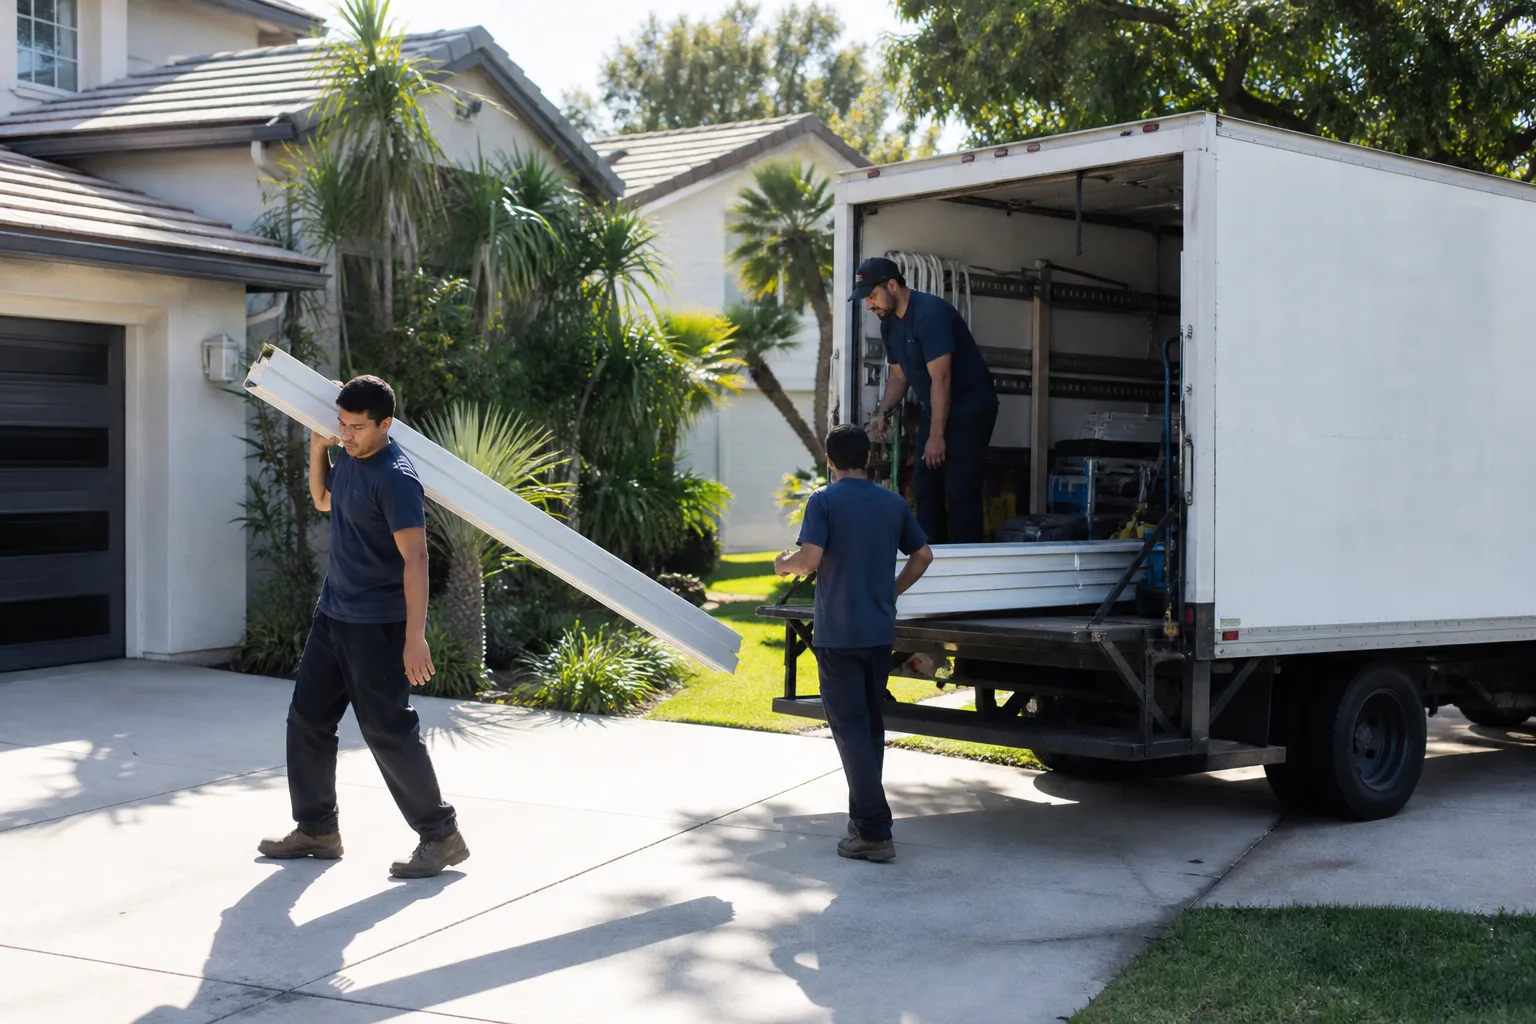
Demo or clearing, excavation, utility trenching, and the slab pour. Concrete has to be scheduled around heat – a July pour in Mesquite needs evaporation retarders and shade or it cracks before it cures. You don’t make decisions here; we just keep you updated on the pour dates.
Stage 4: Framing, rough-in, and enclosure (weeks 13 through 20)
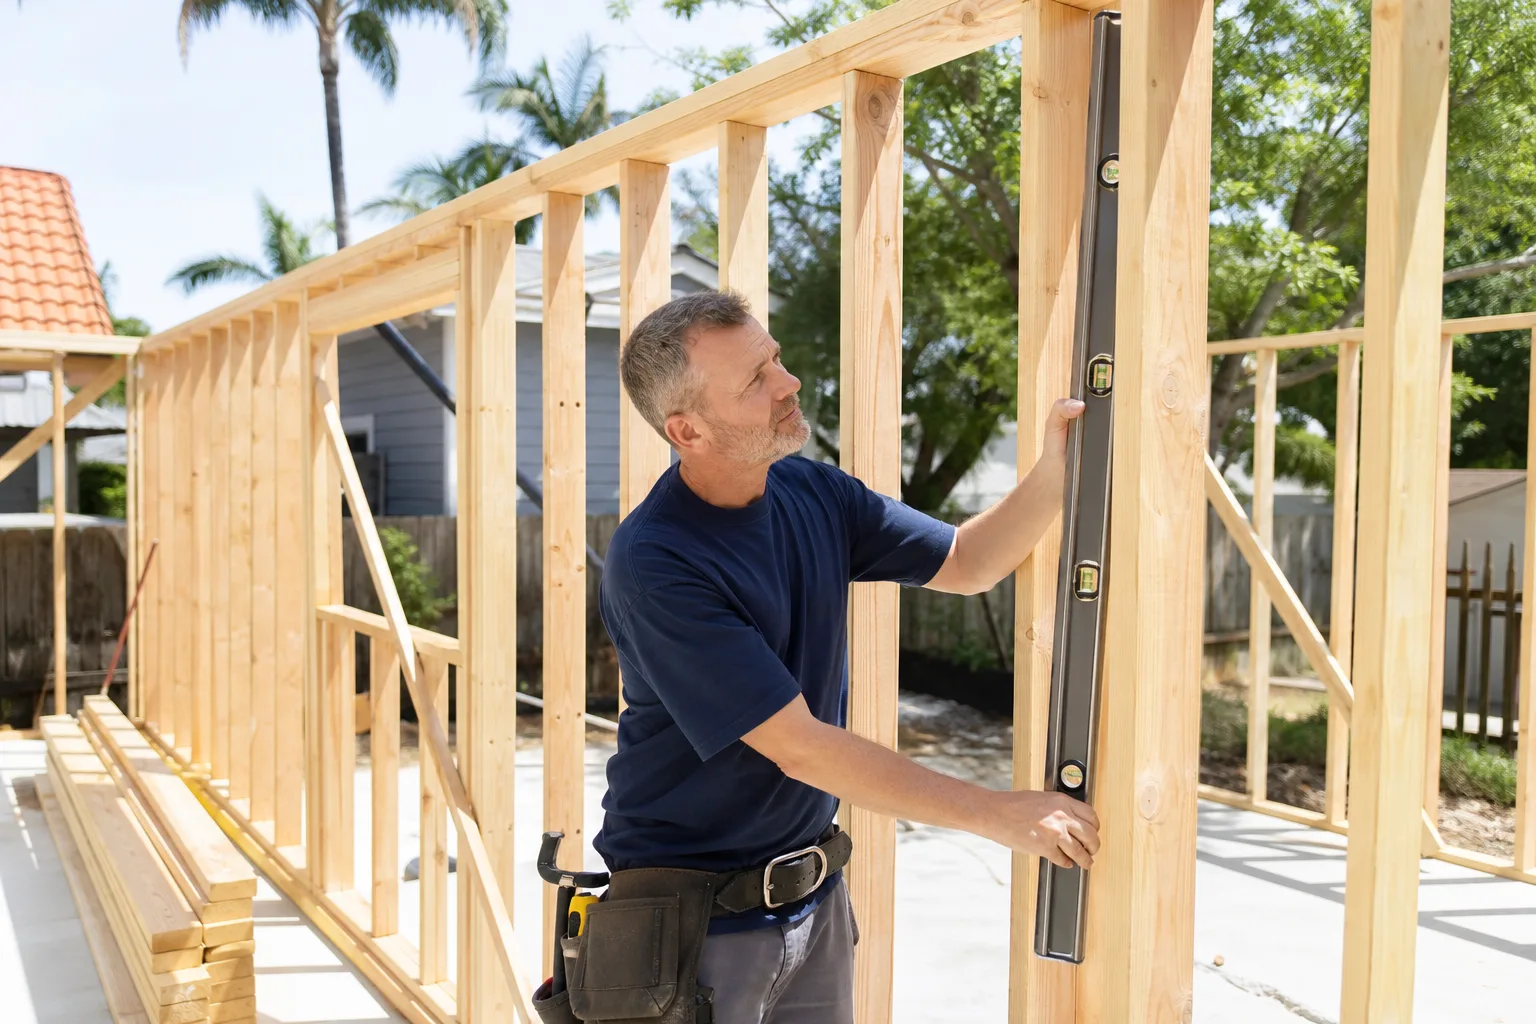
Framing, roofing, windows, and the plumbing and electrical rough-in all happen in this stretch, followed by county inspections at each phase. Your window and door selections need to be locked before framing starts. We schedule a mid-build walkthrough so you see the skeleton before drywall goes up.
Stage 5: Finishes and final inspection (weeks 21 through 30)
Drywall, cabinets, countertops, flooring, paint, and fixtures. Final county inspection is the last gate. You pick the actual finishes – cabinet line, counter material, flooring – during Stage 4, so they’re on site when the trades arrive instead of sitting on a backorder list.
Styles & brands we work with
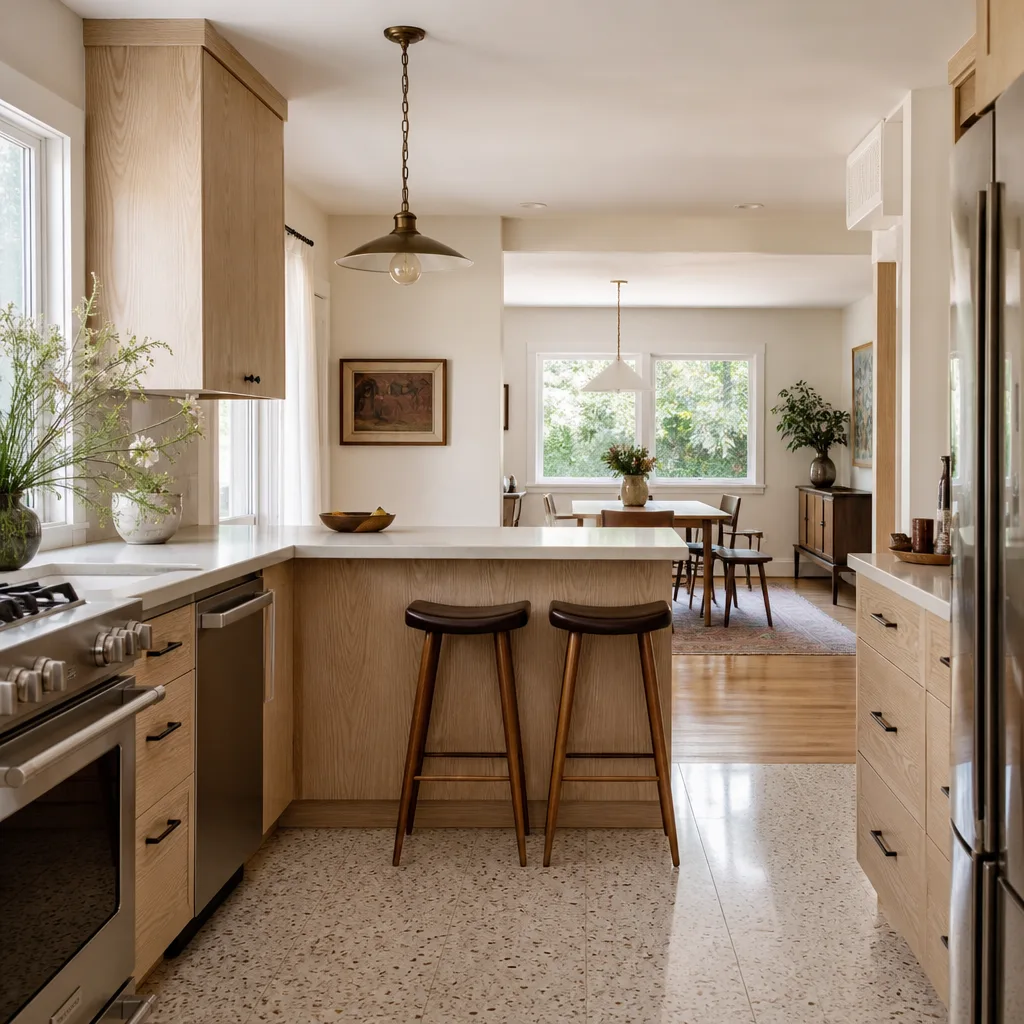
- Kitchen remodeling
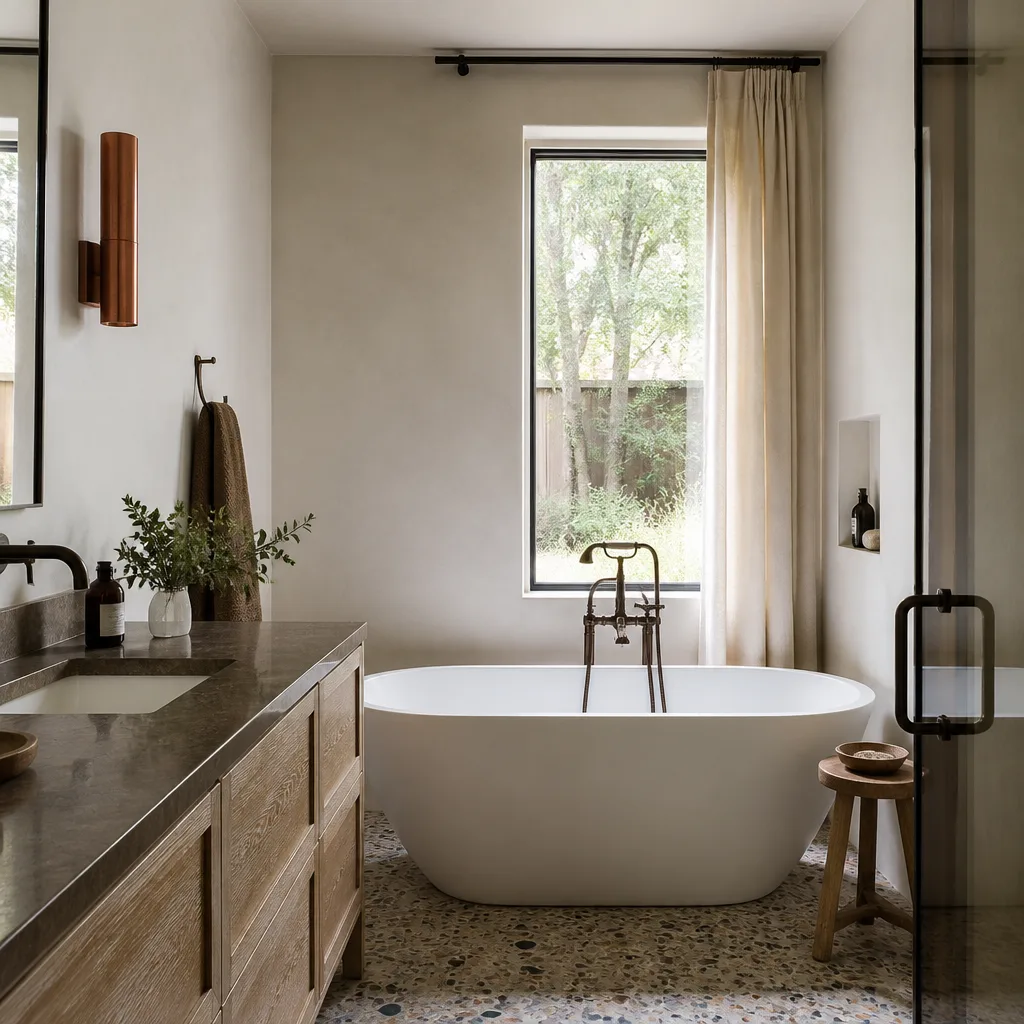
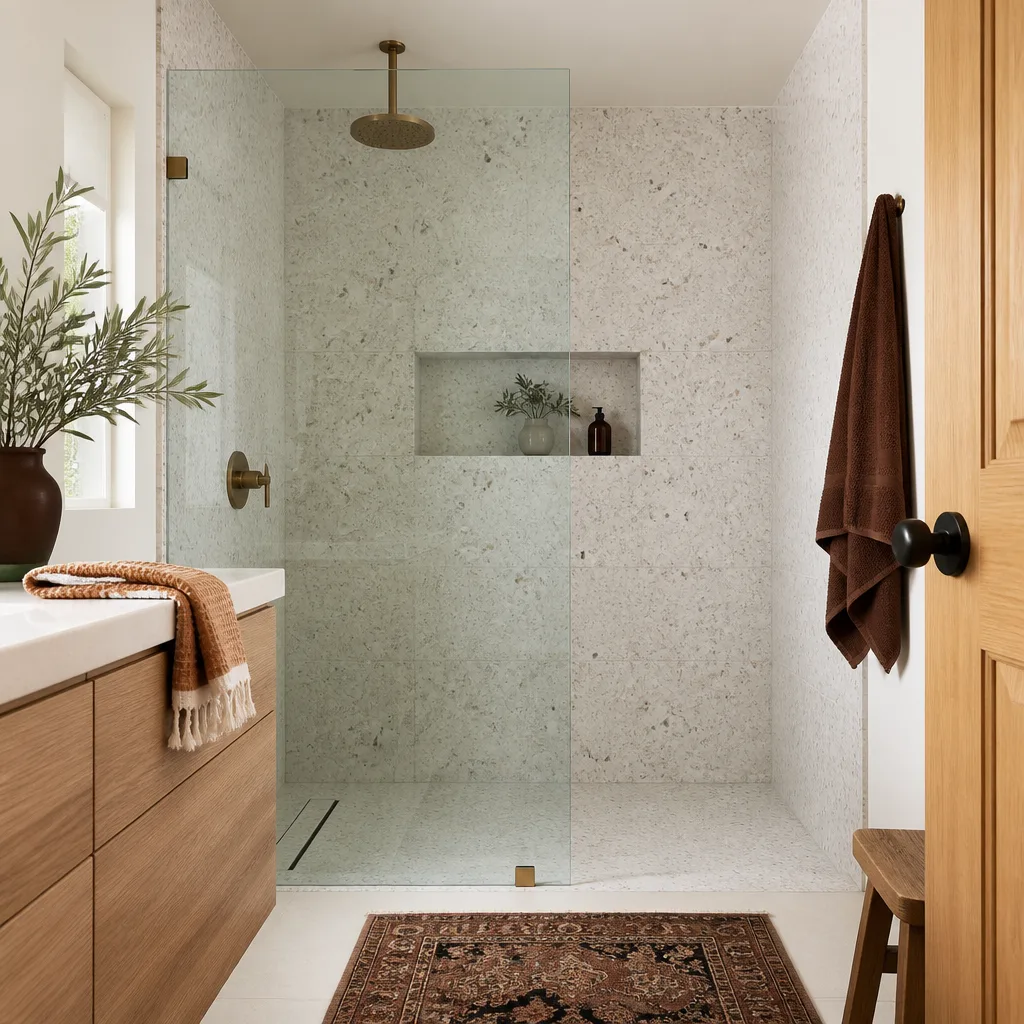
- Bathroom remodeling
- Home additions & ADU
- Roofing
- Windows & doors
- Driveway & pavers
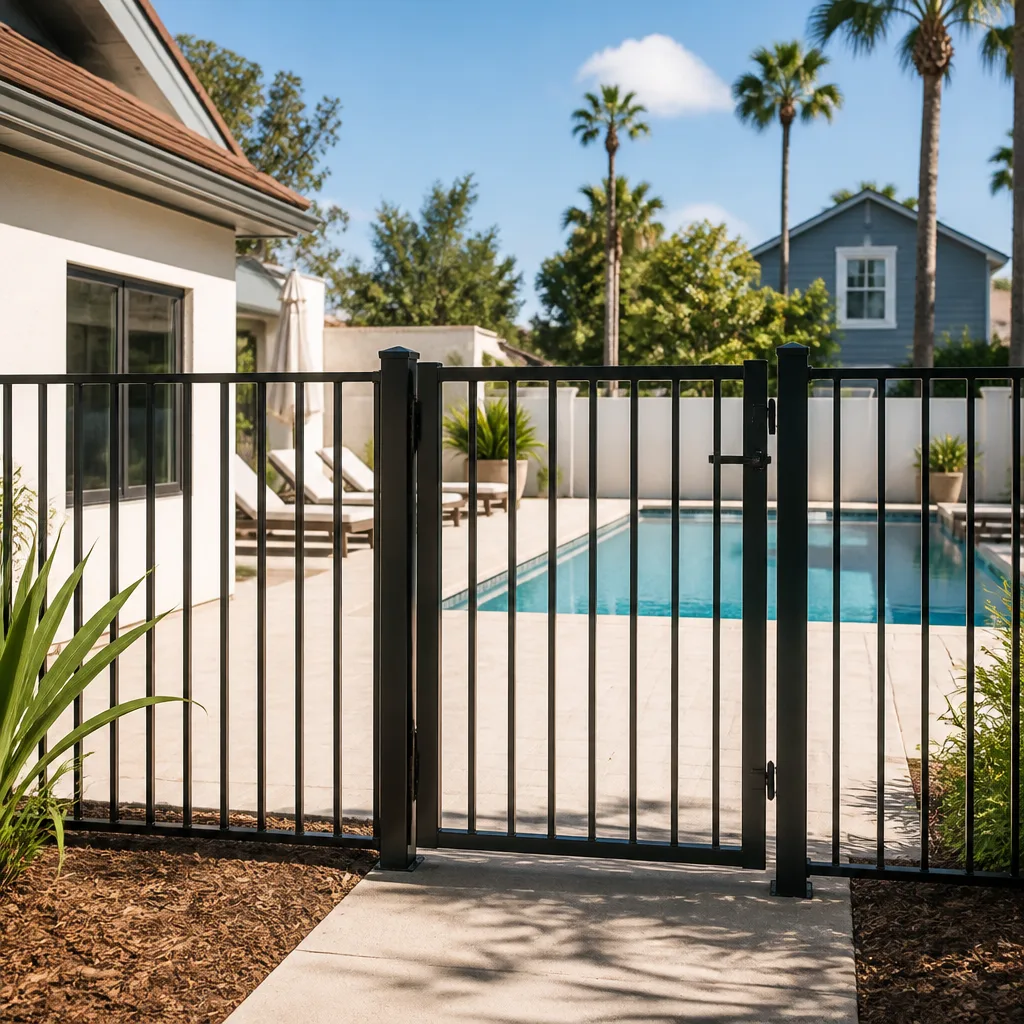
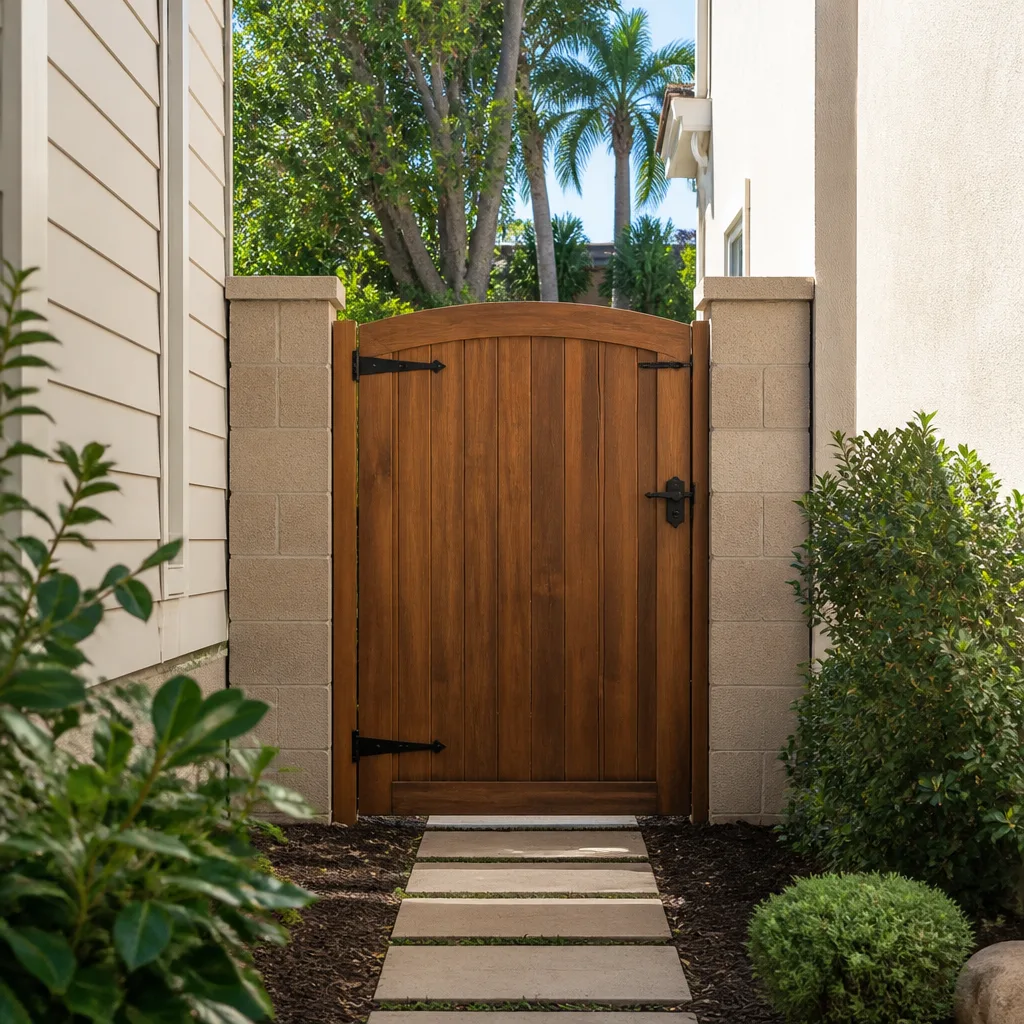
- Fence
The Choices That Define Your Detached Unit
Every detached ADU comes down to a handful of spec decisions. Here’s what you’re actually picking between, with the honest trade-offs.
- Unit size: A 400-square-foot studio keeps you near the low end of the range. A 900-square-foot one-bedroom with full kitchen pushes toward the top. Decide early – footprint drives foundation, framing, roofing, and utility cost.
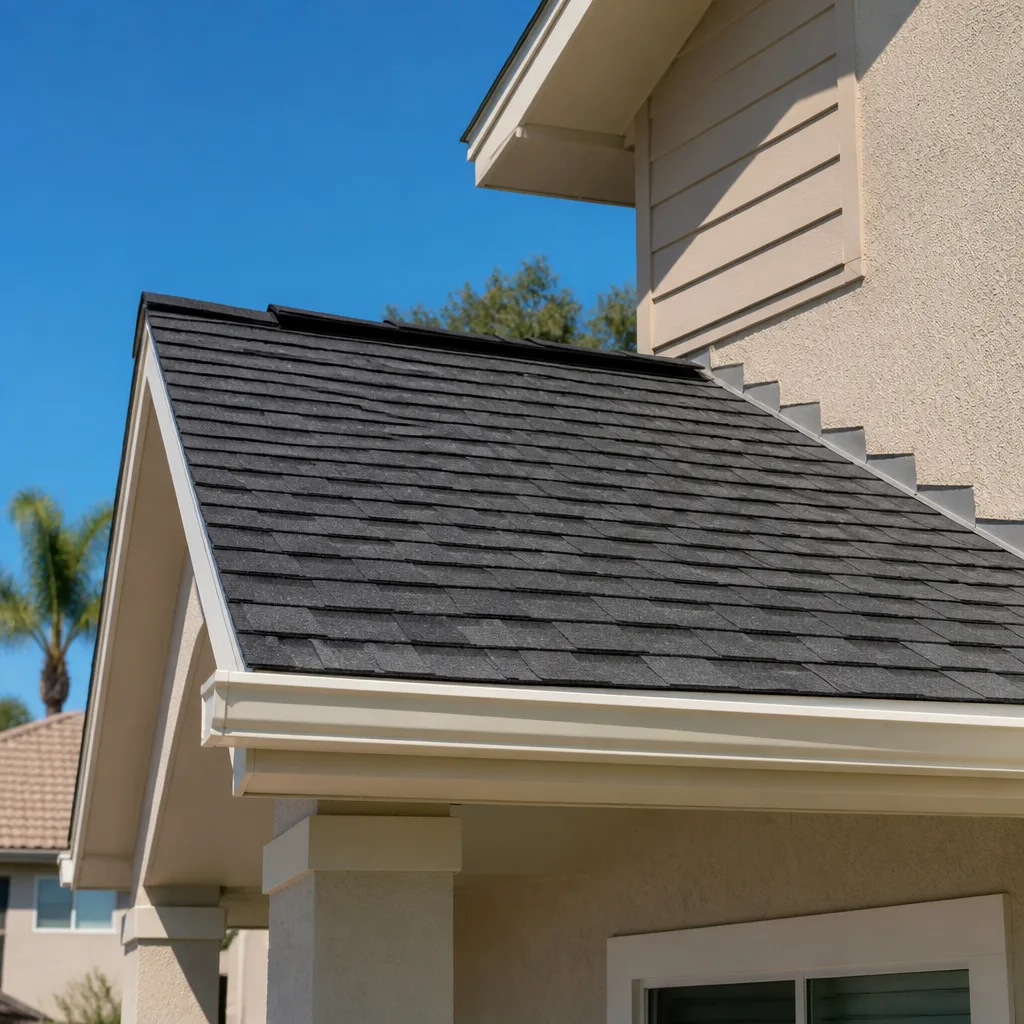
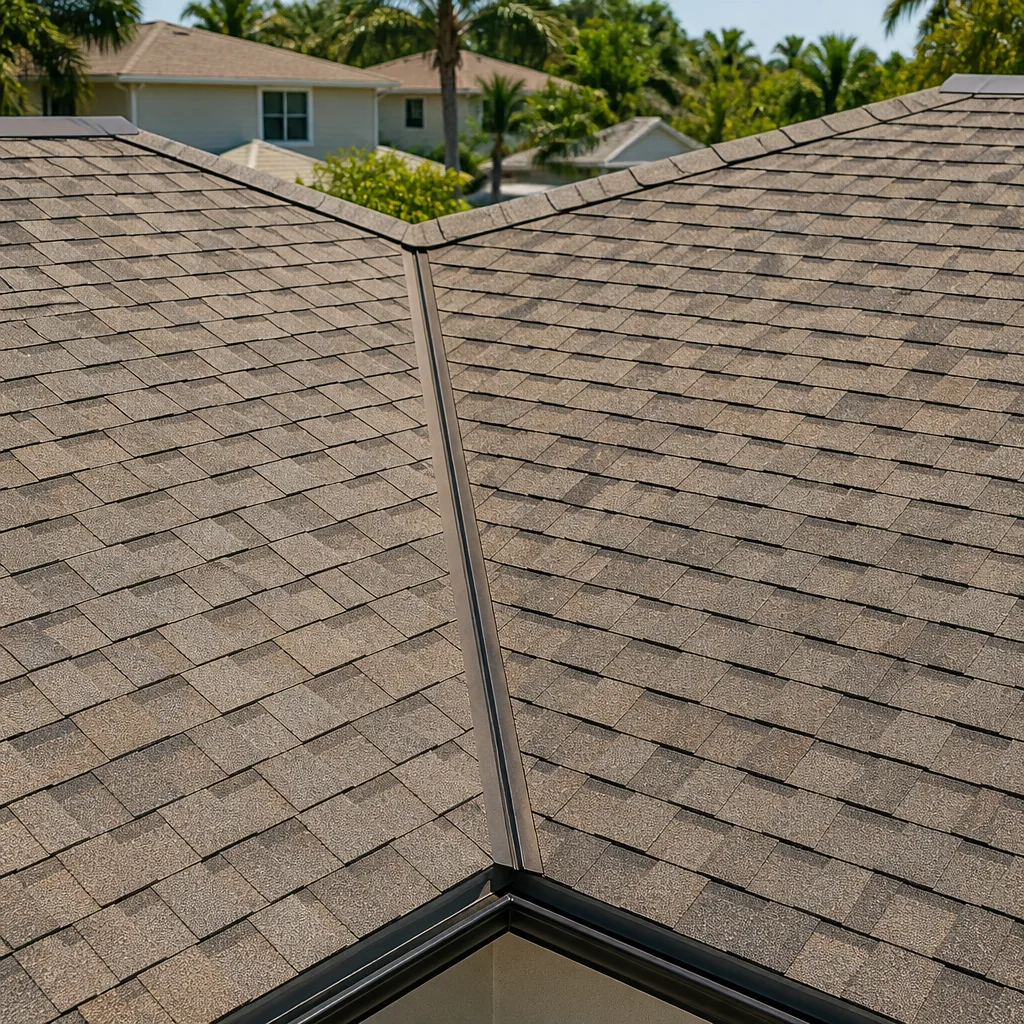
- Roof assembly: Tile holds up against Mesquite’s UV and high-wind events but adds weight and cost. Asphalt shingle is cheaper and easier to repair. Metal roofing is the longest-lived option against the sun and hailstorms, and it costs more up front.
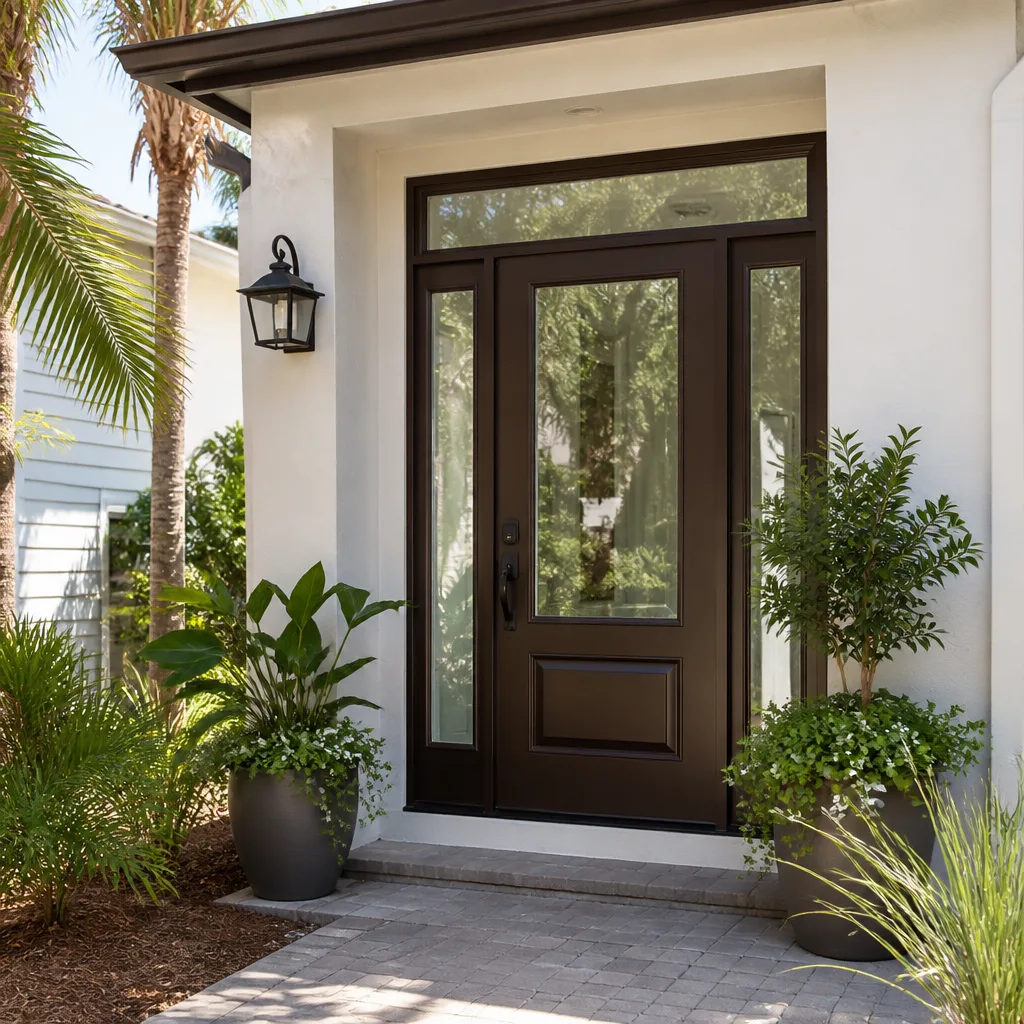
- Windows and doors: Your exterior openings take a beating from heat gain. Impact-rated glazing, like options from ES Windows or Therma-Tru door systems, costs more but reduces cooling load in a detached unit that’s baking in full western sun.
- HVAC: A mini-split system handles a single-unit ADU efficiently. A full ducted system costs more but works better if you’re planning multiple rooms or a two-bedroom layout.
- Exterior finish: Stucco matches most Mesquite housing stock and holds up well with proper coating. Siding is quicker to install but needs repainting sooner under the UV load.
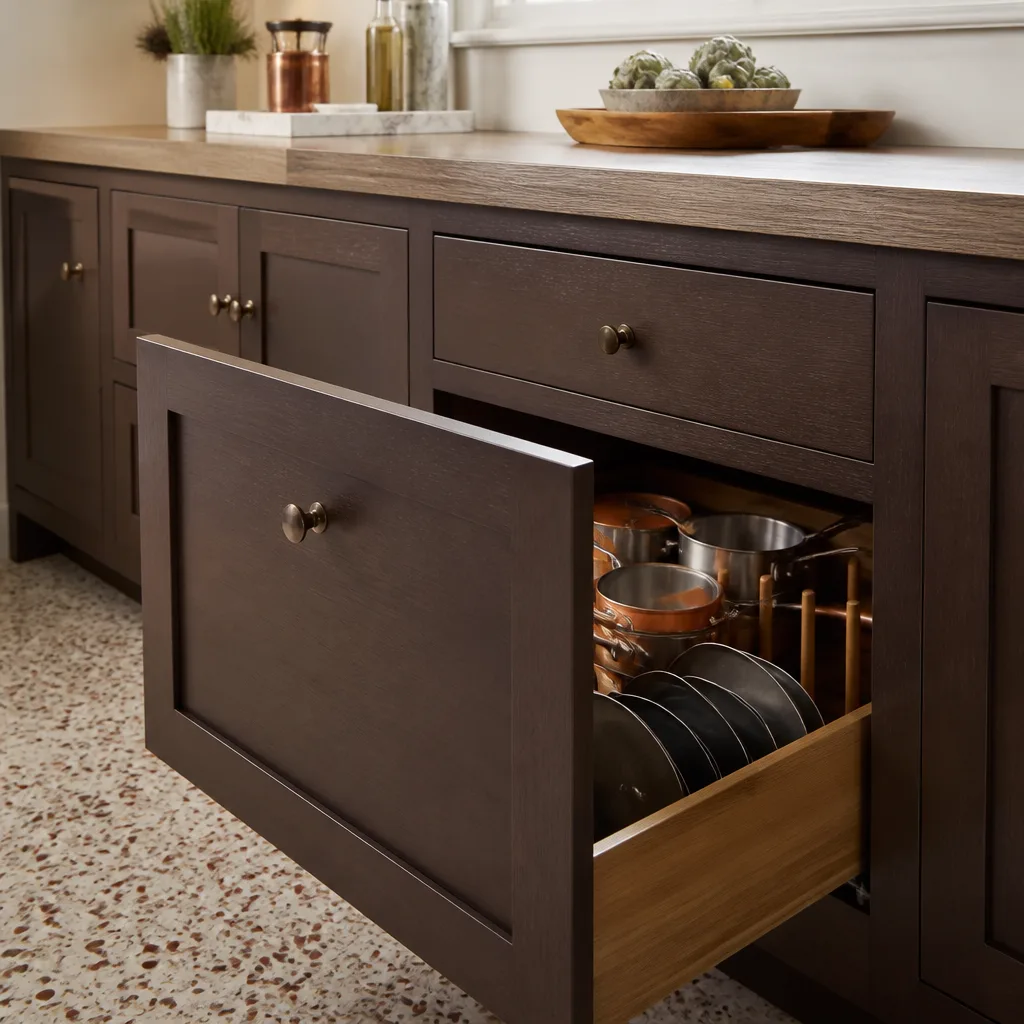
- Flooring: Luxury vinyl or tile survives rental traffic and heat better than engineered hardwood. Carpet is cheapest but shows wear fastest.
What New Detached ADU Construction Costs in Mesquite, NV
Plan on $45,000 to $130,000 for a detached ADU here, depending on size, site conditions, and finishes. That’s the number to budget around, and it covers a fully permitted, inspected, move-in-ready unit with its own utility connections.
Five things push you toward the low or high end:
- Size. Square footage is the single biggest driver. A 400-square-foot unit and a 900-square-foot unit can differ by $50,000 or more.
- Site readiness. Rocky lots in Mesquite’s gorge-side properties may need rock removal and extra grading. A flat, cleared lot costs less.
- Utility runs. Trenching sewer, water, and electrical from your main house to the ADU adds cost. Distance matters. A unit placed close to the main service panel and water line is cheaper.
- Finish grade. Builder-grade cabinets and stock fixtures on the low end. Custom cabinets, natural stone, and premium fixtures on the high end. The spread is real, but so is the daily experience.
- Permit scope. Drainage studies, floodplain reviews, and any variance requests add cost and calendar time.
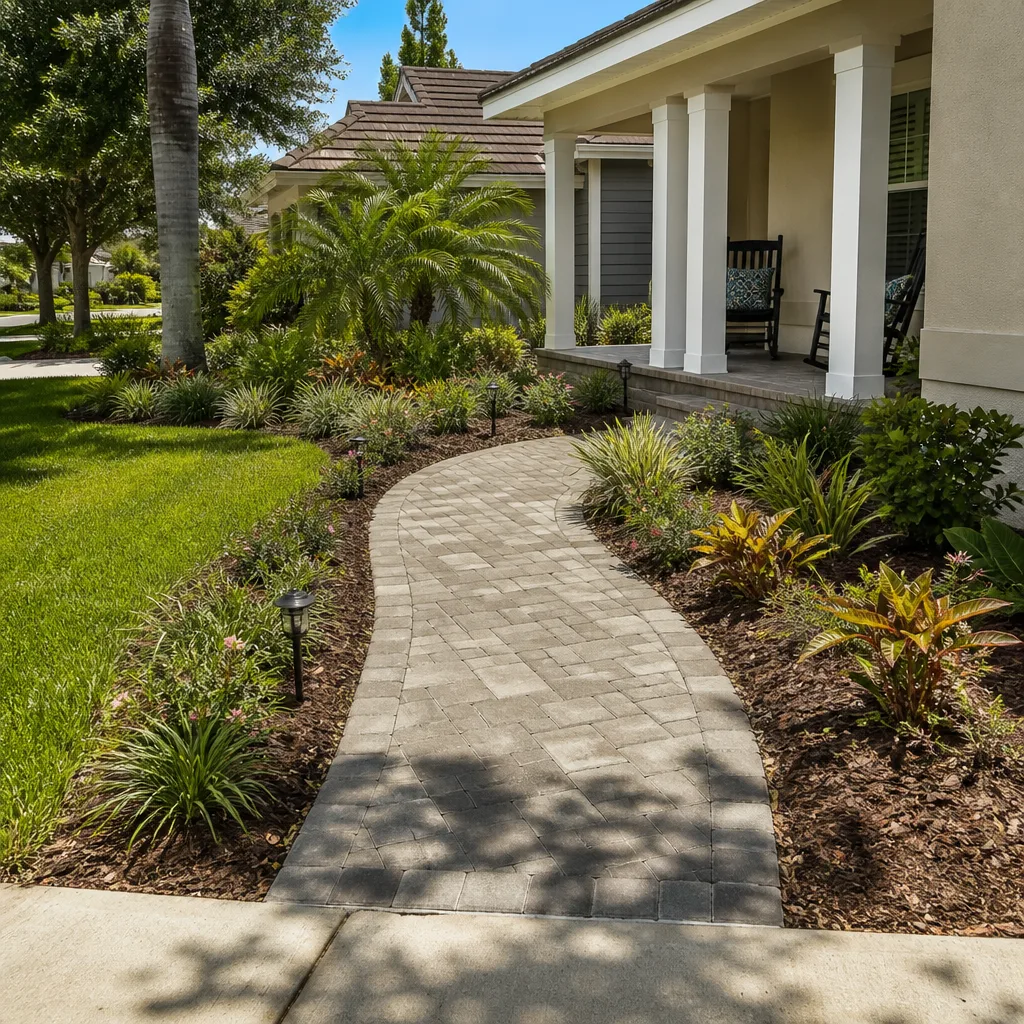
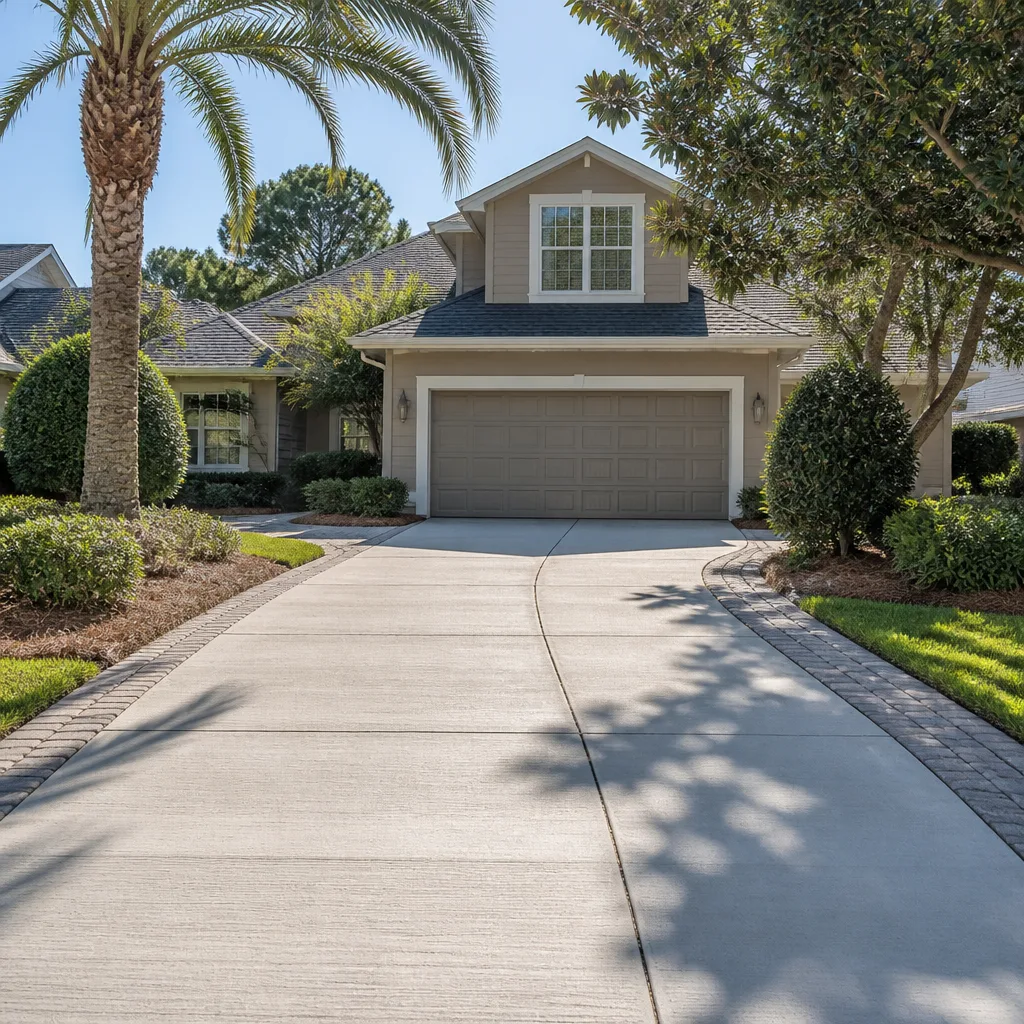
Your written estimate includes the unit itself, site work, utility connections, permits, and inspections. What it typically doesn’t include: landscaping restoration around the finished unit, furniture or appliances you’re furnishing yourself, and any HOA-related work like fencing a shared boundary. Most homeowners pair this with Concrete Driveways & Concrete Work in Mesquite for the new access path, or Paver Driveways in Mesquite if the ADU has its own parking pad.
See the difference
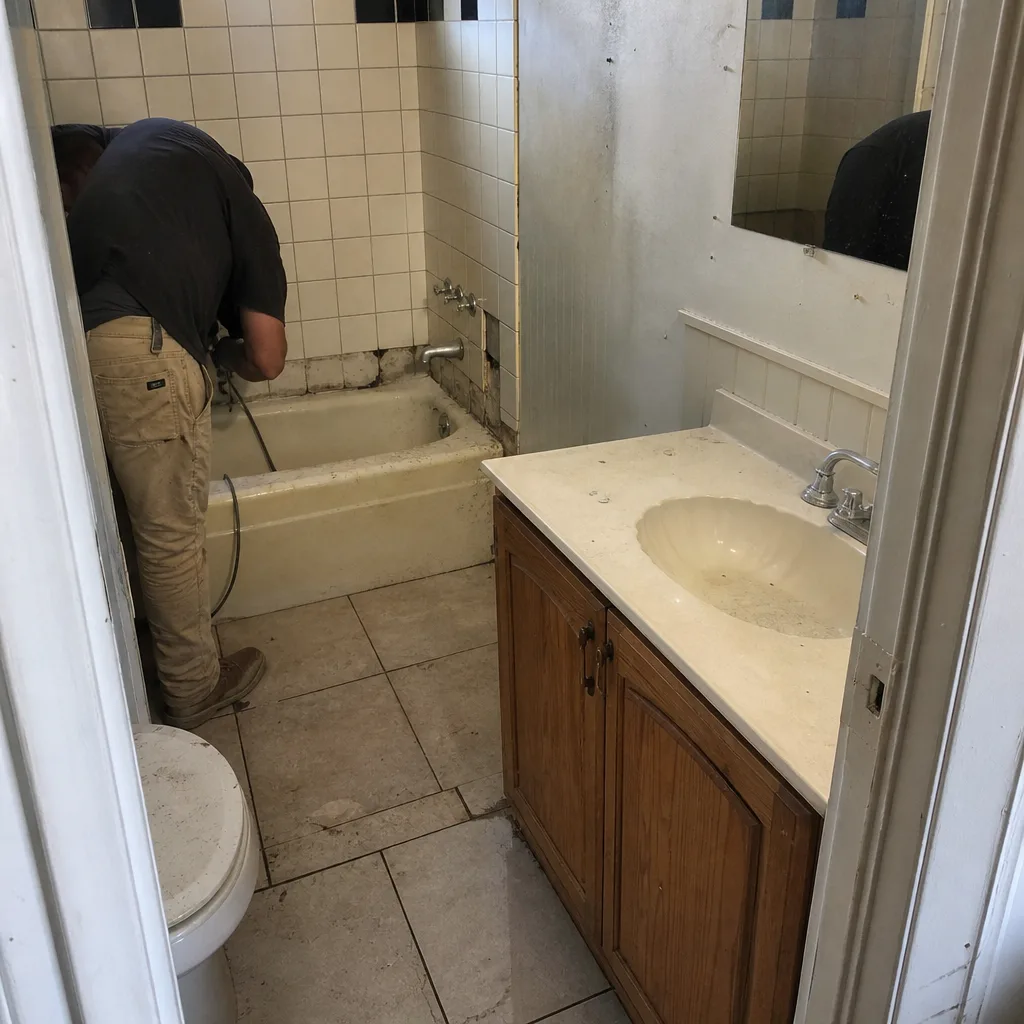 Before
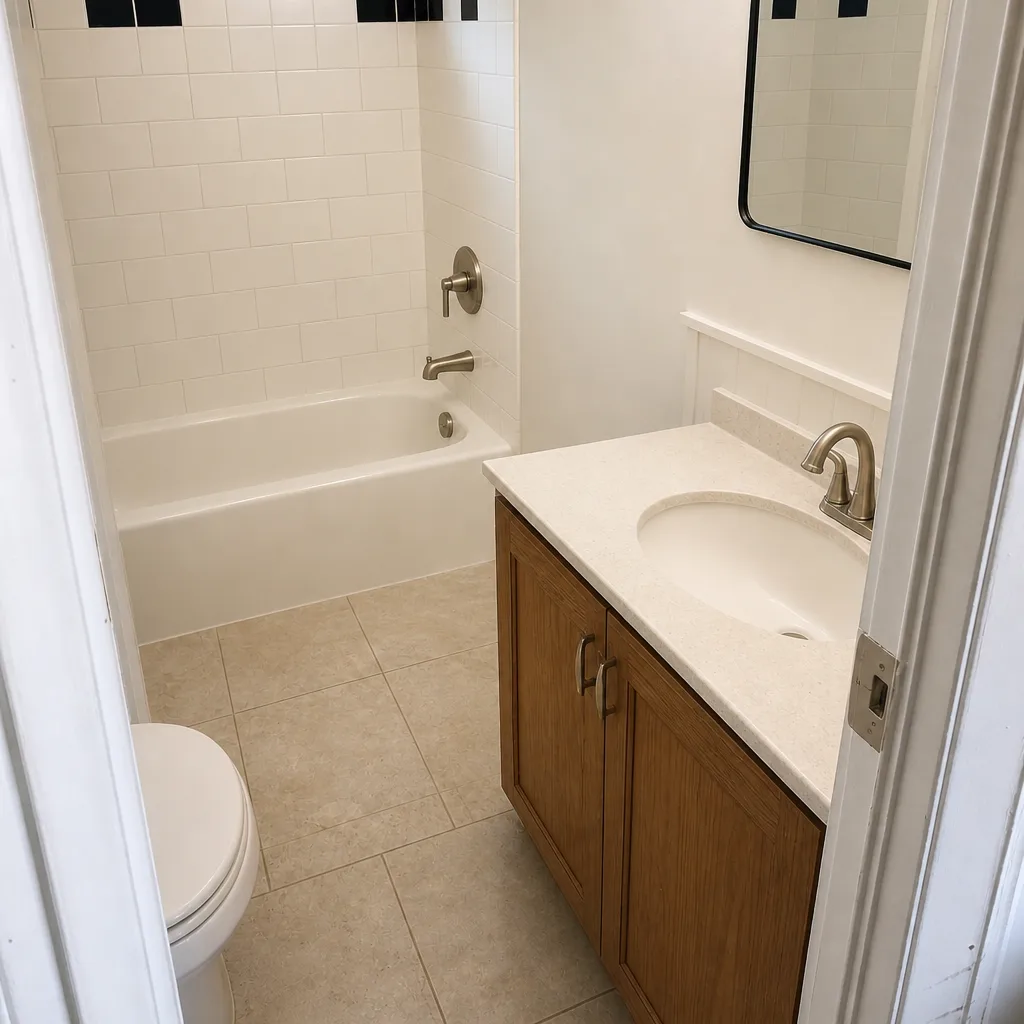 After
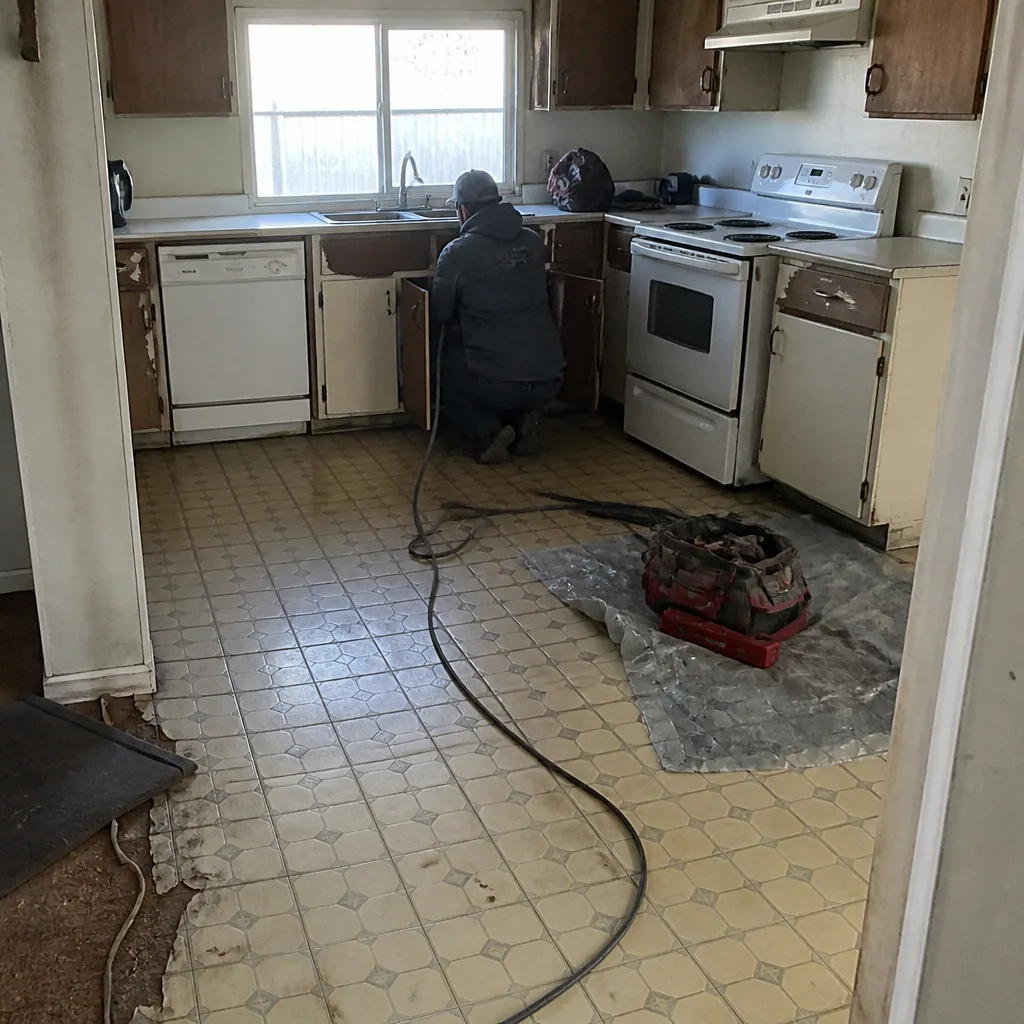 Before
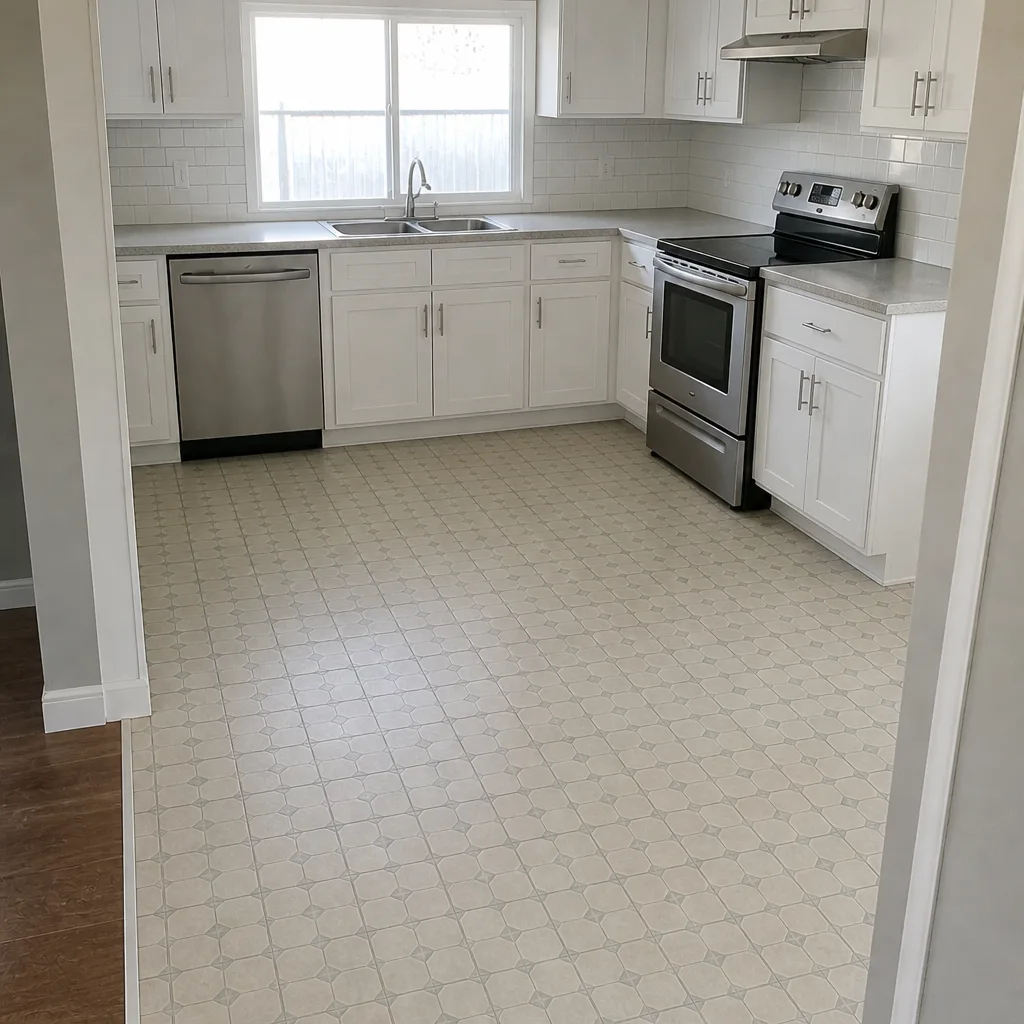 After
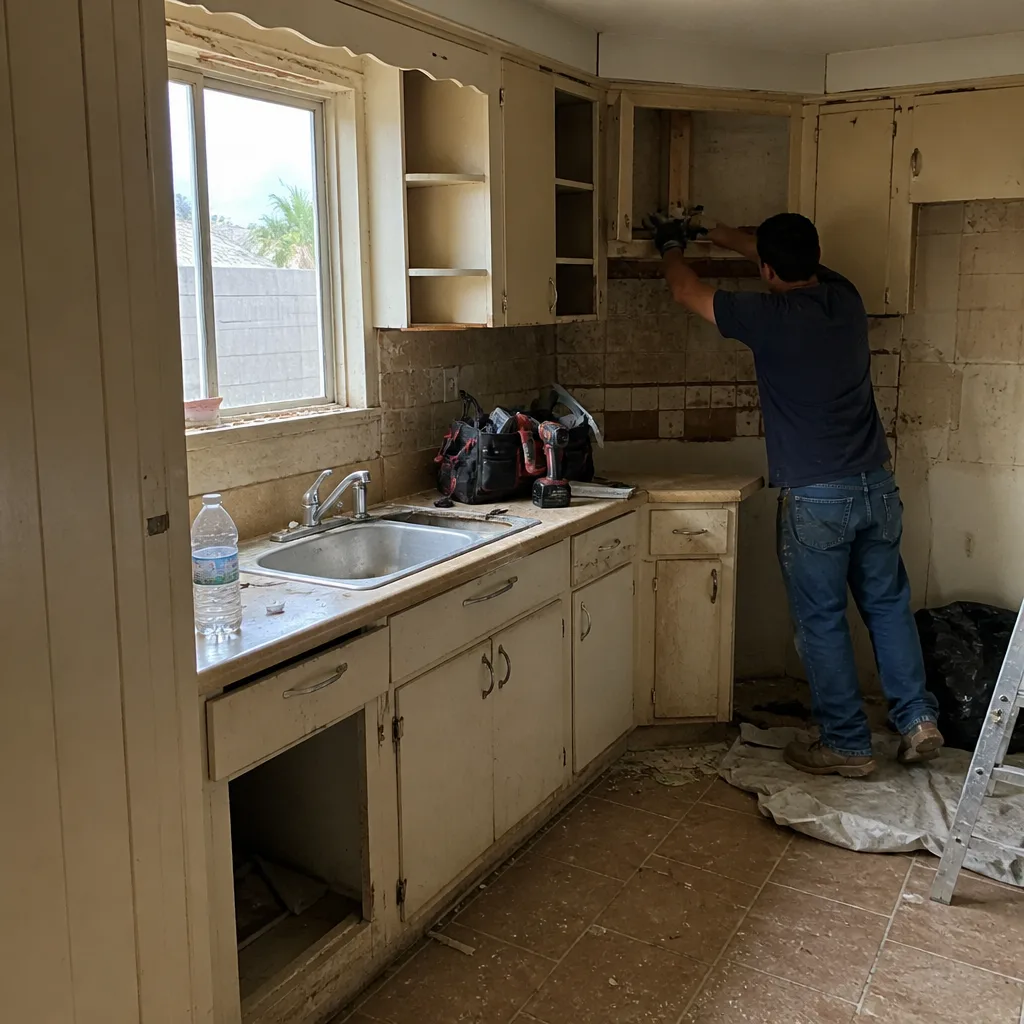 Before
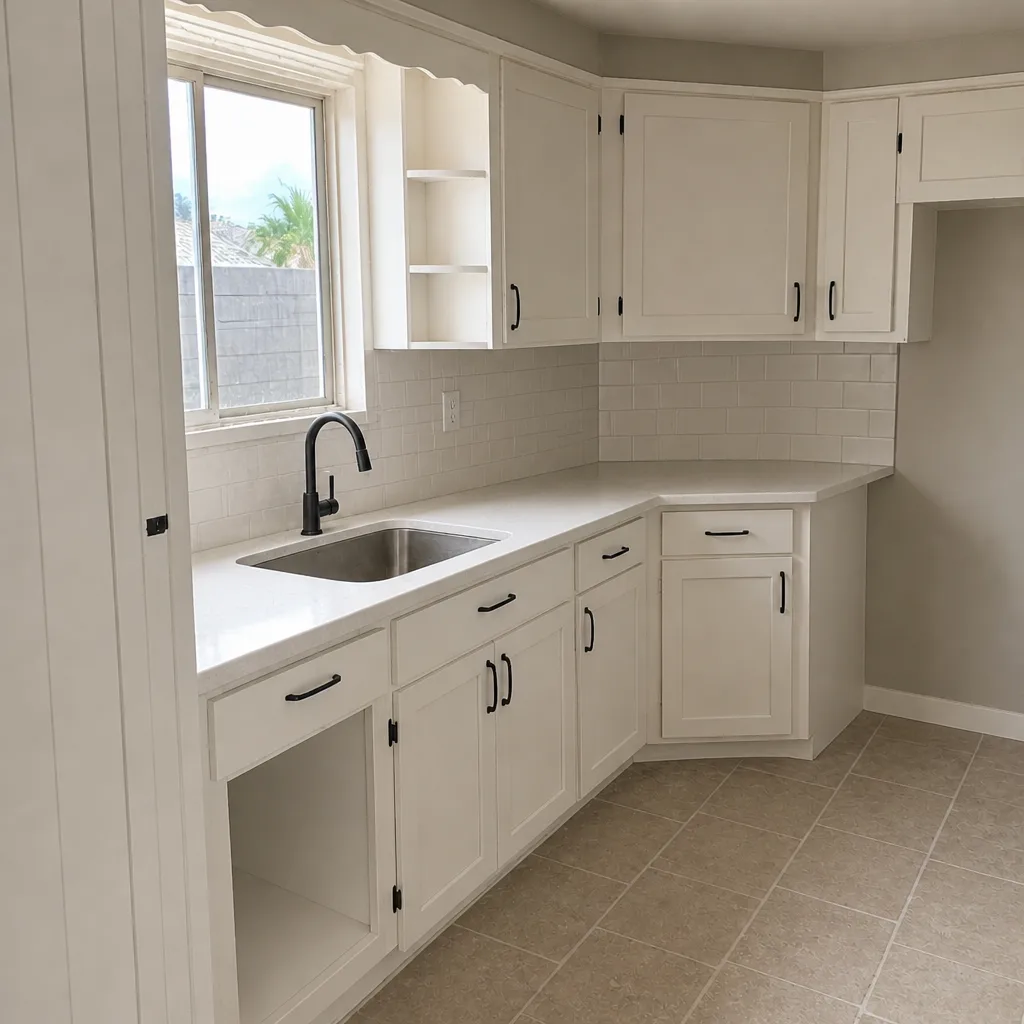 After
What Mesquite Homes Do to a Detached ADU Build
Mesquite is small, growing fast, and dominated by new custom builds and mid-rise 55+ projects on tight, rocky lots. That matters for a detached unit because your lot was likely graded and platted with a specific build in mind. Finding room for a second structure means navigating setbacks, utility easements, and the drainage reality of living in the Virgin River gorge. Clark County’s floodplain rules for the Virgin River wash mean even a modest ADU on the north side of a property can trigger a drainage study that adds weeks to permitting.
The housing stock splits into two worlds. Homes in the 1980s through 2000s golf-course communities like Sun City and Highland Hills often sit on established lots with mature landscaping and utility lines we have to plan around. The 2010s through 2020s custom builds are almost all slab-on-grade with tile roofs, which means the ADU has to match an existing elevation and utility layout. Summer heat over 105°F compresses the build window. We schedule concrete early and avoid July pour weeks where we can. Periodic high-wind funneling through the gorge also dictates roof underlayment and tie-down specs. Builders here compete for a limited local labor pool, which is exactly why locking your trades schedule early matters. We also cover the outlying areas – Mesquite, Bunkerville, and the Moapa Valley corridor.
Serving Mesquite, NV – Our Local Coverage Area
We serve Mesquite and nearby communities. Use the map below to see the area we cover. If you’re nearby, we can almost certainly help.
Frequently Asked Questions About New Detached ADUs in Mesquite
Most builds run four to seven months from permit approval to final inspection, with permitting adding another six to eight weeks on top. Design decisions you make in the first few weeks determine whether you land at the short or long end.
Yes. A detached ADU requires its own building permit, utility connection permits, and county inspections at foundation, framing, rough-in, and final stages. We pull every permit and coordinate every inspection – the number you see on your estimate is the number you pay.
No, and this is where detached units differ from conversions. A detached ADU always requires new utility runs trenched from your main house, plus its own electrical panel and plumbing rough-in. The cost depends on distance and where your existing service sits.
Expect $45,000 to $130,000, with the low end for a compact studio and the high end for a larger one or two-bedroom unit with upgraded finishes. Call (888) 413-6358 for an exact quote on your lot and plan – estimates are free.
Every project is covered by our 730-Day Done Right Promise. If it’s not done right, we make it right – for two full years after completion. That applies to the structure, the utilities, and the finishes.
Get a Free Estimate on Your New Detached ADU
A detached ADU is a major build, and an on-site estimate is the right first step before you commit to anything. We’ll walk your lot, talk through footprint and utility runs, and hand you a written line-item quote. No pressure, no hidden fees. Call (888) 413-6358 – a live person answers 24/7 – and we’ll schedule your free estimate. From foundation to finish line, we build it right and back it in writing.
Written by the team at Groundwork Construction Co.