Free written scope consultation - allowances, timeline, and change-order rules on paper before a single trade is scheduled
ADU Design & Permitting in Moapa Town, NV: What It Takes and What It Costs
ADU design & permitting in Moapa Town, NV typically runs $45,000 to $130,000 for the design-through-permit scope, and the paperwork-and-approval phase alone usually takes 3 to 6 months before a shovel touches ground. The number swings on unit size, whether you’re building detached or converting existing space, and how much site work the caliche under your lot demands. Call (888) 413-6358 to schedule a free on-site estimate and get a written, line-item scope before you commit to anything.
How the Design and Permit Process Actually Runs in Moapa Town
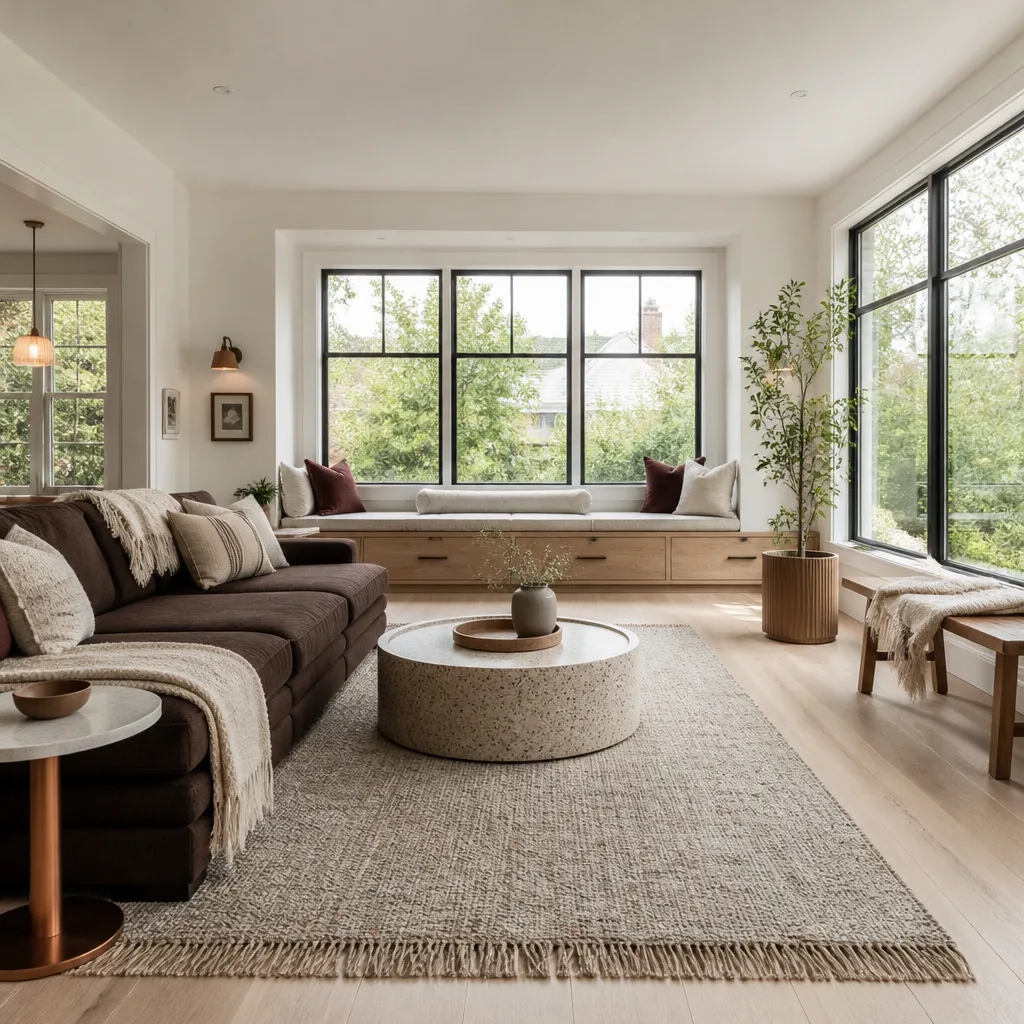
Most homeowners don’t realize the design and permitting phase is a sequence with hard decision points, not a single meeting. Here’s how it breaks down on a typical Moapa Town lot.
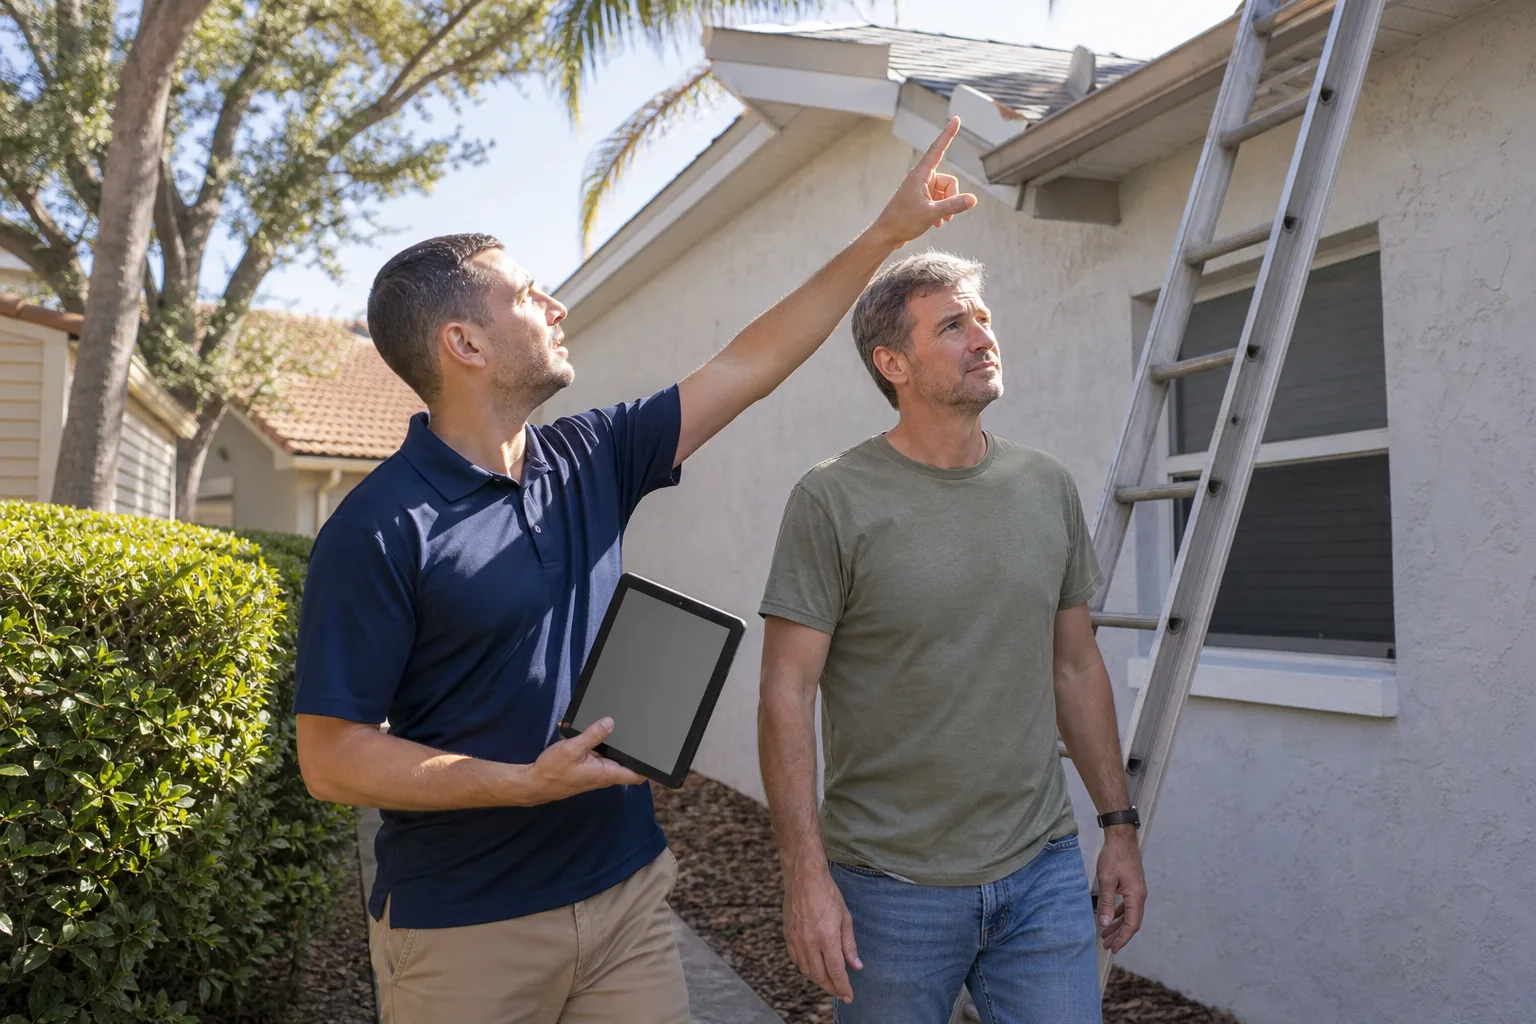
Stage 1: Site visit and feasibility (day 1 to day 3). We walk the lot, measure setbacks, and check where the septic, well, and existing electrical service sit. On acreage properties, the first question is often whether there’s room for a detached unit without crowding the leach field. You’ll decide at this stage whether you’re going detached, attached, or converting interior space – and that decision drives everything that follows.
Stage 2: Concept and schematic design (weeks 1 to 3). You get floor plan options at the size you’ve chosen, usually 400 to 1,200 square feet for a detached unit. This is where you lock the bedroom count, bathroom layout, and whether you want a full kitchen or a kitchenette. Expect one or two revision rounds; most homeowners use both.
Stage 3: Construction drawings and engineering (weeks 3 to 7). A licensed designer or architect produces the permit set, and a structural engineer stamps the foundation and framing details. On caliche-heavy ground, the foundation detail matters more than usual, and the engineer will often call for a specific footing depth based on soil conditions. This stage is the slowest to compress, because reviewers will bounce incomplete sets.
Stage 4: Permit submission and review (weeks 7 to 20, sometimes longer). We submit to Clark County and respond to reviewer comments. Plan-check turnaround varies with workload, and a single resubmittal can add three to four weeks. You mostly wait here, but you’ll need to sign off on any changes reviewers request.
Stage 5: Permit issuance and construction handoff (week 20 onward). Once the permit is in hand, we move into scheduling. If the ADU is part of a Home Additions & ADU in Moapa Town project that also touches the main house, we sequence the two so inspections don’t collide.
Styles & brands we work with
- Kitchen remodeling
- Bathroom remodeling
- Home additions & ADU
- Roofing
- Windows & doors
- Driveway & pavers
- Fence
The Choices That Shape Your ADU Design
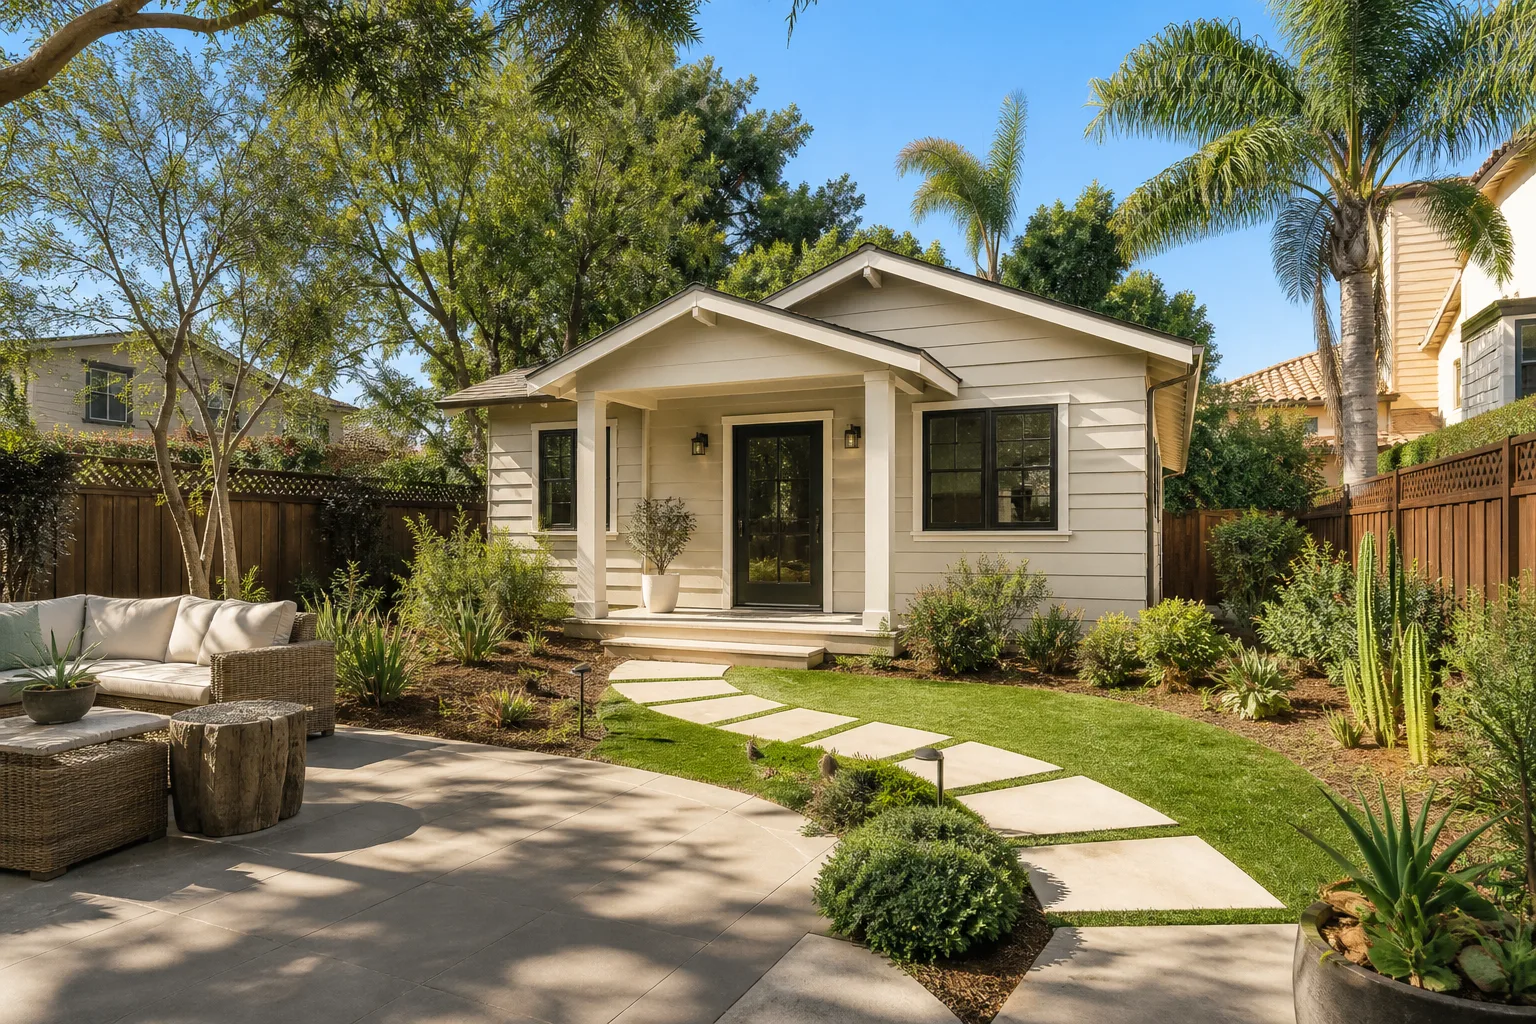
- Detached vs. attached vs. interior conversion. Detached gives you the most privacy and rental flexibility but carries the highest site-work cost. Attached shares a wall and utilities, which trims cost. Interior conversion is cheapest but limited by your existing footprint and ceiling height.
- Unit size. A 400 to 600 square foot studio or one-bedroom keeps you near the low end. Two bedrooms at 900 to 1,200 square feet push toward the top of the range and often require a larger foundation pour.
- Kitchen and bath grade. A kitchenette with a compact range saves money; a full kitchen with Silestone or Caesarstone counters and a Kohler or Moen fixture package reads as a proper living unit and rents accordingly. The trade-off is $8,000 to $15,000 in finish cost.
- Foundation type. Slab-on-grade is standard here. Where caliche is thick, pre-drilling or jackhammering adds cost but is unavoidable; skipping it leads to cracked slabs later.
- Utility strategy. Tying into existing septic and well capacity is cheaper than a new system, but capacity limits what you can build. We check this in stage 1 so it doesn’t ambush the design later.
What ADU Design & Permitting Costs in Moapa Town, NV
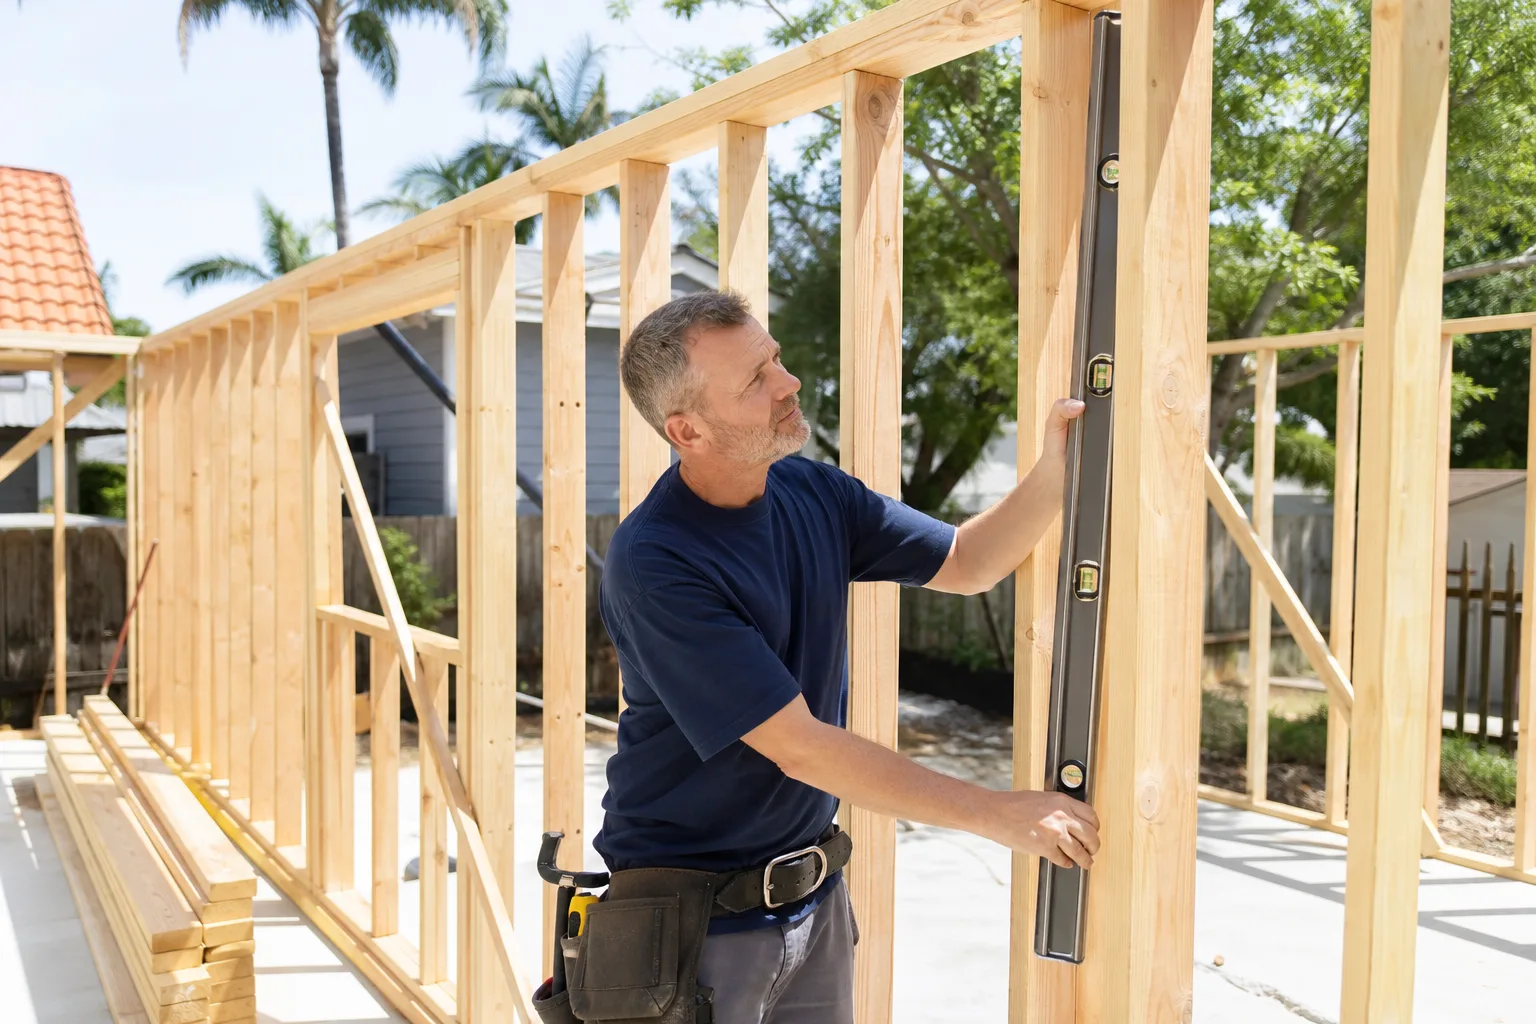
Design and permitting alone – separate from construction – generally lands between $8,000 and $25,000 for a detached unit. The full build, including design and permit, runs $45,000 to $130,000. Here’s the line-item view:
| Item | Typical range |
|---|---|
| Feasibility and site assessment | $500 – $1,500 |
| Architectural design and drawings | $4,000 – $12,000 |
| Structural engineering | $1,500 – $4,000 |
| Permit fees | $2,000 – $6,000 |
| Full ADU build (design through completion) | $45,000 – $130,000 |
Five things push a Moapa Town job toward the high end: unit size, whether the foundation hits thick caliche, relocating or upgrading utilities, finish grade, and how many review cycles the permit set takes. What’s included in a written estimate is design, engineering, and permit coordination. What typically isn’t: impact fees, any utility upgrades the county requires, and construction itself if you’re pricing it separately. Upfront pricing, no surprises – the number you see is the number you pay.
See the difference
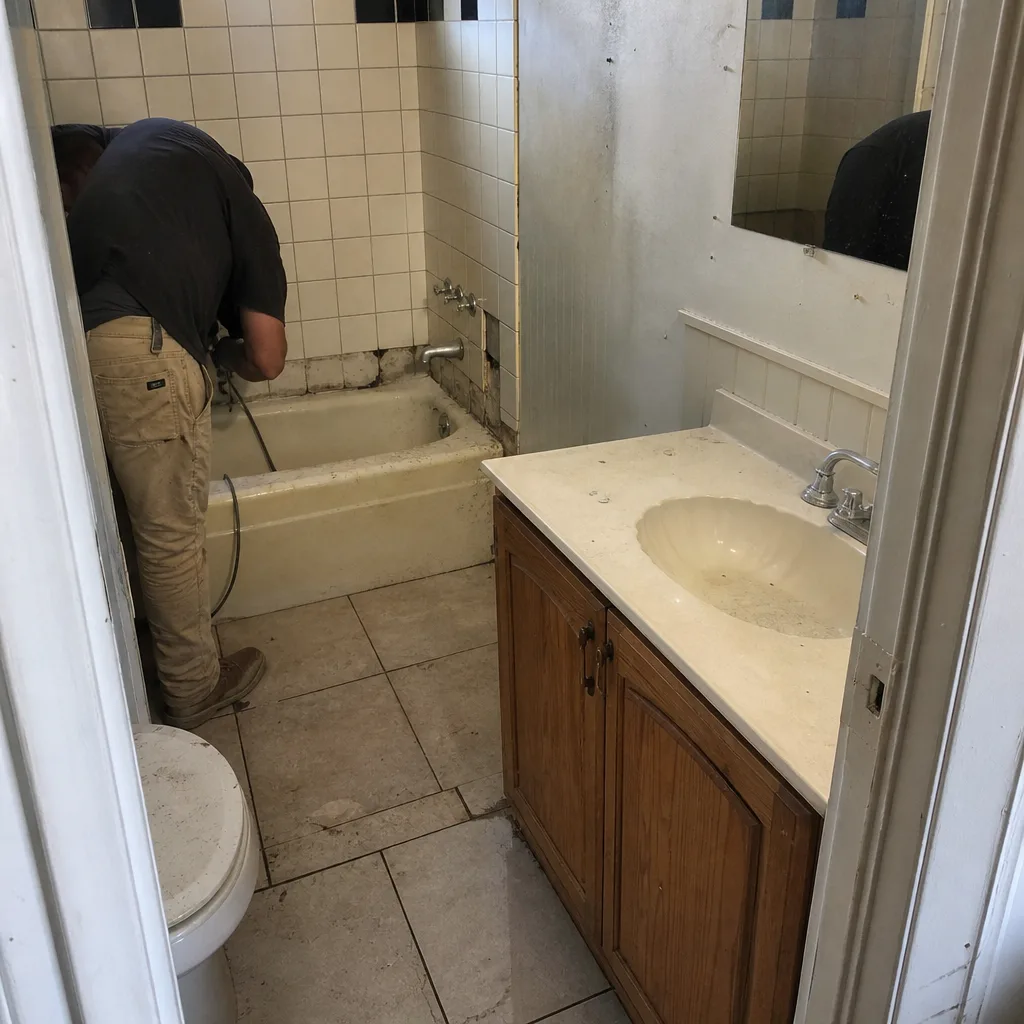 Before
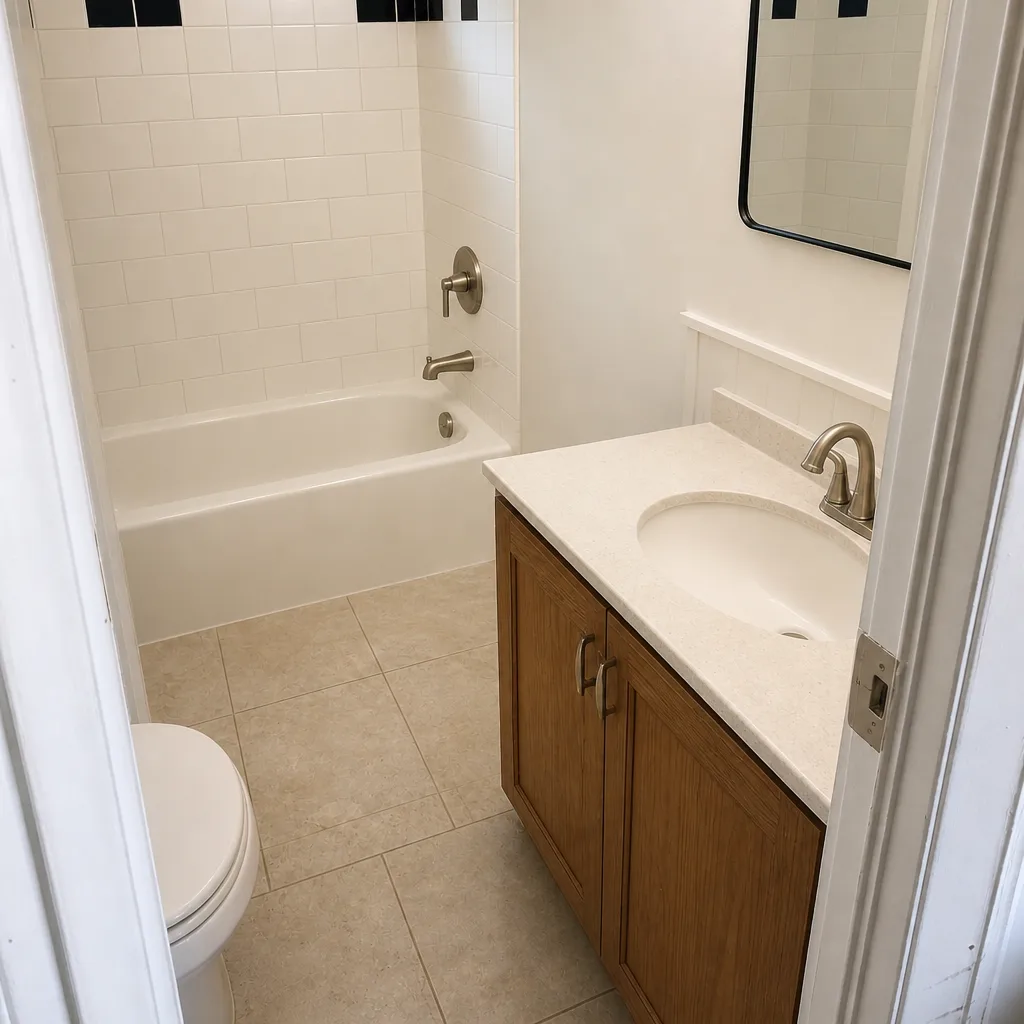 After
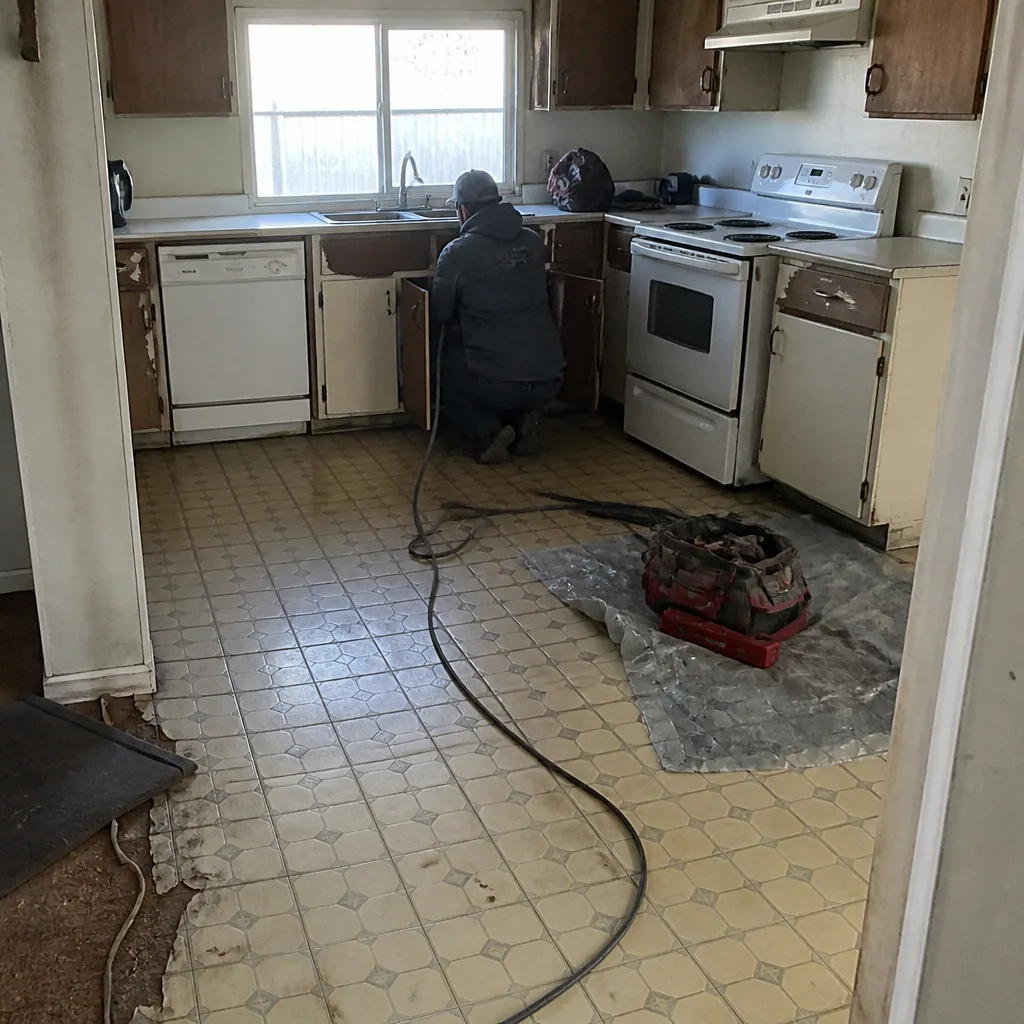 Before
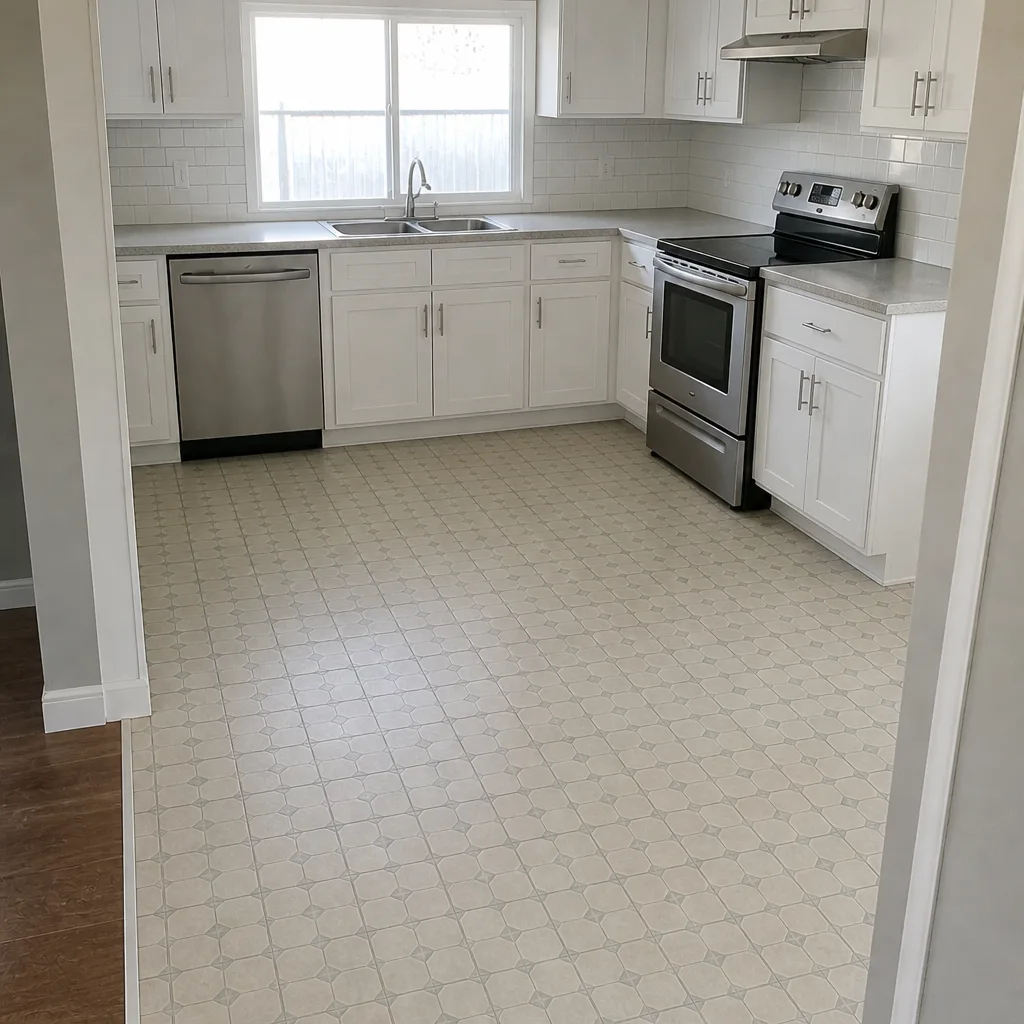 After
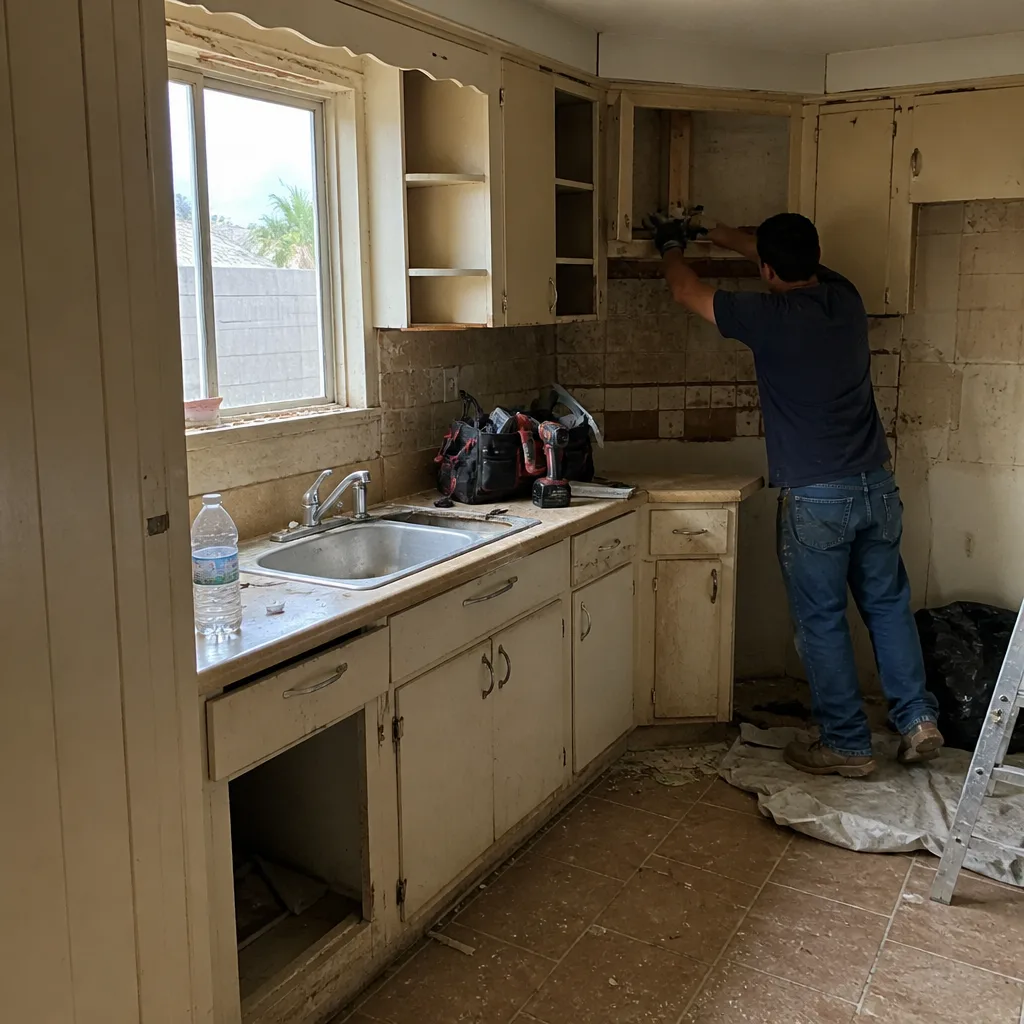 Before
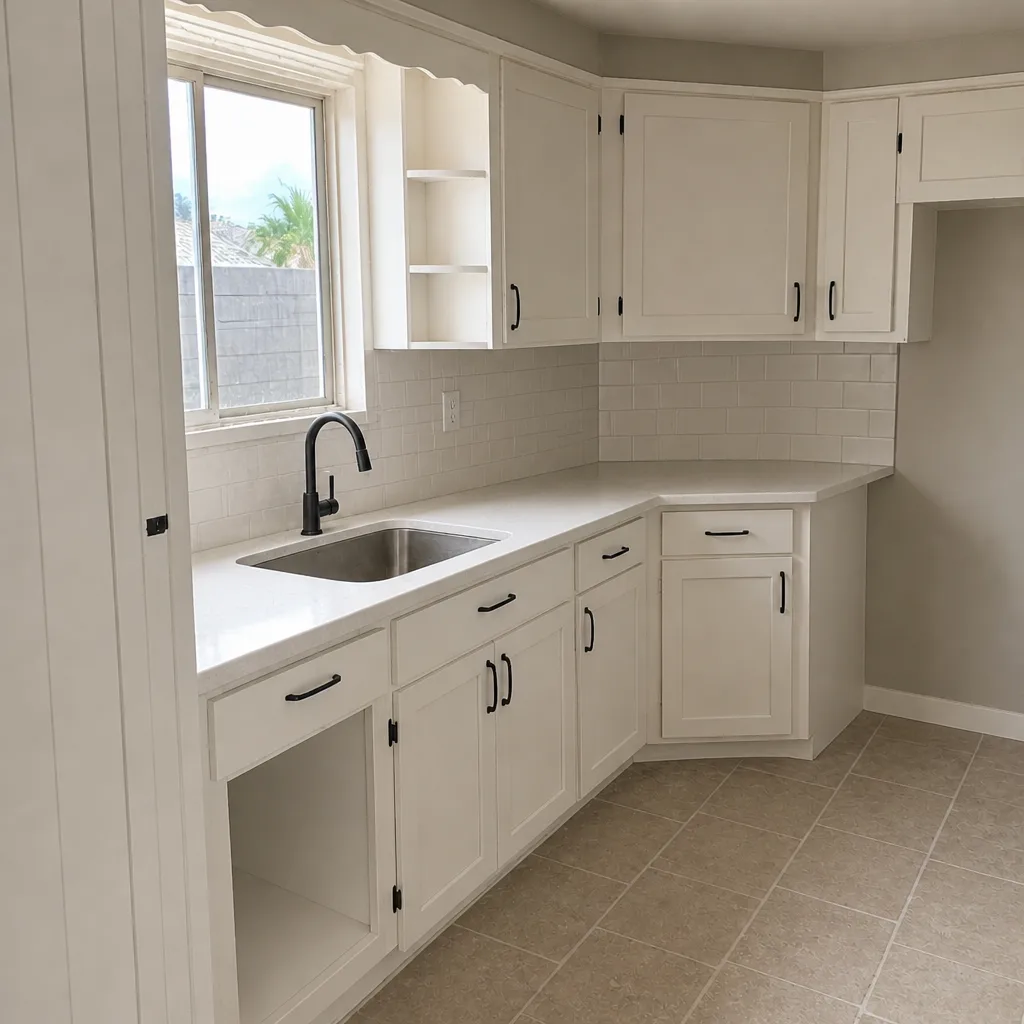 After
What Moapa Town Homes Specifically Do to This Job
Moapa Town sits in the Muddy River valley, and that geography changes how ADU work runs here. Summer highs regularly exceed 110°F, so we schedule concrete pours and framing for early morning and often pause exterior work midday. Monsoon-season thunderstorms bring flash-flood risk along the Muddy River and nearby washes, which means site grading and drainage plans need to account for water that can move fast through the valley. The caliche-cemented soil is the other big factor: foundation and post holes often need jackhammering or pre-drilling, a cost that catches builders used to softer ground by surprise.
Housing here is a mix of rural single-family homes, manufactured homes, and scattered custom builds on large lots, with older farm and ranch stock alongside newer construction. Much of the work we see involves outbuildings and additions rather than dense tract building, so ADU plans often sit beside a shop or barn rather than a fence line. Properties in the 89025 ZIP code along the river corridor also need well and septic capacity checked early. We cover all of Moapa Town and the surrounding area, and homeowners often pair an ADU plan with a Paver Driveways in Moapa Town upgrade or a Chain Link Fence in Moapa Town to separate the new unit from the main yard. If you want the wider picture, our Home Additions & ADU service covers the full scope from foundation to finish line.
Serving Moapa Town, NV – Our Local Coverage Area
We serve Moapa Town and nearby communities. Use the map below to see the area we cover. If you’re nearby, we can almost certainly help.
Frequently Asked – ADU Design & Permitting in Moapa Town
Plan on 3 to 6 months from first site visit to issued permit, with plan-check turnaround as the biggest variable. Call (888) 413-6358 for a free estimate and a realistic timeline for your lot.
Yes. A detached or attached ADU requires a building permit and plan review before construction starts. We handle the submission and reviewer responses as part of the scope, and the local pro is licensed and insured as the state requires.
Often, yes, especially for an interior conversion or an attached unit that reuses an existing wet wall. Detached units require new utility runs regardless, which is why we check septic and well capacity on day one.
Design and permitting alone runs about $8,000 to $25,000, and the full build ranges $45,000 to $130,000. Call (888) 413-6358 for an exact quote – estimates are free.
No. We quote upfront with a written line-item scope, and unforeseen conditions like unexpected caliche depth get flagged before we proceed, not billed after. Every project is backed by our 730-Day Done Right Promise – if it’s not done right, we make it right.
Get a Free On-Site Estimate for Your Moapa Town ADU
Call (888) 413-6358 to schedule a free on-site estimate for ADU design & permitting in Moapa Town. We’ll walk your lot, check setbacks and utility capacity, and give you a written line-item scope with a realistic permit timeline. A live person answers 24/7, and there’s no charge for the visit or the quote. Whether you’re planning a detached unit or an interior conversion, start with the number before you start with the drawings.
Written by the team at Groundwork Construction Co..