Free written scope consultation - allowances, timeline, and change-order rules on paper before a single trade is scheduled
ADU Design & Permitting in Bunkerville, NV: What It Takes and What It Costs
Designing and permitting an ADU in Bunkerville runs $45,000 – $130,000 for the design-through-permit and build phase, and the design and approval work alone usually takes 6 to 12 weeks before anyone breaks ground. The timeline stretches here for a reason you won’t hit in a subdivision: Bunkerville sits on Virgin River alluvium with no municipal sewer, so septic placement and soil percolation get settled before the footprint is final. Call (888) 413-6358 to schedule a free estimate and design consult.
How we take a Bunkerville ADU from first sketch to a permit in hand
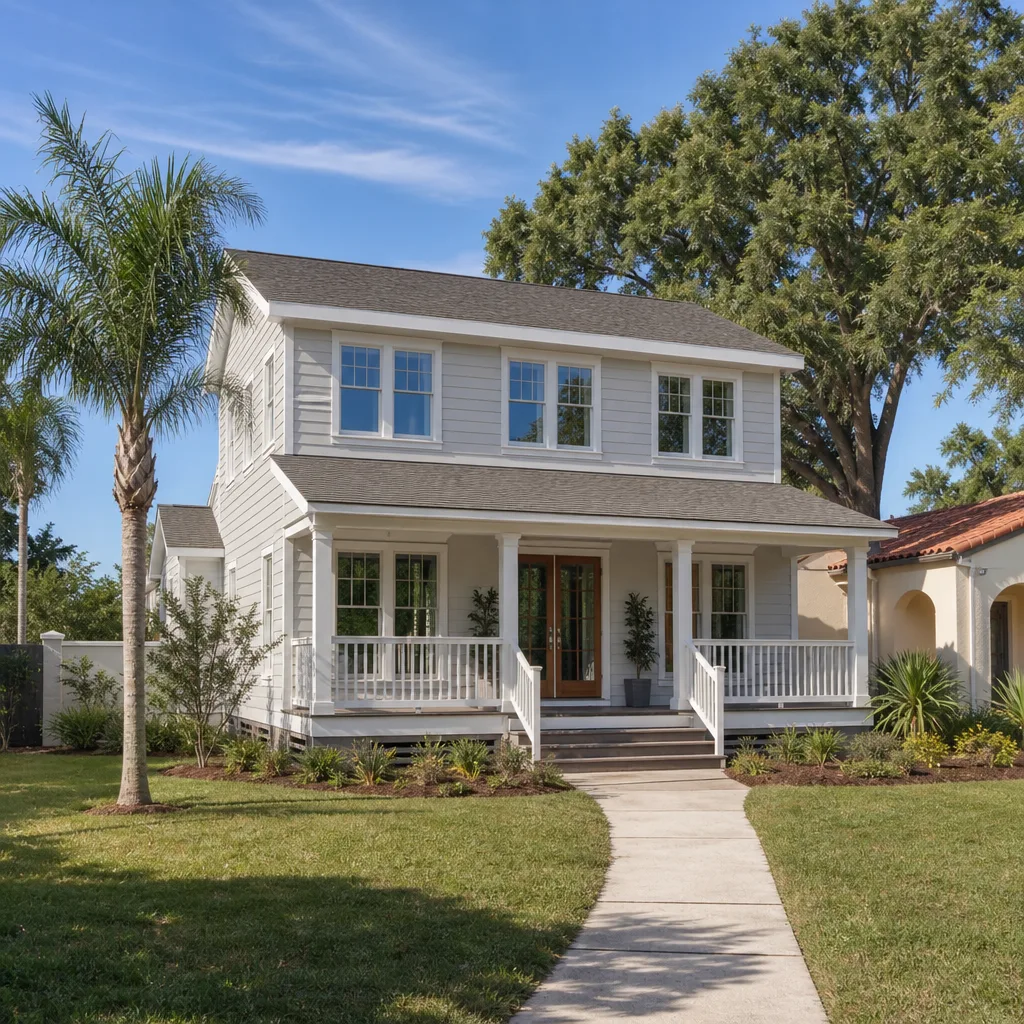
The sequence below is the real one for ADU Design & Permitting in Bunkerville. Every stage has a decision the homeowner makes, and skipping ahead just means redrawing later.
Stage 1: Site visit and feasibility (week 1)
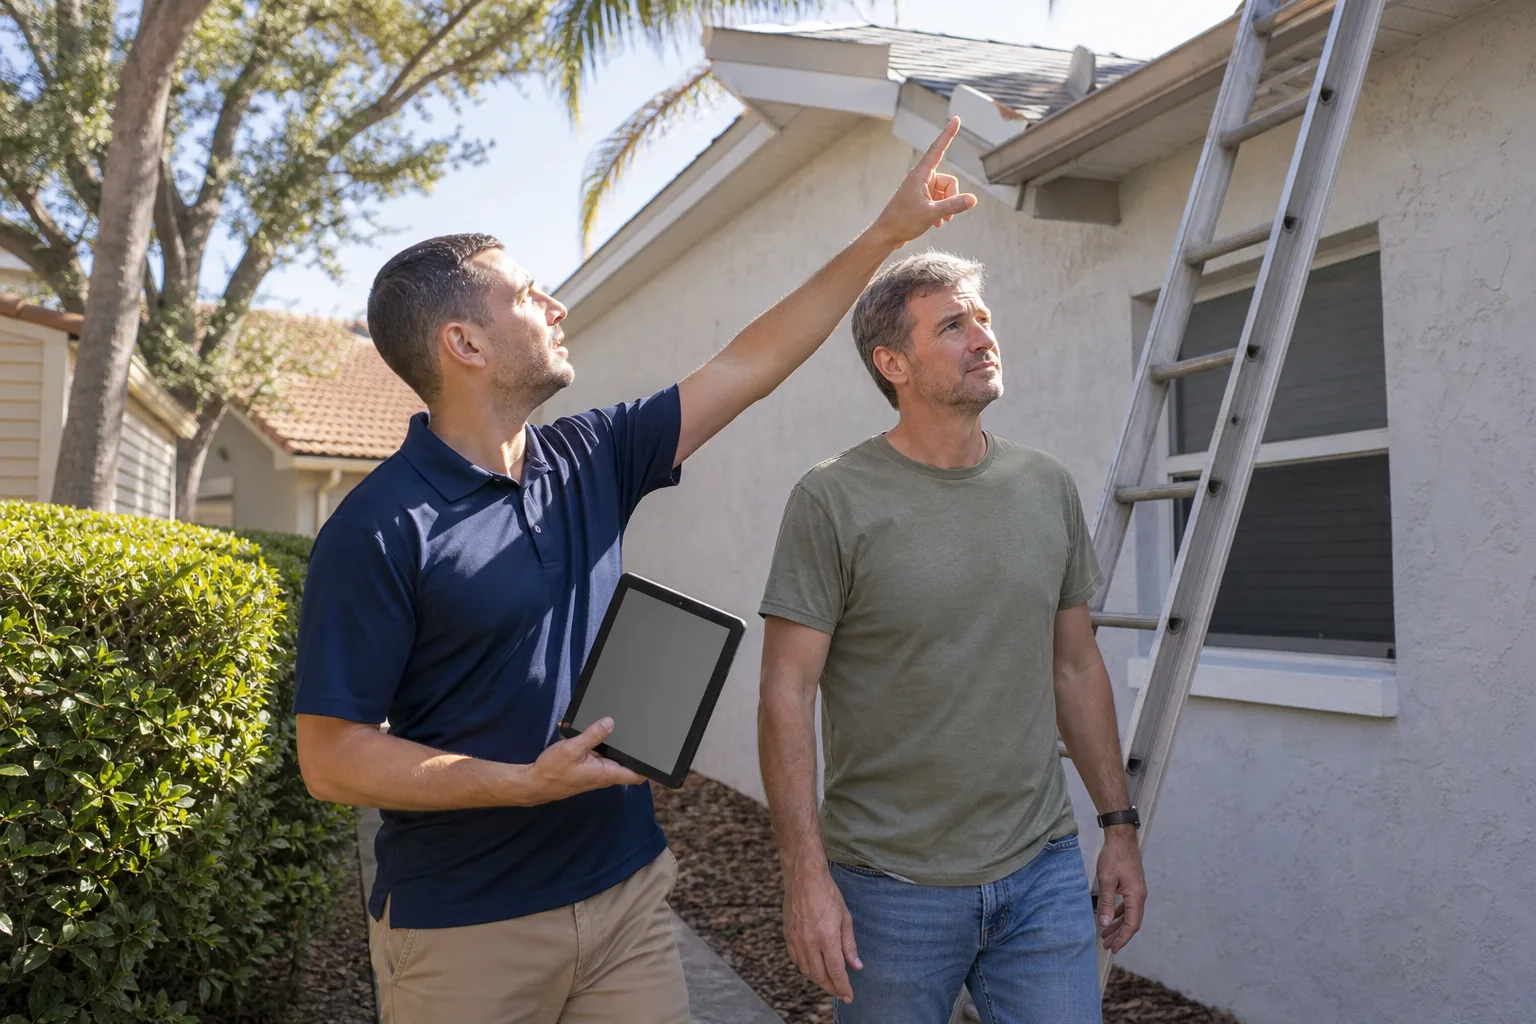
We walk the parcel, locate the existing well and septic, and check setbacks against the lot lines. You decide the basic intent: rental unit, family housing, or a shop-guest hybrid. On large Bunkerville acreage lots, siting is often the biggest lever, and it’s decided here, not later.
Stage 2: Percolation and soil review (weeks 2 – 4)
Because there’s no sewer to tie into, a percolation test and septic capacity check come before design is locked. River-bottom alluvium can percolate well or poorly within the same parcel. You decide whether the ADU shares the existing system or needs a new drain field, and that decision can shift the footprint.
Stage 3: Design and drafting (weeks 3 – 7)
We produce floor plans, elevations, and a site plan showing the structure, septic, and utilities. You choose the size and layout now, when changes are cheap. A one-bedroom footprint and a two-bedroom footprint are different projects, and the drawings need to match what you’ll actually build.
Stage 4: Permit submittal and review (weeks 6 – 12)
Bunkerville is unincorporated Clark County, and rural parcels here routinely sit outside the usual city building-department path, so plan review often runs through Clark County channels with rural-specific questions about water and septic. We handle the submittal and respond to reviewer comments. You sign off on any change the reviewer requires.
Stage 5: Permit issued and construction handoff (week 12+)
Once the permit is in hand, the build phase starts, and inspections follow the approved plans. You decide finish level and move-in timing now, when the schedule is firm. The design and permitting work is finished here; the physical build is a separate scope we plan with you.
Styles & brands we work with
- Kitchen remodeling
- Bathroom remodeling
- Home additions & ADU
- Roofing
- Windows & doors
- Driveway & pavers
- Fence
The options you’ll choose between before the plans are final
These are the real forks in the road for an ADU in Bunkerville. Each one has a trade-off, and the honest answer depends on how you’ll use the unit.
- Septic strategy: share or new field. Tying into an existing system saves money if it has capacity. A new drain field costs more but removes the risk of overloading a system sized for the main house. On alluvium, we test before deciding.
- Footprint size. A compact one-bedroom keeps the price near the low end of the $45,000 – $130,000 range. A two-bedroom with a full kitchen pushes toward the top. Size also drives septic load, so these choices move together.
- Foundation type. A slab is the simplest and cheapest. A raised or pier foundation costs more but handles uneven river-bottom ground and keeps the structure clear of monsoon-season moisture. We recommend based on the soil report, not a default.
- Window and door grade. Desert heat over 100°F makes glazing a real performance choice. Impact-rated and low-E units from brands like ES Windows or Therma-Tru cost more upfront and cut cooling load. Standard units save now and cost more in summer.
- Utility runs. A short run from the main panel and well is cheap. A long trench to a distant corner of the lot adds cost fast. Siting near existing utilities is the single easiest way to hold the budget down.
- Finish level. A rental-grade finish and a family-grade finish are different budgets. We price both so you can see the gap before you commit.
What ADU Design & Permitting costs in Bunkerville, NV
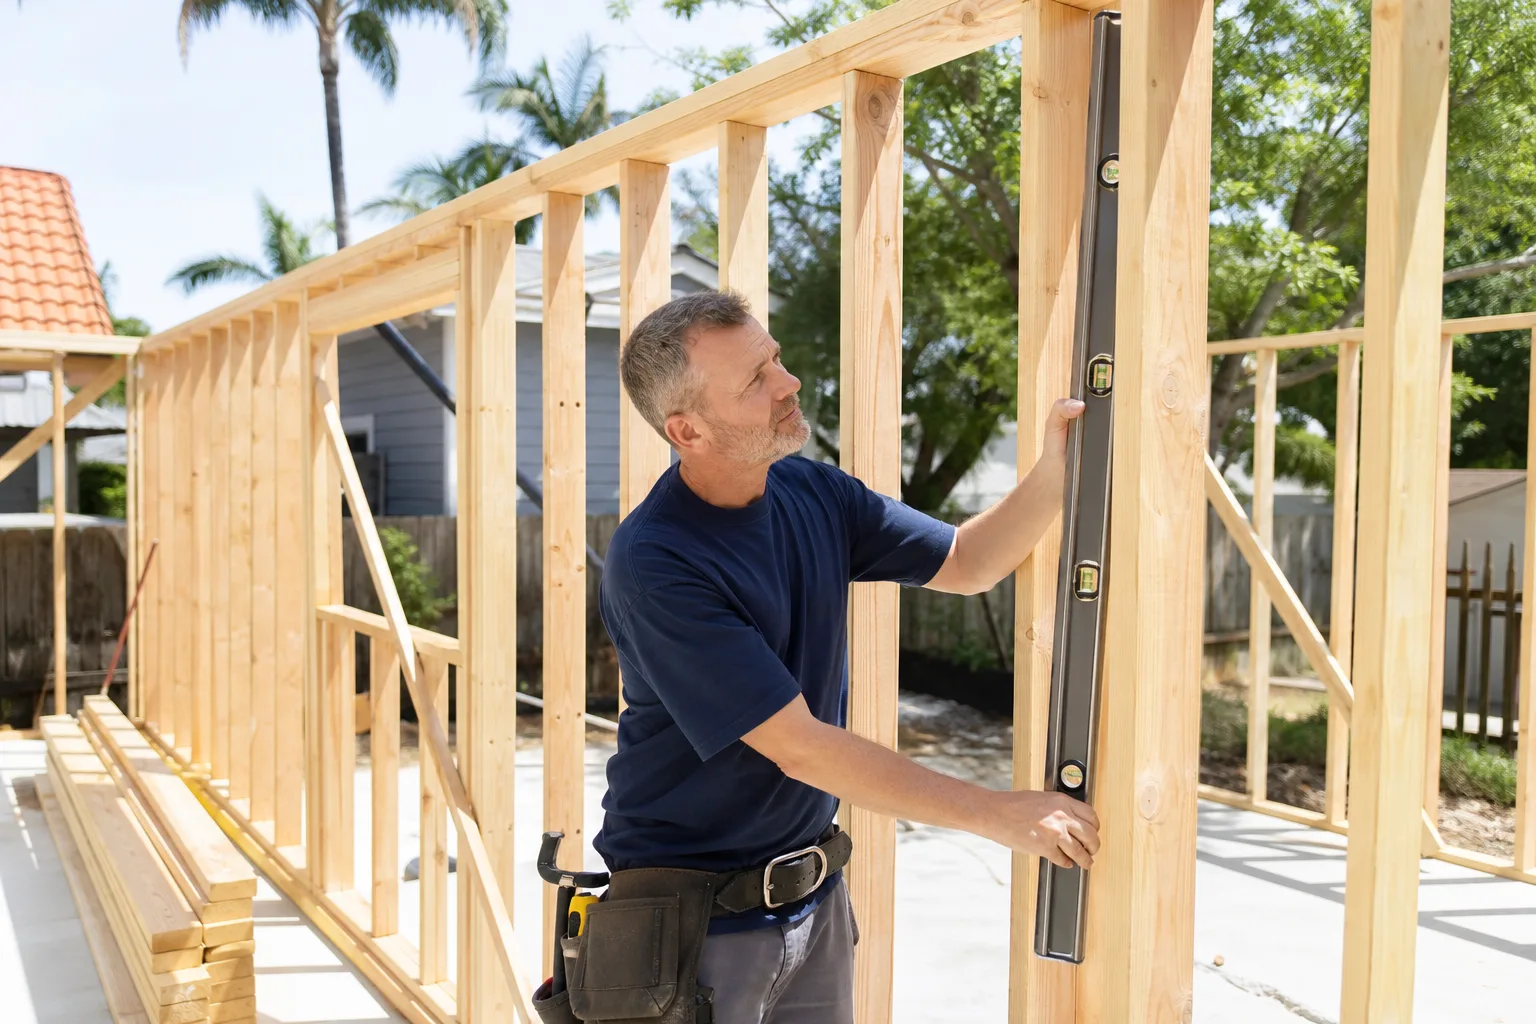
Expect $45,000 – $130,000 for the design-through-permit and build scope on a Bunkerville ADU. That range is wide because five variables move it, and knowing which one applies to your lot is most of the estimate.
| Variable | Pushes toward low end | Pushes toward high end |
|---|---|---|
| Unit size | Compact one-bedroom | Two-bedroom with full kitchen |
| Septic | Shares an existing system with capacity | New drain field required |
| Utility distance | Sited near the main panel and well | Long trench runs to a far corner |
| Foundation | Standard slab on stable ground | Raised or pier foundation on uneven alluvium |
| Finish grade | Rental-grade materials | Custom finishes and premium glazing |
A written estimate from us lists design, drafting, permit submittal, and construction line by line, with upfront pricing so the number you see is the number you pay. What typically isn’t included: septic installation if a new field is required, well upgrades, and any change the reviewer requires after submittal. We flag those before you sign, not after. Projects over $10,000 get $1,000 off, and 0% financing for 18 months is available. Call (888) 413-6358 for an exact quote; estimates are free.
See the difference
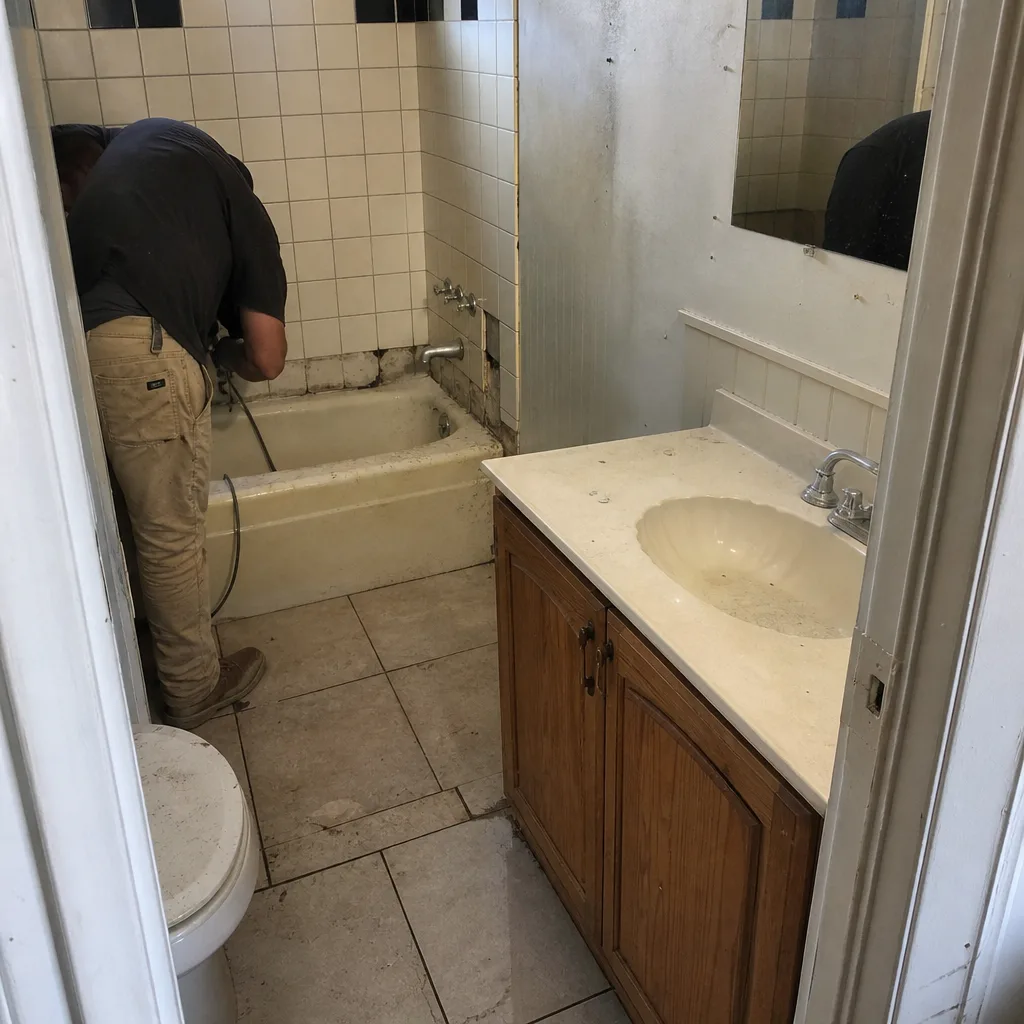 Before
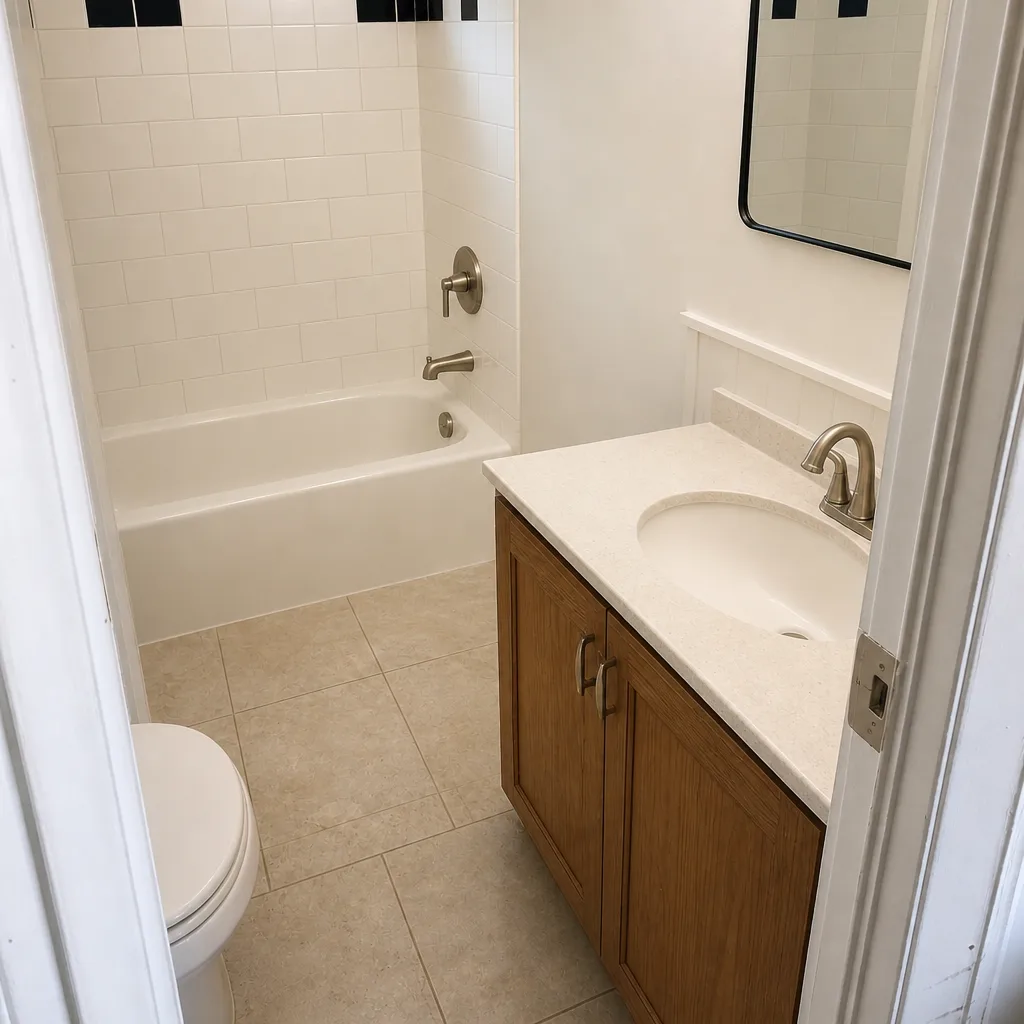 After
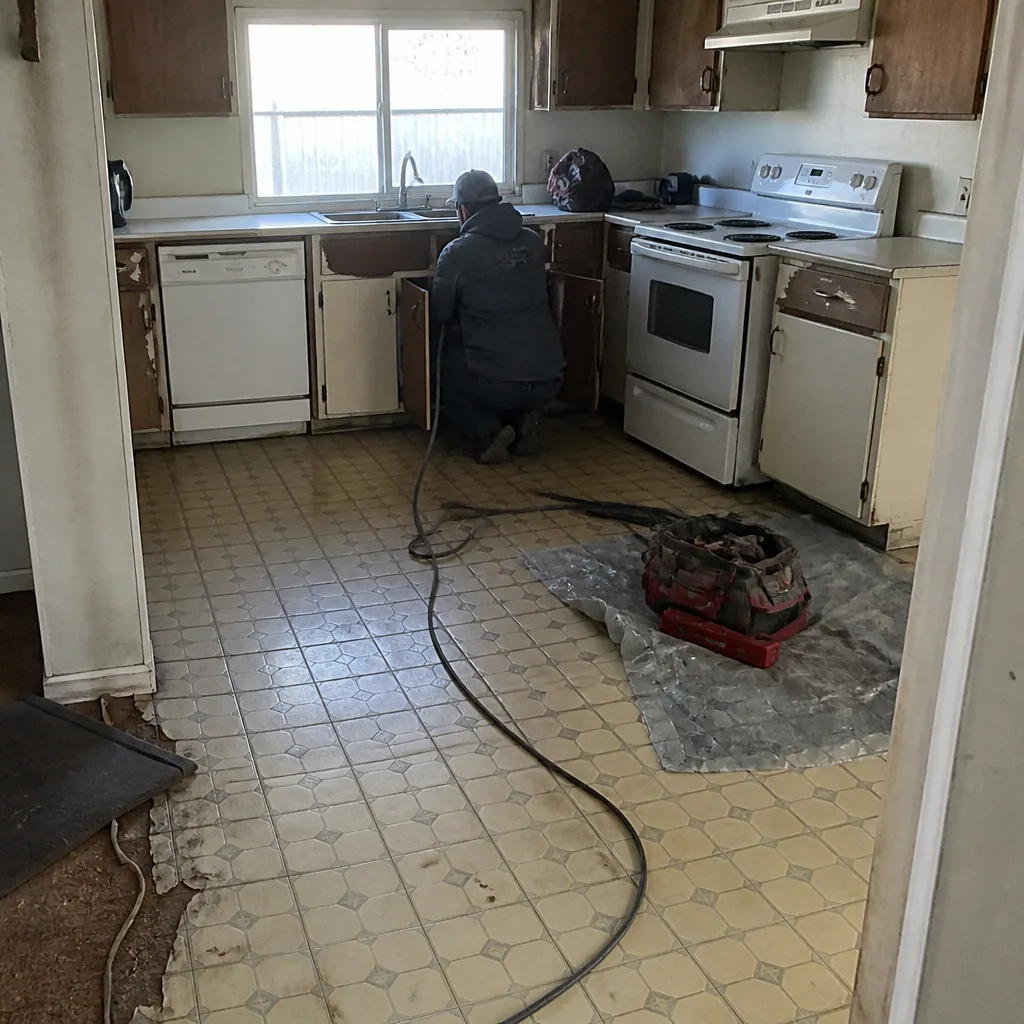 Before
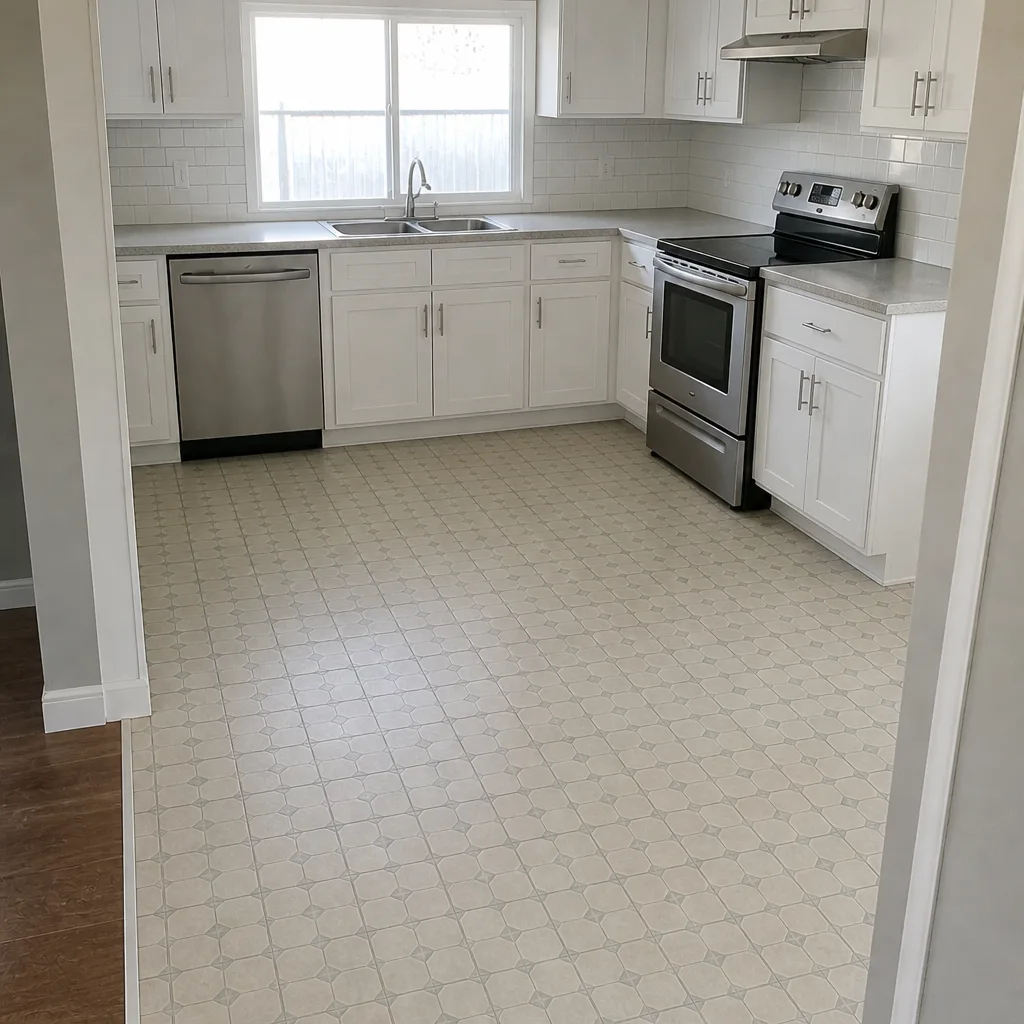 After
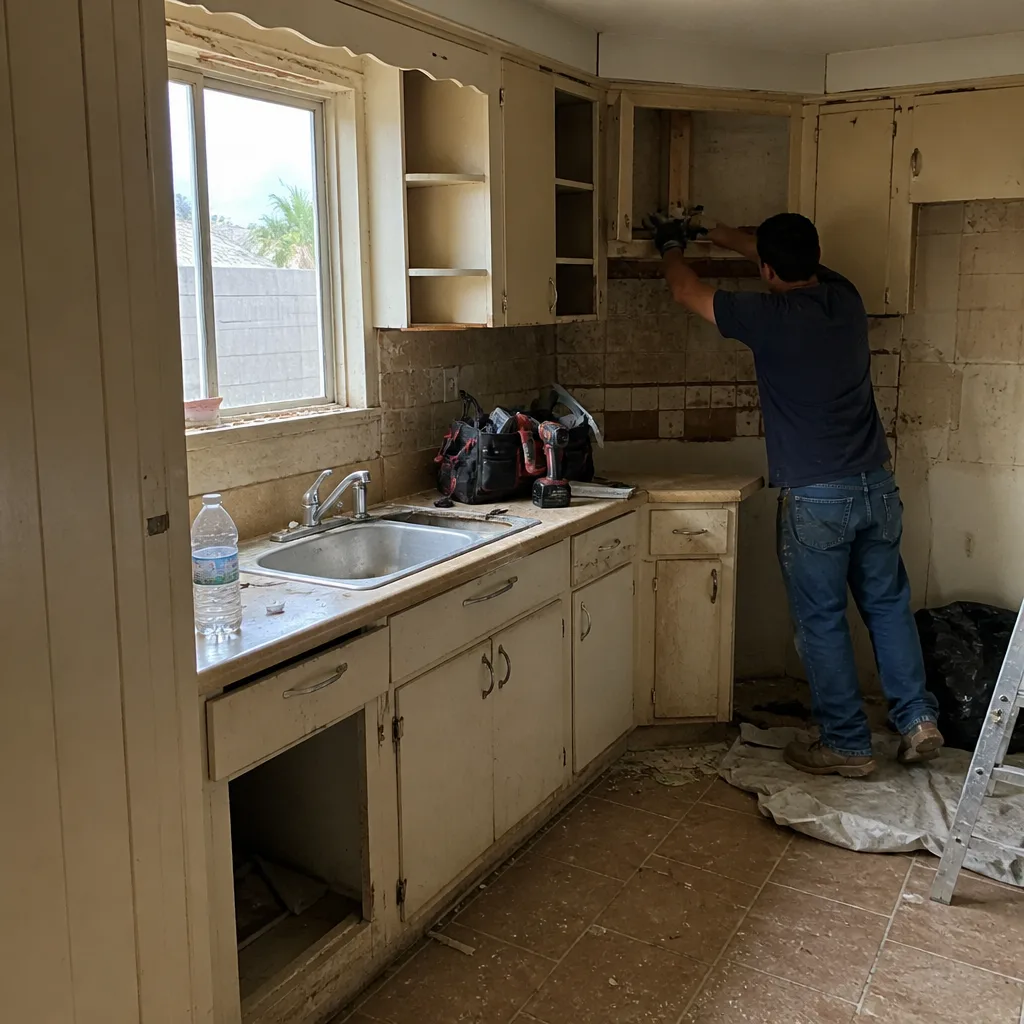 Before
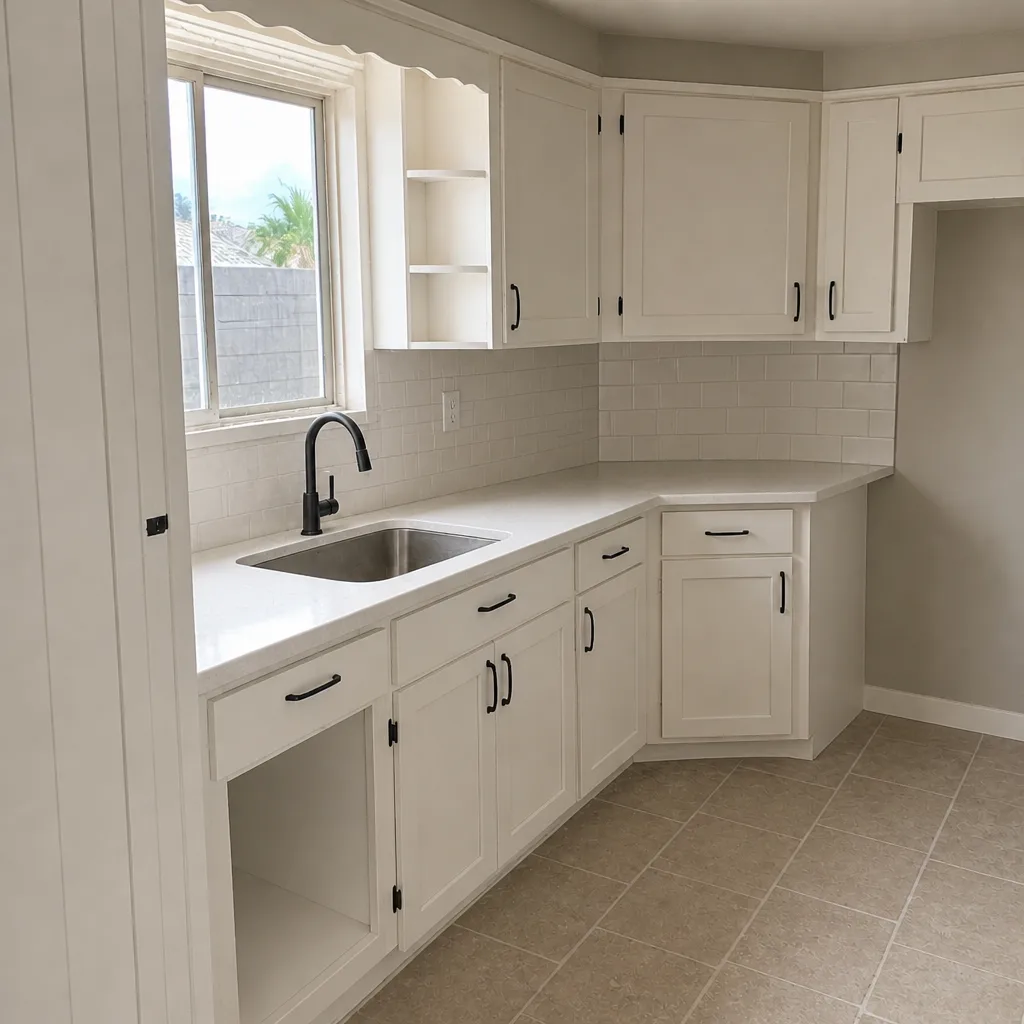 After
What Bunkerville homes specifically do to this job
Bunkerville is a small, unincorporated community in the Virgin River valley of Clark County, ZIP 89007, and that geography shapes this work more than any drawing does. With no municipal sewer and lots sitting on river-bottom alluvium, septic placement and soil percolation often set the footprint before foundation work is even discussed. Housing here is mostly older single-family homes and manufactured homes on large rural parcels, many owner-built or expanded over the years, plus scattered newer custom homes on acreage. That means we’re usually designing an ADU to sit alongside an existing well and septic rather than tying into city utilities, and we’re matching a new structure to a parcel that may have been built out in stages. The Mojave river-valley climate adds its own constraint: summer heat well over 100°F and monsoon-season flash-flood risk along the Virgin River drainage mean we schedule concrete and exterior work around the heat and plan drainage before the first pour. Groundwork Construction Co. covers Bunkerville and the surrounding valley, and this page is the design-and-permit slice of the wider work: when the ADU is part of a full Home Additions & ADU in Bunkerville plan, the permitting gets sequenced together. Homeowners often pair the ADU with site work like Paver Driveways in Bunkerville or a Chain Link Fence in Bunkerville to define the new unit’s access. If you’re exploring Home Additions & ADU more broadly, we scope it in one conversation.
Serving Bunkerville, NV – Our Local Coverage Area
We serve Bunkerville and nearby communities. Use the map below to see the area we cover. If you’re nearby, we can almost certainly help.
Frequently asked – ADU Design & Permitting in Bunkerville
Design and permitting typically take 6 to 12 weeks before construction starts, with design and drafting in weeks 3 through 7 and permit review in weeks 6 through 12. Septic and soil review can add time if a percolation test is needed. Call (888) 413-6358 to get a timeline for your specific lot.
Yes. An ADU in Bunkerville is permitted construction, and because the community is unincorporated Clark County with no municipal sewer, the review often includes water, septic, and rural site questions in addition to the structure. We handle the submittal and reviewer comments as part of the scope. Call (888) 413-6358 to talk through what your parcel will require.
Usually yes. A standalone ADU doesn’t require touching the main house plumbing or structure at all, and that’s the simpler path here. Interior conversions are a different job with their own page, and we only cross into that if the plan calls for it. Call (888) 413-6358 to see which approach fits your lot and budget.
The full design-through-build scope runs $45,000 – $130,000, depending mostly on unit size, septic requirements, utility distance, foundation type, and finish grade. A written estimate breaks the design, permit, and construction lines apart. Call (888) 413-6358 for an exact quote; estimates are free.
All our work is covered by the 730-Day Done Right Promise: if it’s not done right, we make it right, one of the longest workmanship guarantees in the residential construction space. Our technicians have up to 12 years of experience, and every technician is background-checked and arrives in uniform. Call (888) 413-6358 with questions about coverage.
Get a free estimate for ADU Design & Permitting in Bunkerville
Start with a free on-site estimate and design consult. We walk the parcel, check the well and septic, and talk through siting and budget before anything is drawn. On the call you’ll get a straight answer on feasibility and a written range, plus $1,000 off if the project tops $10,000 and 0% financing for 18 months. Call (888) 413-6358. A live person answers, day or night.
Written by the team at Groundwork Construction Co.