Free written scope consultation - allowances, timeline, and change-order rules on paper before a single trade is scheduled
ADU Design & Permitting in Moapa Valley, NV: What It Takes and What It Costs
ADU Design & Permitting in Moapa Valley runs $45,000 – $130,000 for the design-through-permit scope on a typical accessory dwelling, with design, engineering, and Clark County review taking 8 to 20 weeks before a shovel hits dirt. If your lot sits on well-and-septic ground near the river corridor, add county siting review to that clock. Call (888) 413-6358 to schedule a free on-site estimate – we’ll walk the lot and give you a written, line-item scope.
How We Move an ADU From Sketch to Signed Permit
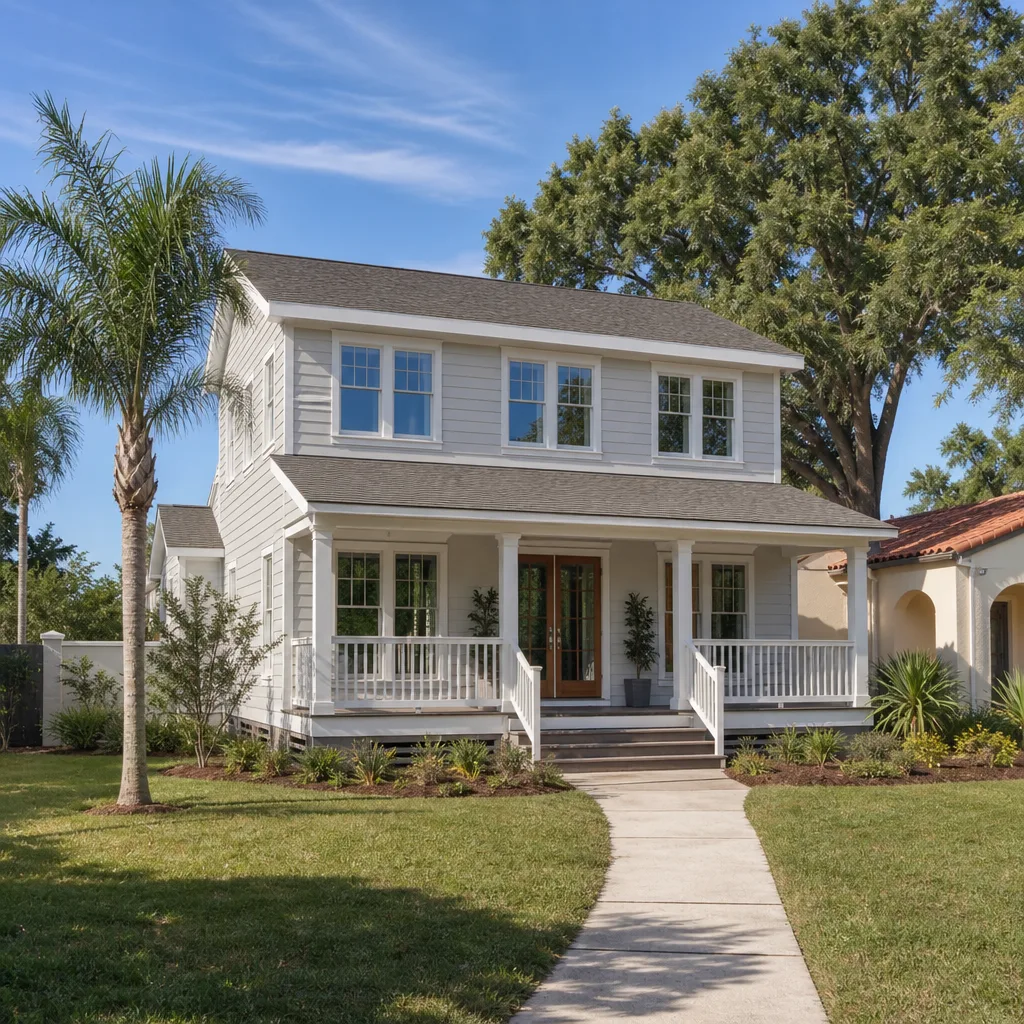
Design and permitting isn’t a permit clerk stamping a form. It’s a sequence, and every stage has a decision that’s yours to make. Here’s what actually happens.
Stage 1: Lot and Feasibility Review (Days 1 – 3)
We walk the parcel and pull the basics: setbacks, existing well and septic locations, floodplain status, and where utilities can realistically connect. On Moapa Valley farm parcels this is where we find out whether the septic system can carry an extra dwelling or needs expansion first. You decide the general footprint and where the ADU sits relative to the main house.
Stage 2: Schematic Design (Weeks 2 – 5)
We lock the floor plan, roof pitch, window layout, and exterior finish direction. You approve the plan set before we spend a dollar on engineering. This is the stage where a homeowner’s wish list meets the site’s real limits – a two-story design over expansive soils costs more to engineer than a single-story footprint, and we’ll tell you which way the numbers lean.
Stage 3: Engineering and Title 24 Energy (Weeks 5 – 8)
Structural calcs for the foundation and framing, plus energy compliance documentation, get drafted to Nevada code. Expansive soils on these parcels usually trigger a soils report, which we commission here. You decide whether to accept a standard engineered foundation or pay for a deeper pier system.
Stage 4: Clark County Submittal and Review (Weeks 8 – 16)
The plan set goes to Clark County for building, zoning, and – because this is unincorporated ground – well and septic siting review and floodplain review where the parcel touches the watershed. We respond to reviewer comments and resubmit as needed. This stage moves at the county’s pace, not ours.
Stage 5: Permit Issuance and Build-Ready Handoff (Weeks 16 – 20)
The permit lands, and we hand you a build-ready set with all inspections sequenced. If you’re ready to build, the same team carries the job through construction. This is part of a full Home Additions & ADU in Moapa Valley scope when you want design and construction under one roof – literally.
Styles & brands we work with
- Kitchen remodeling
- Bathroom remodeling
- Home additions & ADU
- Roofing
- Windows & doors
- Driveway & pavers
- Fence
The Design and Spec Choices You’ll Actually Make
Permitting forces decisions early, and those decisions carry a price tag. Here’s where the money splits:
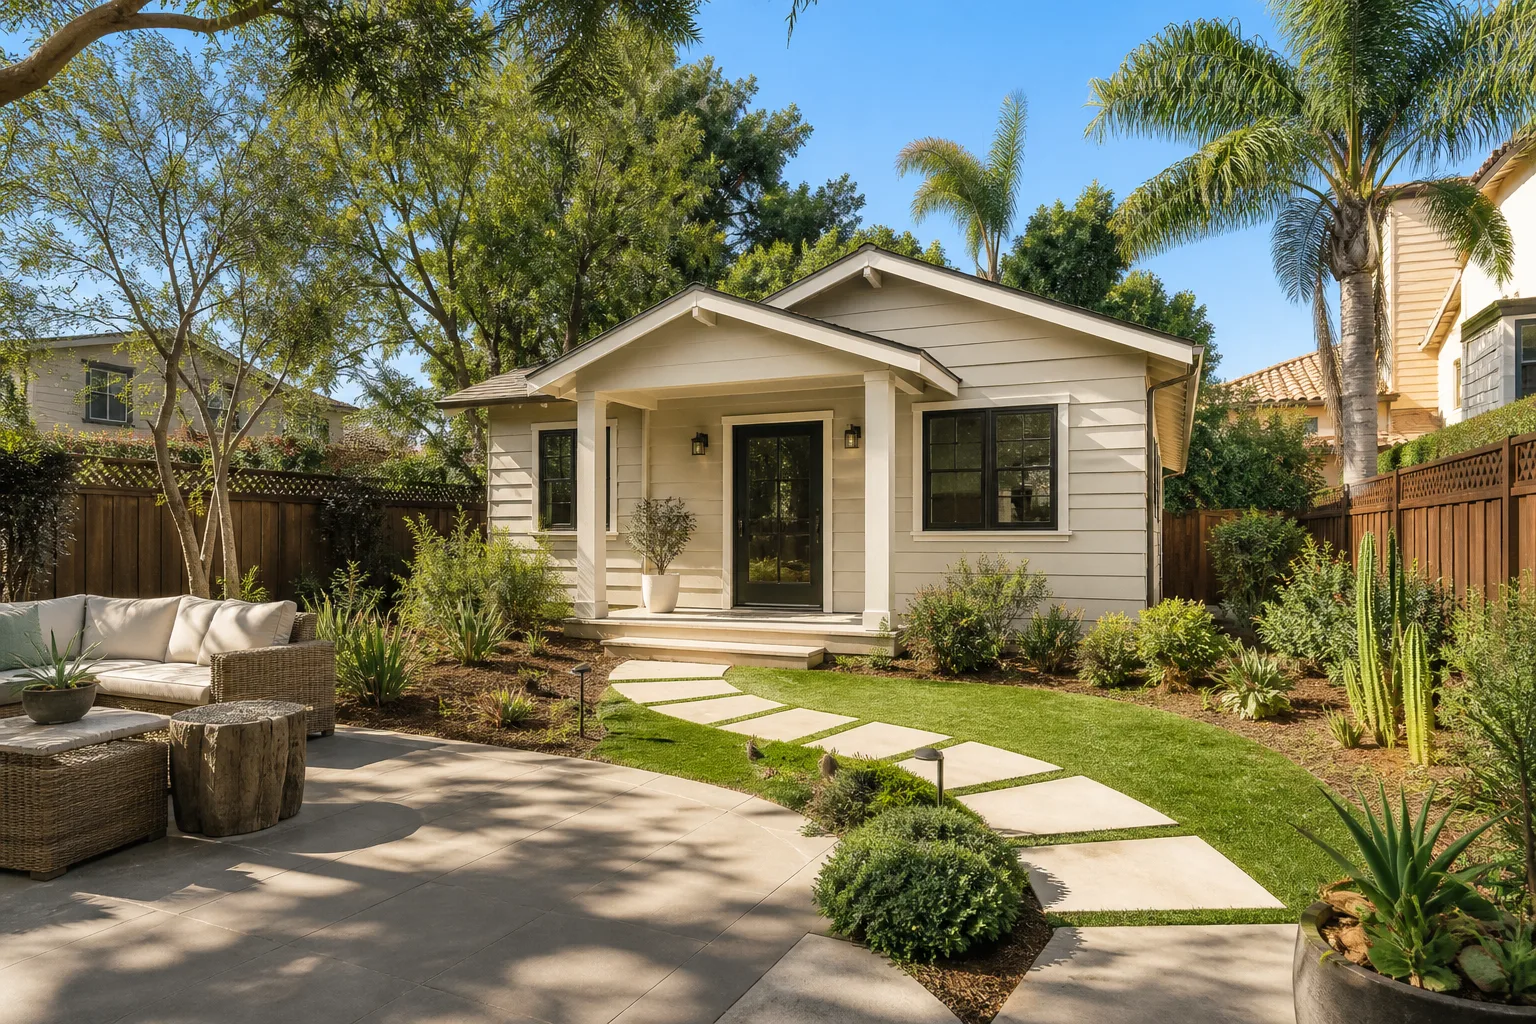
- Footprint and stories. A 600 sq ft single-story ADU is the cheapest to engineer and fastest to permit. A two-story design doubles the living space on the same dirt but adds structural calcs and a stair system. On flat Moapa Valley parcels, single-story usually wins on cost per square foot.
- Foundation type. Standard slab-on-grade is the baseline. If the soils report comes back expansive, a post-tension slab or deeper footings add cost but prevent the foundation movement that cracks ADUs built cheap.
- Exterior finish. Stucco holds up to 110°F summers and monsoon runoff better than wood siding. James Hardie fiber cement is a middle option that resists heat and moisture without the stucco cracking risk in a wet-dry cycle.
- Kitchen and bath finishes. Silestone or Caesarstone quartz counters, or an entry-level laminate that saves upfront but ages faster in a rental ADU. Kohler and Moen fixtures are worth the upgrade in a unit you’ll rent or hand to family.
- Energy package. Higher insulation R-values and a heat-pump water heater add a few thousand upfront and cut summer cooling bills on a structure that faces brutal Mojave heat. Title 24 compliance is required either way; the upgrade is how far past code you go.
- Attached vs. detached. An attached ADU shares a wall and utilities and drops design and permitting cost significantly. A detached unit gives privacy and rental separation but adds a foundation, a separate utility trench, and more site work.
What ADU Design & Permitting Costs in Moapa Valley, NV
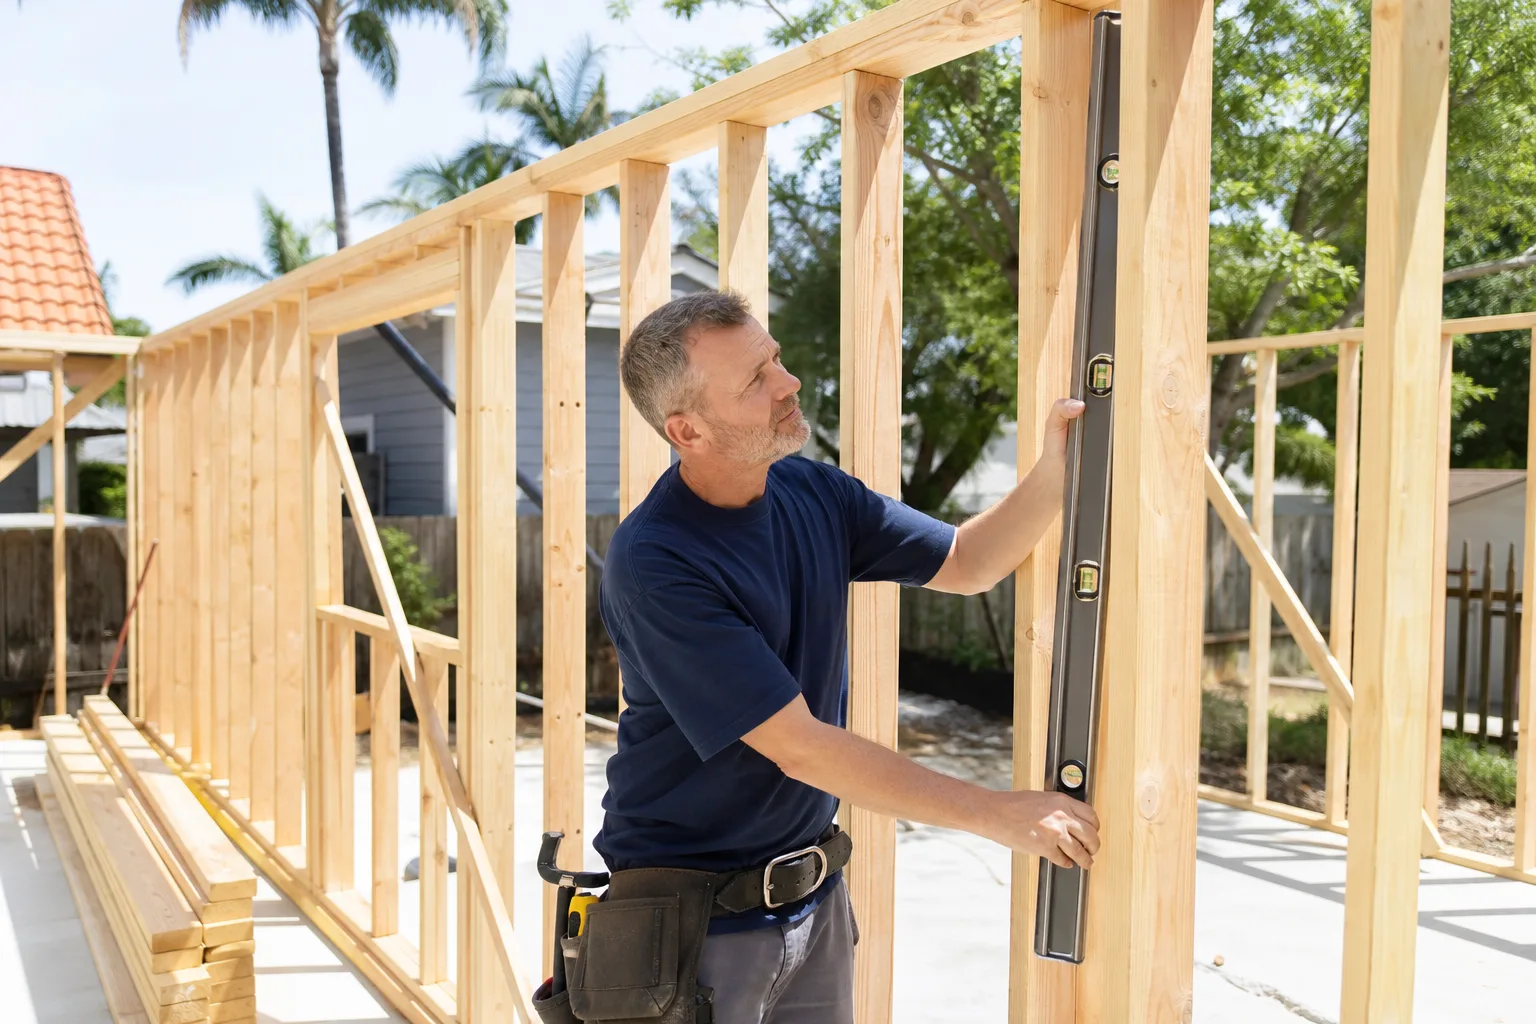
Design and permitting on an ADU in Moapa Valley lands in two bands: roughly $45,000 – $75,000 for design, engineering, and county review on a straightforward single-story attached or detached ADU, and $75,000 – $130,000 when the site triggers soils reports, well/septic expansion, or floodplain review. Full ADU construction runs separately, $90,000 – $220,000. Here’s what moves the number:
- Site complexity. A flat parcel with existing utilities at the ready sits at the low end. Well-and-septic expansion, floodplain review, or a soils report push toward the top.
- Design complexity. Simple rectangular plans permit faster and cheaper. Custom rooflines, second stories, and multi-pitch designs add engineering hours.
- County review cycles. Each comment-and-resubmit round adds weeks. A clean submittal saves real money in design fees.
- Finish specification. The design documents lock in what gets built. Choose quartz and upgraded systems and the design and permit scope reflects it.
Our written estimate includes design, engineering, soils and energy documentation, county submittal, and resubmittal through permit issuance. It doesn’t include the build, utilities connections, or the county’s application fees – we list those separately so there are no surprises.
See the difference
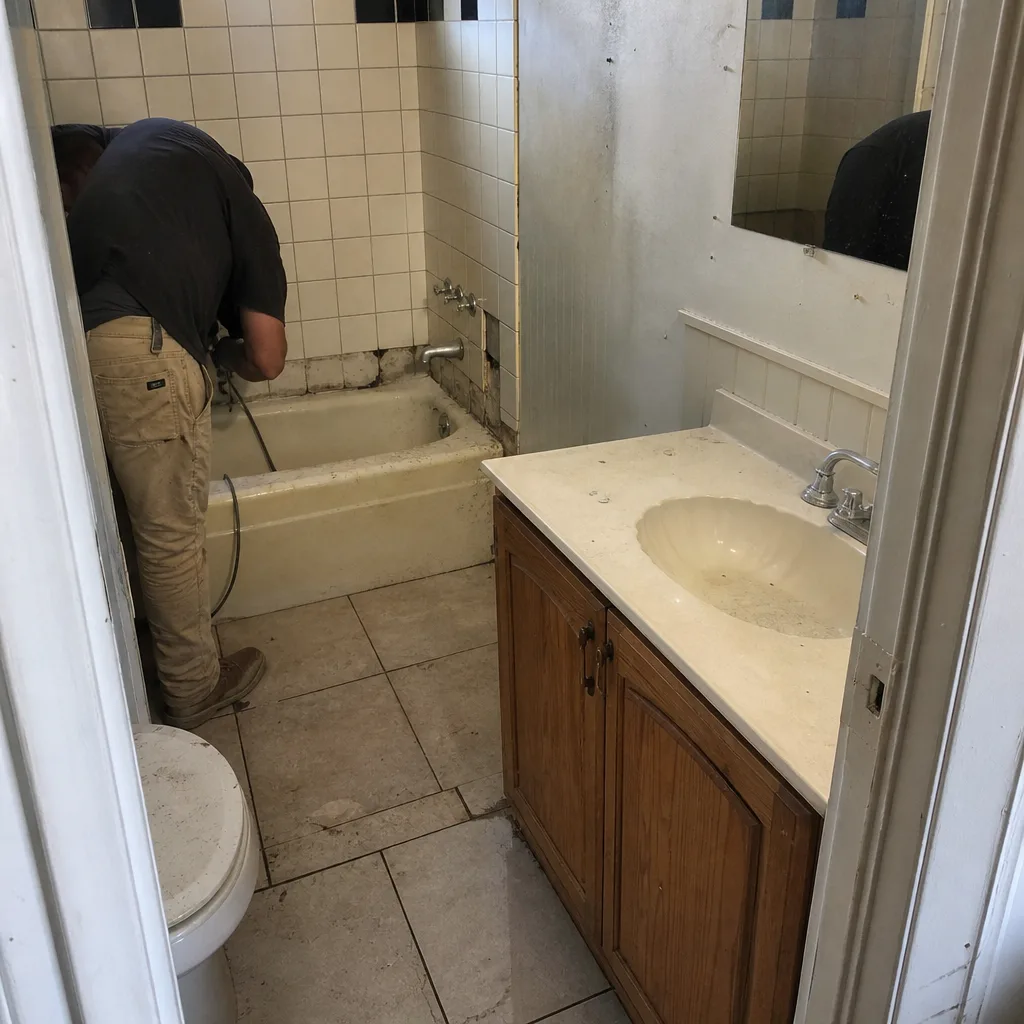 Before
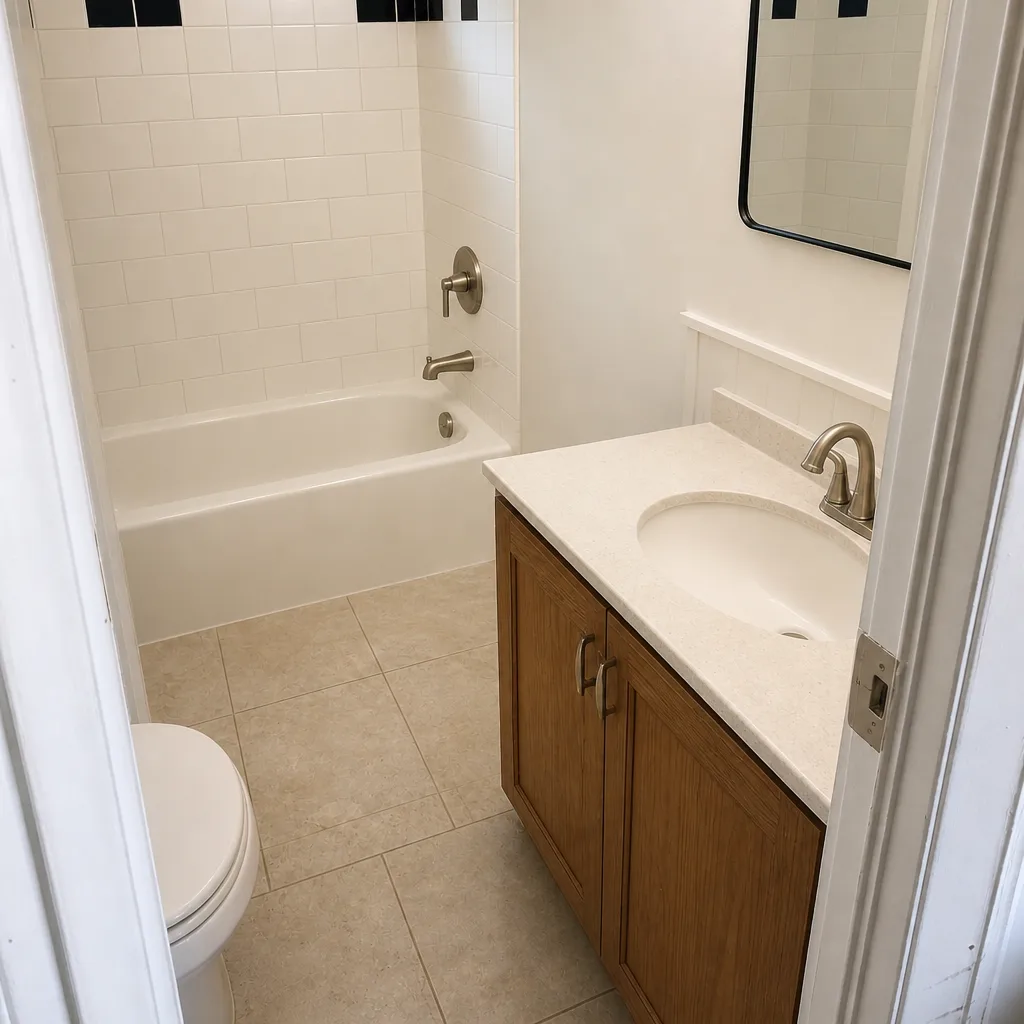 After
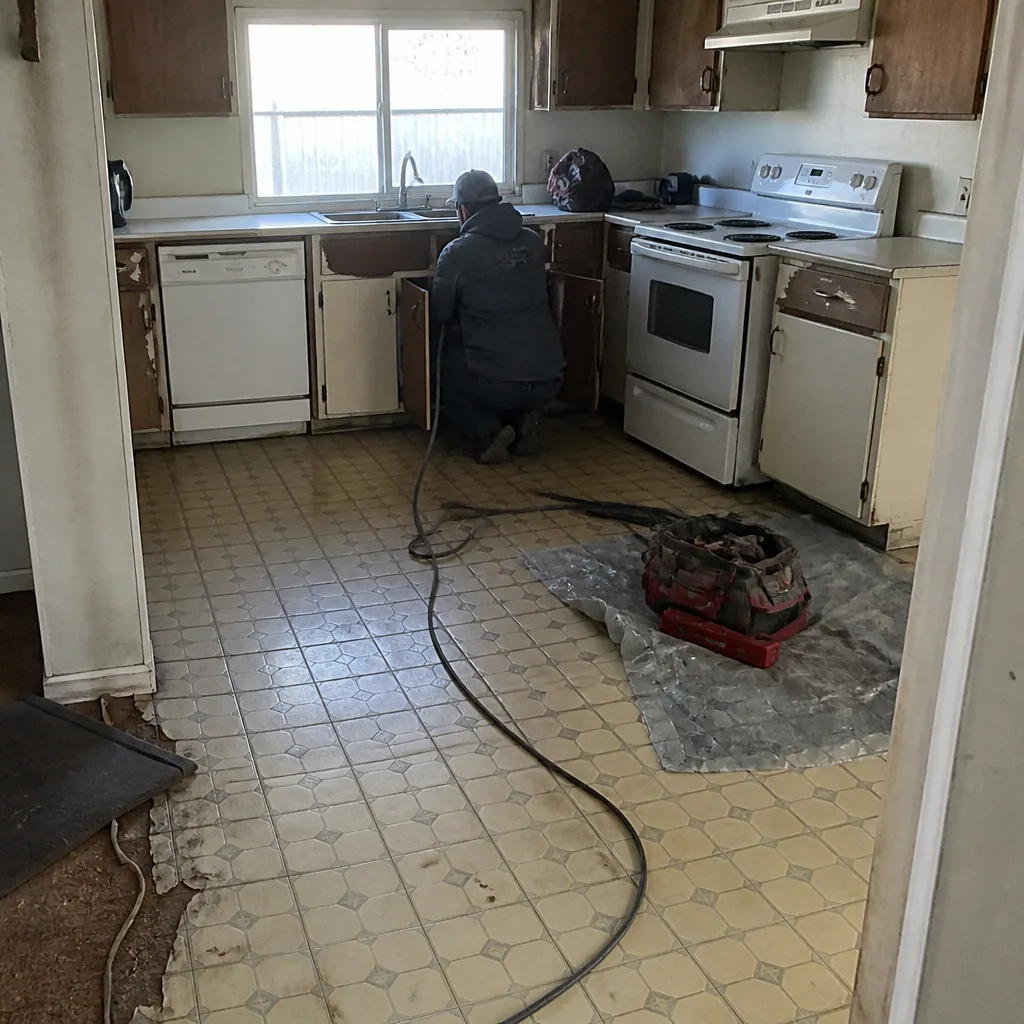 Before
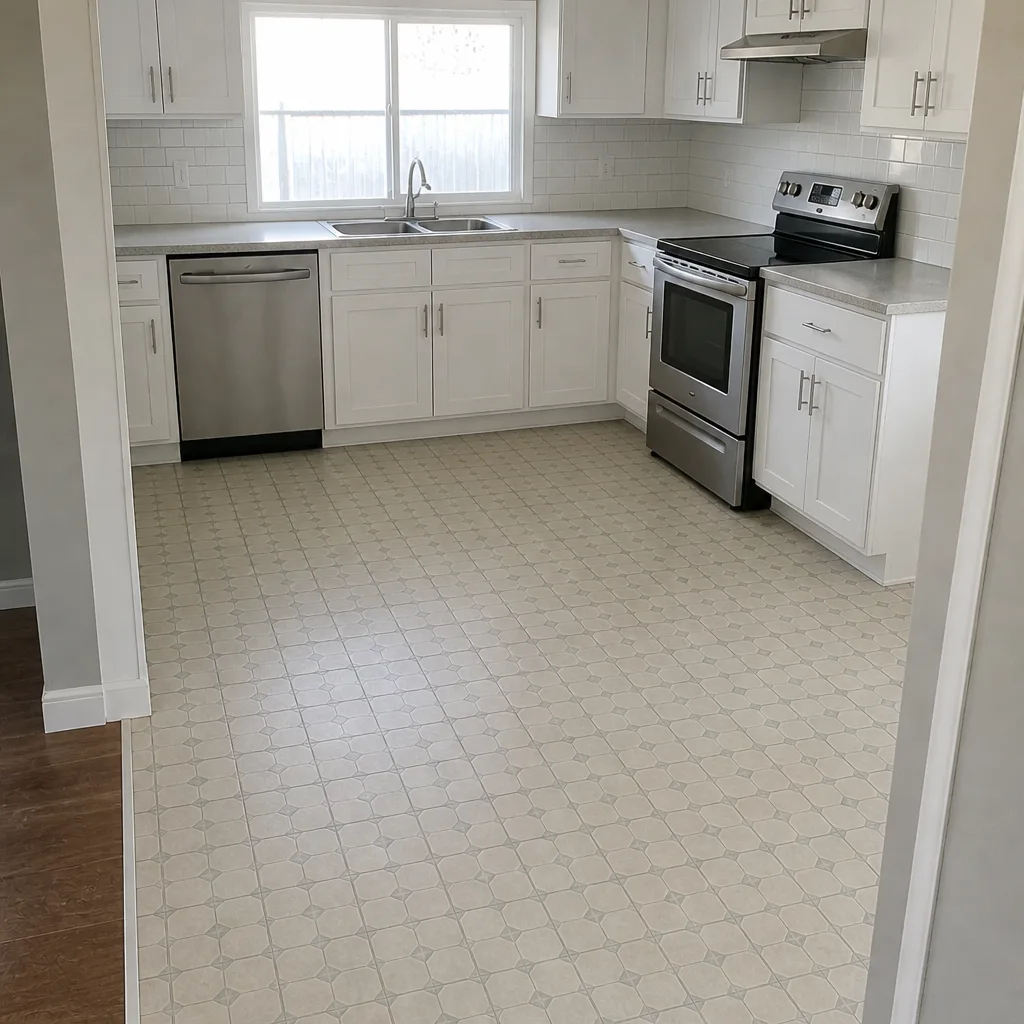 After
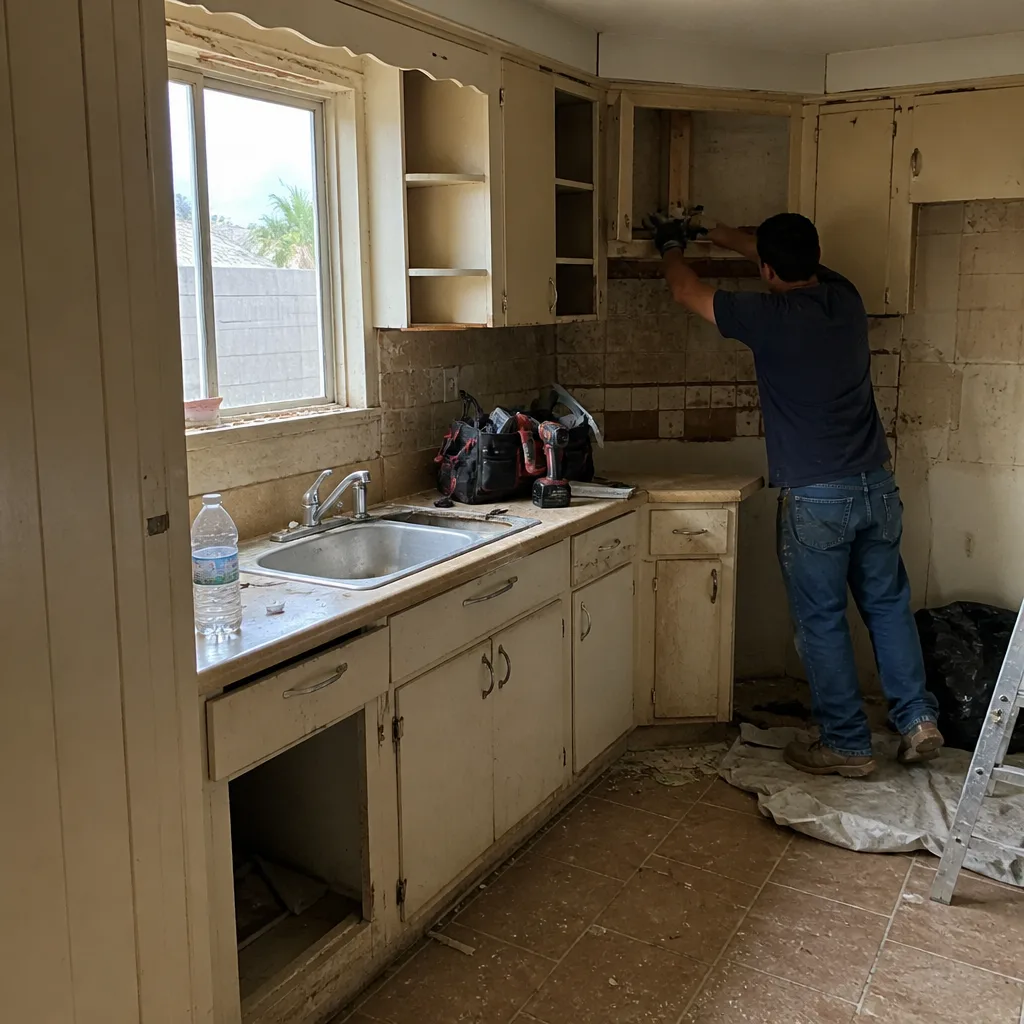 Before
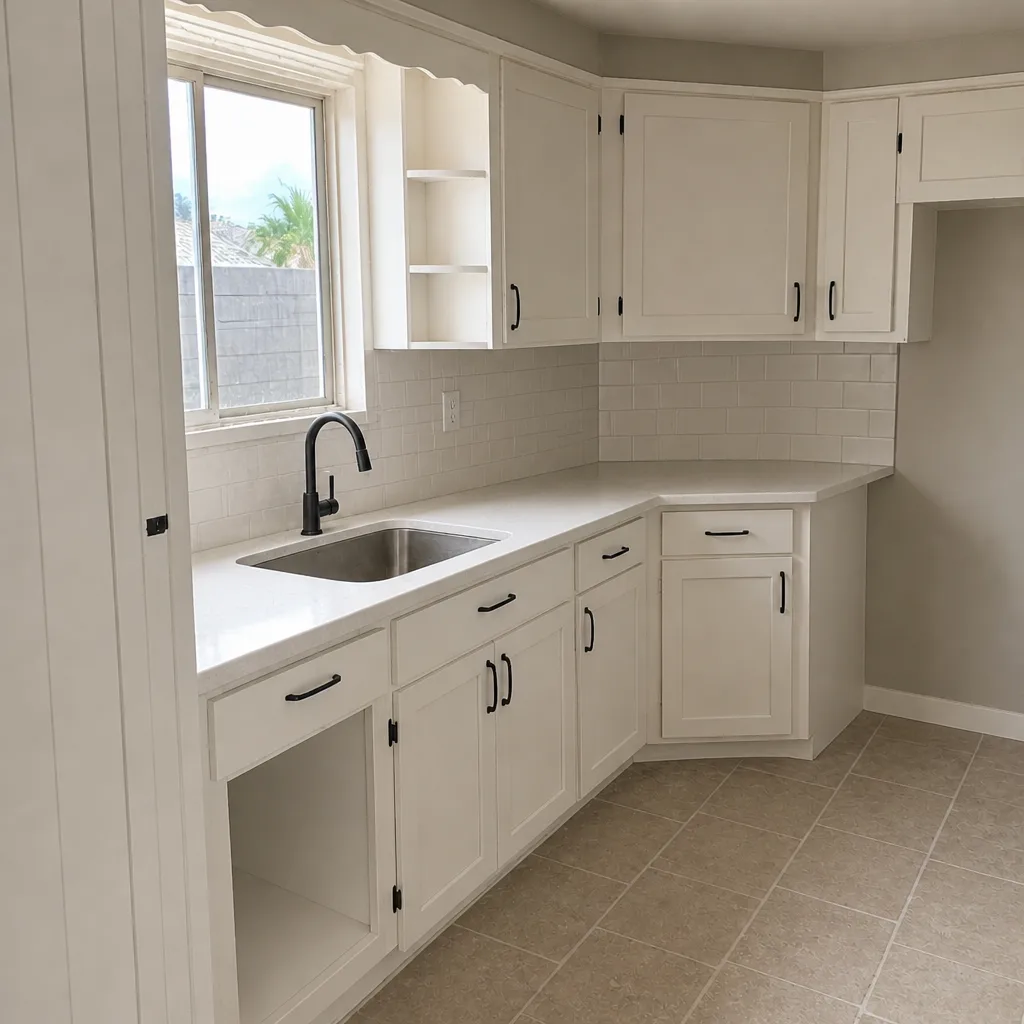 After
What Moapa Valley Lots Specifically Do to This Job
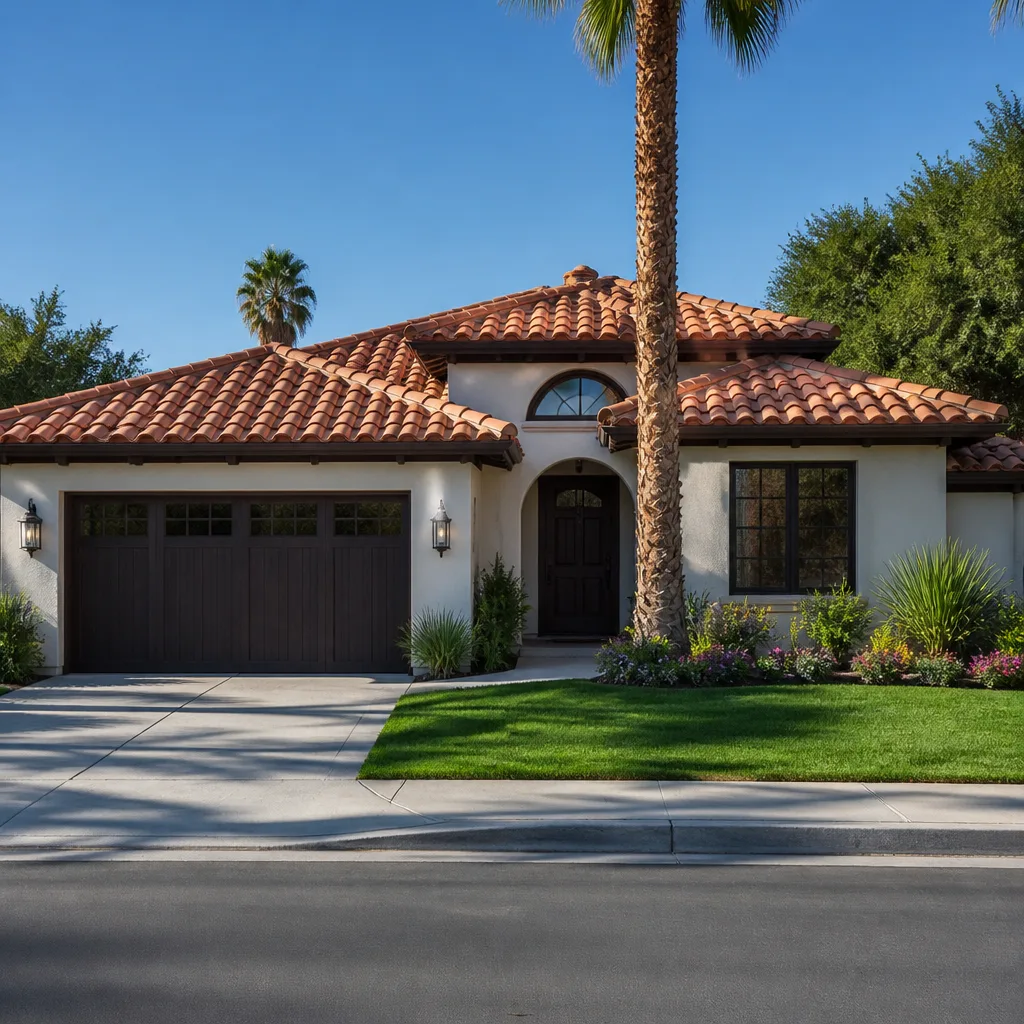
Moapa Valley construction runs on its own rules. This is a flood-irrigated agricultural valley of alfalfa and pecan fields on the Muddy River, not a tract subdivision – most of the newer work here is ground-up custom homes and farm structures on large unincorporated Clark County parcels rather than rehabs. That changes ADU permitting in a way you won’t hit in suburban Las Vegas: your application often goes through well and septic siting review and floodplain review instead of a simple municipal building stamp. The soils up in Overton and Logandale tend toward expansive clay, so a soils report and correctly engineered foundation are standard, not optional. And the steep Mormon Mesa watershed sends rare but violent monsoon runoff toward the river corridor, so any ADU footprint near a wash needs siting that respects the flow path. Housing stock we work around is a mix of older ranch homes and 1950s-70s masonry and adobe houses, scattered custom builds, and manufactured units – placing an ADU beside a 1960s adobe farmhouse requires careful utility routing. We also serve the smaller communities around Moapa Valley and nearby Moapa Town.
Serving Moapa Valley, NV – Our Local Coverage Area
We serve Moapa Valley and nearby communities. Use the map below to see the area we cover. If you’re nearby, we can almost certainly help.
Frequently Asked – ADU Design & Permitting in Moapa Valley
The design and permitting phase typically takes 8 to 20 weeks from first walk to issued permit, with county review eating most of that time. Sites requiring soils reports, well/septic expansion, or floodplain review sit at the top of the range. Call (888) 413-6358 to start with a feasibility walk – estimates are free.
Yes. Any new accessory dwelling requires a building permit through Clark County, and on unincorporated Moapa Valley parcels it typically also triggers well and septic siting review and, on floodplain-adjacent lots, floodplain review. We handle the full submittal and the resubmittal rounds so you’re not chasing the county yourself.
Often yes, especially with an attached ADU that can tie into the main house’s existing plumbing runs and electrical panel. Design around the existing structure to keep the permit scope simple and lower the cost. A feasibility walk tells you in the first visit whether it’s realistic for your specific lot.
Design and permitting runs $45,000 – $130,000 depending on site complexity, footprint, and how many county review cycles the plan set needs. The low end fits a straightforward flat parcel with existing utilities; the high end fits soils reports, well/septic expansion, or floodplain review. Call (888) 413-6358 for an exact quote – estimates are free.
Every project is covered by our 730-Day Done Right Promise – if it’s not done right, we make it right. That’s one of the longest workmanship guarantees in residential construction, and it applies to design-through-build ADU scopes the same way it does everything else we do.
Ready to Design Your ADU in Moapa Valley?
We’ll walk your lot, review the septic, floodplain, and soils realities, and hand you a written line-item scope for design and permitting before you commit to anything. Call (888) 413-6358 for a free on-site estimate – a live person answers 24/7, and you’ll leave the call knowing what your Moapa Valley ADU actually takes. Groundwork Construction Co. of Mesquite. Homeowners often pair this with Paver Driveways in Moapa Valley or Chain Link Fence in Moapa Valley once the unit is up. Learn more about our Home Additions & ADU service.
Written by the team at Groundwork Construction Co.