Free written scope consultation - allowances, timeline, and change-order rules on paper before a single trade is scheduled
ADU Design & Permitting in Mesquite, NV: What It Takes and What It Costs
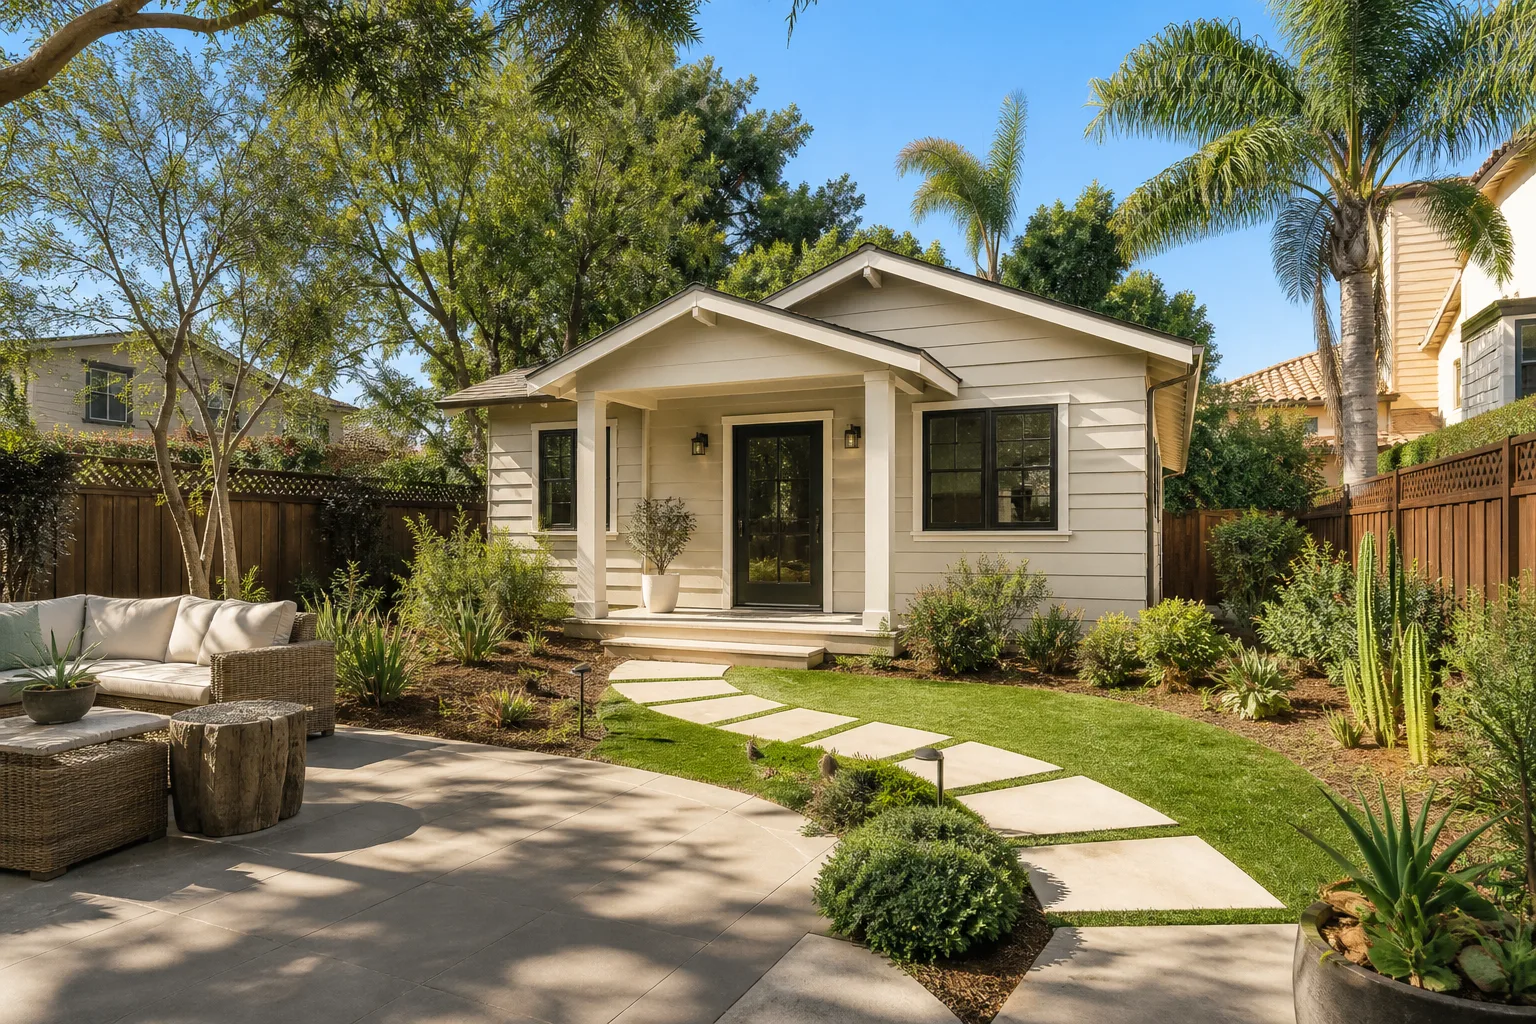
ADU Design & Permitting in Mesquite, NV means turning a detached unit, garage conversion, or attached addition into a legal, county-approved living space – and the paperwork is usually the longer half of the job. Expect 3 to 6 months from first sketch to stamped approval, with the design and permit phase running 6 to 12 weeks on its own. Most Mesquite ADU projects land between $45,000 and $130,000 depending on footprint, utilities, and finish level. Call (888) 413-6358 for a free on-site estimate.
How We Take an ADU From Sketch to Stamped Permit
We don’t hand you a drawing and wish you luck at the counter. Here’s the actual sequence, with what you decide and when.
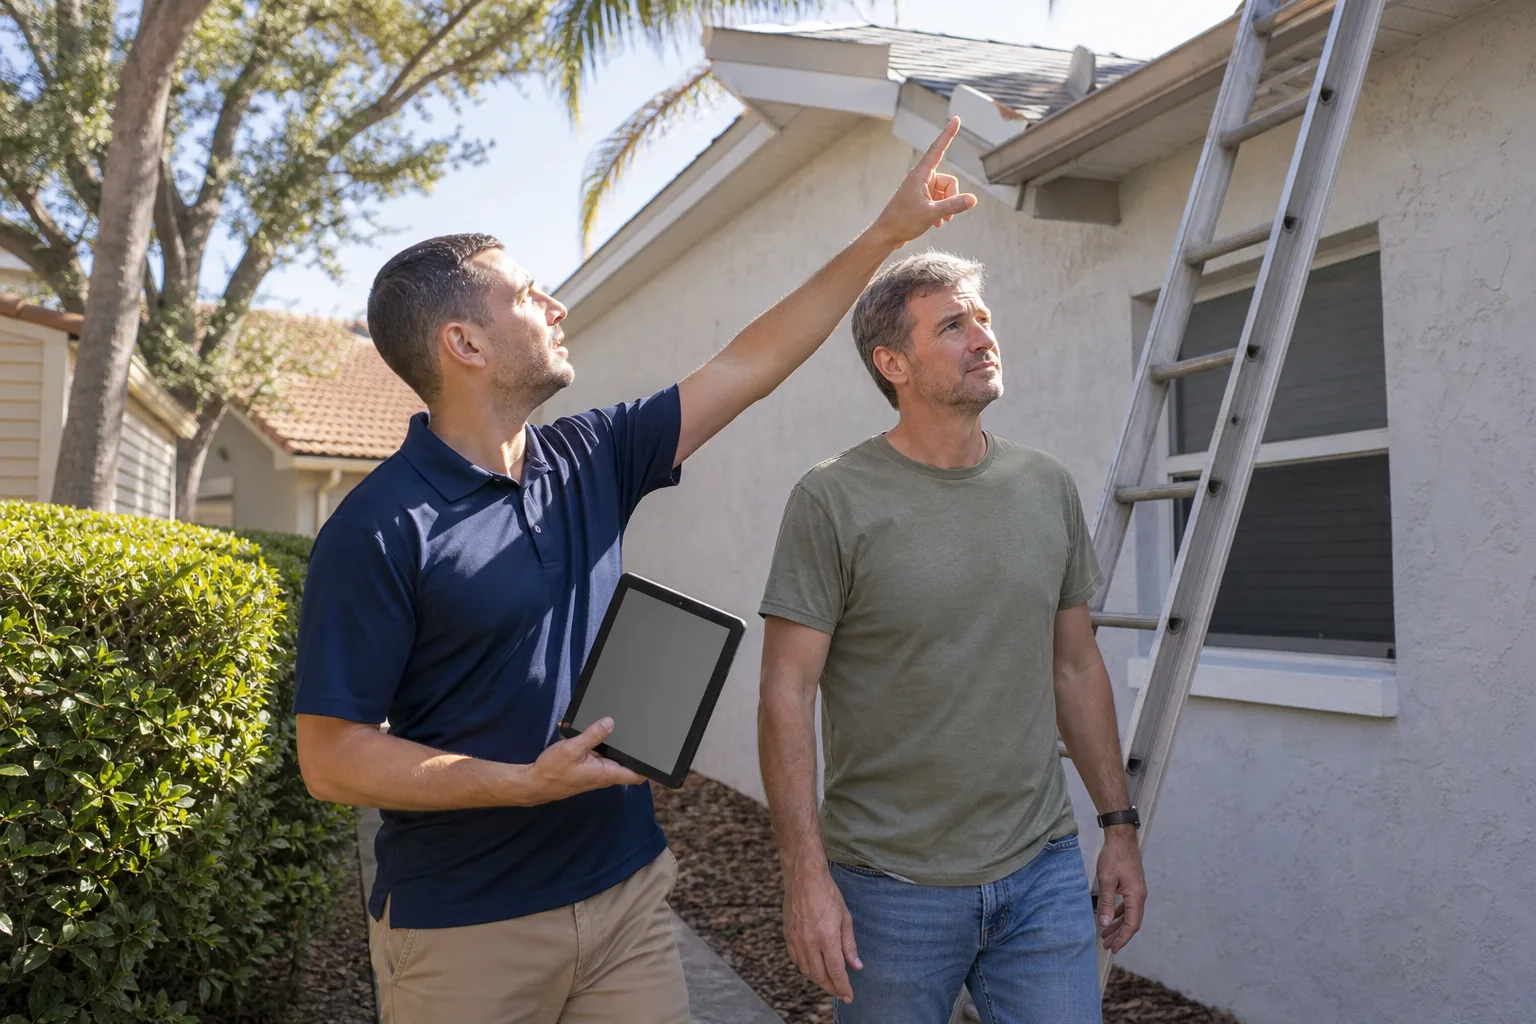
- Site visit and feasibility (day 1, about 90 minutes). We measure your lot, check setbacks, and look at where sewer, water, and electrical actually run. You get a straight answer on whether your lot will carry a detached unit or whether an attached or garage-based layout is the smarter path.
- Schematic design (weeks 1 – 3, two rounds of revisions). You decide unit size, bedroom count, and whether it’s a rental, a family unit, or a future downsizing home. Those three answers drive everything downstream, so this is the stage to think hard, not rush.
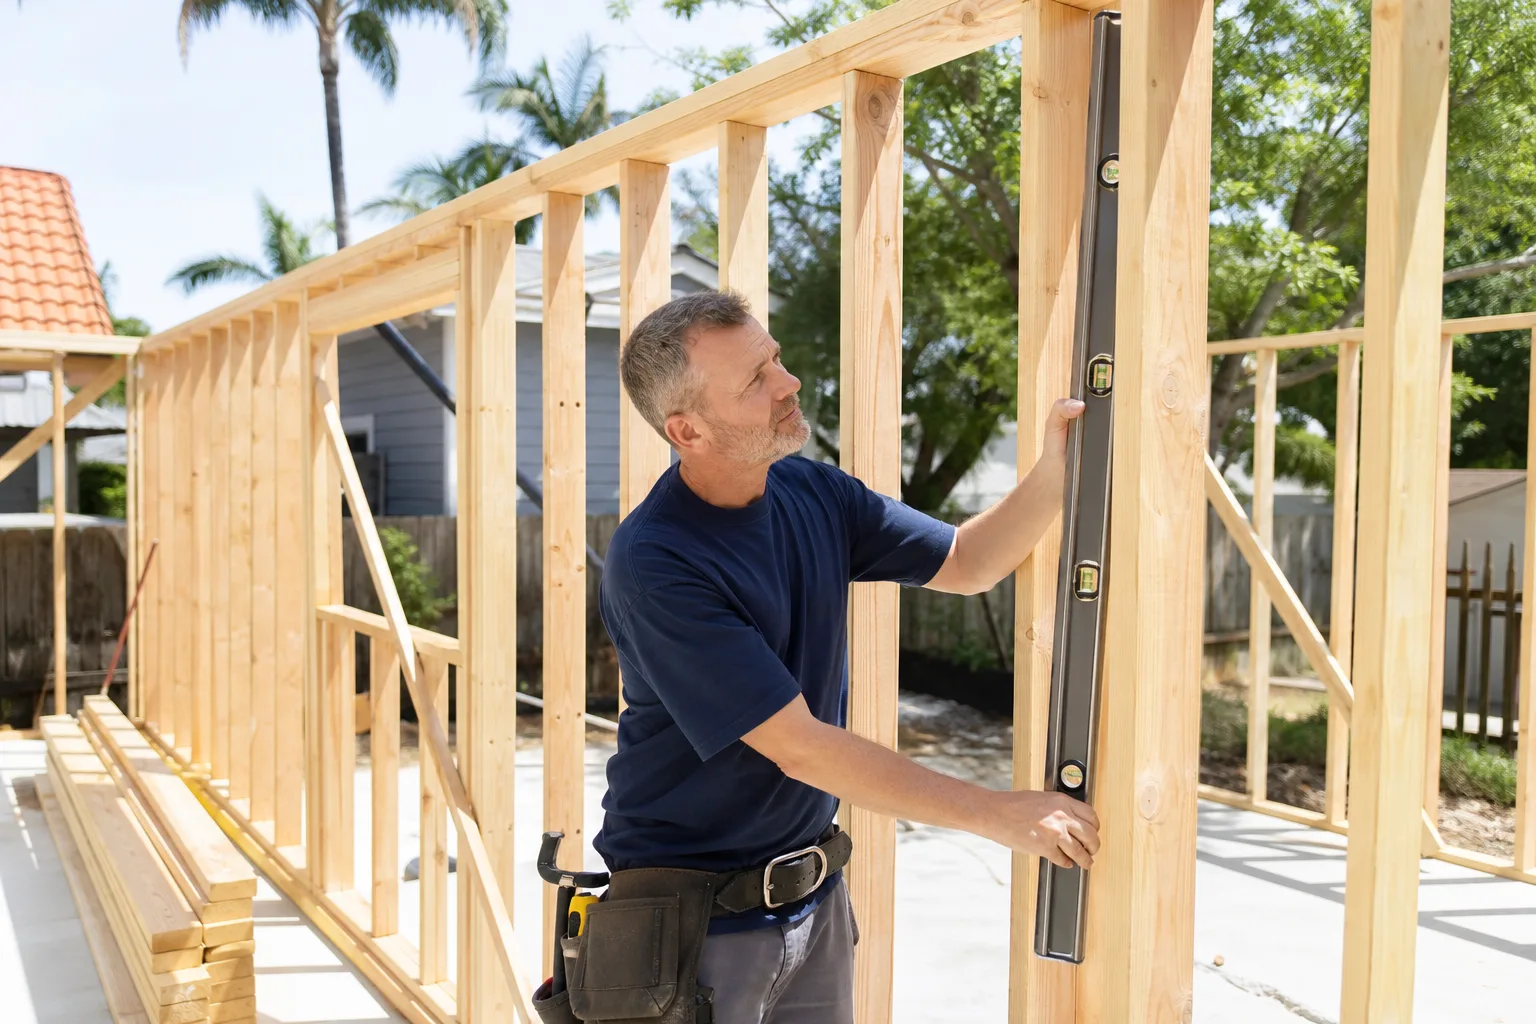
- Construction drawings and engineering (weeks 3 – 6). We produce permit-ready plans with structural, energy, and site sheets. A separate engineer stamps the structural package. This is usually the slowest step, because wind and seismic detailing for the Virgin River gorge needs real engineering, not boilerplate.
- Permit submittal and plan review (weeks 6 – 12, county-dependent, plus any HOA review in parallel). We handle the submittal, respond to reviewer comments, and coordinate any drainage or floodplain review the county requests. You’ll want HOA approval running at the same time, since it often takes as long as the county.
- Contractor walkthrough before permit issuance (final week). Once the permit comes back, you sign off on a fixed scope and materials list, we pull the approved permit, and construction dates get set. No change orders later because the drawings already say what’s going in.
Part of a full Home Additions & ADU in Mesquite scope? We’ll fold the design and permit package into the larger build sequence so you’re not paying twice for engineering.
Styles & brands we work with
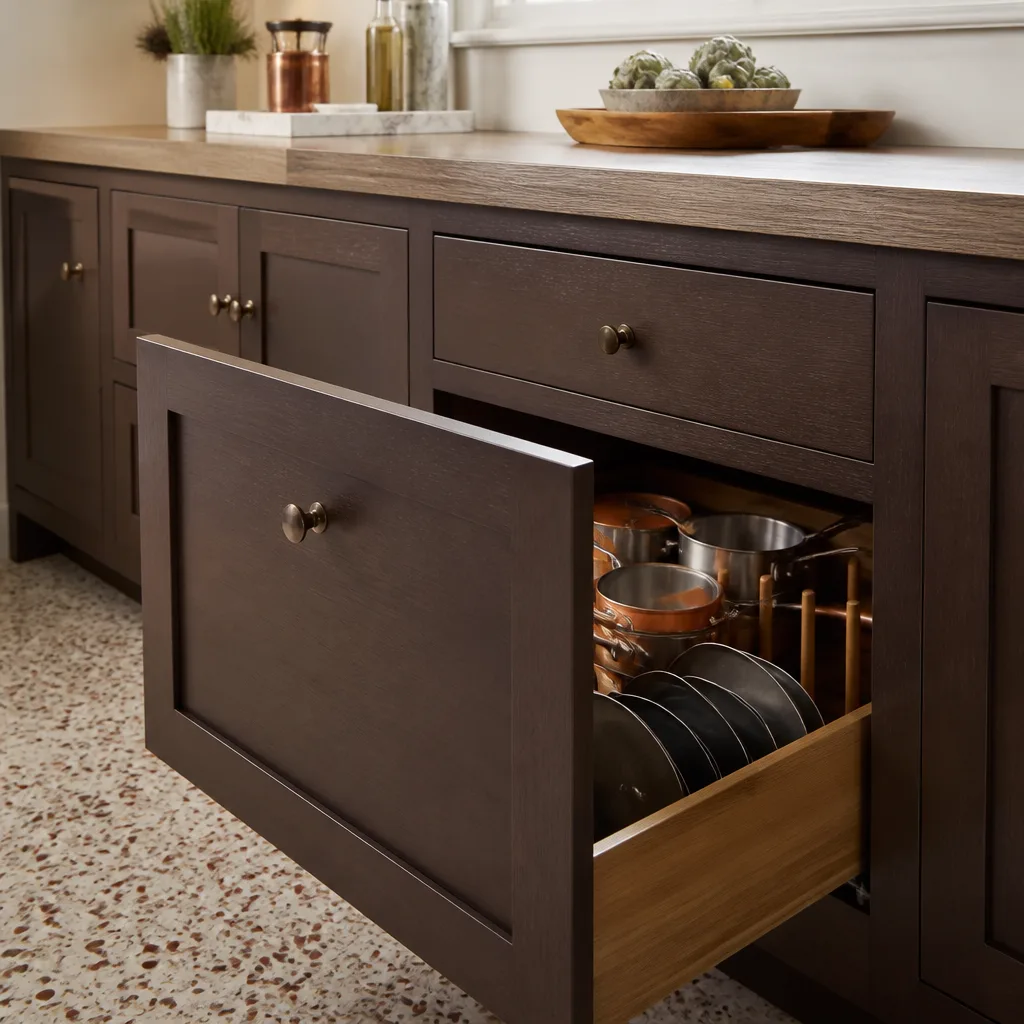
- Kitchen remodeling
- Bathroom remodeling
- Home additions & ADU
- Roofing
- Windows & doors
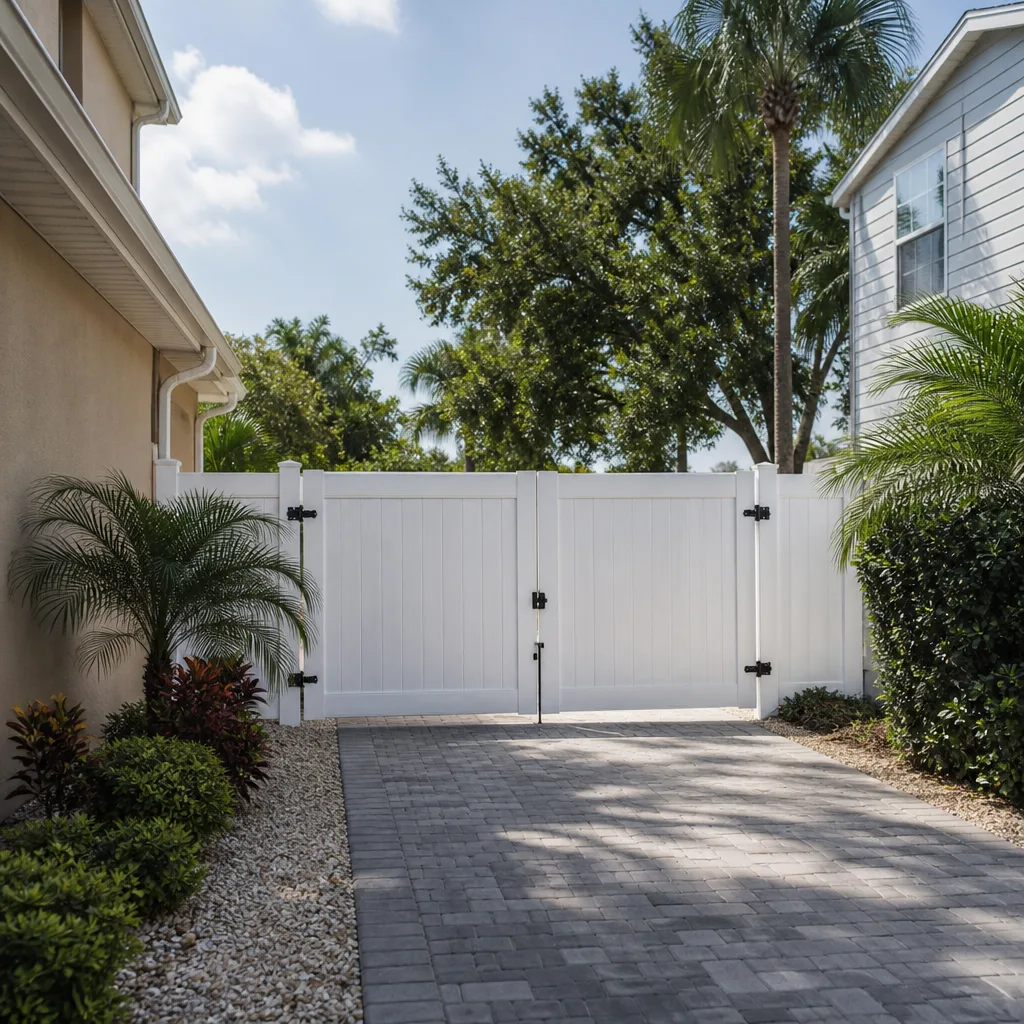
- Driveway & pavers
- Fence
The Options You’ll Choose Between
Every ADU project comes down to five decisions. Here’s how we walk them with you and the honest trade-offs of each.
- Detached vs. attached vs. garage conversion. Detached gives the most privacy and resale value but runs the highest (often $150 – $220 per square foot). Attached units save on foundation and utilities. Garage conversions are the cheapest path but lose you the parking, and Mesquite lots don’t always have room for a replacement pad.
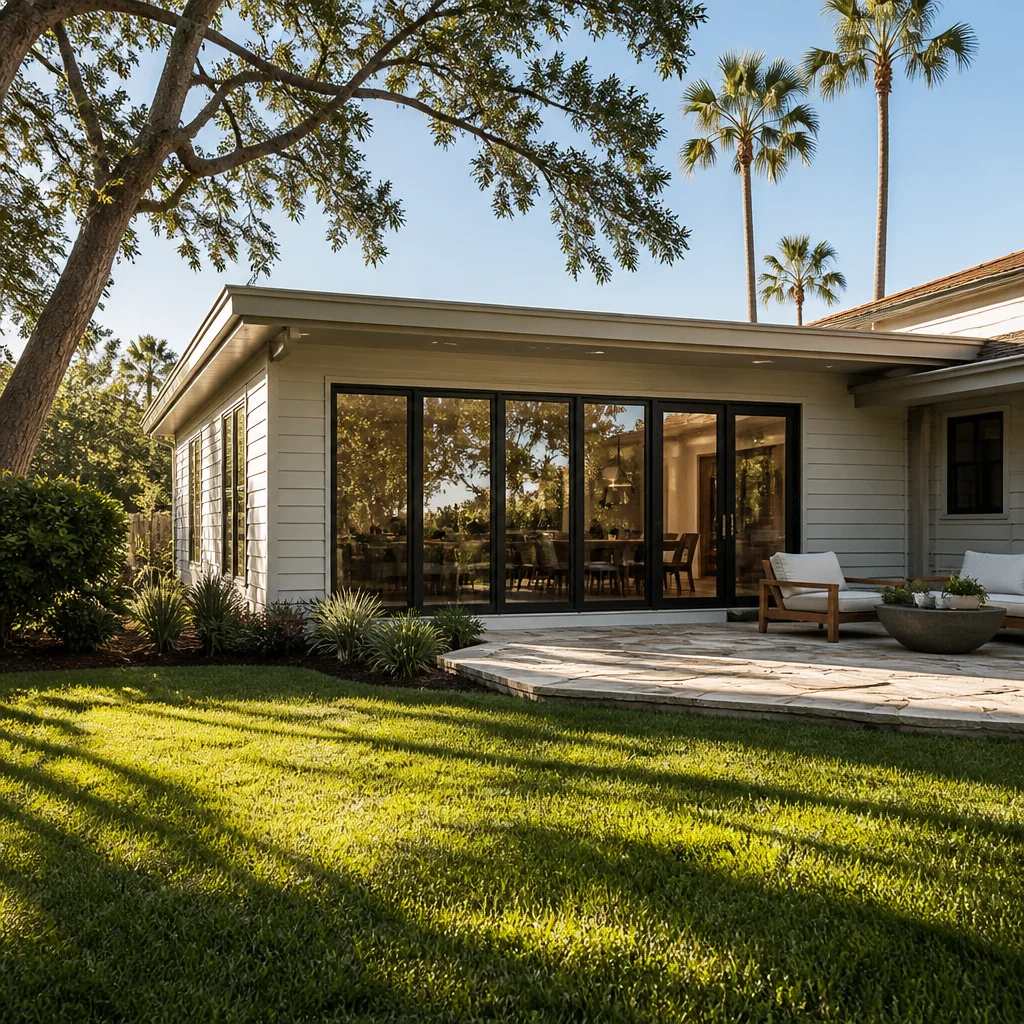
- Site-built vs. prefab panels. Prefab units go up faster and come with engineered plans that can speed review, but they tie you to standard footprints. Site-built lets you match the main house’s stucco and tile roof – worth considering, since a mismatched unit hurts appraisal value in golf-course communities.
- Window systems. Extreme UV and gorge wind make glass a real cost decision. ES Windows and ECO Window Systems both offer impact-rated options that handle both – they cost more up front but hold up better than builder-grade glass through 110°F summers.
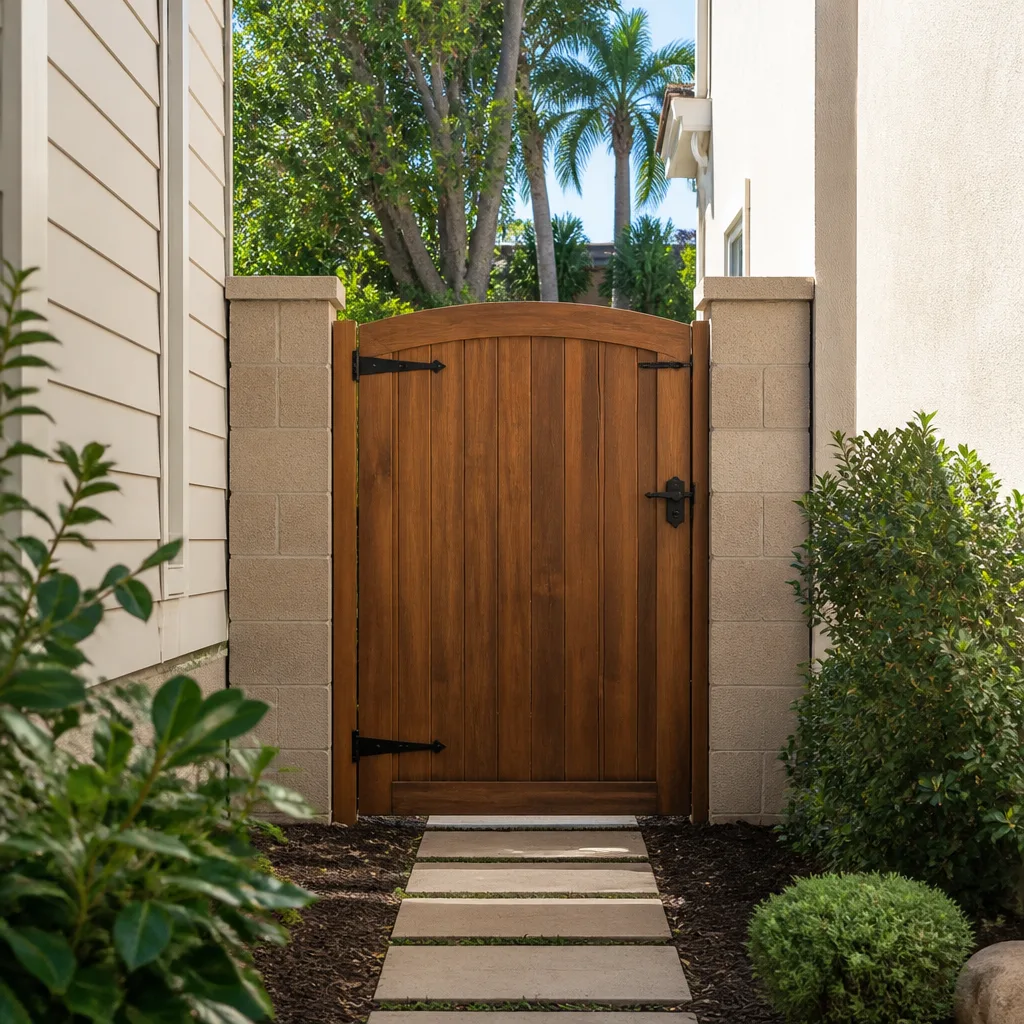
- Exterior doors. Entry doors need to match the wind rating on the rest of the envelope. Therma-Tru and Mr-Glass both have lines that pass Southwest wind-load requirements, and a solid spec here keeps your drainage and envelope review clean.
- Roofing underlayment. Tile is the local default, but the underlayment under it is what fails first in monsoon weather. We spec synthetic underlayment rated for high-heat exposure, not the standard 15-pound felt.
What ADU Design & Permitting Costs in Mesquite, NV
ADU Design & Permitting in Mesquite sits inside the $45,000 – $130,000 project band when design, engineering, and permits are bundled with construction. Here’s what moves the number.
| Line item | Typical range |
|---|---|
| Schematic design and construction drawings | $4,000 – $12,000 |
| Structural engineering (wind and seismic) | $1,500 – $4,000 |
| County permit and plan review fees | $1,200 – $4,500 |
| Drainage or floodplain study (if north-side or wash-adjacent) | $800 – $3,000 |
| HOA architectural review | varies; often $150 – $1,000 |
| ADU construction (attached, moderate finish) | $45,000 – $90,000 |
| ADU construction (detached, full finish) | $90,000 – $130,000 |
The variables that push you to the low vs. high end: footprint (every additional 100 square feet adds roughly $18,000 – $25,000), utility distance (moving a slab-distant sewer line adds thousands), finish grade (quartz vs. laminate counters, tile vs. vinyl shower surrounds), site work (rocky lots often need imported soil and extra drainage), and permit scope (a floodplain review adds weeks and dollars).
A written estimate from us includes design drawings, engineering, permit fees, construction, and cleanup. It does not include survey work if your plat is out of date, HOA fees, or landscaping beyond a basic grade and seed.
See the difference
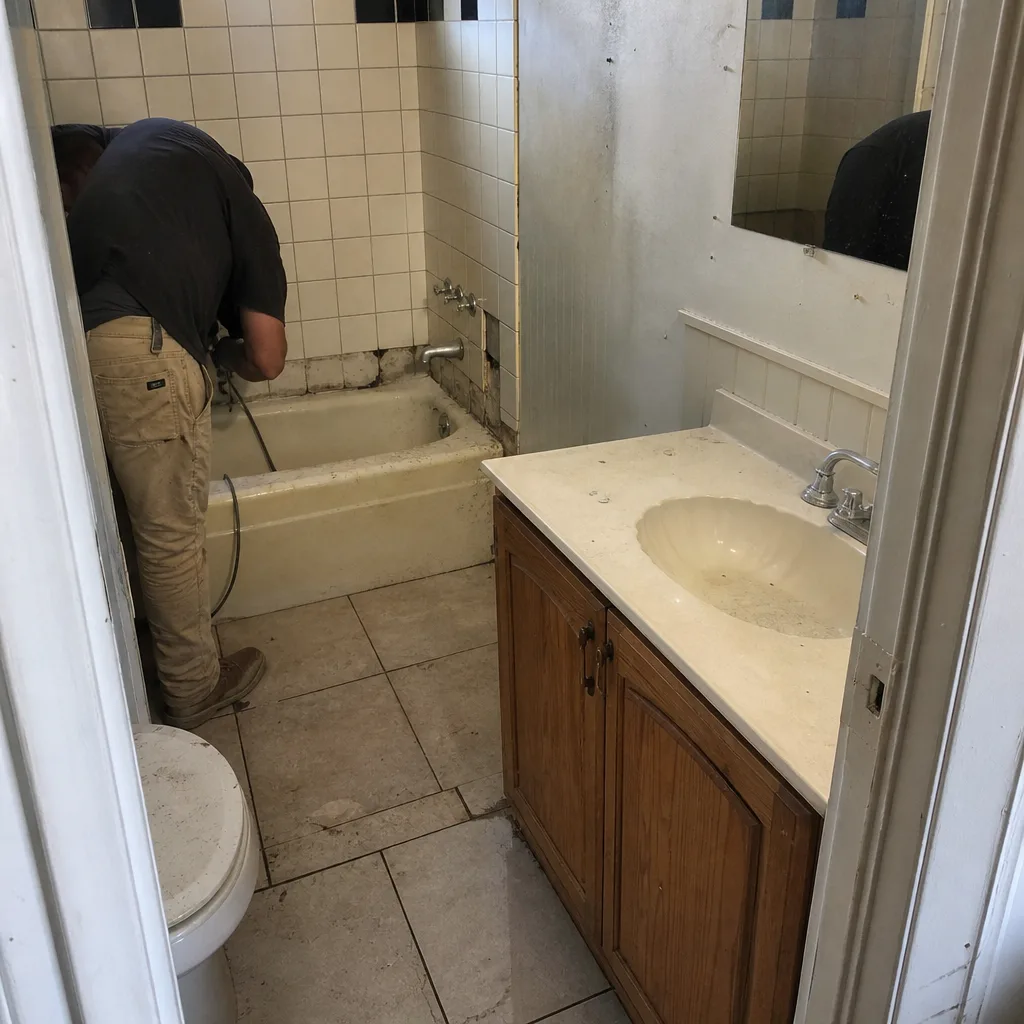 Before
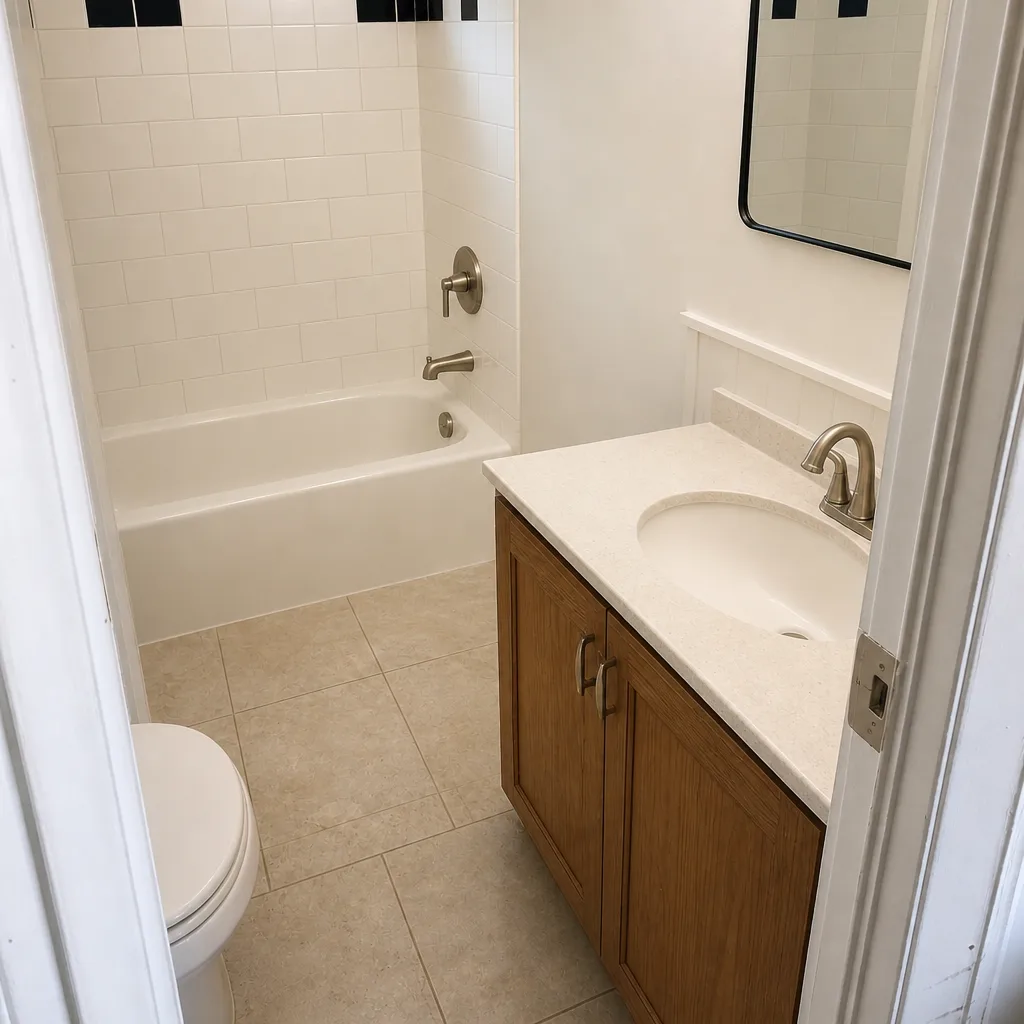 After
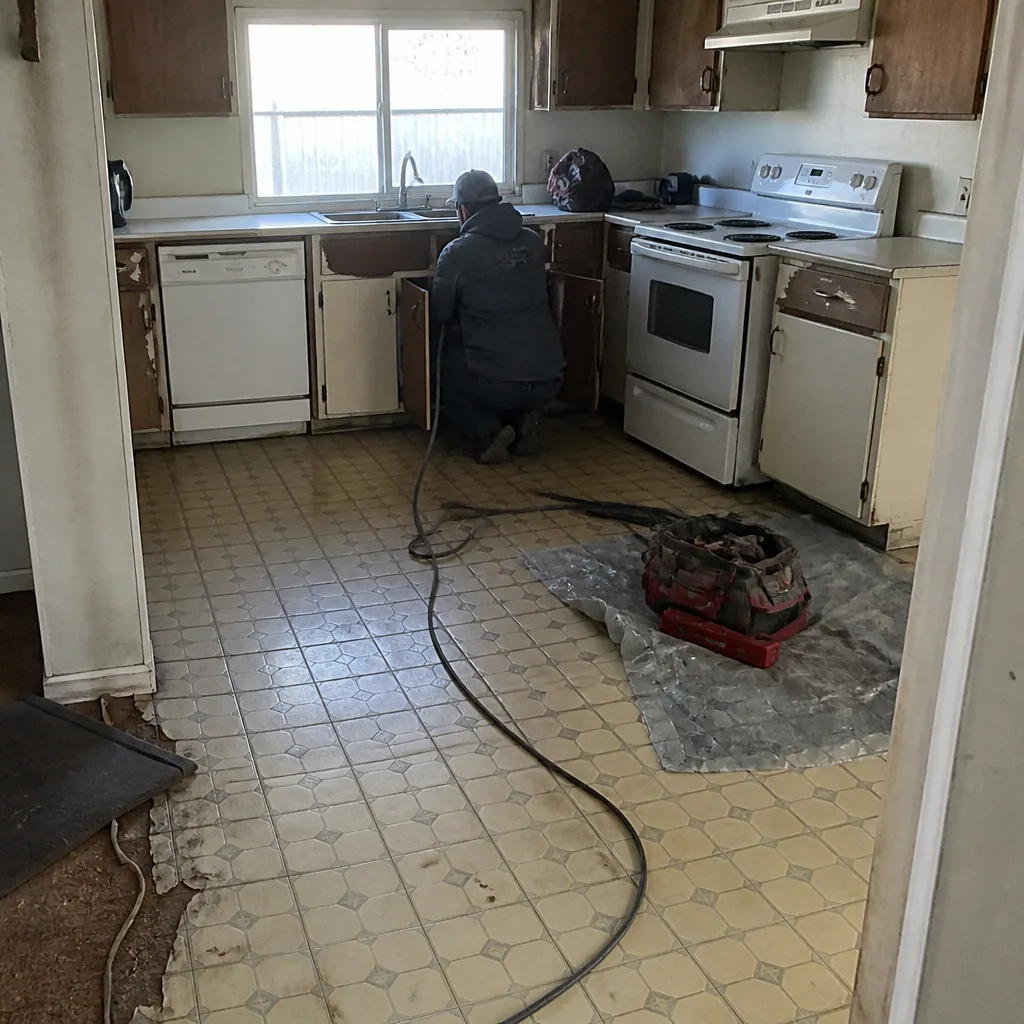 Before
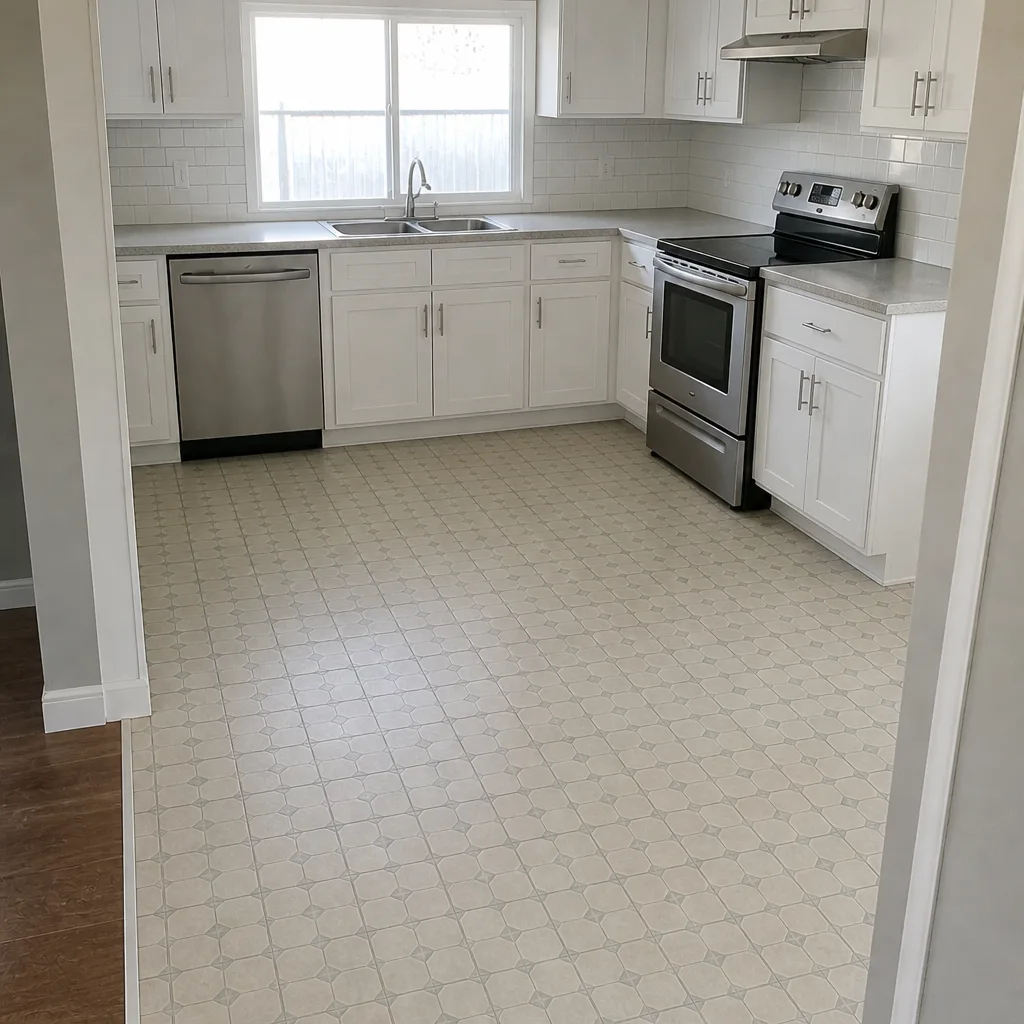 After
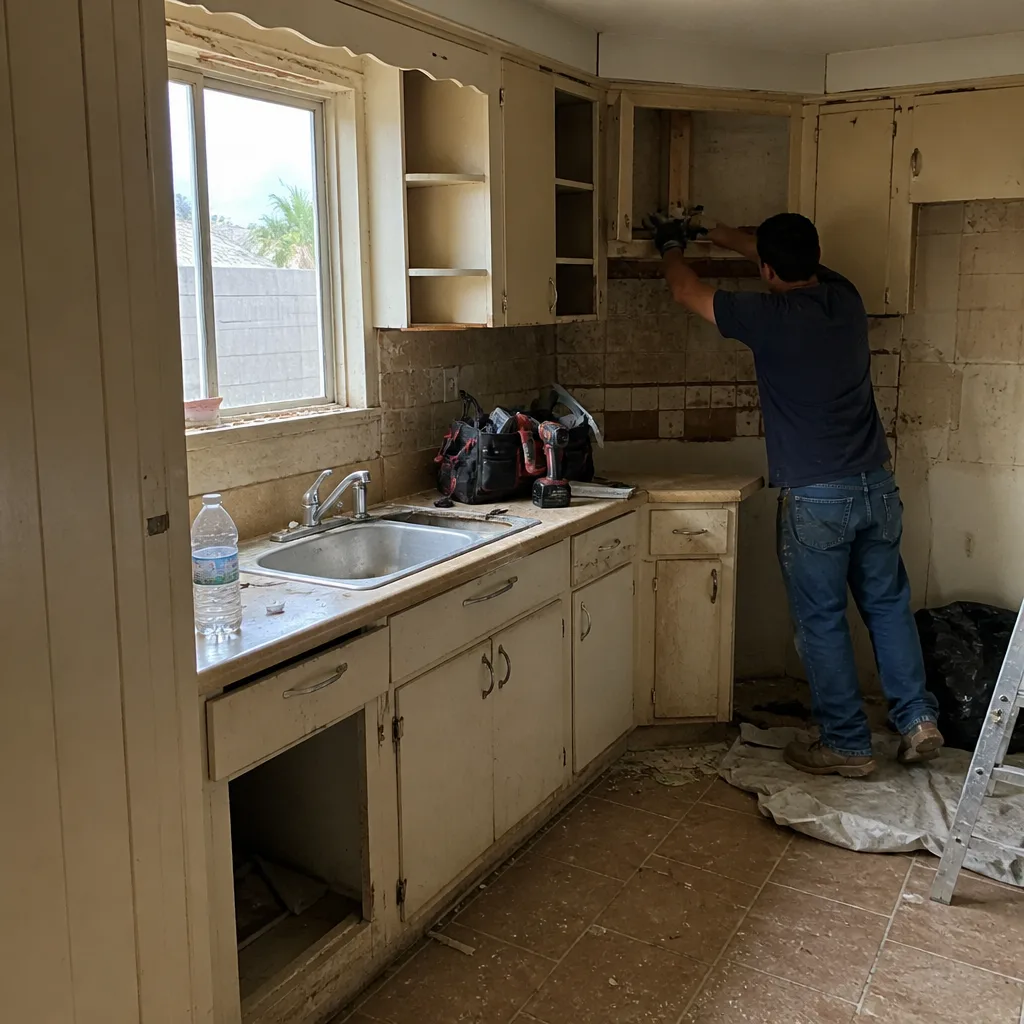 Before
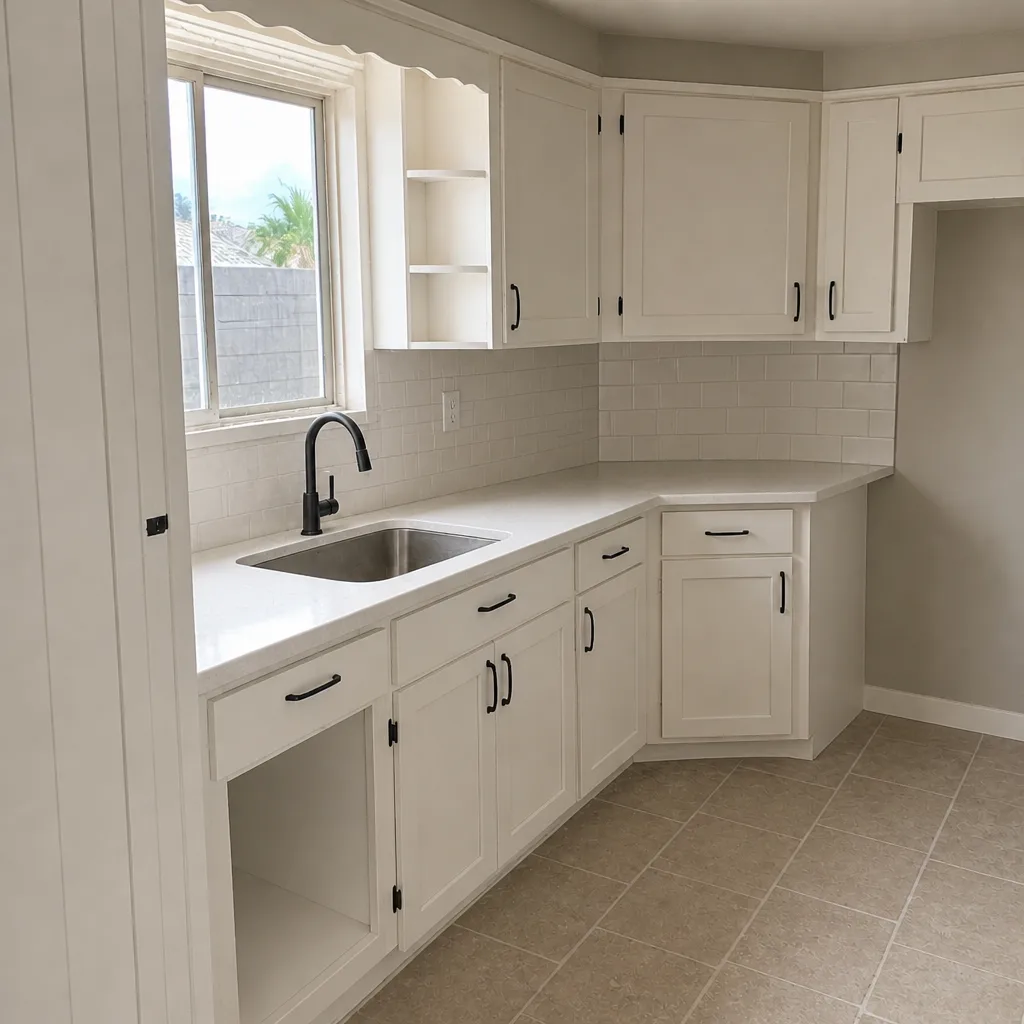 After
What Mesquite Homes Specifically Do to This Job
Mesquite is a small but fast-growing retirement and resort community in the Virgin River gorge, and that shape changes ADU design in ways a Las Vegas contractor won’t warn you about. The area’s construction is dominated by new custom-home builds and mid-rise 55+ projects on tight, rocky lots – which means setbacks are often tight, soil varies block to block, and the county’s plan reviewers ask questions about wind, seismic, and desert-adaptive details on every submittal.
We see two distinct housing eras. In Sun City and Highland Hills, the 1980s – 2000s stucco-on-frame homes tend to have plumbing that runs shallow and roof structures that weren’t designed for the wind-load numbers in today’s code – so attaching anything new means addressing the connection. In the 2010s – 2020s custom builds and townhomes, we’re working around slab-on-grade and tile roofs, which speeds up utility tie-ins but makes ceiling runs and roof penetrations trickier.
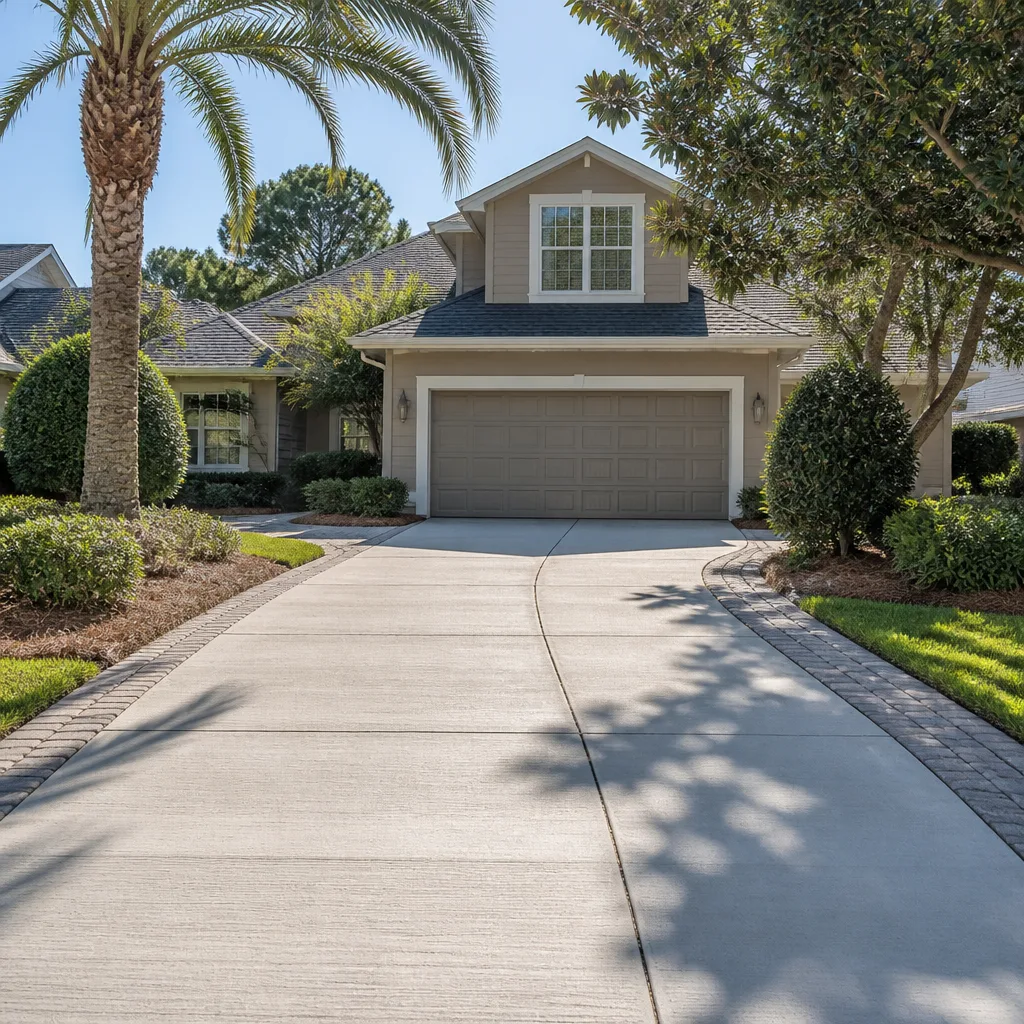
The local weather is the wild card. High-wind events funnel through the gorge, and monsoon-season flash floods along the Virgin River and its washes mean any addition on a north-side lot often triggers a drainage study, whether the county asks for it or not. A slab poured here in July can crack from heat gain within hours unless evaporation retarders and shade go on it – worth knowing if your ADU has a separate pad. We design for that up front, because the alternative is a repair bill a year later. If you’re planning this alongside exterior work, homeowners often pair this with Paver Driveways in Mesquite to handle runoff from the new footprint, and sometimes with Chain Link Fence in Mesquite to separate the unit from the main yard.
Serving Mesquite, NV – Our Local Coverage Area
We serve Mesquite and nearby communities. Use the map below to see the area we cover. If you’re nearby, we can almost certainly help.
Frequently Asked – ADU Design & Permitting in Mesquite
Plan for 3 to 6 months from first meeting to approved permit, with design and engineering eating the first 6 weeks and county review following. Call (888) 413-6358 – we’ll give you a realistic date range after we see your lot.
Yes. Every ADU – detached, attached, or garage conversion – requires a county building permit and plan review. A unit built without one is unpermitted occupancy and will surface at resale. Call us to confirm what your specific lot triggers before you buy materials.
Often yes, especially for garage conversions where utility stubs already exist. The trade-off is that some designs are cheaper done without moving plumbing but end up with awkward layouts. Call (888) 413-6358 and we’ll price both paths for you.
Yes. Wind-load ratings drive window and door specs, roof connections, and engineering details throughout the design phase. Using impact-rated glass and wind-rated doors isn’t optional here – it’s part of getting your permit approved the first time. Call us to talk through the specs before you buy materials.
Every ADU project we build is covered by our 730-Day Done Right Promise – if it isn’t done right, we make it right. Call (888) 413-6358 to walk through the warranty terms and what’s covered.
Get a Free ADU Design & Permitting Estimate in Mesquite
We’ll visit your lot, walk through the setbacks and utility runs, and hand you a written estimate covering design, engineering, permits, and construction – one number, no surprises. You can see how this fits the wider scope through our Home Additions & ADU service, and we cover all of Mesquite and neighboring Bunkerville, Moapa Valley, and Moapa Town. Call (888) 413-6358 – a live person answers around the clock.
Written by the team at Groundwork Construction Co. of Mesquite.